






Residential For Sale
2535 Roseville Drive, Trophy Club, Texas 76262
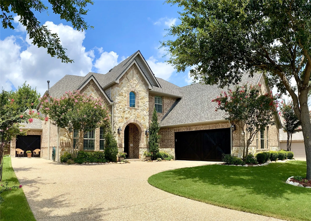
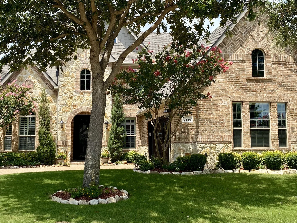
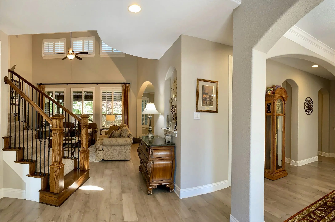
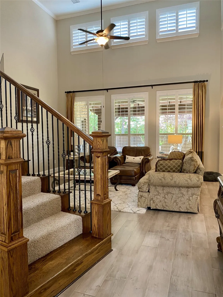
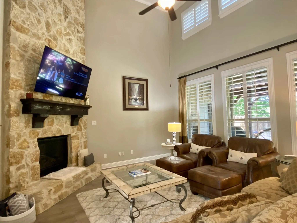
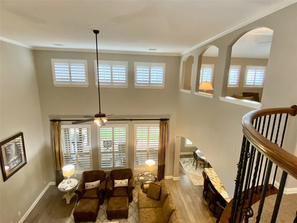
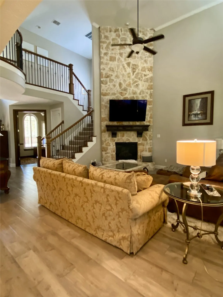
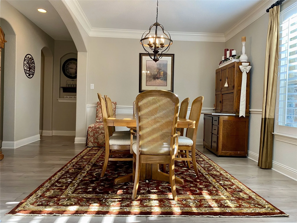
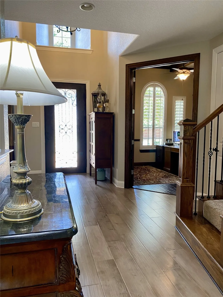
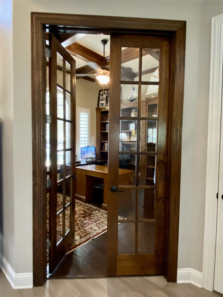
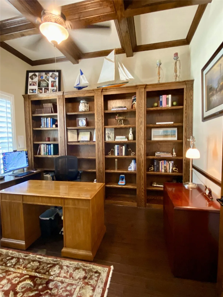
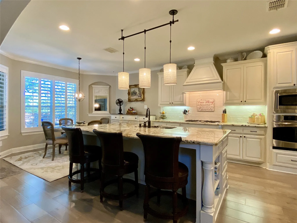
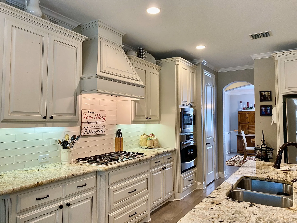
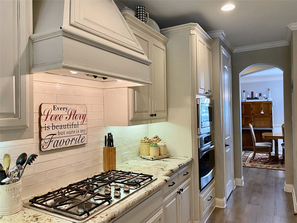
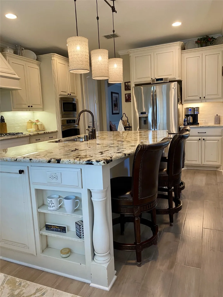
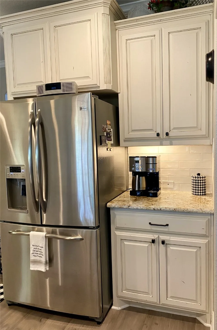
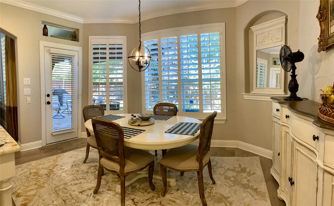
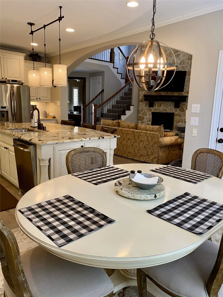
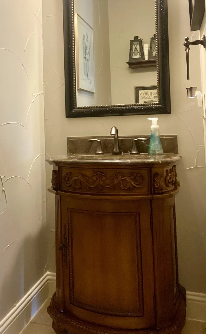
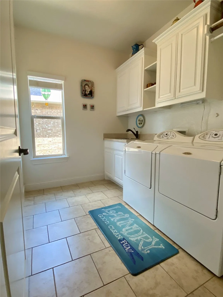
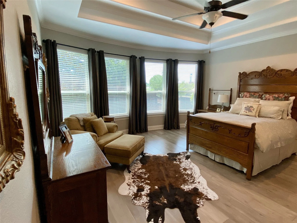
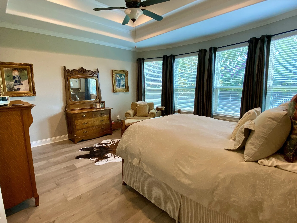
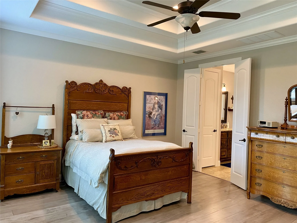
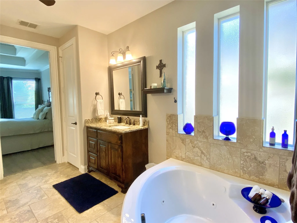
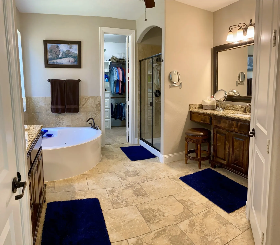
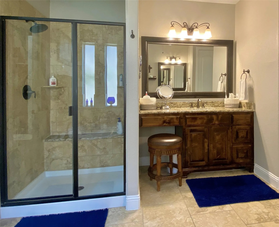
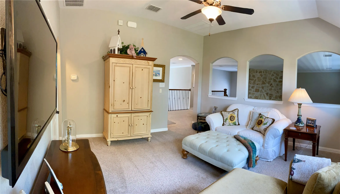
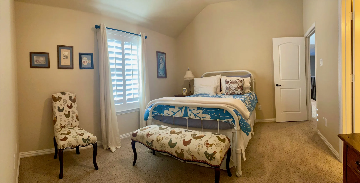
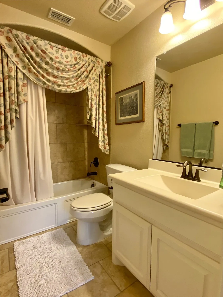
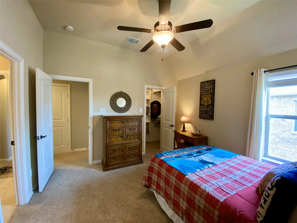
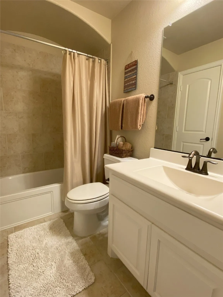
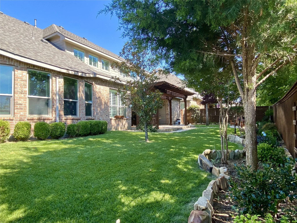
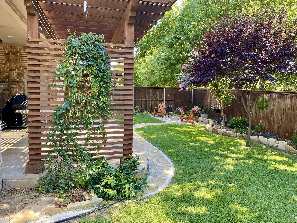
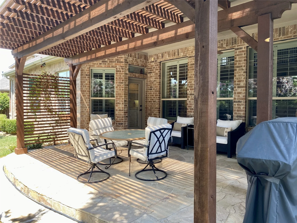
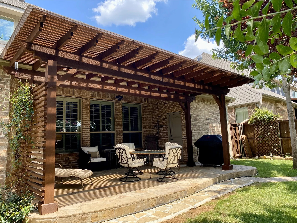
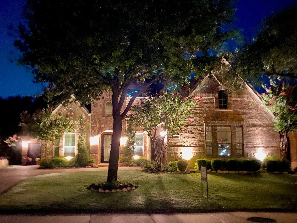
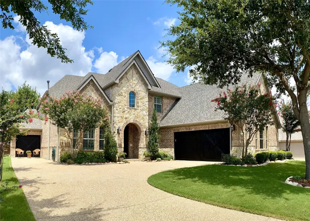
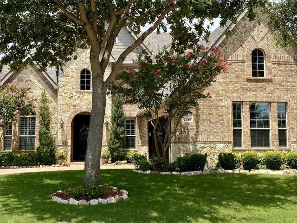
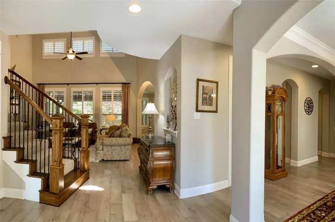
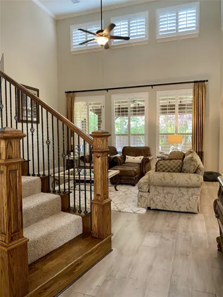
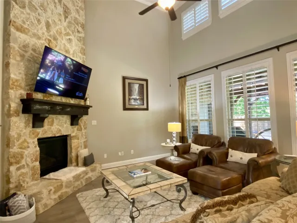
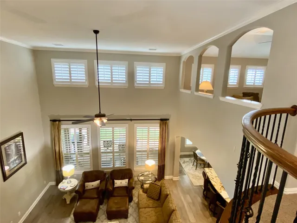
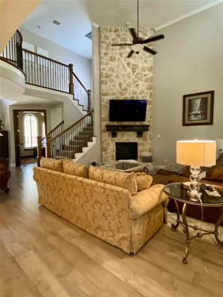
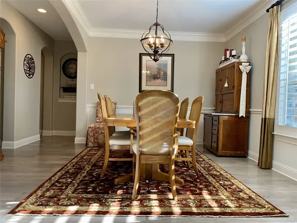
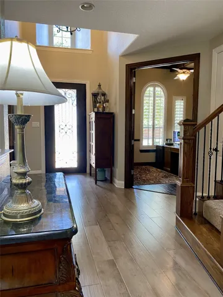
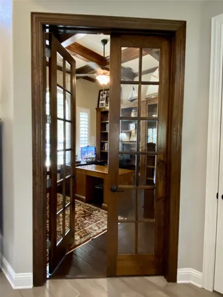
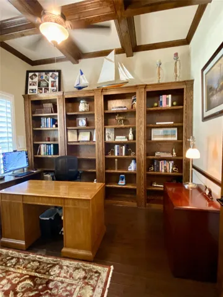
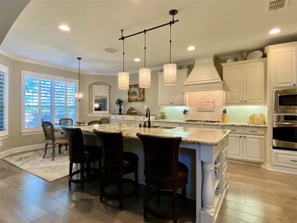
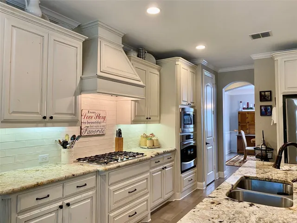
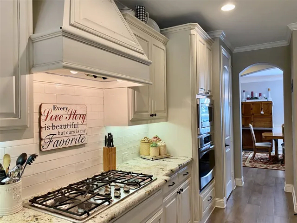
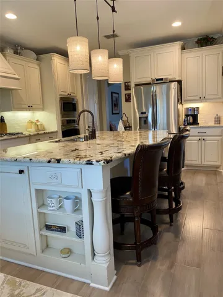
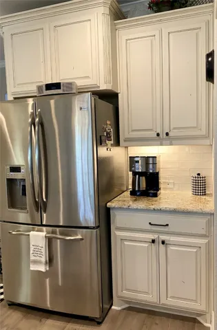
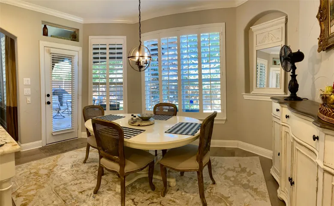
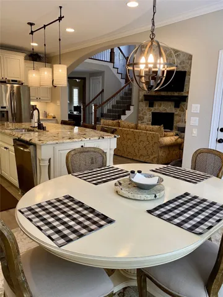
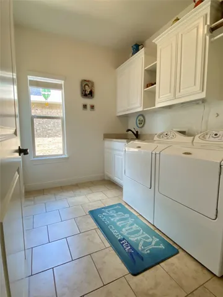
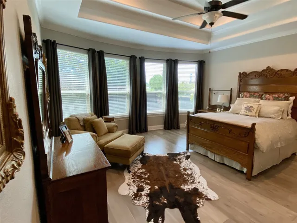
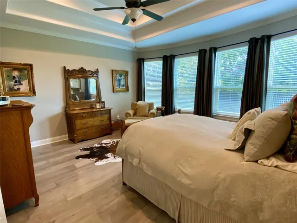
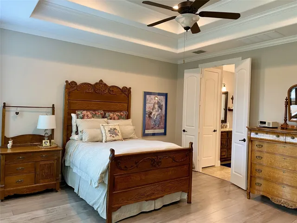
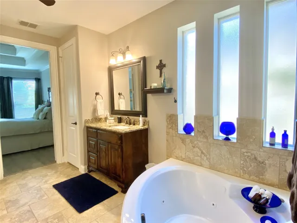
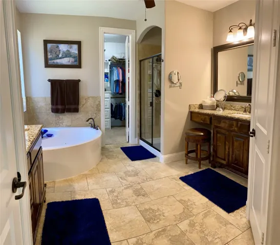
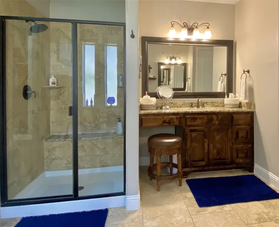
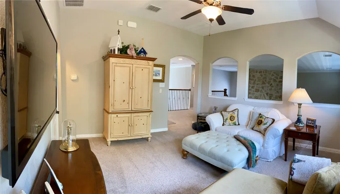
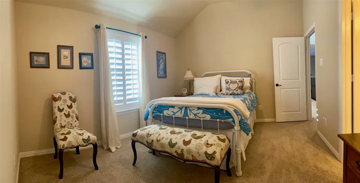
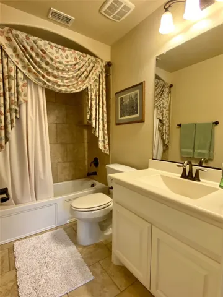
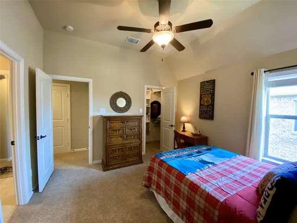
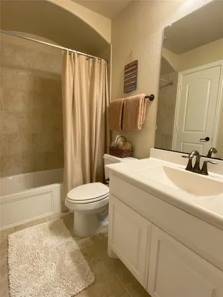
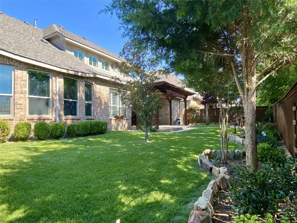
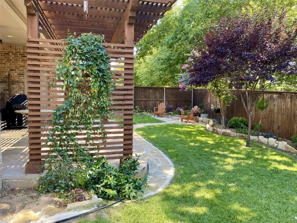
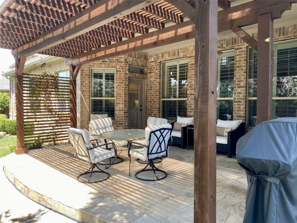
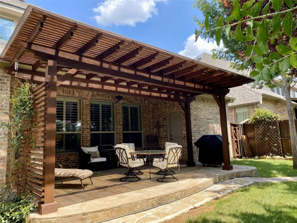
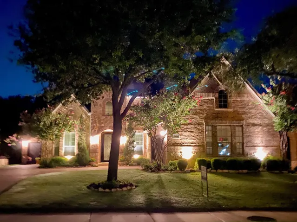
Beautiful home located in The Highlands neighborhood, this location offers the best of Trophy Club living: close to schools, dining, parks and the trail system. Welcoming entry opens onto maple engineered hardwood floors which run throughout the first floor. Plantation shutters add to the luxurious feel of this home. Office with French doors has a beamed ceiling and built-in wall of bookshelves. The open family room with a wood mantel, two story stone fireplace, and wall of windows flows into the kitchen with large granite island and 5 burner cooktop. Breakfast area overlooks the large pergola covered flagstone patio. Beautifully maintained backyard backs up to a greenbelt. Secluded primary suite with wall of triple pane windows. Primary bathroom offers dual vanities, jetted tub, separate glass enclosed shower, linen and walk-in closets. Game room on second floor. Two upstairs ensuite bedrooms. Utility room has sink with extra built-in cabinets. New Class 4 roof installed 6-24. BRING ALL OFFERS!
- Property Type:
- Residential
- Listing Type:
- For Sale
- Listing ID:
- 20667257
- Price:
- $750,000
- Year Built:
- 2012
- Lot Area:
- 0.20 Acre
- Status:
- Pending
- Office Name:
- Paul F. Oldham
- Agent Name:
- Paul Oldham
- Full Bathrooms:
- 3
- Listing Status:
- 3
- Property Sub Type:
- Single Family Residence
- Roof:
- Composition
- Show Address:
- 1
- Swimming Pool:
- None, Community
- Heating System:
- Central, Natural Gas
- Cooling System:
- Central Air, Ceiling Fan(s), Electric
- Fence:
- Back Yard, Wood, Gate
- Fireplace:
- Family Room, Gas Log, Insert, Glass Doors
- Patio:
- Patio, Covered
- Parking:
- Garage, Garage Door Opener, Door-Multi, Inside Entrance, Kitchen Level, Garage Faces Side, Garage Faces Front, Oversized, Aggregate
- Architectural Style:
- Traditional, Detached
- Fireplaces Total:
- 1
- Flooring:
- Carpet, Ceramic Tile, Wood
- Interior Features:
- Open Floorplan, Pantry, Cable TV, Walk-In Closet(s), High Speed Internet, Kitchen Island, Wired for Sound, Granite Counters
- Laundry Features:
- Washer Hookup, Laundry in Utility Room, Electric Dryer Hookup, Other
- Sewer:
- Public Sewer
- Utilities:
- Electricity Connected, Sewer Available, Separate Meters, Underground Utilities, Water Available, Cable Available, Natural Gas Available, Municipal Utilities
- Window Features:
- Window Coverings, Plantation Shutters
- Appliances:
- Dishwasher, Electric Oven, Disposal, Built-In Gas Range, Convection Oven, Tankless Water Heater, Gas Cooktop
- Country:
- US
- State:
- TX
- County:
- Denton
- City:
- Trophy Club
- Zipcode:
- 76262
- Street:
- Roseville
- Street Number:
- 2535
- Street Suffix:
- Drive
- Longitude:
- W98° 47' 56.1''
- Latitude:
- N33° 0' 59.3''
- Directions:
- From HWY 114 exit Trophy Lake Dr. take round-about left on Trophy Club Dr. Left on Bobcat Blvd. Right on Roseville Dr.
- Elementary School:
- Beck
- Elementary School District:
- Northwest ISD
- High School:
- Byron Nelson
- High School District:
- Northwest ISD
- Middle School:
- Medlin
- Lot Size Dimensions:
- 70x120
- Water Body Name:
- Grapevine
- Virtual Tour:
- https://www.propertypanorama.com/instaview/ntreis/20667257
- Lot Features:
- Interior Lot, Landscaped, Sprinkler System, Few Trees, Subdivision, Greenbelt
- Levels:
- Two
- Garage:
- 3.0
- Foundation Details:
- Slab
- Construction Materials:
- Brick
- Community Features:
- Fishing, Lake, Trails/Paths, Curbs, Sidewalks, Playground, Park, Pool, Restaurant, Tennis Court(s), Golf, Boat Facilities
- Attached Garage Yn:
- 1
- Association Fee:
- 525.0
- Association Fee Frequency:
- Annually
- Association Fee Includes:
- Association Management
- Tax Annual Amount:
- 10263.0
- List Agent Mls Id:
- 0417802
- List Office Mls Id:
- OLDH01
- Listing Term:
- Cash, Conventional
- Mls Status:
- Pending
- Modification Timestamp:
- 2025-01-16T20:21:27Z
- Originating System Name:
- NTR
- Special Listing Conditions:
- Standard
- Status Change Timestamp:
- 2025-01-16T14:21:10Z










