






Residential For Sale
1034 Highgate Road, Forney, Texas 75126
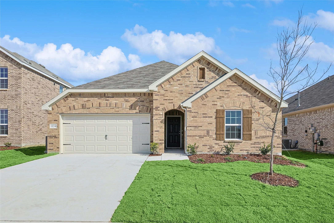
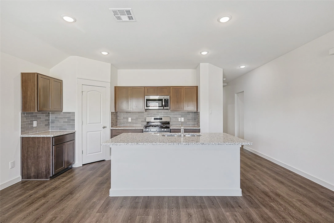
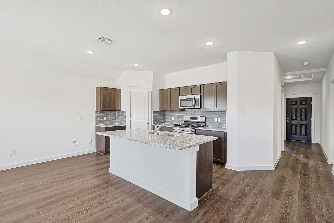
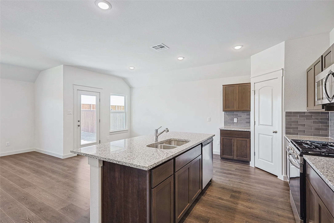
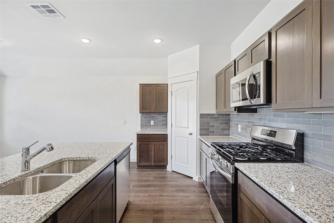
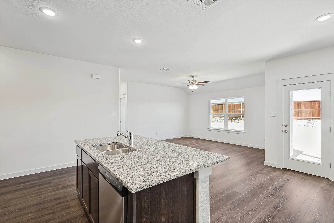
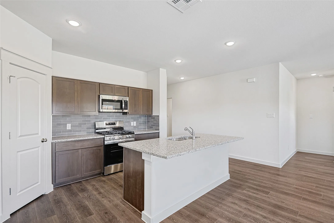
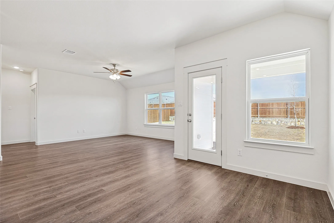
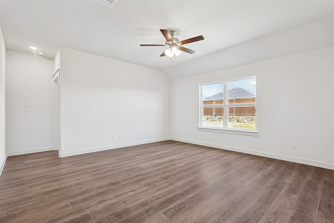
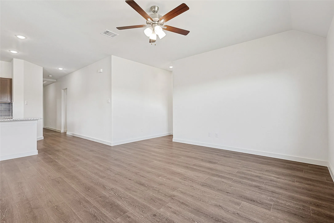
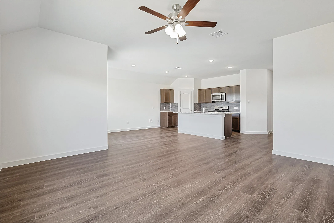
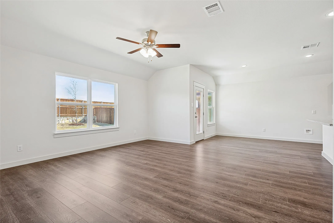
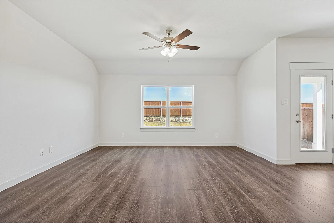
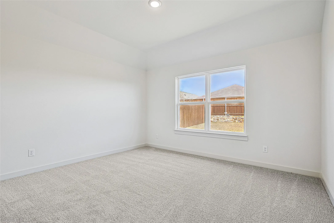
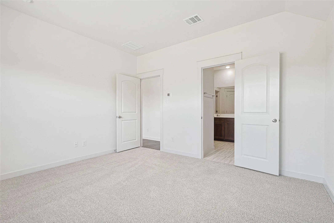
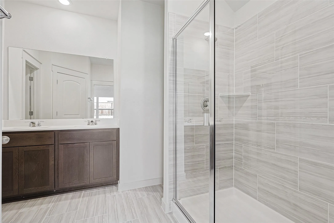
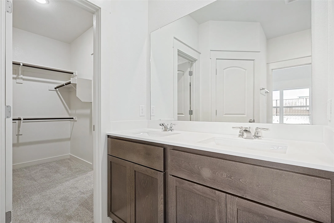
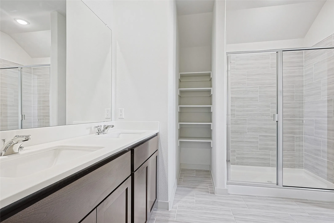
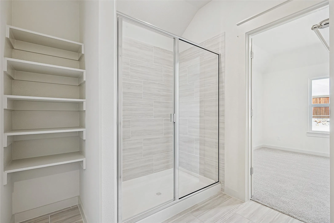
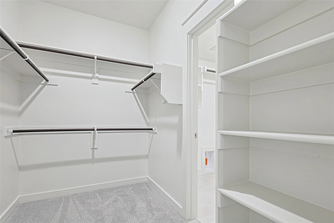
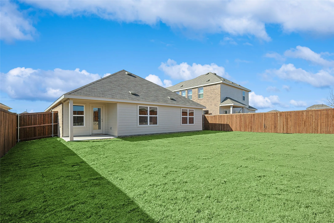
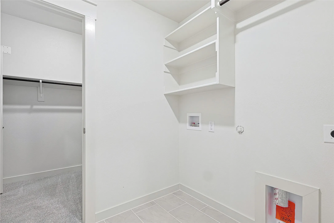
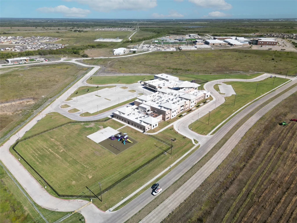
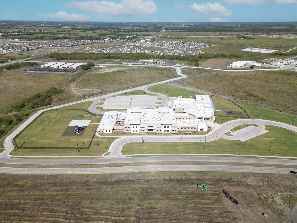
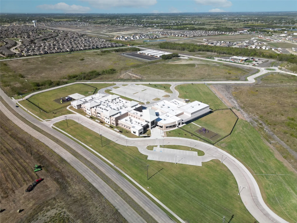
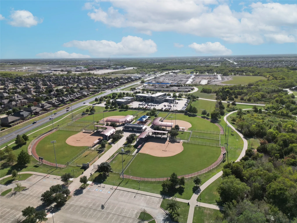
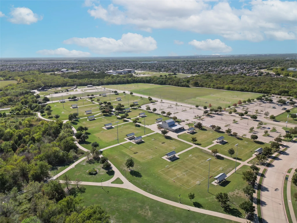
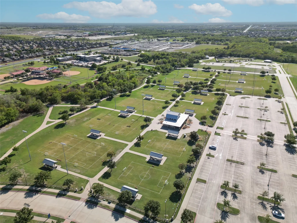
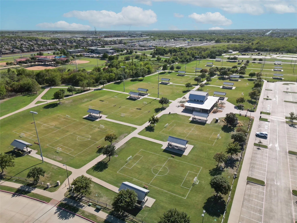
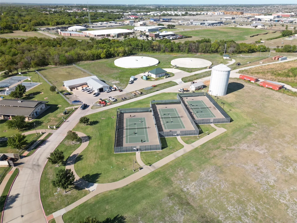
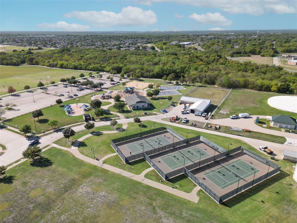
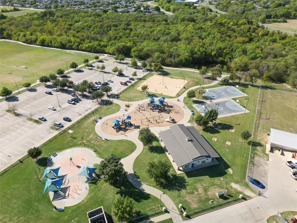
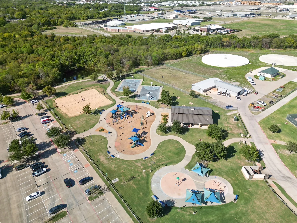
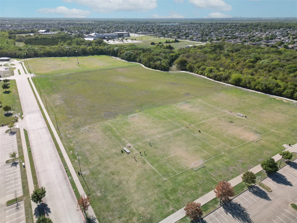
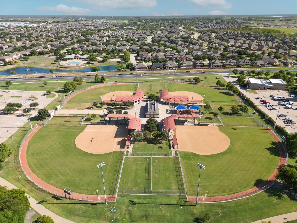
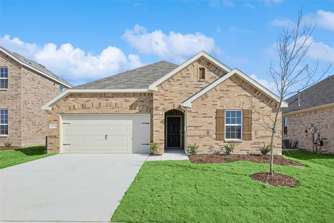
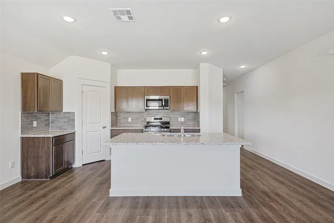
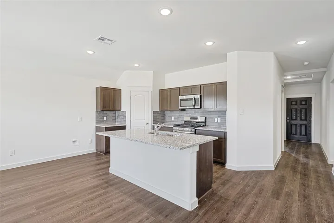
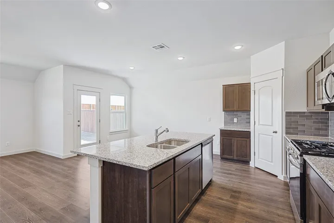
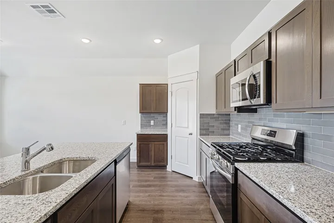
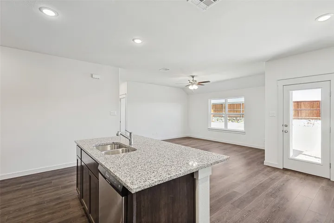
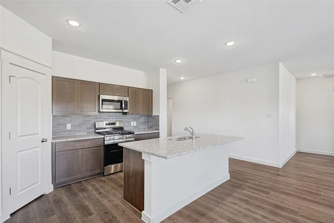
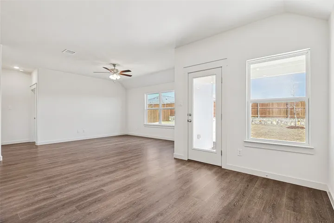
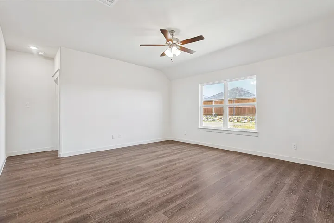
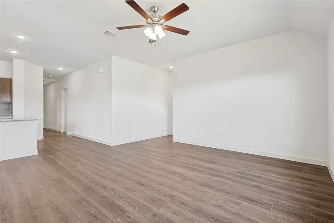
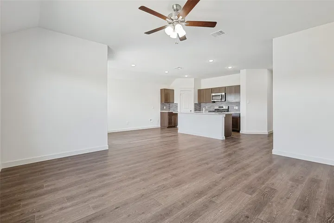
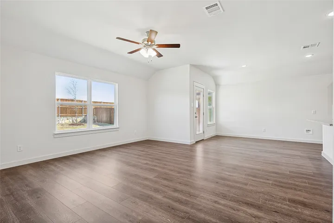
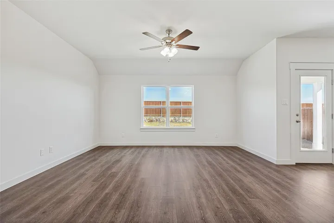
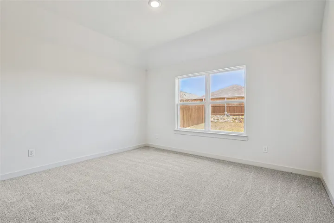
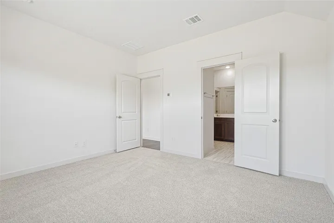
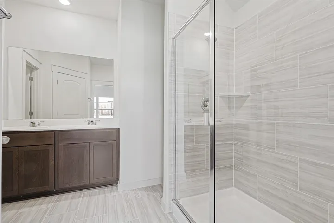
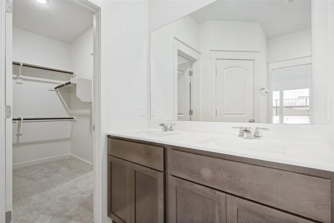
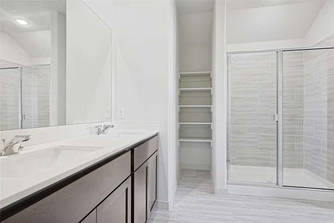
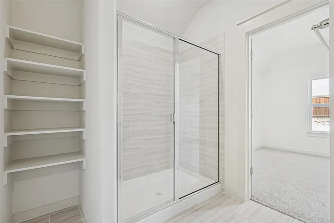
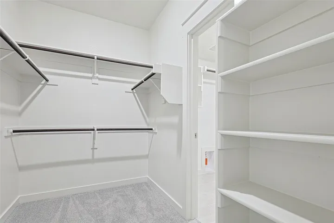
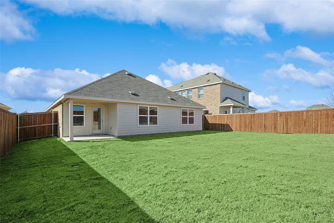
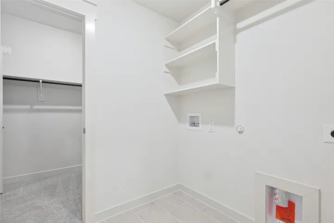
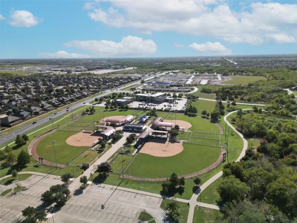
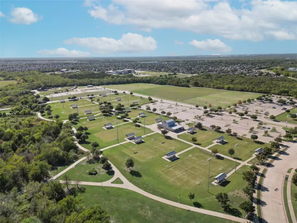
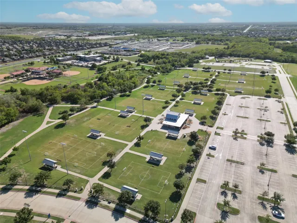
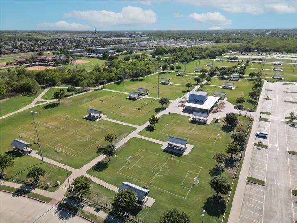
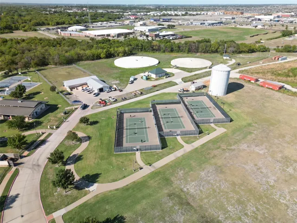
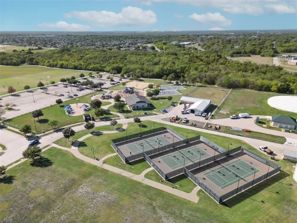
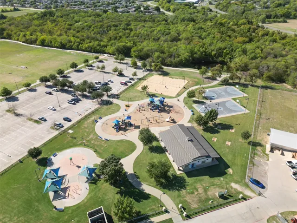
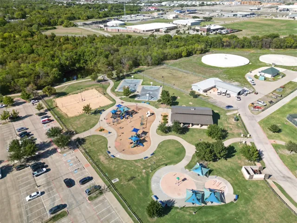
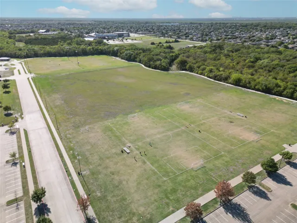
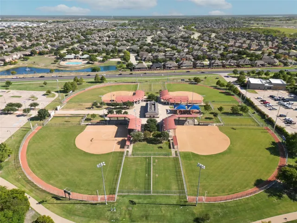
Uncover your dream single-story home at Brightland! Discover the charm of this stunning new construction, single-story Brightland home! The Avalon Plan spans an impressive 1, 597 sq ft, offering a thoughtfully designed layout that includes four inviting bedrooms and two beautifully appointed bathrooms. A spacious two-car garage provides convenience and ample storage. Step inside to find a spacious kitchen, featuring a large central island that serves as the heart of the home, perfectly positioned to flow into the great room and casual dining area, making it ideal for entertaining family and friends. The sunlit open-concept living area creates a warm and inviting atmosphere. Retreat to the luxurious owner’s suite, which boasts a serene ambiance and an elegant connection to a spa-like bathroom. Here, you’ll find dual sinks, a generously sized shower, and an expansive walk-in closet that caters to all your storage needs. This home truly combines comfort and sophistication, making it a perfect sanctuary for modern living. Don’t miss the chance to experience the remarkable comfort and style of this exquisite new home! Set within one of Forney’s most sought-after neighborhoods, Walden Pond offers stunning natural landscapes, parks, and meandering trails, creating the perfect atmosphere for forging new friendships and enjoying the beauty of nature.
- Property Type:
- Residential
- Listing Type:
- For Sale
- Listing ID:
- 20755085
- Price:
- $309,990
- Year Built:
- 2024
- Lot Area:
- 0.15 Acre
- Status:
- Pending
- Office Name:
- Brightland Homes Brokerage, LLC
- Agent Name:
- April Maki
- Full Bathrooms:
- 2
- Listing Status:
- 3
- Property Sub Type:
- Single Family Residence
- Roof:
- Composition
- Show Address:
- 1
- Swimming Pool:
- None
- Heating System:
- Heat Pump, Central, Zoned, Natural Gas
- Cooling System:
- Central Air, Electric, Zoned, Heat Pump
- Fence:
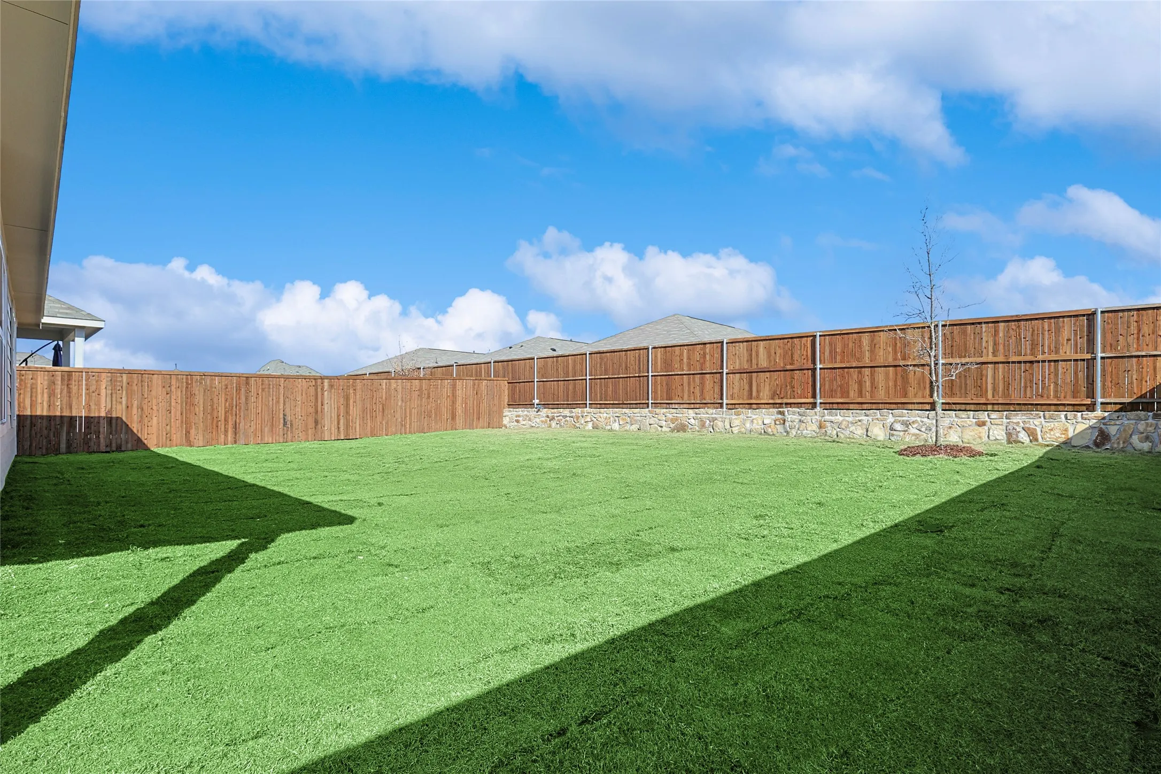
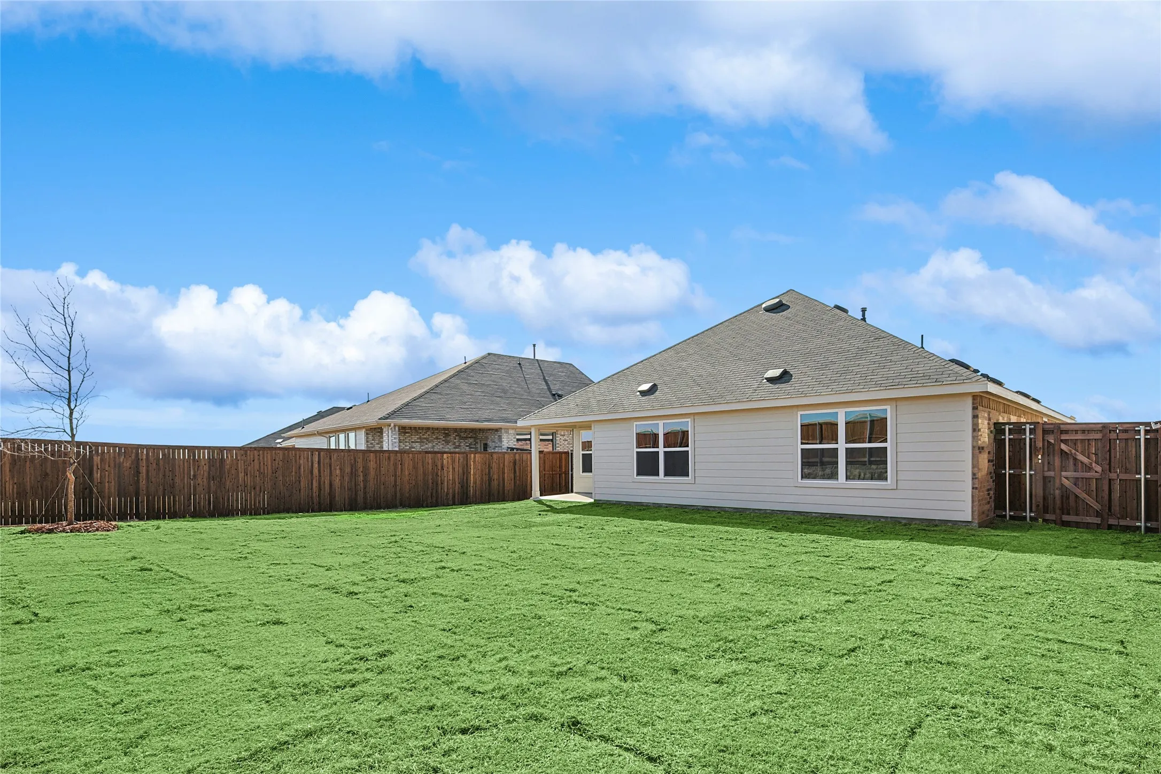
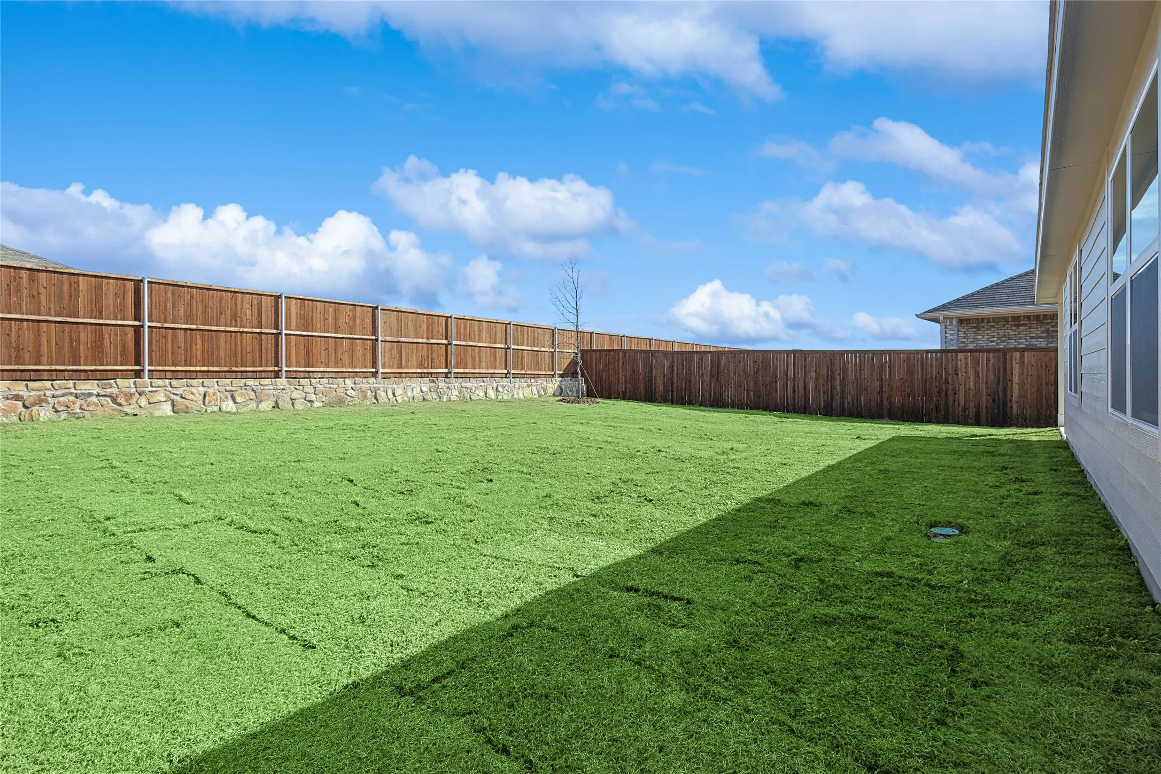
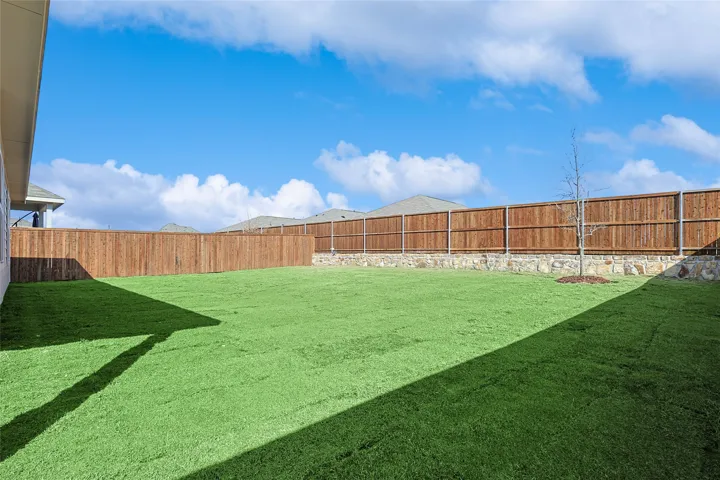
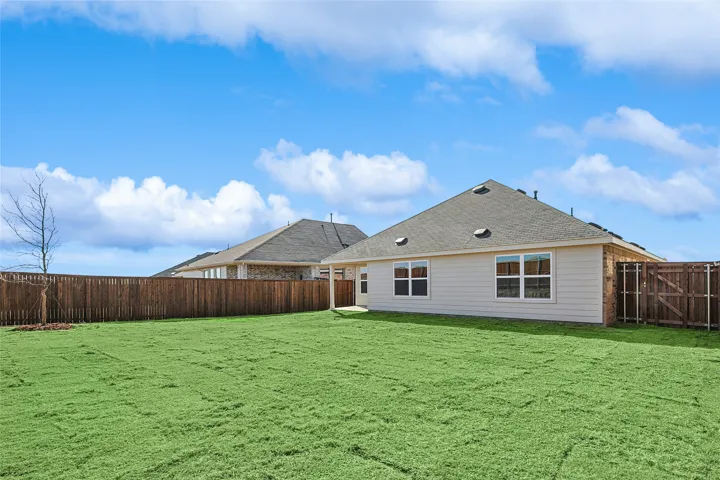
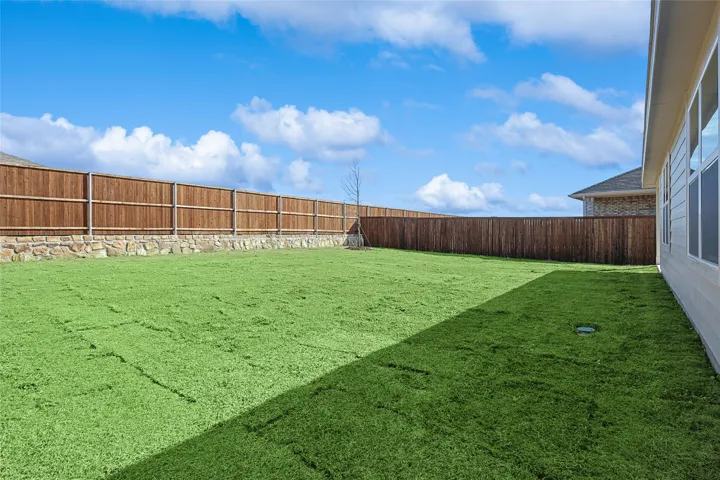
- Back Yard, Fenced, Wood, Full
- Patio:
- Covered
- Parking:
- Garage, Garage Door Opener, Driveway, Inside Entrance, Kitchen Level, Door-Single, Direct Access, Garage Faces Front
- Architectural Style:
- Traditional, Detached
- Flooring:
- Carpet, Ceramic Tile, Luxury Vinyl, Luxury VinylPlank
- Interior Features:
- Decorative/Designer Lighting Fixtures, Open Floorplan, Pantry, Walk-In Closet(s), Double Vanity, Eat-in Kitchen, Kitchen Island
- Sewer:
- Public Sewer
- Utilities:
- Sewer Available, Separate Meters, Water Available, Natural Gas Available
- Appliances:
- Dishwasher, Disposal, Microwave, Gas Cooktop
- Country:
- US
- State:
- TX
- County:
- Kaufman
- City:
- Forney
- Zipcode:
- 75126
- Street:
- Highgate
- Street Number:
- 1034
- Street Suffix:
- Road
- Longitude:
- W97° 34' 46.9''
- Latitude:
- N32° 46' 2.2''
- Directions:
- From I-30 East, exit East US Highway 80. Continue on East US Highway 80 for approximately 13 miles and take exit for FM 548. Turn left at FM 548 and continue for approximately 2.5 miles. You will see Walden Pond on the right.
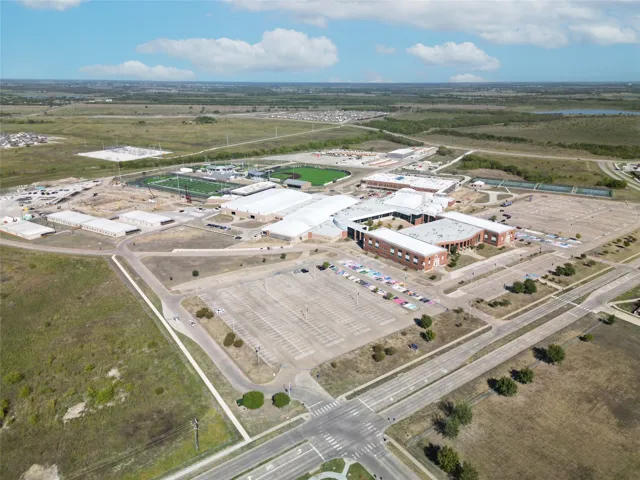
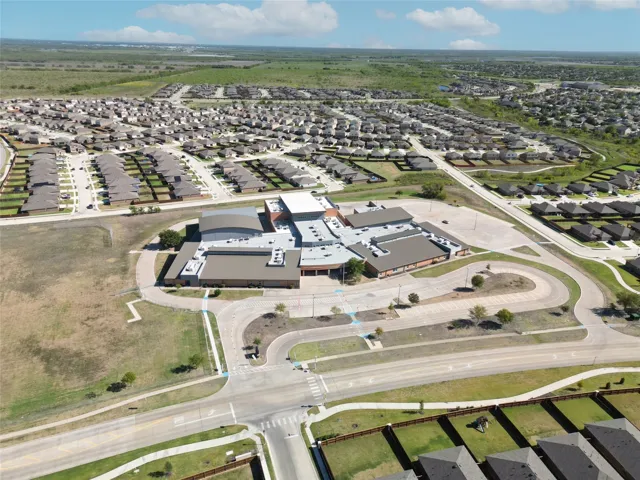
- Elementary School:
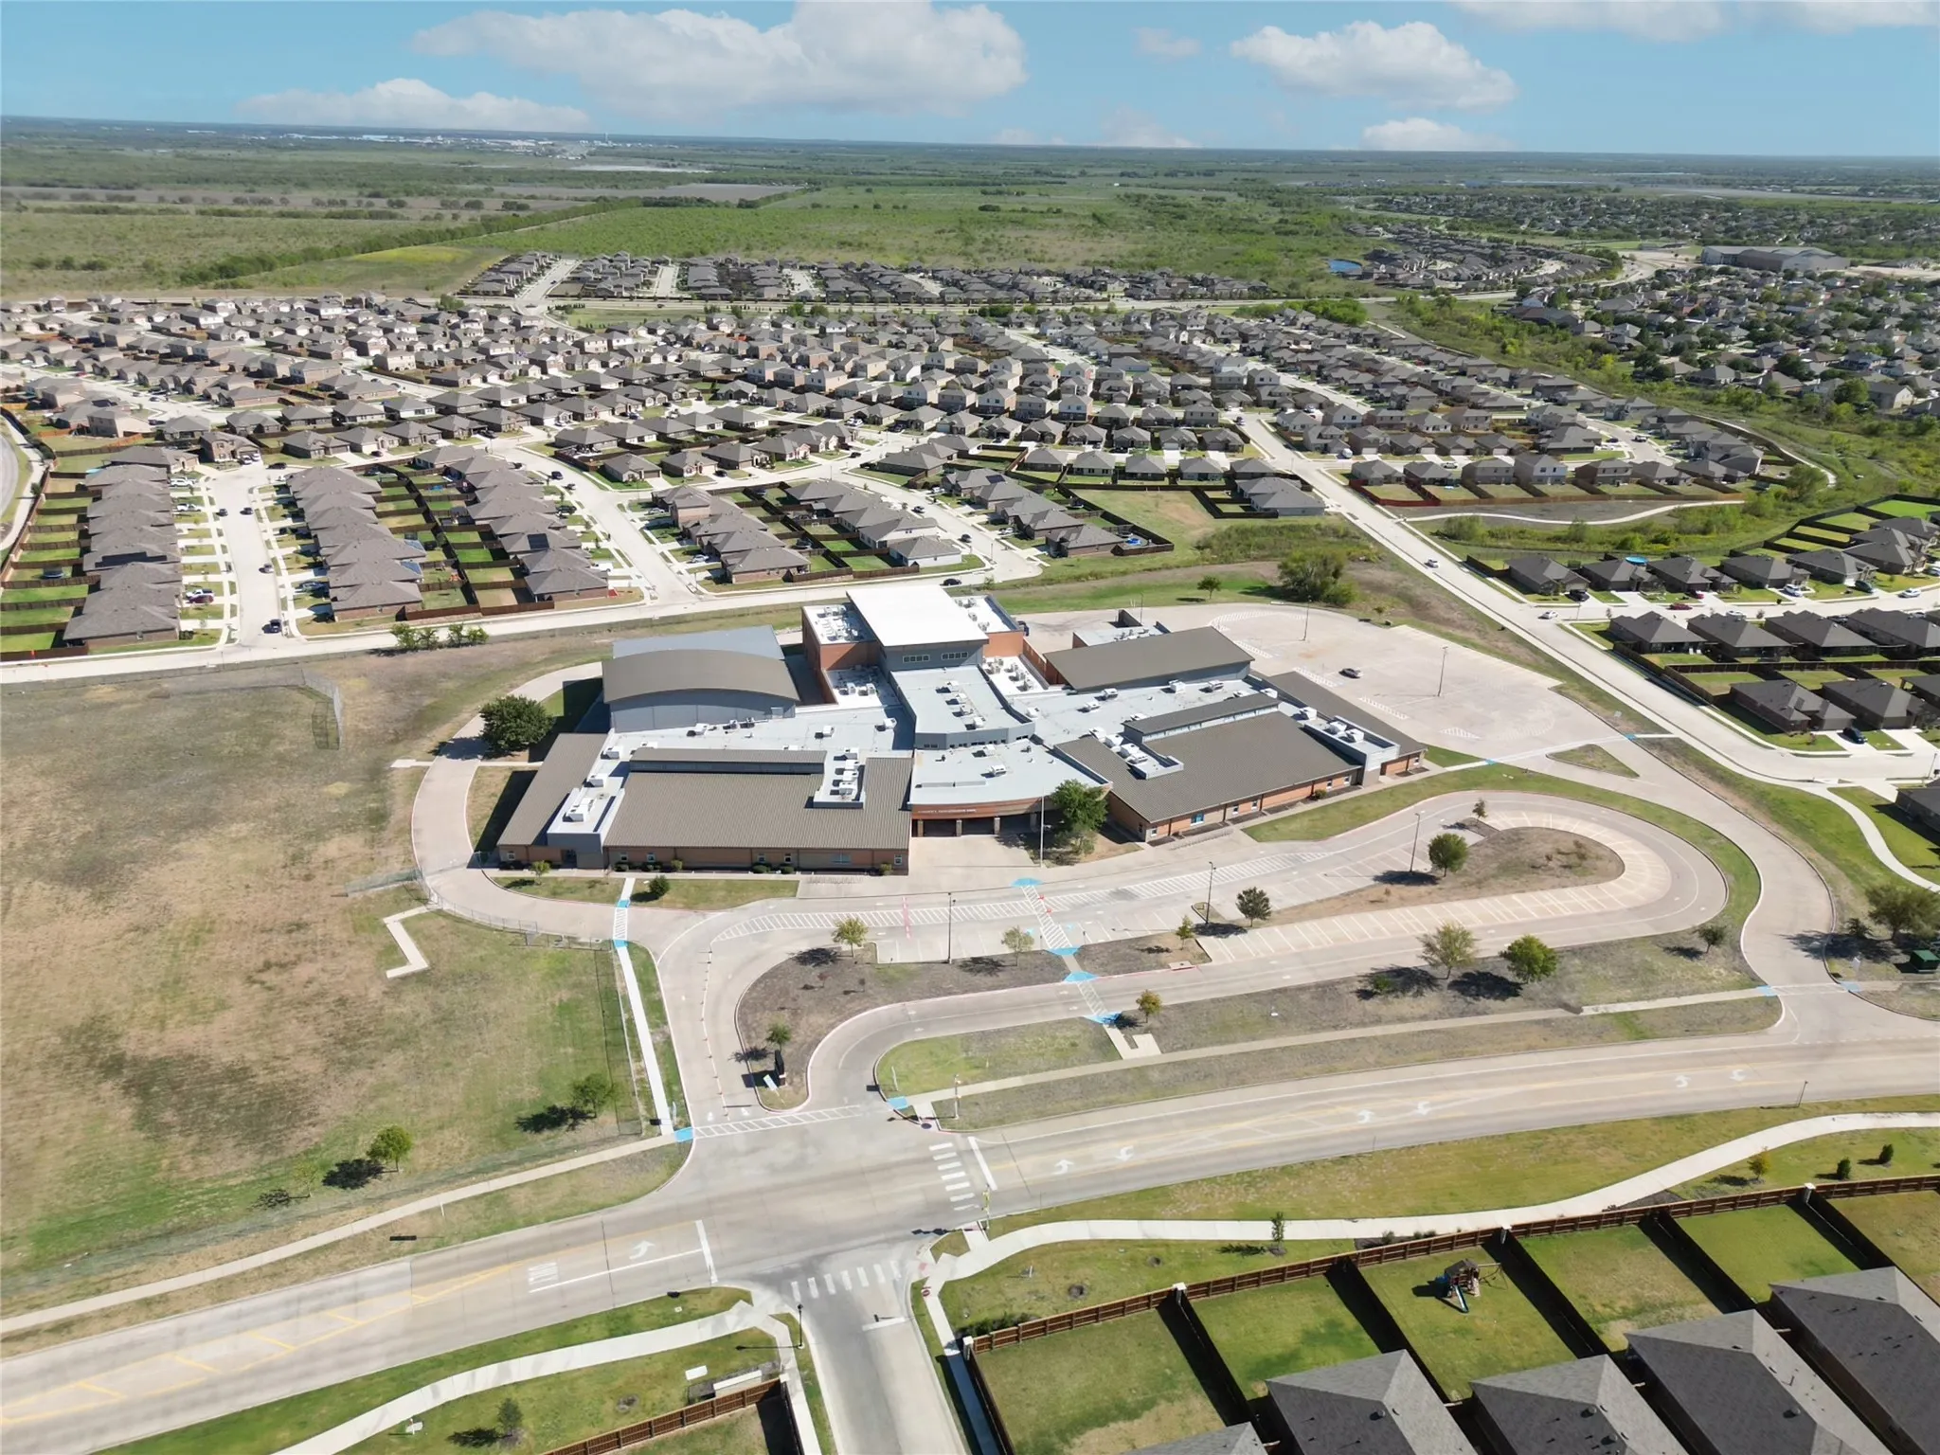
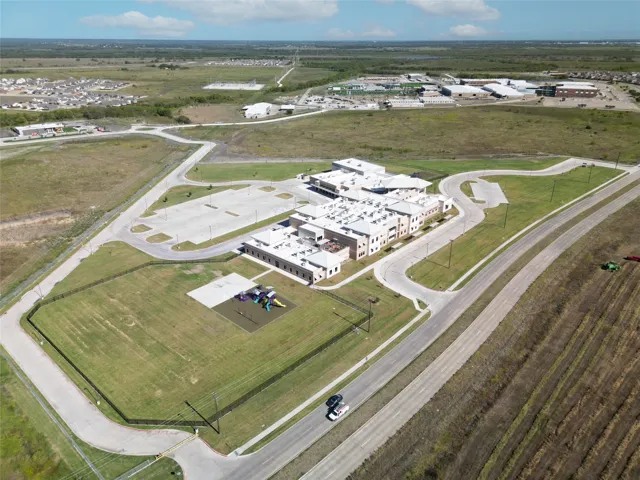
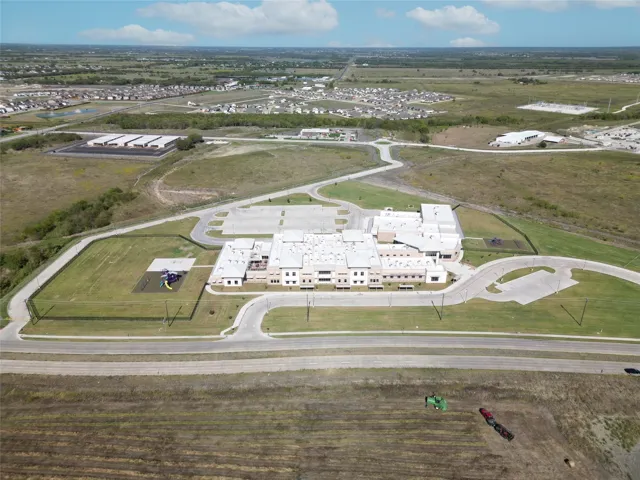
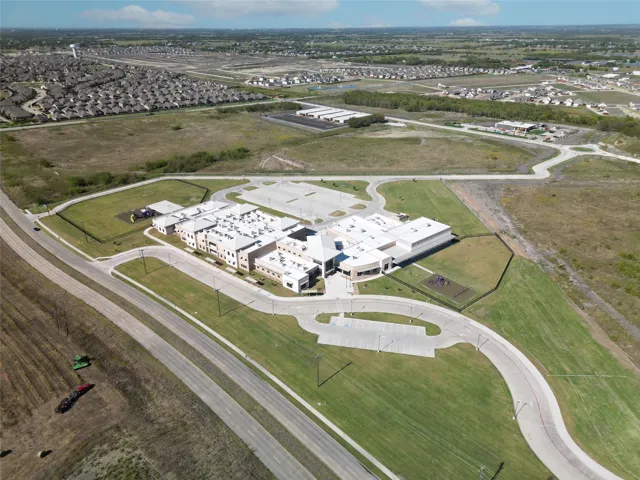
- Dewberry
- Elementary School District:
- Forney ISD
- High School:
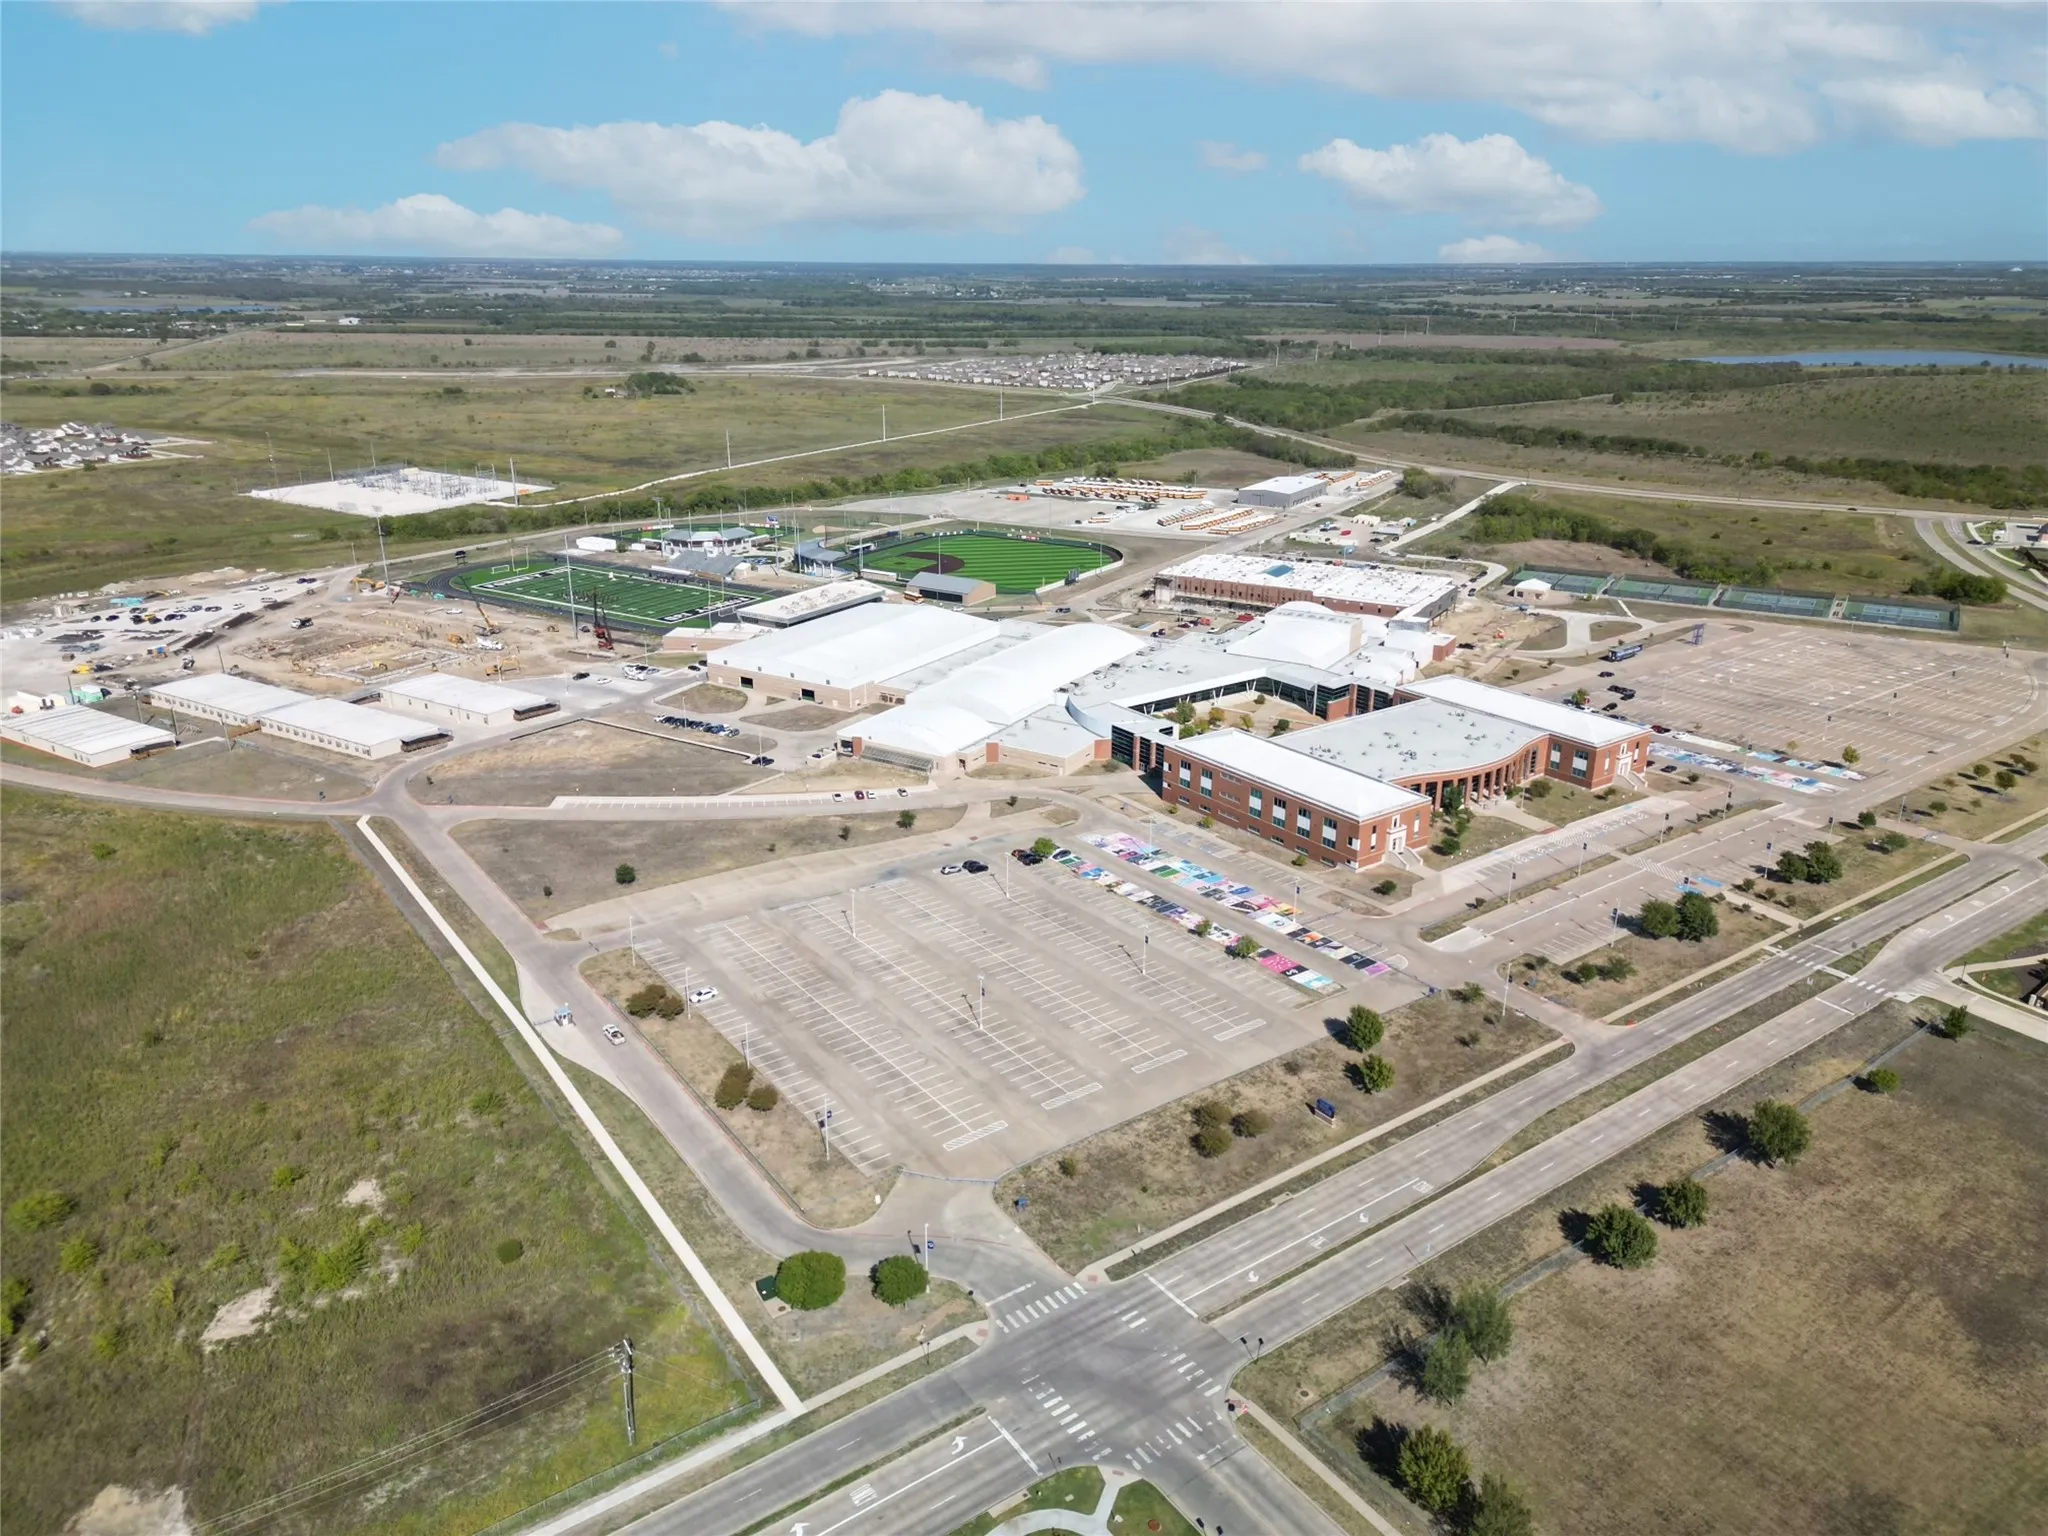
- North Forney
- High School District:
- Forney ISD
- Middle School:
- Brown
- Virtual Tour:
- https://www.propertypanorama.com/instaview/ntreis/20755085
- Video Url:
- my.matterport.com/show/?m=rb S2Su VGgjo&mls=1
- Lot Features:
- Interior Lot, Landscaped, Sprinkler System
- Levels:
- One
- Garage:
- 2.0
- Foundation Details:
- Slab
- Construction Materials:
- Brick, Frame, Wood Siding, Fiber Cement
- Community Features:
- Curbs, Sidewalks, Community Mailbox
- Attached Garage Yn:
- 1
- Association Fee:
- 800.0
- Association Fee Frequency:
- Annually
- Association Fee Includes:
- All Facilities, Association Management, Maintenance Structure, Maintenance Grounds
- List Agent Mls Id:
- 0524758
- List Office Mls Id:
- GEHAN01LV
- Listing Term:
- Cash, Conventional, FHA, Texas Vet, VA Loan
- Mls Status:
- Pending
- Modification Timestamp:
- 2025-01-16T23:06:45Z
- Originating System Name:
- NTR
- Special Listing Conditions:
- Builder Owned
- Status Change Timestamp:
- 2025-01-15T14:31:00Z










