






Residential For Sale
3005 Native Oak Drive, Flower Mound, Texas 75022
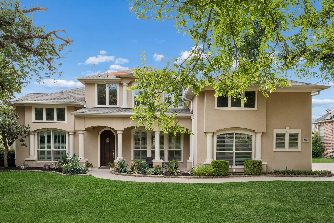
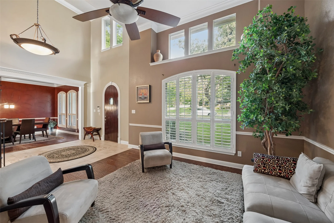
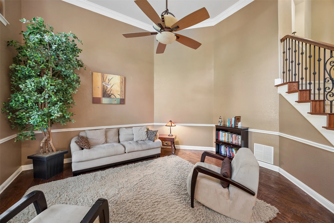
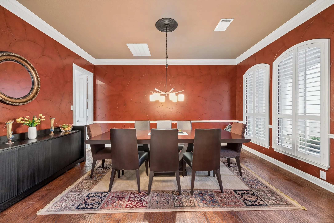
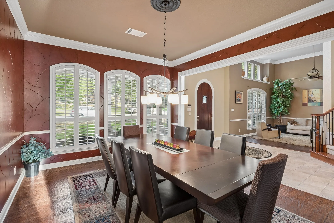
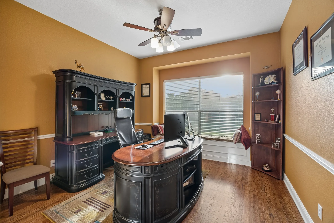
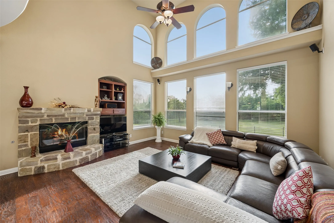
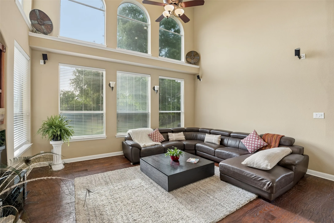
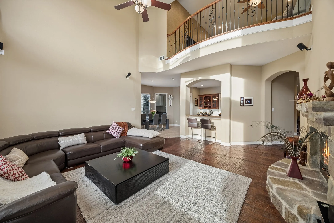
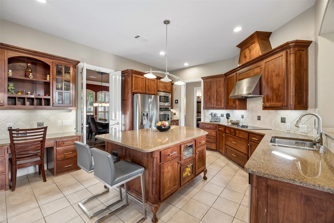
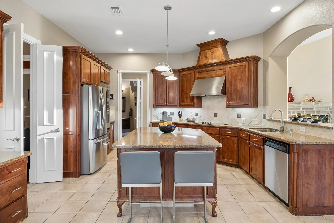
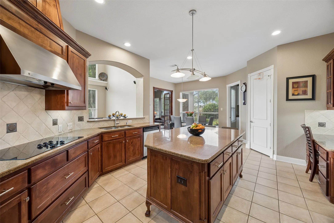
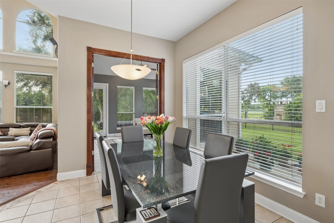
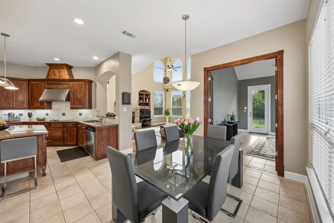
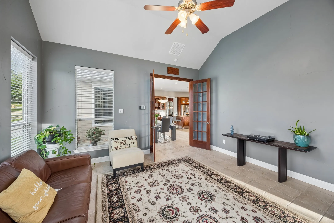
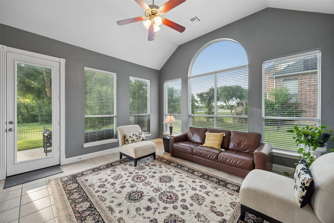
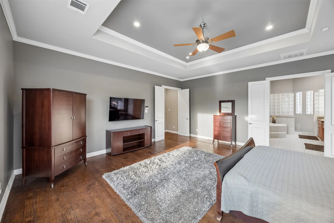
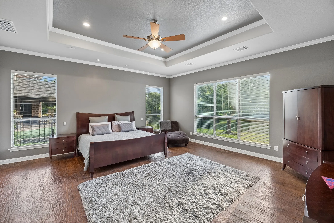
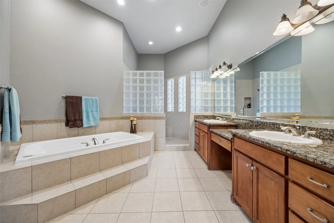
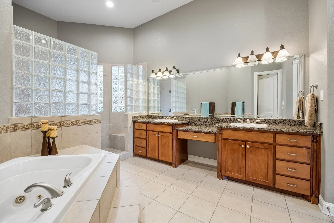
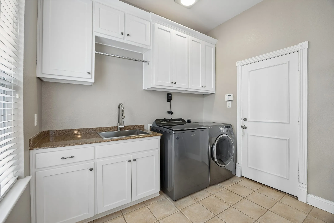
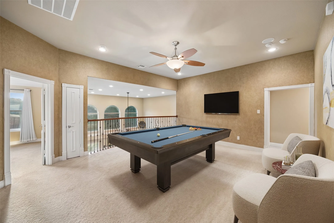
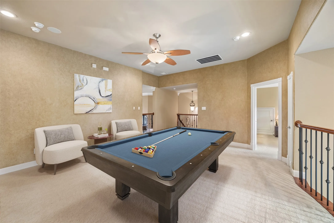
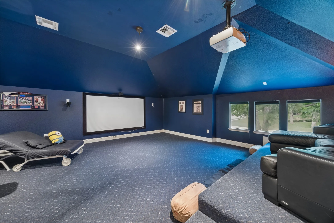
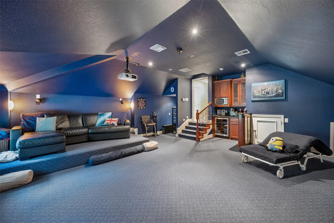
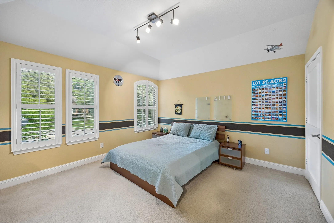
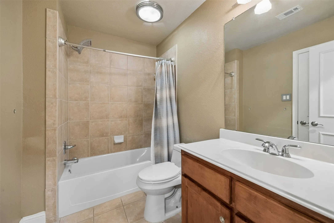
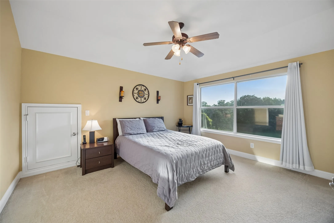
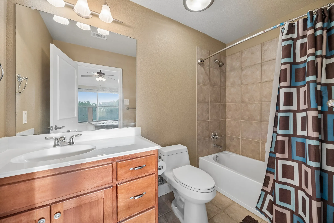
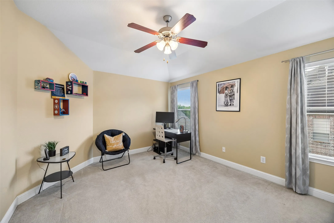
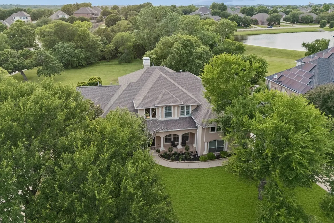
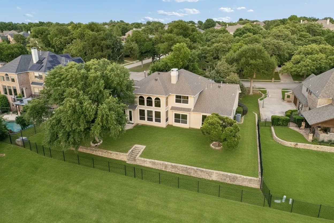
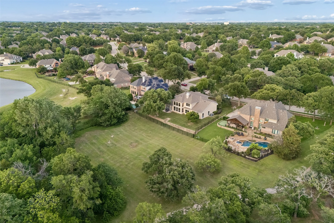
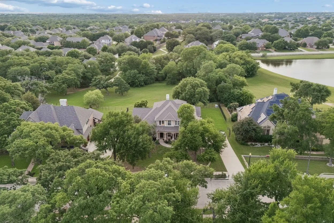
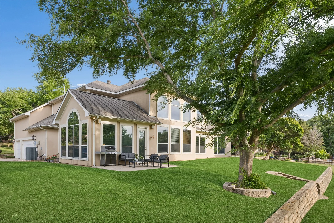
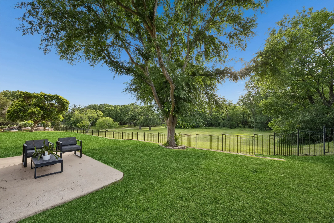
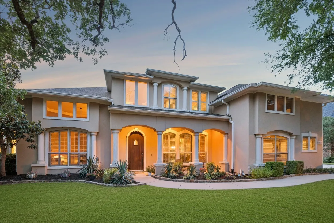
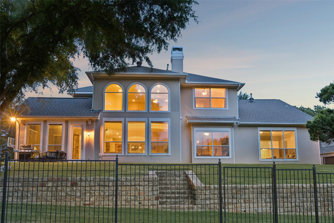
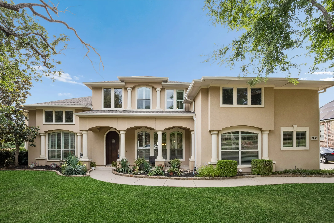
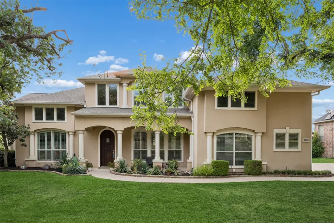
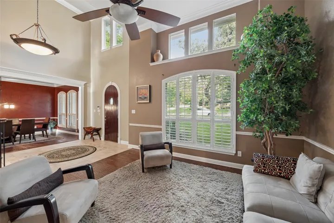
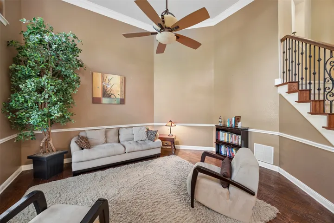
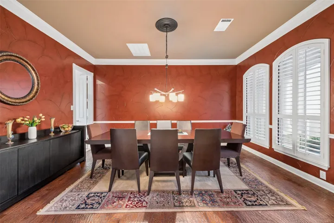
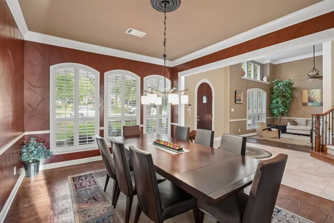
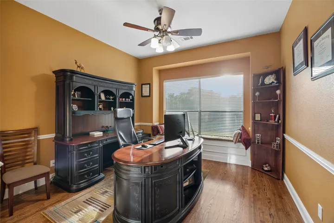
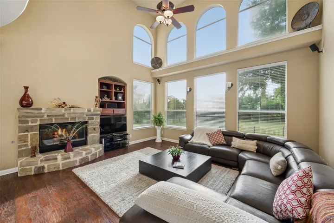
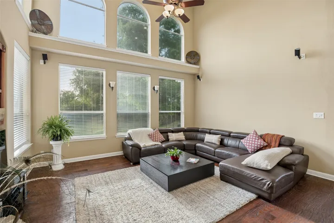
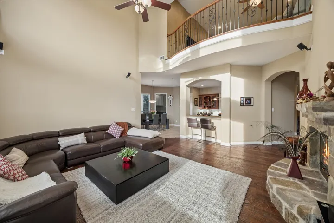
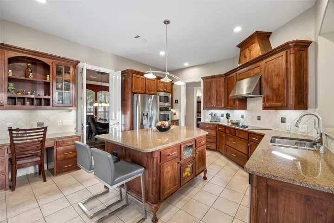
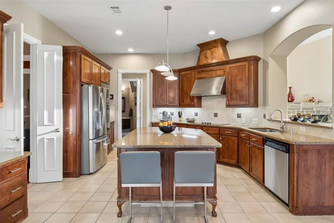
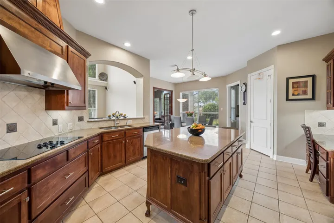
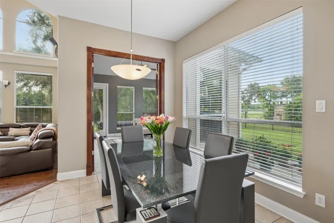
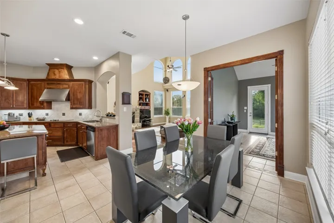
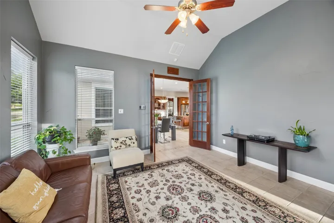
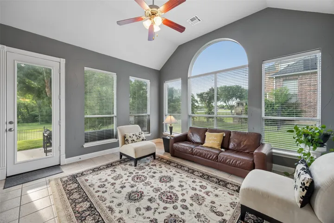
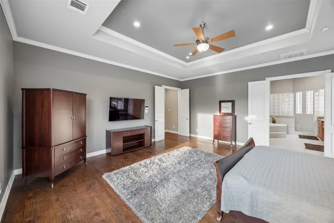
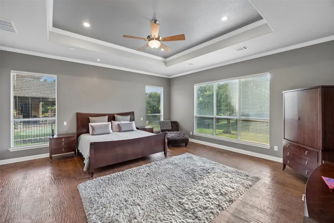
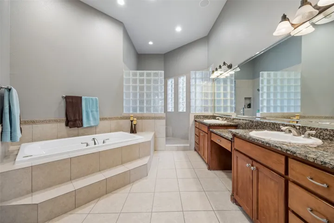
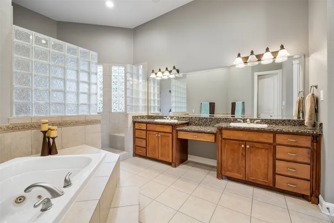
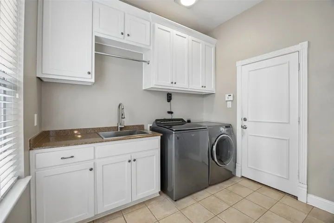
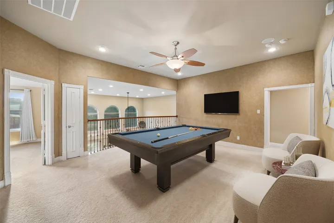
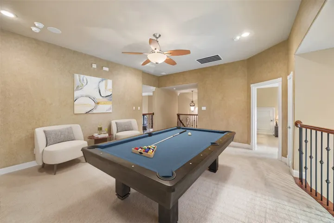
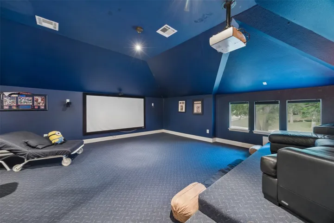
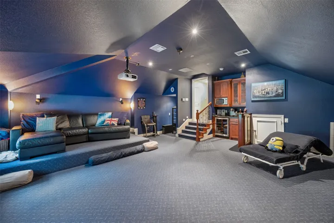
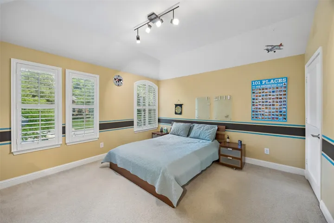
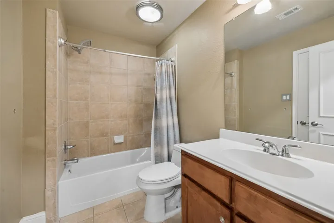
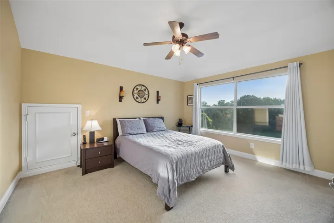
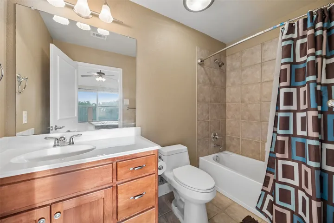
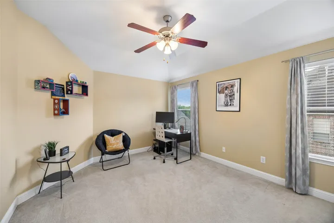
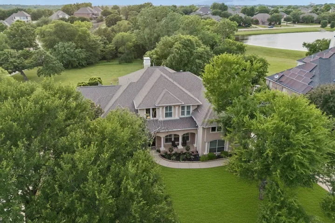
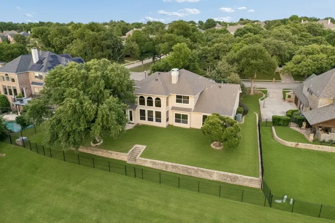
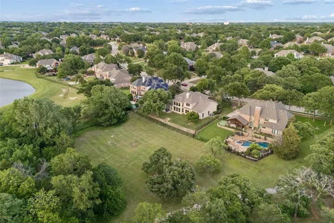
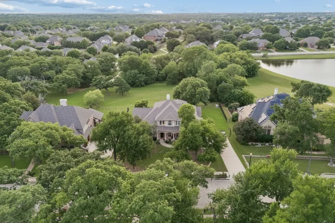
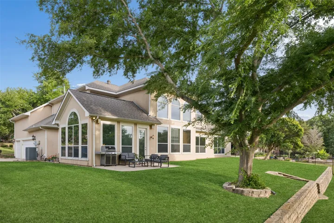
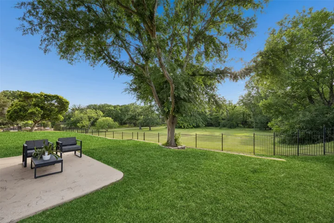
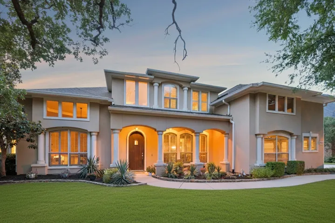
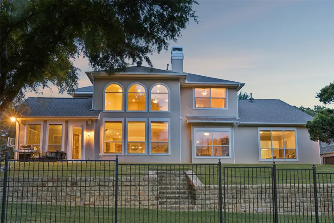
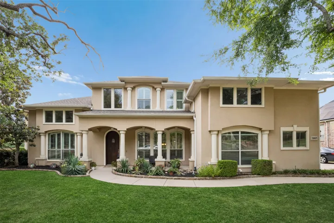
Stunning Mediterranean-inspired estate with timeless curb appeal, featuring a stucco elevation, grand front porch, and swing-style three car garage. Designed with entertaining in mind, the elegant entry is flanked by both formal living and formal dining rooms, creating an impressive first impression. The expansive family room is truly the heart of the home with soaring vaulted ceilings, dramatic two-story windows that flood the space with natural light, and a floor-to-ceiling stone fireplace. The chef’s kitchen offers an oversized island, granite countertops, stainless steel appliances, electric cooktop, wraparound breakfast bar, built-in workstation, and an inviting breakfast nook perfect for casual dining. Easy-to-maintain tile flooring flows throughout the main living areas, while the spacious utility room includes a sink and abundant cabinetry for extra storage and functionality. A secondary living area enclosed by French doors provides incredible flexibility and would make the perfect game room, kids’ playroom, lounge, or private sitting area. The oversized primary suite is a true retreat with ample room for a sitting area and a luxurious ensuite bath featuring dual vanities with granite countertops, a garden tub, and an oversized walk-in shower with dual shower heads. Upstairs you’ll find a spacious game room, generously sized guest bedrooms, and an incredible media room loaded with upgrades including a beverage center with a built in beverage fridge, and microwave for the ultimate movie-night experience. Out back, enjoy peaceful views overlooking greenspace with no direct neighbors behind and tranquil lake views that create a relaxing, private setting perfect for unwinding or entertaining outdoors.
- Property Type:
- Residential
- Listing Type:
- For Sale
- Listing ID:
- 21263781
- Price:
- $1,000,000
- Year Built:
- 2003
- Lot Area:
- 0.39 Acre
- Status:
- Active
- Office Name:
- Real Broker, LLC
- Agent Name:
- Michael Hershenberg
- Full Bathrooms:
- 3
- Listing Status:
- 2
- Property Sub Type:
- Single Family Residence
- Roof:
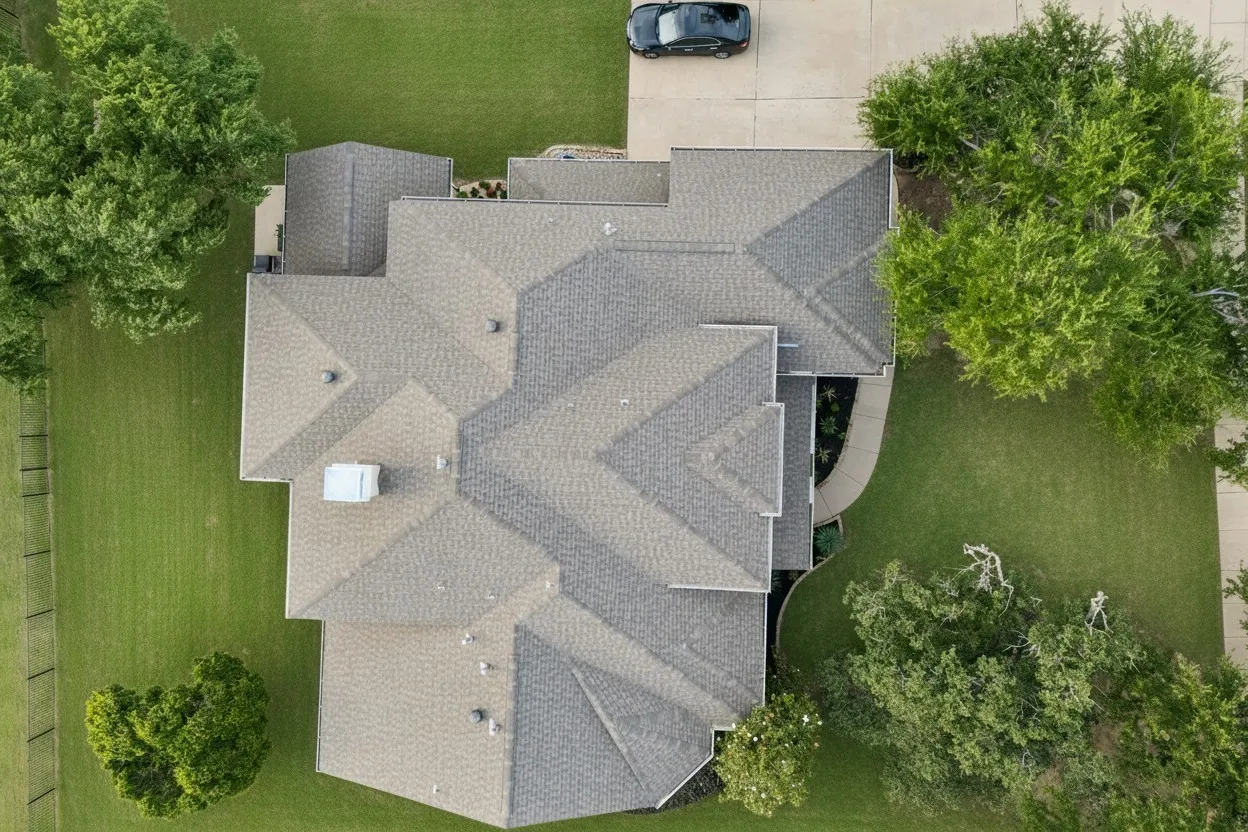
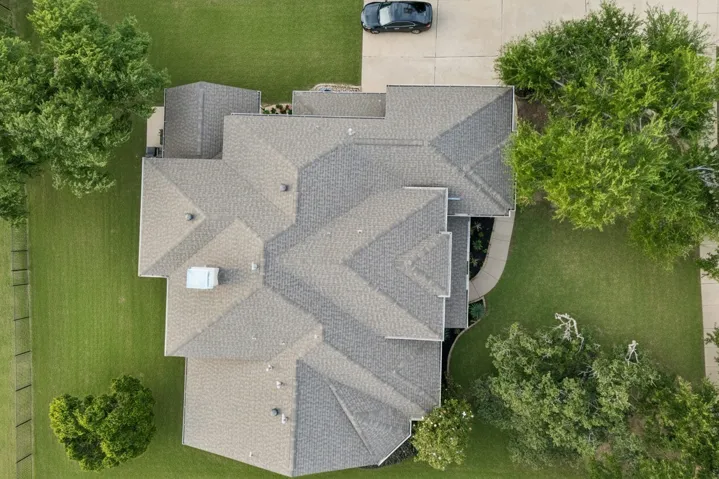
- Shingle, Composition
- Show Address:
- 1
- Swimming Pool:
- None
- Heating System:
- Central, Fireplace(s), Natural Gas
- Cooling System:
- Central Air, Ceiling Fan(s), Electric
- Fence:
- Back Yard, Fenced, Privacy, Full, Gate, Wrought Iron
- Fireplace:
- Gas, Gas Starter, Gas Log, Living Room, Raised Hearth, Stone, Decorative
- Patio:
- Front Porch, Patio, Covered
- Parking:
- Garage, Garage Door Opener, Driveway, Door-Multi, Inside Entrance, Kitchen Level, Lighted, Side By Side, Garage Faces Side, Door-Single, Covered, Direct Access, Enclosed, Concrete, Storage
- Architectural Style:
- Traditional, Detached
- Exterior Features:
- Private Yard, Rain Gutters, Lighting
- Fireplaces Total:
- 1
- Flooring:
- Carpet, Ceramic Tile, Hardwood
- Interior Features:
- Built-in Features, Chandelier, Decorative/Designer Lighting Fixtures, Open Floorplan, Pantry, Cable TV, Walk-In Closet(s), Double Vanity, Eat-in Kitchen, High Speed Internet, Kitchen Island, Vaulted Ceiling(s), Wired for Sound, Granite Counters, Dry Bar
- Laundry Features:
- Washer Hookup, Dryer Hookup, ElectricDryer Hookup, Laundry in Utility Room
- Sewer:
- Public Sewer
- Utilities:
- Electricity Available, Electricity Connected, Phone Available, Sewer Available, Separate Meters, Water Available, Cable Available, Natural Gas Available
- Window Features:
- Shutters
- Appliances:
- Dishwasher, Electric Oven, Disposal, Convection Oven, Microwave, Vented Exhaust Fan, Wine Cooler, Electric Cooktop
- Country:
- US
- State:
- TX
- County:
- Denton
- City:
- Flower Mound
- Zipcode:
- 75022
- Street:
- Native Oak
- Street Number:
- 3005
- Street Suffix:
- Drive
- Longitude:
- W98° 54' 7.3''
- Latitude:
- N33° 1' 39.7''
- Directions:
- Headed on GM 1171 Cross Timbers Rd, head South on Flower Mound Rd, Right on Native Oak Dr, destination will be on your Right!
- Elementary School:
- Wellington
- Elementary School District:
- Lewisville ISD
- High School:
- Flower Mound
- High School District:
- Lewisville ISD
- Middle School:
- Mckamy
- Virtual Tour:
- https://www.propertypanorama.com/instaview/ntreis/21263781
- Lot Features:
- Interior Lot, Landscaped, Sprinkler System, Many Trees, Subdivision, Back Yard, Lawn, Greenbelt, Level
- Levels:
- Two
- Garage:
- 3.0
- Foundation Details:
- Slab
- Construction Materials:
- Stone, Stucco, Rock
- Community Features:
- Fishing, Lake, Trails/Paths, Curbs, Sidewalks, Playground, Park
- Attached Garage Yn:
- 1
- Association Fee:
- 495.0
- Association Fee Frequency:
- Semi-Annually
- Association Fee Includes:
- All Facilities, Association Management
- Tax Annual Amount:
- 15475.0
- Co List Agent Full Name:
- Brad Cook
- Co List Agent Mls Id:
- 0741303
- Co List Office Mls Id:
- REAY01
- Co List Office Name:
- Real Broker, LLC
- List Agent Mls Id:
- 0668097
- List Office Mls Id:
- REAY01
- Listing Term:
- Cash, Conventional, FHA, VA Loan
- Mls Status:
- Active
- Modification Timestamp:
- 2026-08-22T21:04:53Z
- Originating System Name:
- NTR
- Special Listing Conditions:
- Standard
- Status Change Timestamp:
- 2026-05-08T12:41:08Z










