






Residential For Sale
1311 E Apache Trail, Granbury, Texas 76048
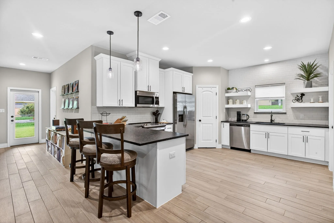
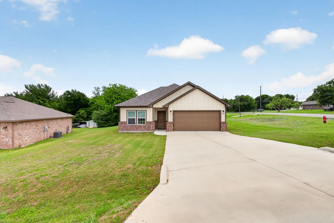
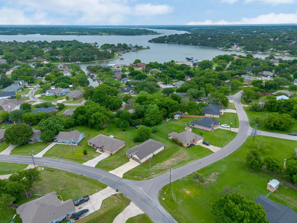
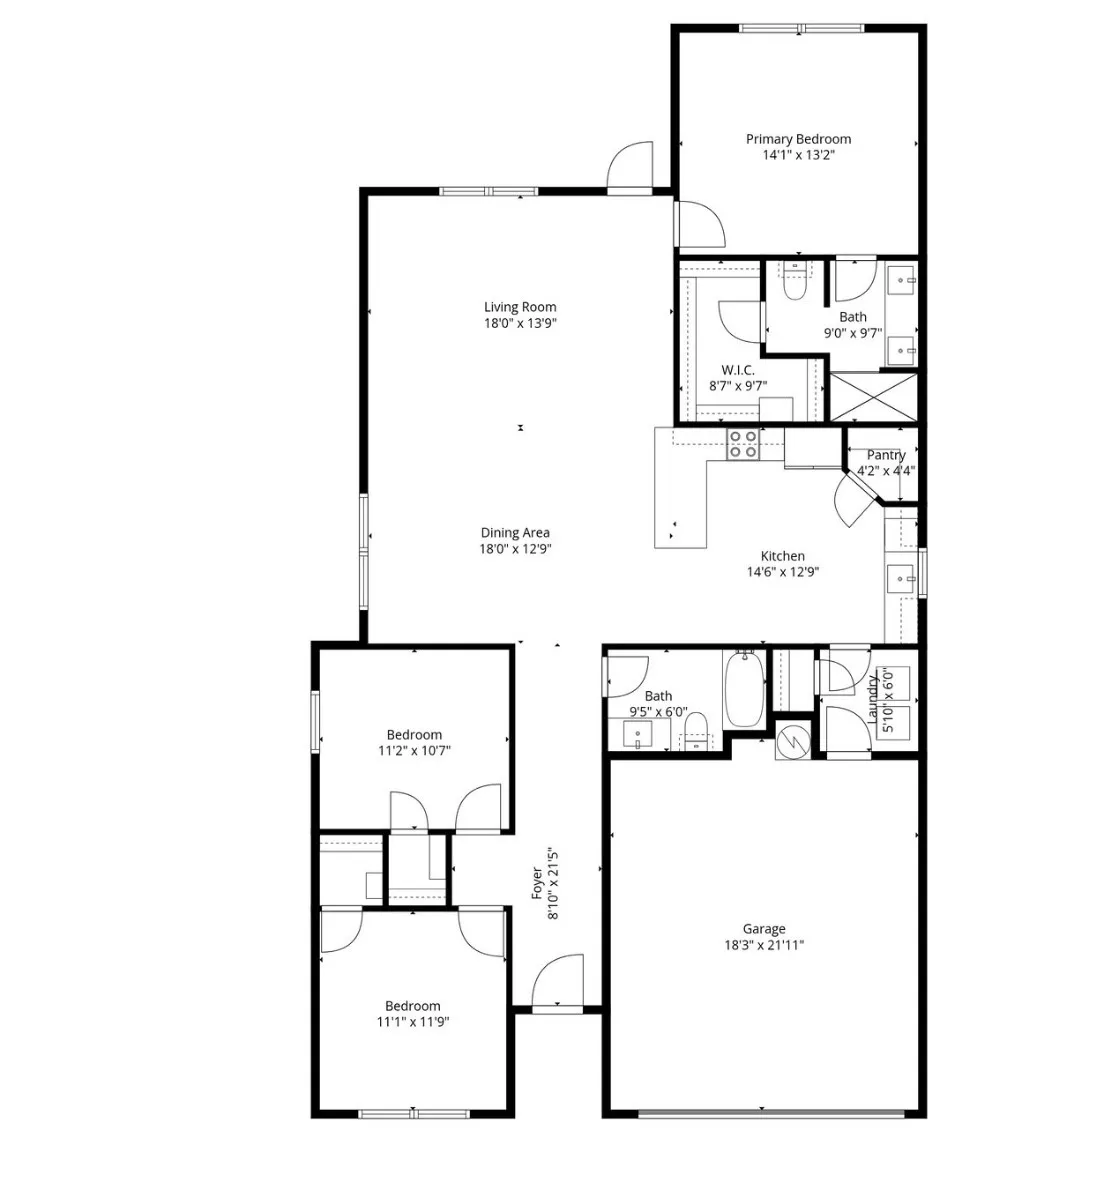
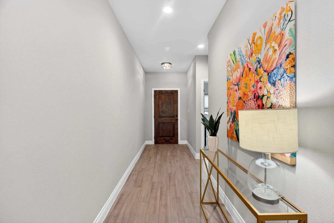
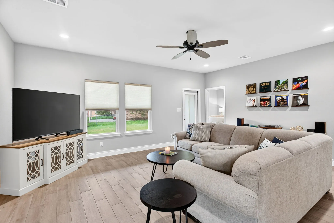
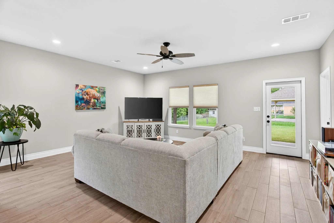
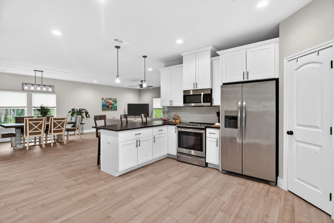
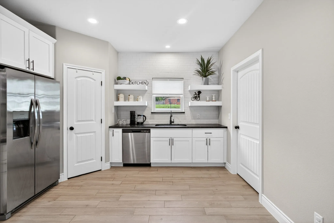
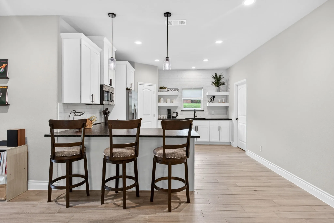
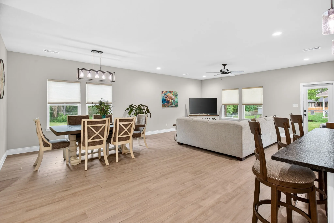
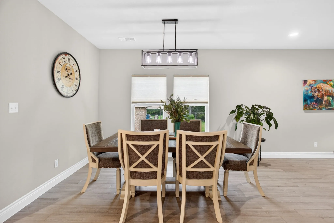
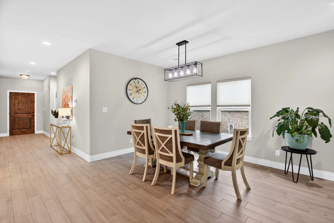
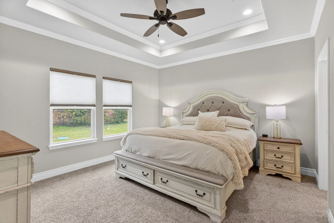
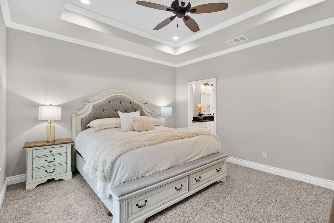
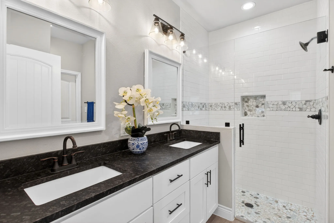
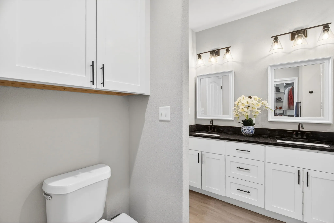
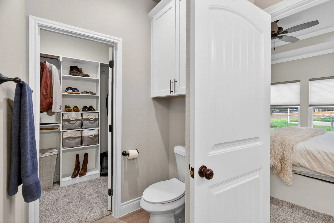
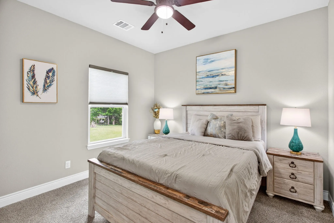
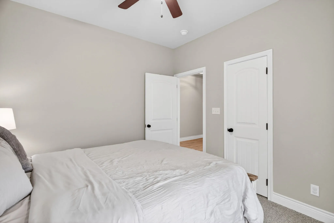
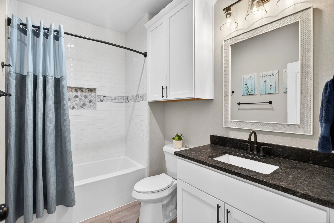
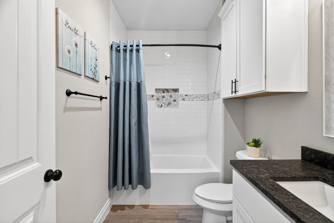
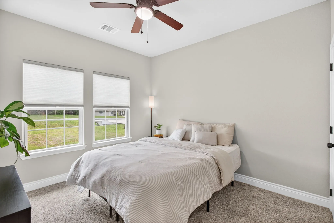
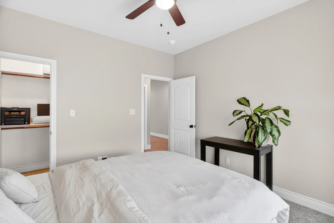
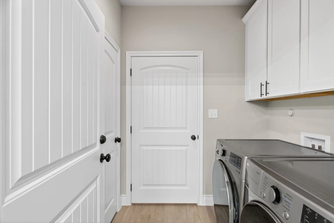
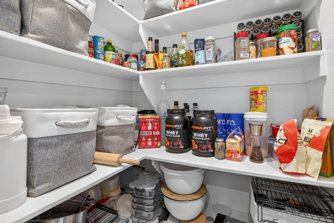
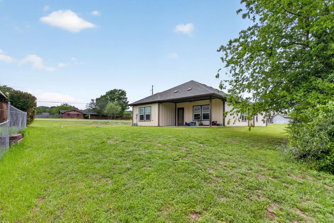
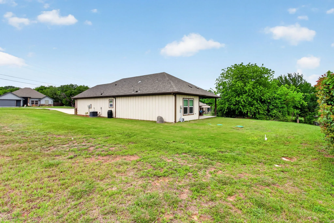
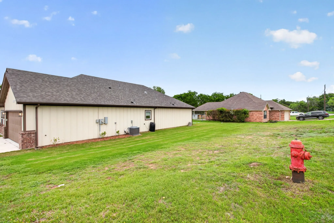
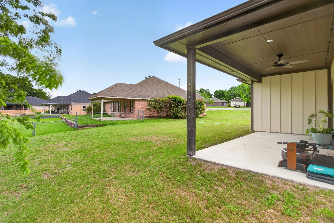
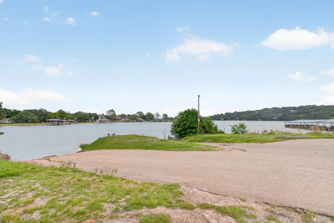
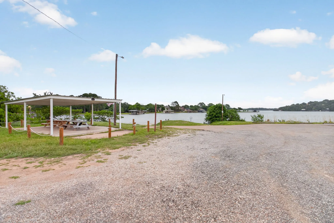
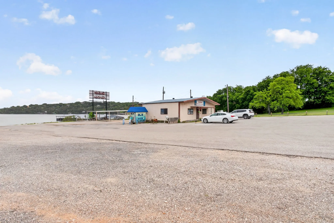
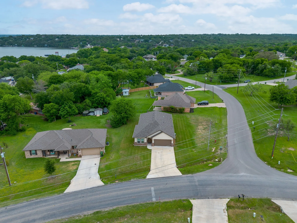
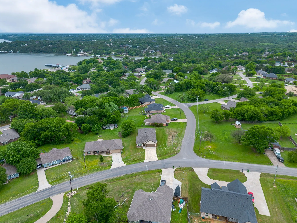
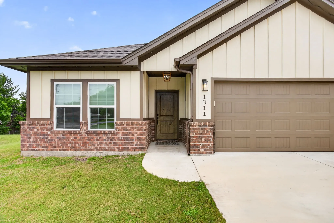
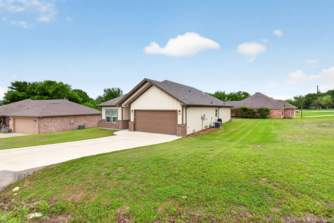
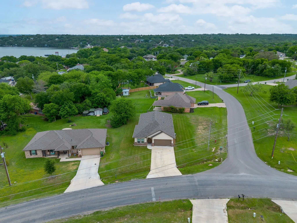
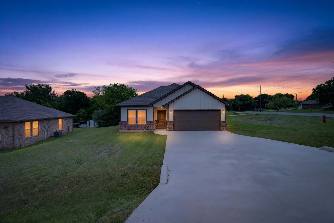
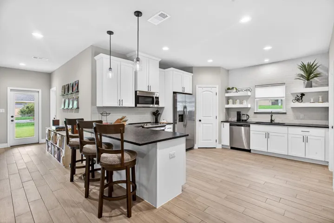
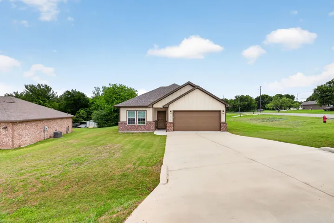
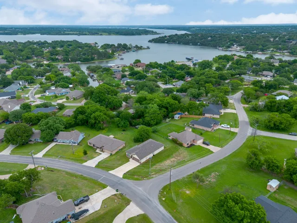
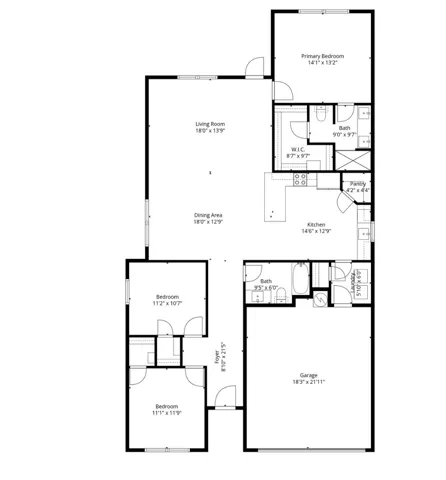
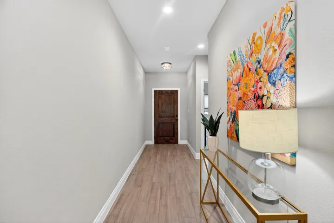
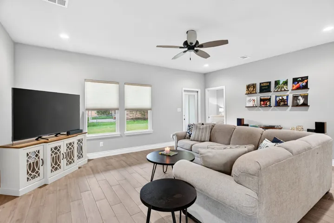
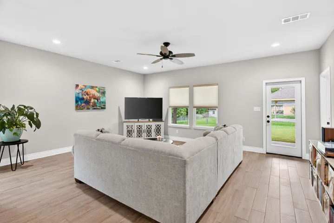
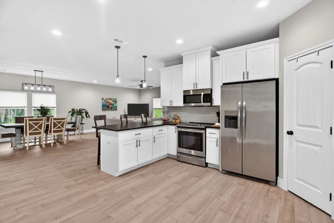
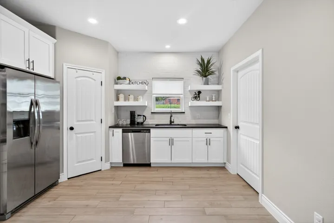
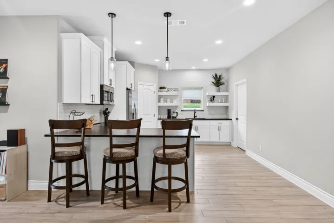
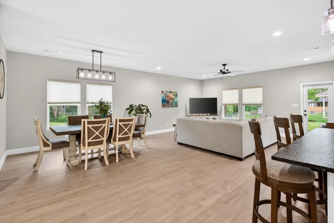
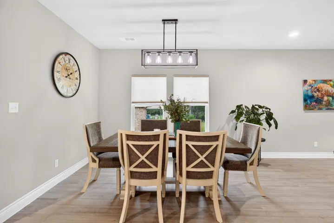
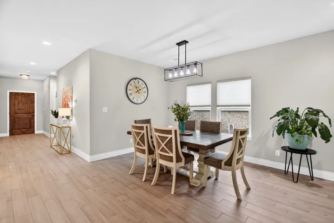
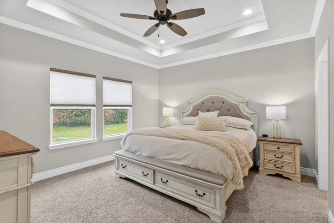
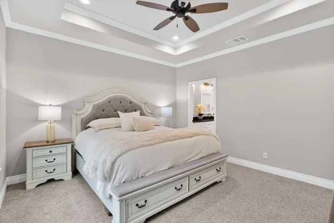
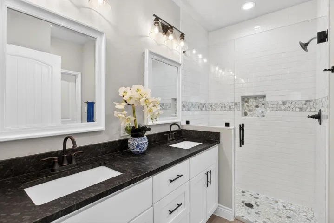
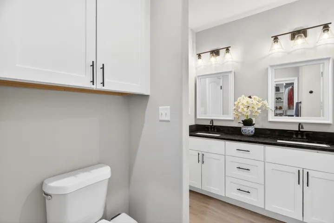
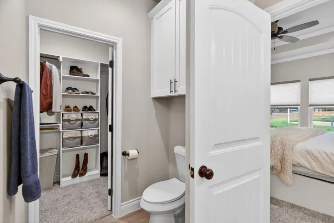
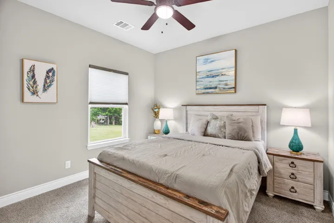
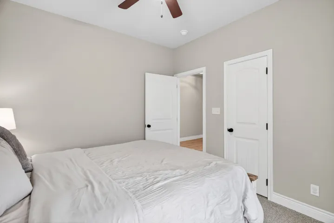
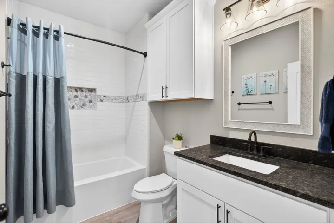
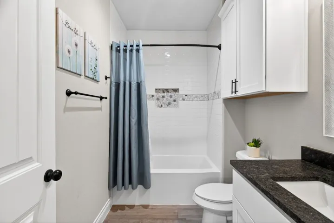
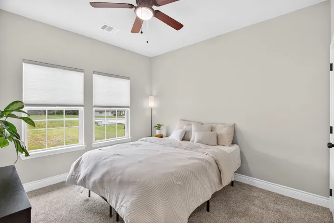
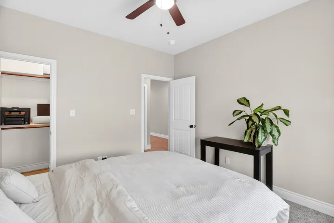
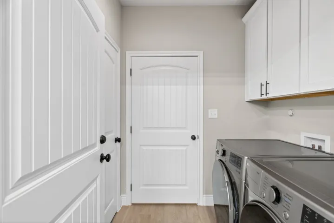
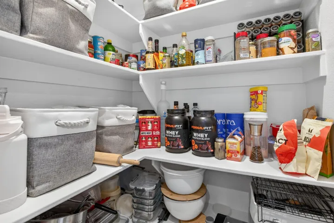
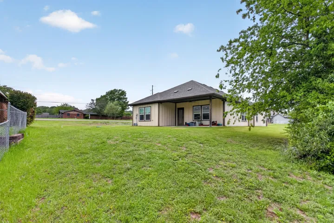
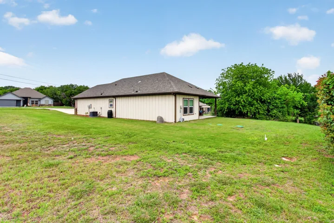
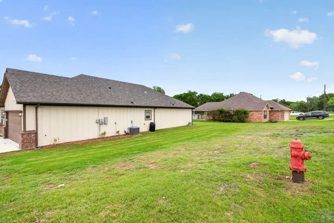
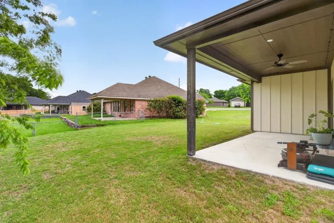
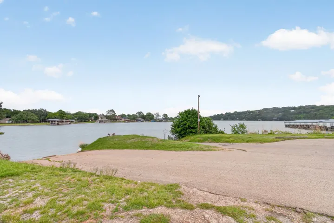
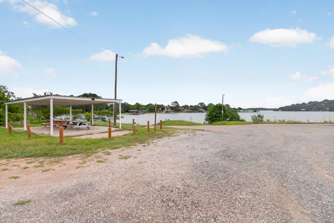
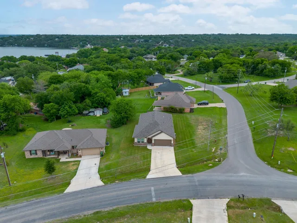
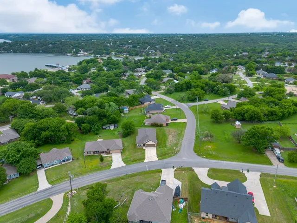
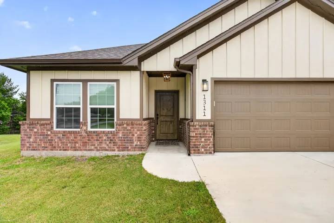
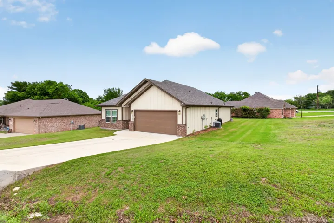
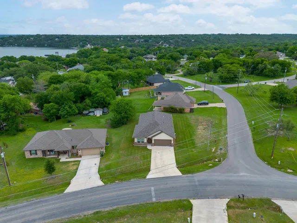
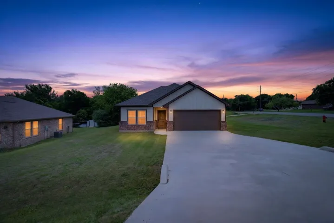
Welcome to 1311 E Apache Trail. This beautiful home has been meticulously cared for and feels brand new! No shortage of upgrades here. Govee exterior lighting, professional mosquito misting system, custom window treatments, leathered granite, wood look tile, tray ceilings, Icell workshop lighting in the garage, and so much more. This property is perfectly situated within the community on a corner lot and just a short walk down to the lake and boat launch. The foyer opens up to an open concept floorplan. Wood look tile floors through main areas for durability and style. Designer Window treatments throughout lift up or down to customize your preferred amount of light and privacy. The kitchen features leathered granite countertops, a matte tumbled subway tile backsplash, stainless appliances, single basin sink, and large walk in pantry. Primary ensuite is dreamy with LED lighting, ceiling fan and tray ceiling. The bathroom features dual sinks, leathered granite and stone and tile walk in shower. Secondary bedrooms are generously sized with great closets. Guest bath boasts a shower tub combo, upgraded lighting, tile and cabinets. Utility room includes plenty of storage plus an additional closet. Outside, this property includes a built in mosquito repellent system, gutters, and sprinkler system. Govee lights around the perimeter give a soft glow for the holidays or every day use. A fantastic covered back patio is perfect for morning coffee. Aerobic Septic system and Acton MUD water. This move-in ready home offers the perfect combination of upgrades, location, and lifestyle—don’t miss your opportunity to make it yours!
- Property Type:
- Residential
- Listing Type:
- For Sale
- Listing ID:
- 21242172
- Price:
- $329,900
- Year Built:
- 2024
- Lot Area:
- 0.29 Acre
- Status:
- Active
- Office Name:
- RE/MAX Trinity
- Agent Name:
- Jennifer Jacocks
- Full Bathrooms:
- 2
- Listing Status:
- 2
- Property Sub Type:
- Single Family Residence
- Roof:
- Composition
- Show Address:
- 1
- Swimming Pool:
- None
- Heating System:
- Central, Electric
- Cooling System:
- Central Air, Ceiling Fan(s), Electric
- Fence:
- None
- Patio:
- Rear Porch, Patio, Covered, Mosquito System
- Parking:
- Garage, Garage Door Opener, Driveway, Garage Faces Front
- Architectural Style:
- Traditional, Detached
- Exterior Features:
- Rain Gutters, Lighting
- Flooring:
- Tile
- Interior Features:
- Built-in Features, Chandelier, Decorative/Designer Lighting Fixtures, Open Floorplan, Pantry, Walk-In Closet(s), Double Vanity, Eat-in Kitchen, High Speed Internet, Vaulted Ceiling(s), Granite Counters, Other
- Laundry Features:
- Washer Hookup, Laundry in Utility Room, Electric Dryer Hookup, Common Area
- Sewer:
- Aerobic Septic
- Utilities:
- Electricity Available, Electricity Connected, Water Available, Septic Available, Municipal Utilities
- Window Features:
- Window Coverings
- Appliances:
- Dishwasher, Electric Oven, Electric Range, Disposal, Microwave, Electric Water Heater, Electric Cooktop
- Country:
- US
- State:
- TX
- County:
- Hood
- City:
- Granbury
- Zipcode:
- 76048
- Street:
- Apache
- Street Number:
- 1311
- Street Suffix:
- Trail
- Longitude:
- W98° 14' 21.2''
- Latitude:
- N32° 24' 21.2''
- Directions:
- 377 to Granbury. Left on 144, Left on Contrary Creek, follow down to Indian Harbor. Check in with Guard Shack. Follow Apache all the way around the circle and continue on Apache. Property will eventually be down on the right.
- Street Dir Prefix:
- E
- Elementary School:
- Mambrino
- Elementary School District:
- Granbury ISD
- High School:
- Granbury
- High School District:
- Granbury ISD
- Middle School:
- Granbury
- Virtual Tour:
- https://www.propertypanorama.com/instaview/ntreis/21242172
- Lot Features:
- Interior Lot, Landscaped, Sprinkler System, Cleared, Subdivision, Back Yard, Lawn, Corner Lot, Other, Level
- Levels:
- One
- Garage:
- 2.0
- Foundation Details:
- Slab
- Construction Materials:
- Brick, Stone, Rock
- Attached Garage Yn:
- 1
- Association Fee:
- 415.0
- Association Fee Frequency:
- Annually
- Association Fee Includes:
- All Facilities, Association Management, Security
- Tax Annual Amount:
- 3694.0
- Co List Agent Full Name:
- Casey Jacocks
- Co List Agent Mls Id:
- 0541463
- Co List Office Mls Id:
- TRRS01CV
- Co List Office Name:
- RE/MAX Trinity
- List Agent Mls Id:
- 0660882
- List Office Mls Id:
- TRRS01CV
- Listing Term:
- Cash, Conventional, FHA, VA Loan
- Mls Status:
- Active
- Modification Timestamp:
- 2026-09-04T14:39:42Z
- Originating System Name:
- NTR
- Special Listing Conditions:
- Standard
- Status Change Timestamp:
- 2026-04-16T18:11:13Z










