






Residential For Sale
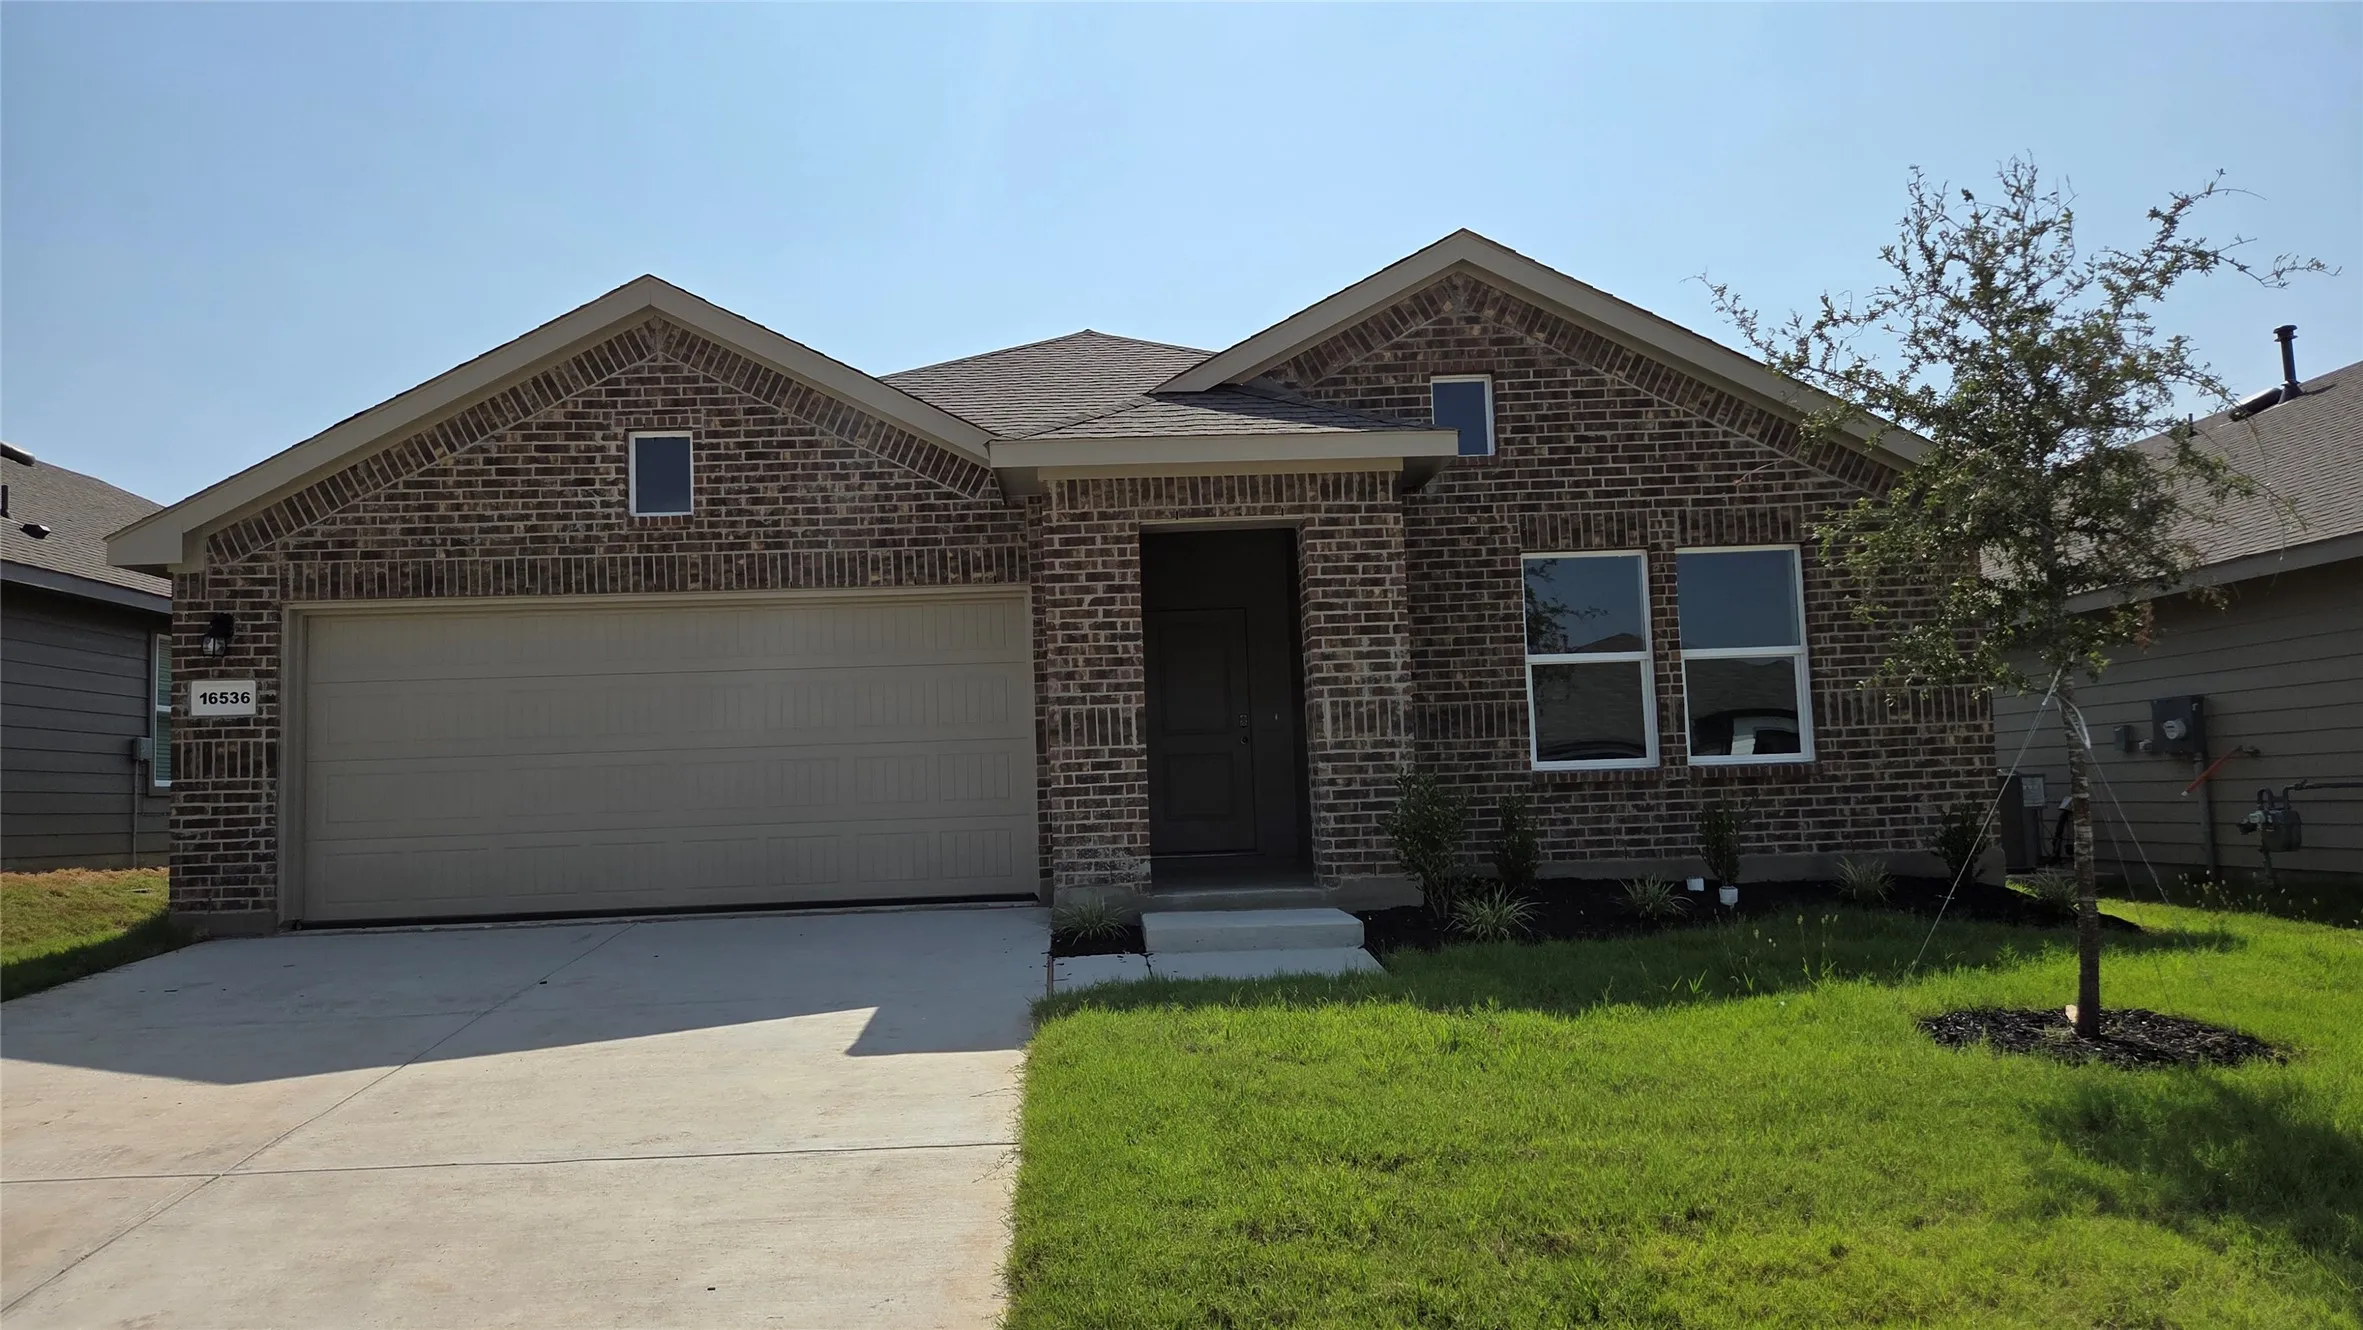
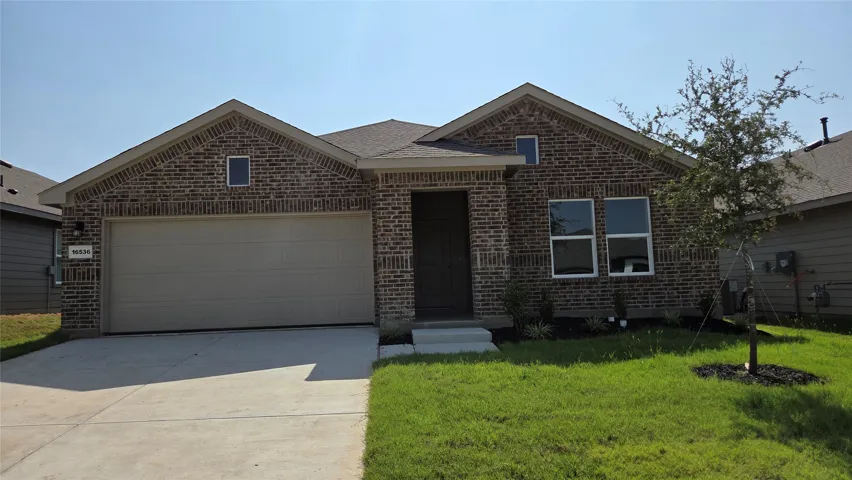
16536 Madrone Lane, Fort Worth, Texas 76247
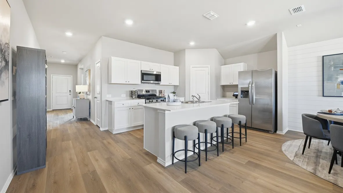
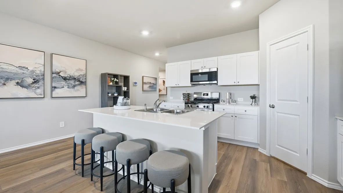
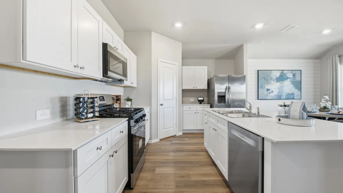
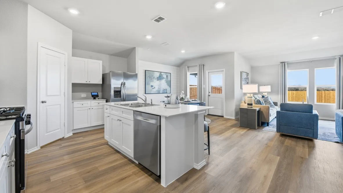
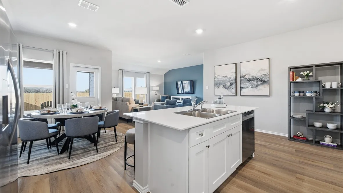
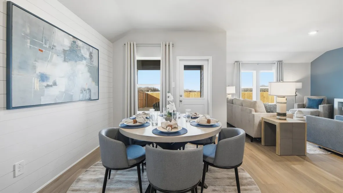
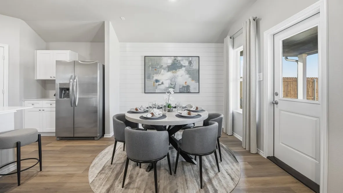
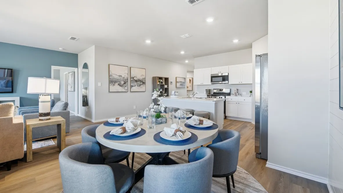
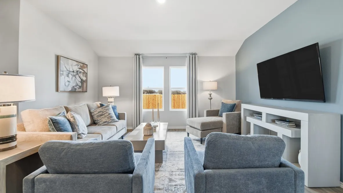
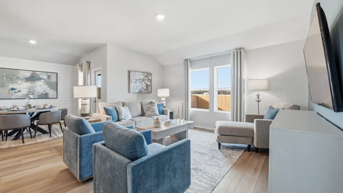
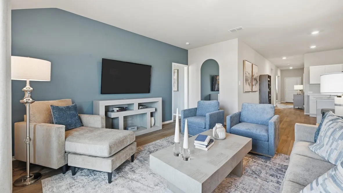
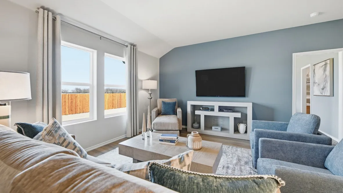
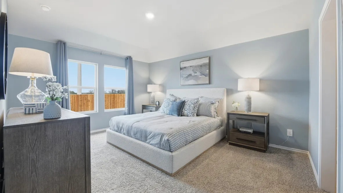
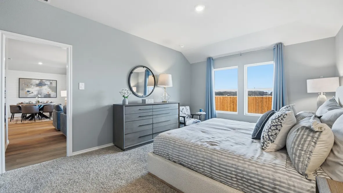
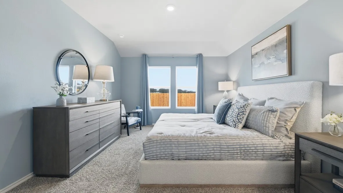
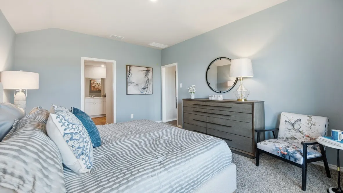
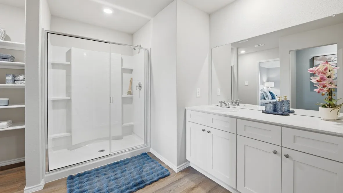
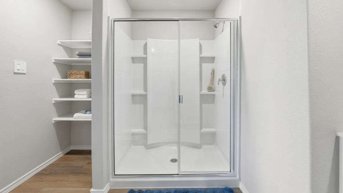
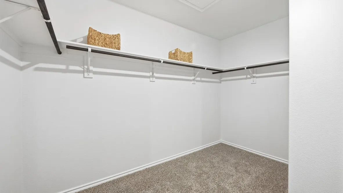
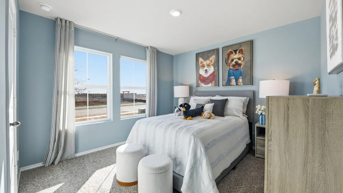
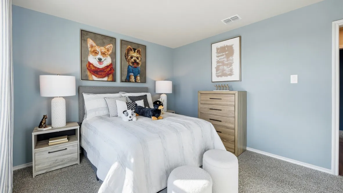
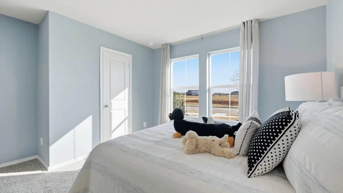
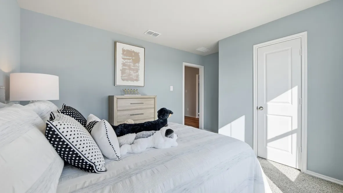
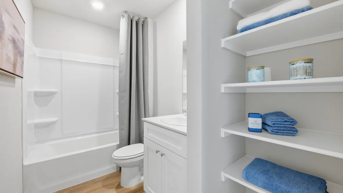
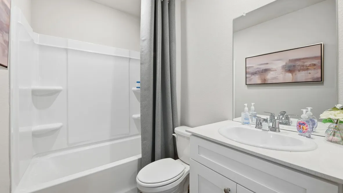
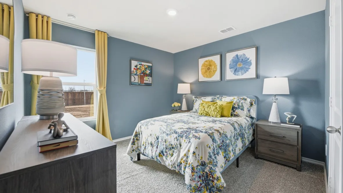
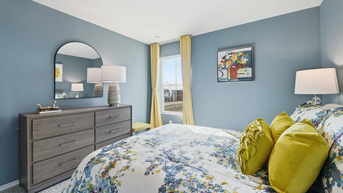
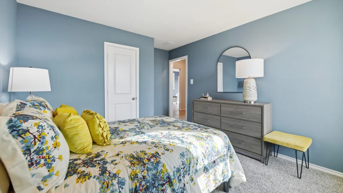
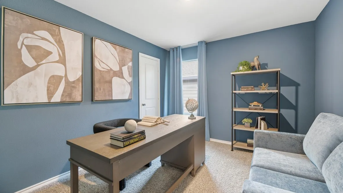
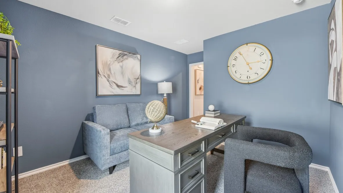
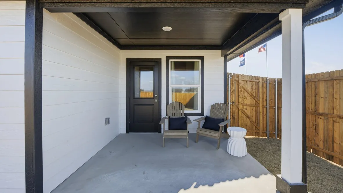
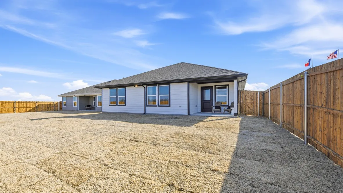
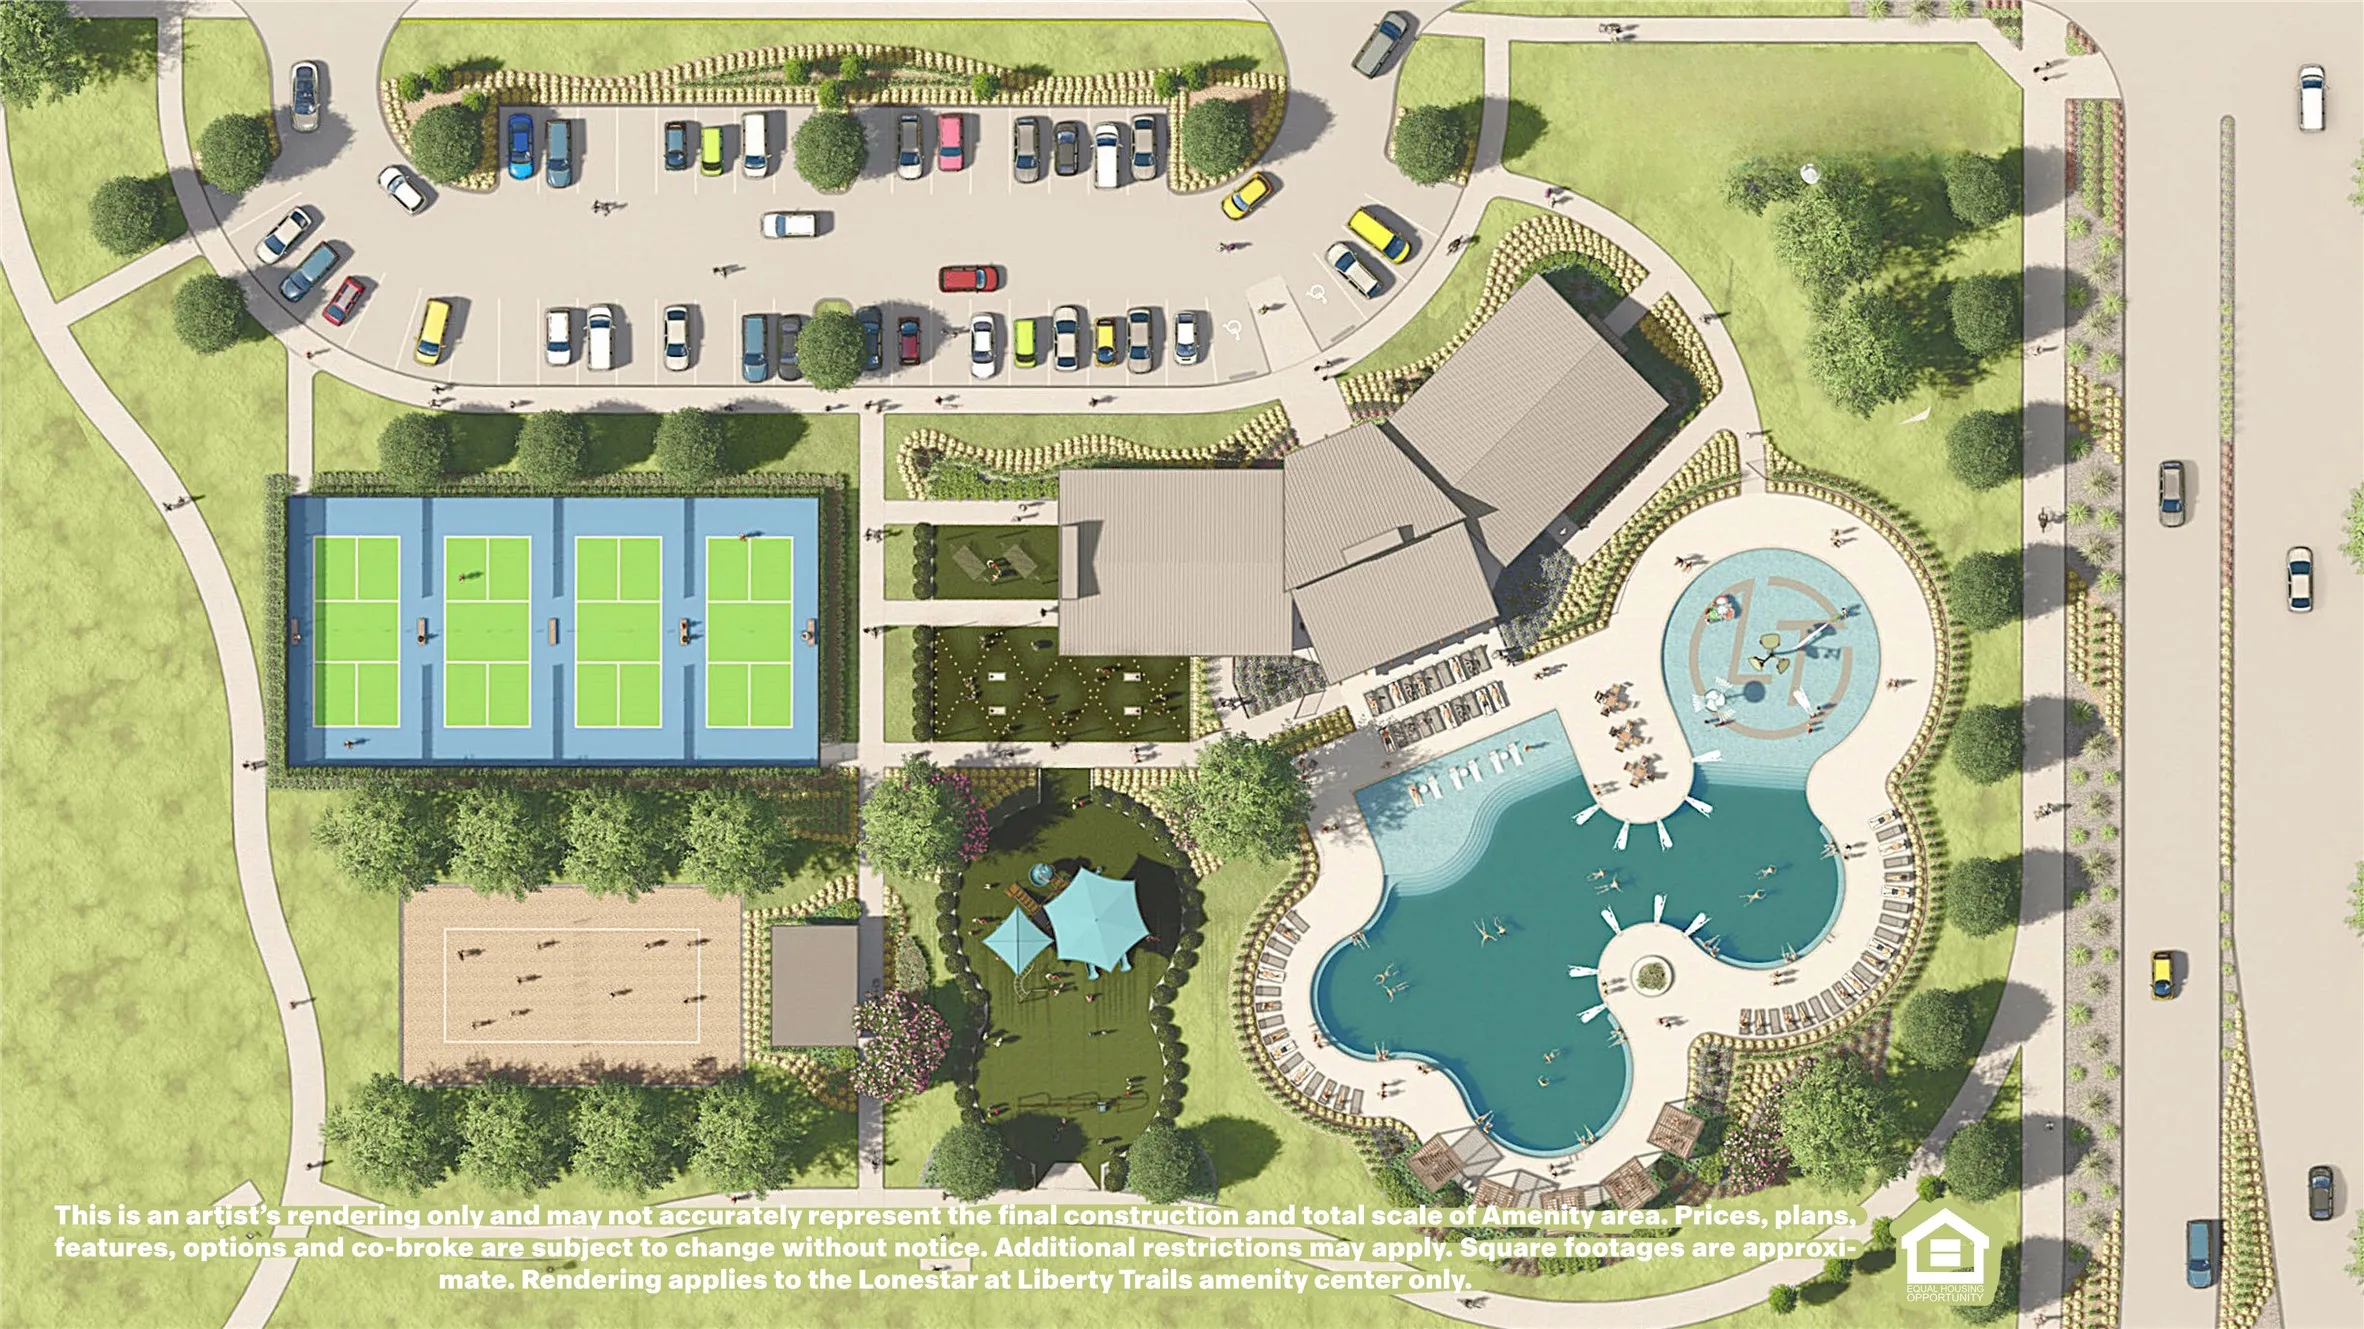
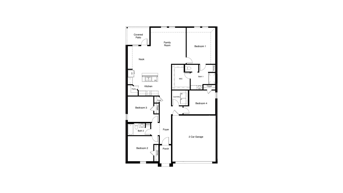
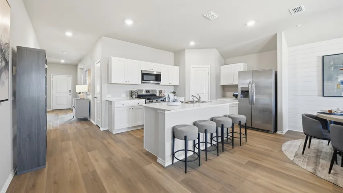
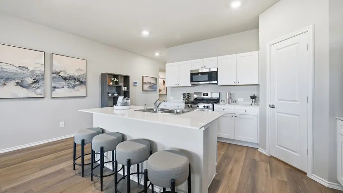
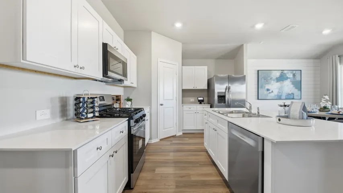
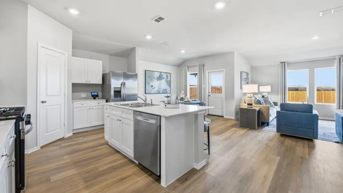
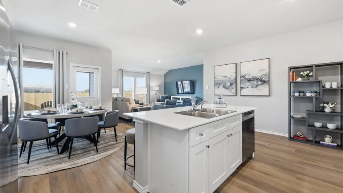
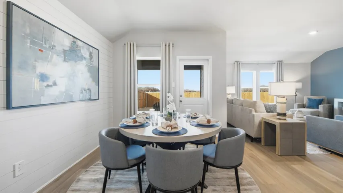
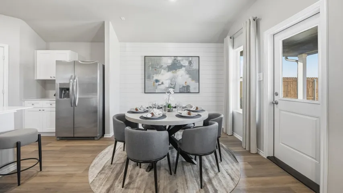
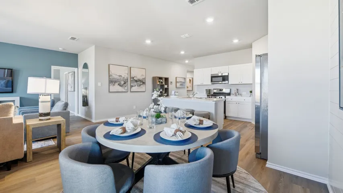
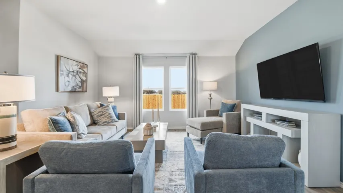
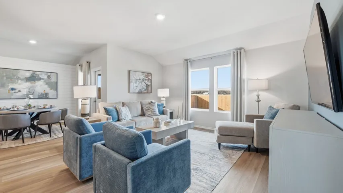
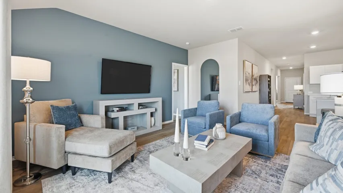
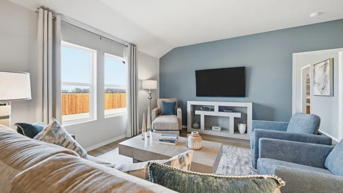
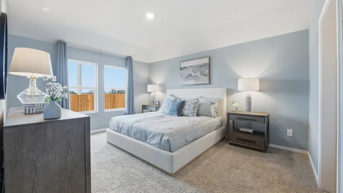
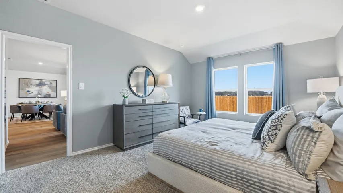
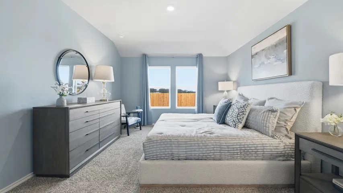
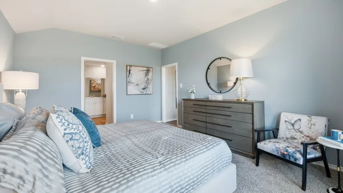
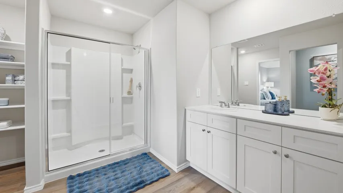
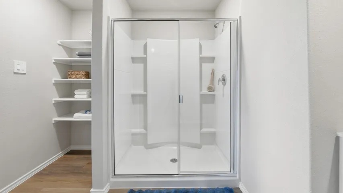
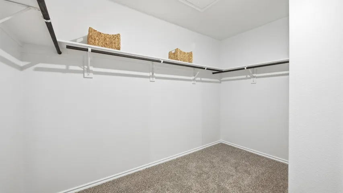
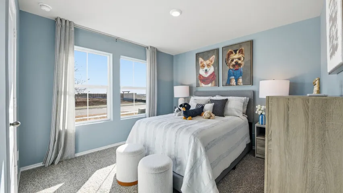
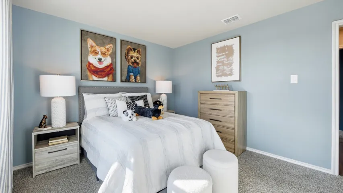
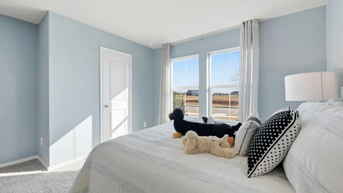
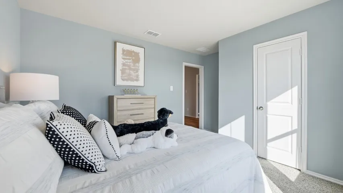
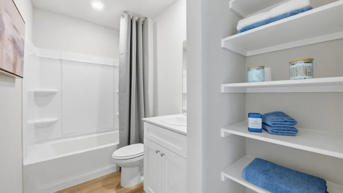
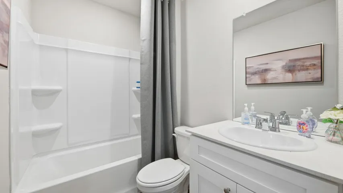
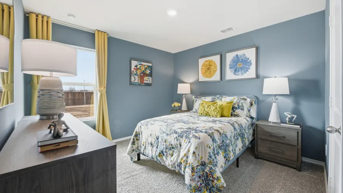
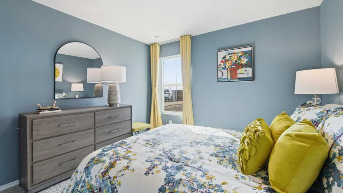
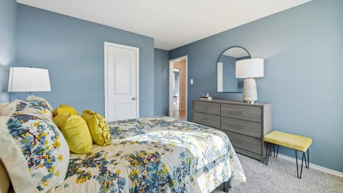
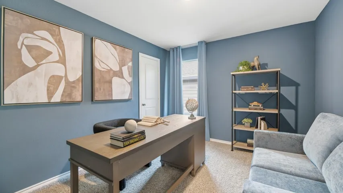
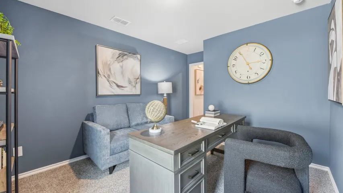
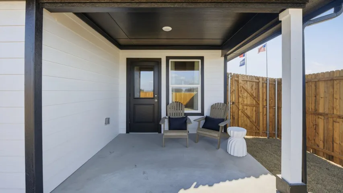
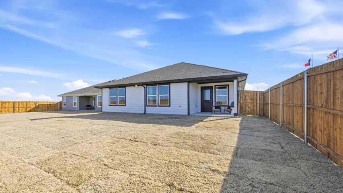
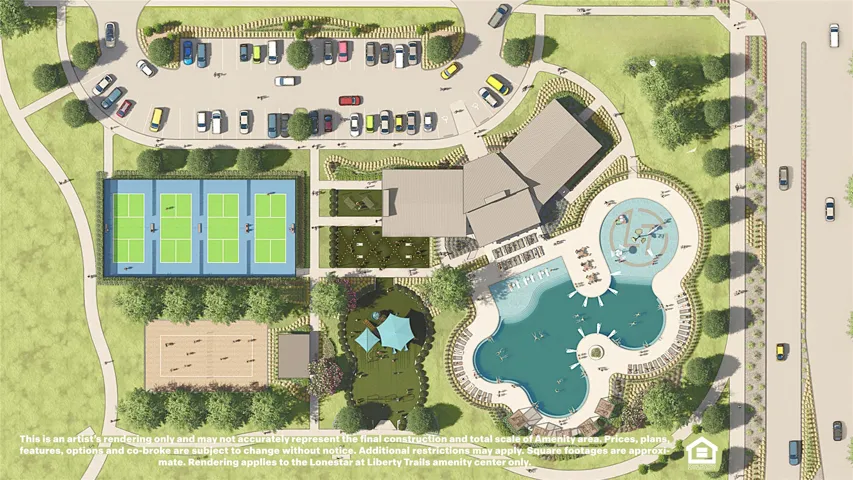
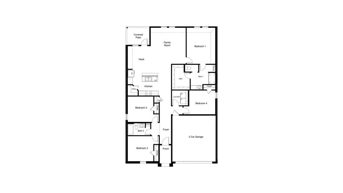
D.R. Horton America’s Builder since 2002 is excited to serve as your new home builder in Lonestar at Liberty Trails, a fabulous unique master planned community in Justin and Northwest ISD! The Texas Cali Floorplan Elevation-B is a single-story home offering 4 bedrooms, 2 bathrooms, and a 2-car garage, with a quick estimated Summer completion. The open layout includes a family room, breakfast nook, and kitchen, featuring a large island, quartz countertops, stainless steel appliances, gas range, built-in microwave, and a corner pantry. The primary suite includes a quartz-topped vanity, a 5-foot oversized shower, and a large walk-in closet. Luxury vinyl flooring enhances the entry, hallways, and wet areas, and the home includes a Home Is Connected® Smart Home Technology package. Outside, a covered back patio and fenced backyard with sod and sprinklers provide the perfect outdoor retreat. Additional features include a gas tankless water heater for energy efficiency. Future Community Amenities to include: Club House, Dog Park, Fishing Pond, Pickleball, Playground, Pool, Splash Pad, Walking-Nature Trails and Sand Volleyball. Situated conveniently near Highway 114 and Highway 287, Lonestar at Liberty Trails provides access to key roads, making it ideal for commuting and exploring the surrounding areas.
- Property Type:
- Residential
- Listing Type:
- For Sale
- Listing ID:
- 21327814
- Price:
- $334,990
- Year Built:
- 2026
- Lot Area:
- 0.14 Acre
- Status:
- Pending
- Office Name:
- Century 21 Mike Bowman, Inc.
- Agent Name:
- Stephen Kahn
- Full Bathrooms:
- 2
- Listing Status:
- 3
- Property Sub Type:
- Single Family Residence
- Roof:
- Composition
- Show Address:
- 1
- Swimming Pool:
- None, Community
- Heating System:
- Central, Natural Gas
- Cooling System:
- Central Air, Electric
- Fence:
- Back Yard, Wood
- Patio:
- Rear Porch, Covered
- Parking:
- Garage, Door-Single, Garage Faces Front
- Architectural Style:
- Traditional, Detached
- Flooring:
- Carpet, Luxury Vinyl Plank
- Interior Features:
- Decorative/Designer Lighting Fixtures, Open Floorplan, Pantry, Cable TV, Eat-in Kitchen, High Speed Internet, Kitchen Island, Smart Home
- Laundry Features:
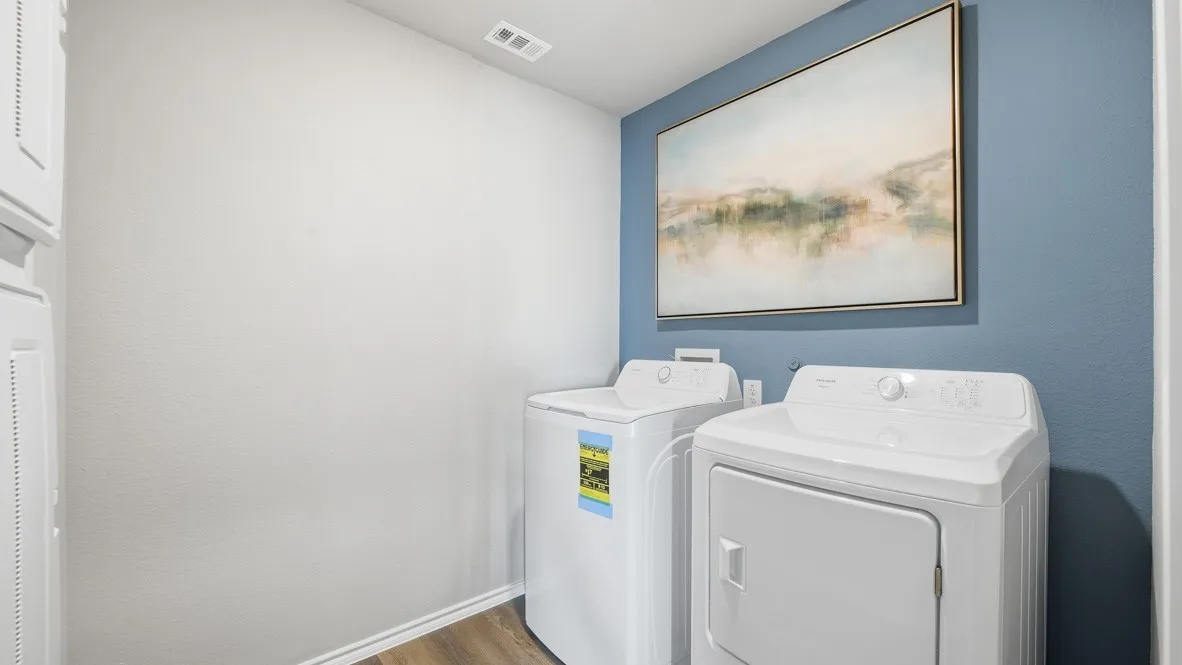
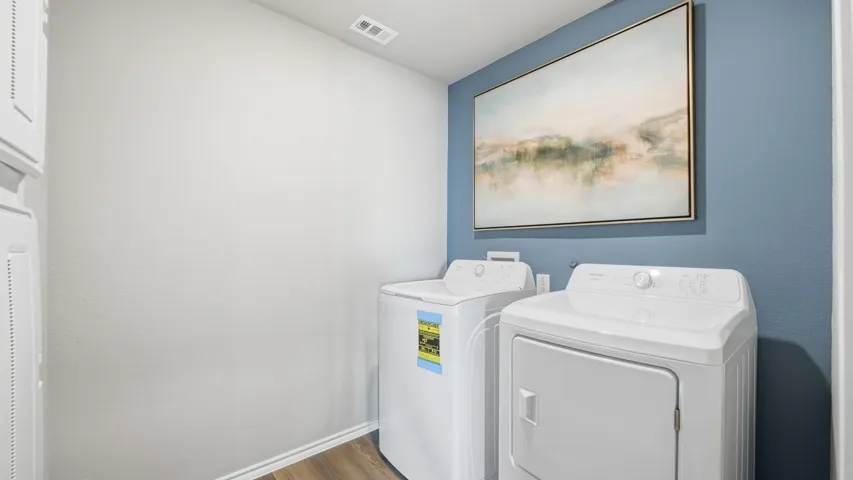
- Washer Hookup, Dryer Hookup, ElectricDryer Hookup, Laundry in Utility Room
- Sewer:
- Public Sewer
- Utilities:
- Electricity Connected, Phone Available, Sewer Available, Separate Meters, Underground Utilities, Water Available, Cable Available, Natural Gas Available
- Appliances:
- Dishwasher, Disposal, Gas Range, Microwave, Vented Exhaust Fan, Some Gas Appliances, Plumbed For Gas
- Country:
- US
- State:
- TX
- County:
- Denton
- City:
- Justin
- Zipcode:
- 76247
- Street:
- MADRONE
- Street Number:
- 16536
- Street Suffix:
- Lane
- Longitude:
- W98° 37' 56''
- Latitude:
- N33° 2' 43.3''
- Directions:
- Currently Selling from their beautiful New Model Home located at 320 EC Talley Dr., Justin, TX 76247. Use GPS.
- Elementary School:
- Alan and Andra Perrin
- Elementary School District:
- Northwest ISD
- High School:
- Northwest
- High School District:
- Northwest ISD
- Middle School:
- Chisholmtr
- Lot Size Dimensions:
- 50 x 122
- Virtual Tour:
- https://www.propertypanorama.com/instaview/ntreis/21327814
- Lot Features:
- Interior Lot, Landscaped, Sprinkler System, Few Trees, Subdivision
- Levels:
- One
- Garage:
- 2.0
- Foundation Details:
- Slab
- Construction Materials:
- Brick, Frame
- Community Features:
- Trails/Paths, Curbs, Sidewalks, Playground, Park, Community Mailbox, Pool
- Attached Garage Yn:
- 1
- Association Fee:
- 500.0
- Association Fee Frequency:
- Annually
- Association Fee Includes:
- Association Management
- List Agent Mls Id:
- 0353405
- List Office Mls Id:
- BWMN01EU
- Listing Term:
- Cash, Conventional, FHA, VA Loan
- Mls Status:
- Pending
- Modification Timestamp:
- 2026-09-11T20:55:22Z
- Originating System Name:
- NTR
- Special Listing Conditions:
- Builder Owned
- Status Change Timestamp:
- 2026-09-11T15:55:12Z










