






Residential For Sale
5624 Pershing Avenue, Fort Worth, Texas 76107
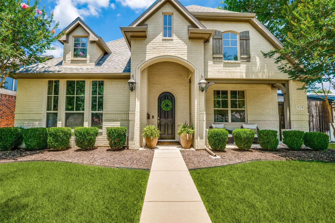
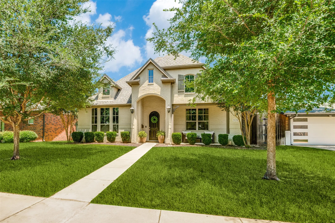
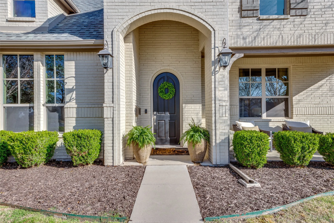
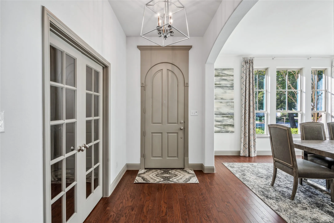
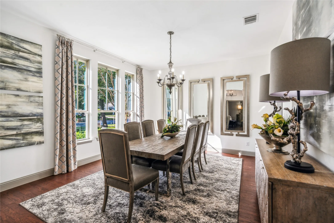
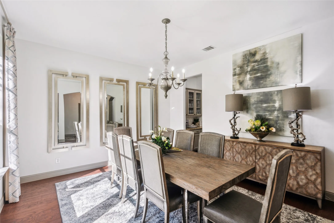
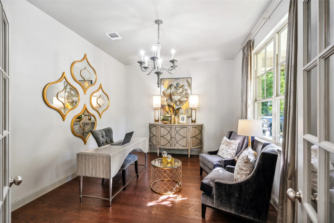
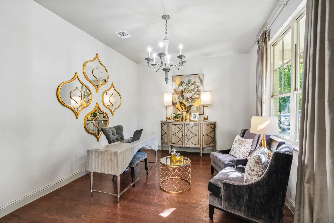
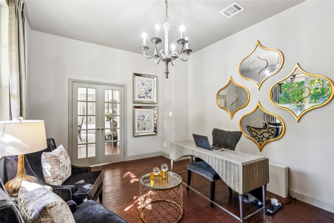
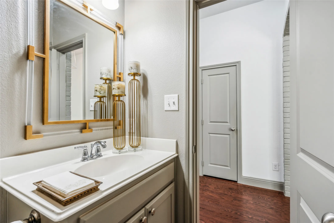
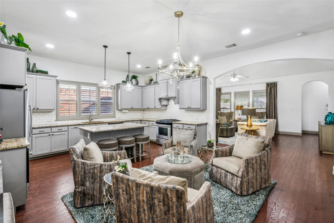
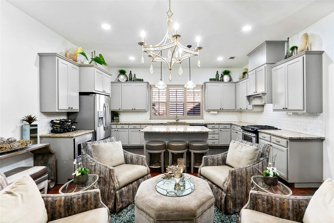
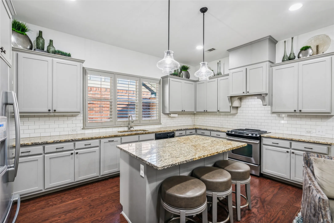
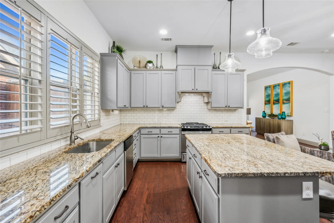
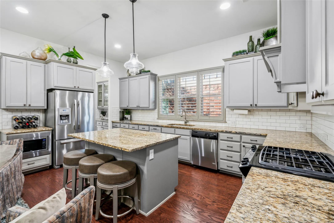
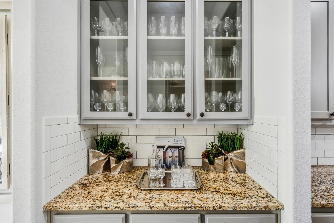
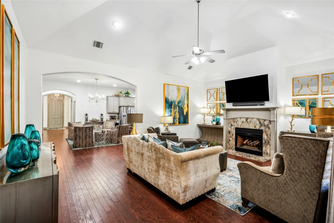
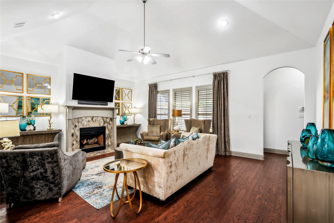
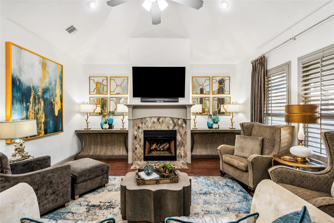
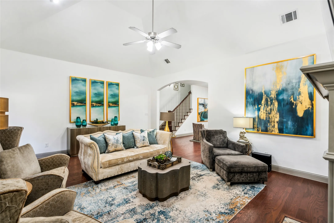
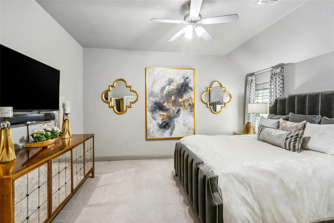
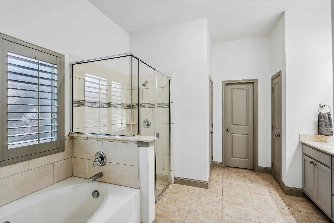
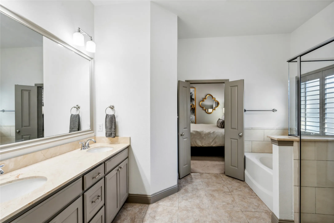
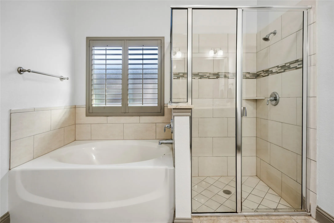
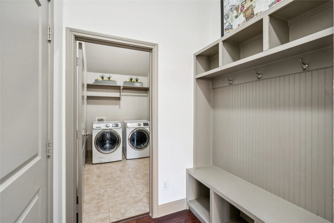
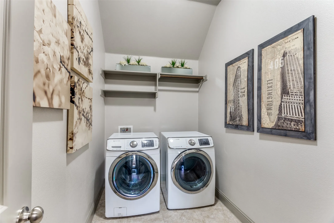
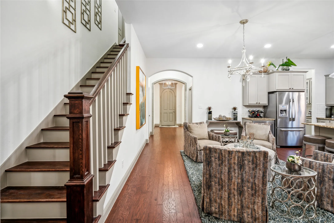
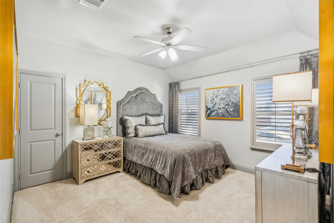
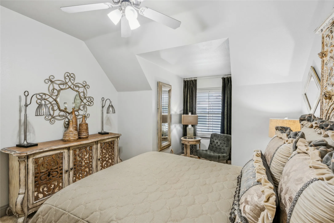
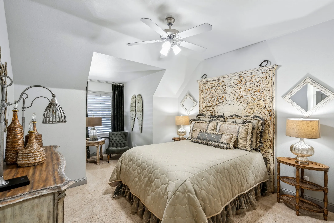
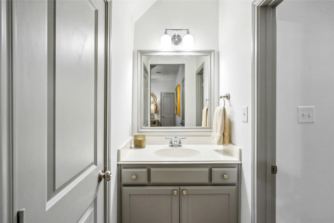
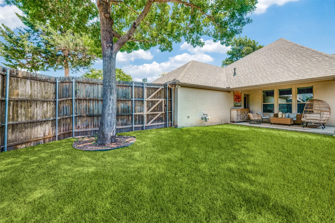
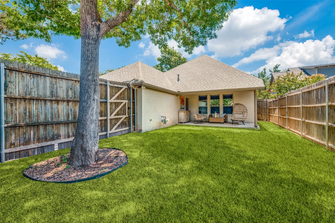
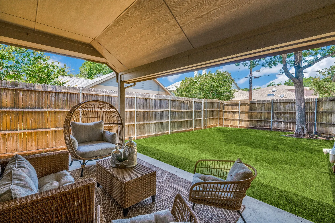
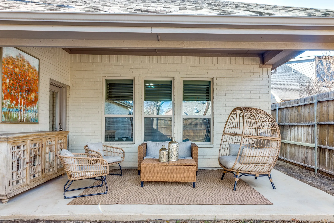
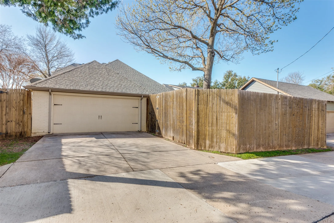
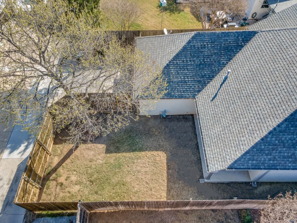
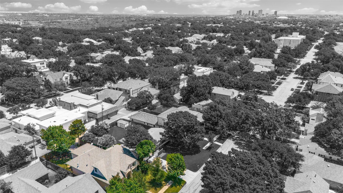
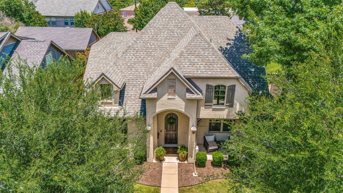
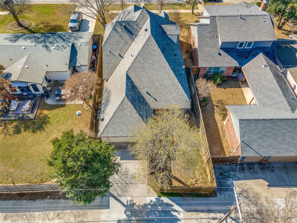
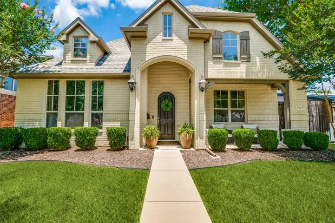
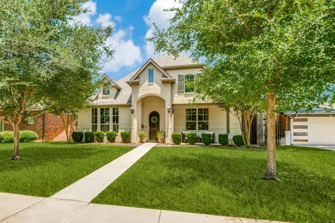
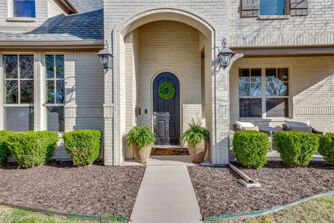
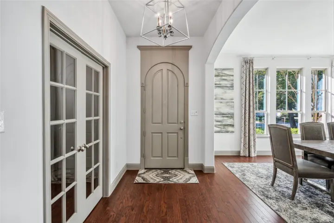
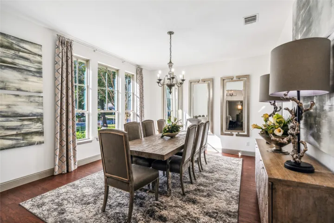
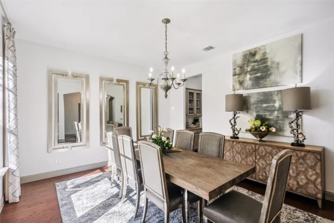
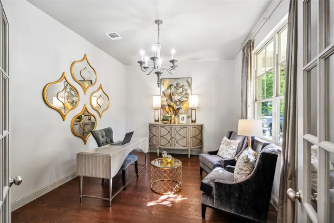
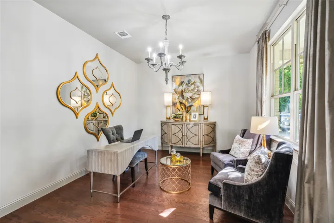
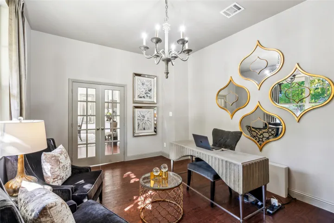
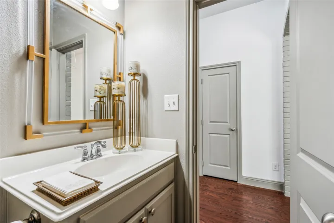
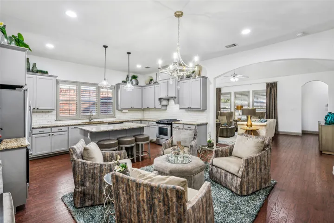
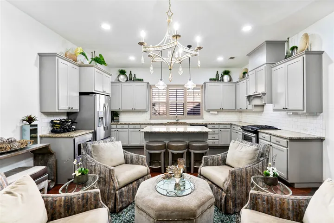
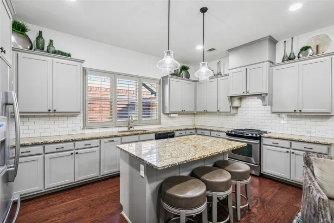
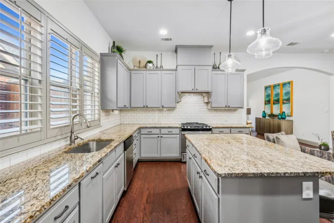
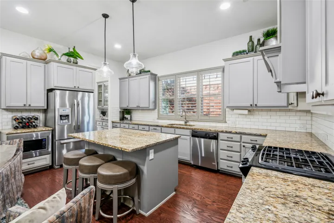
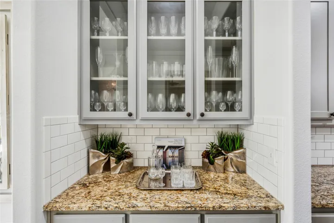
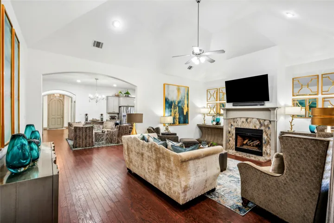
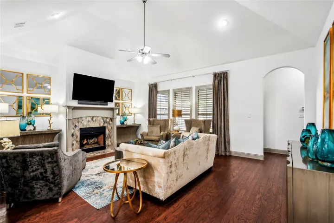
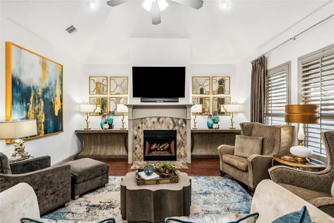
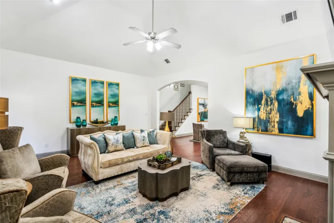
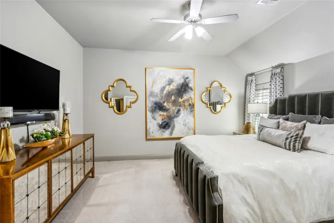
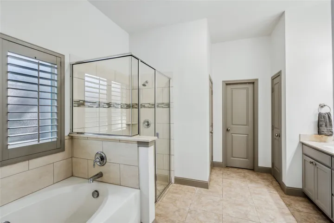
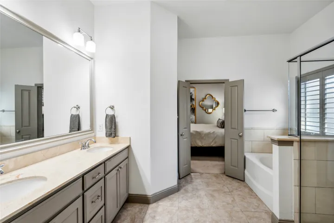
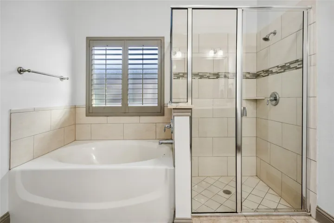
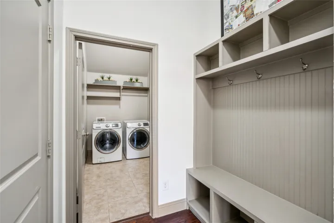
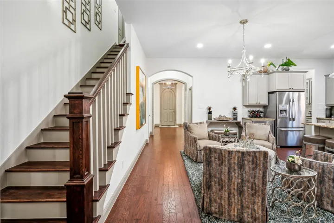
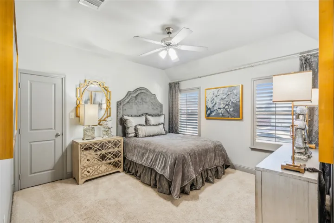
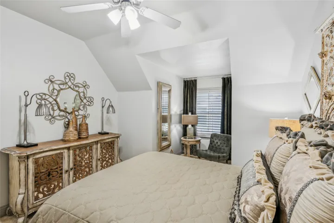
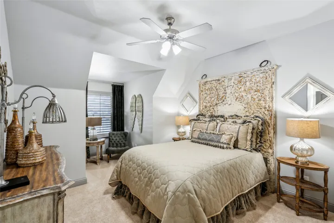
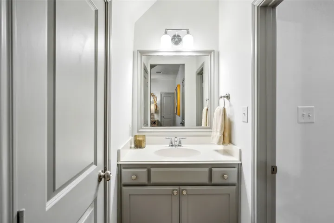
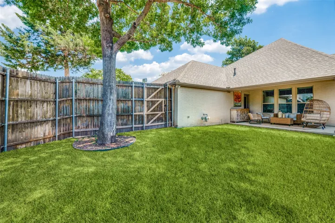
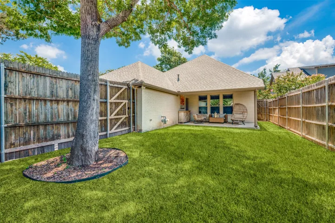
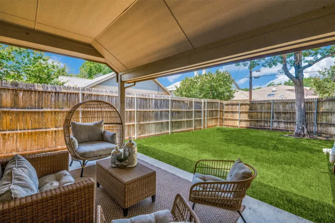
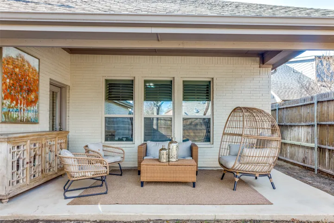
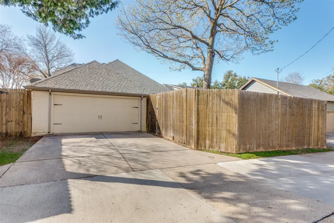
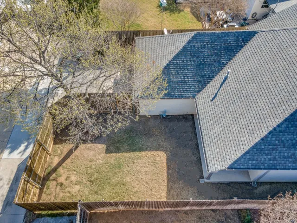
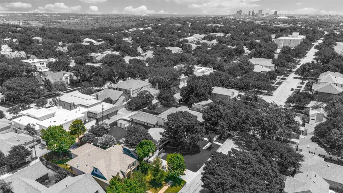
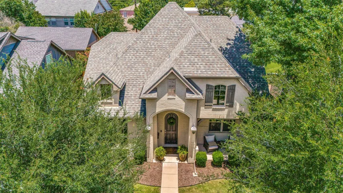
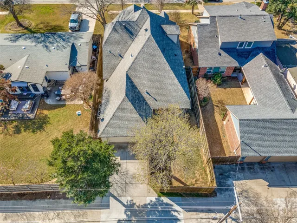
NEW PRICE, PICTURES, PAINT AND UPDATES!!!! Discover the epitome of Westside luxury in this stunning home built in 2014 by Bannister Custom Homes. With impeccable designer finishes throughout, this newer construction offers contemporary elegance within a charming, established neighborhood. Situated near the Camp Bowie District and Shady Oaks Country Club you’ll enjoy quick access to downtown, TCU, and top local amenities. Step inside to a gracious layout featuring rich hardwood floors that flow through the formal dining room, study, living room, and kitchen. Every detail, from the refined crown molding to high-end light fixtures and a serene color palette, elevates this home to a class of its own. The dine-in kitchen is a chef’s dream, complete with stainless steel appliances, custom cabinetry, granite countertops, and a butler’s pantry for added convenience. Designed for effortless living, the primary suite is located on the main level, with two additional bedrooms and a Jack-and-Jill bath upstairs. The attached garage, covered patio, privacy fence, and charming yard combine to offer a lock-and-leave lifestyle with the comforts of a single-family home. Enjoy safe and convenient alleyway access to the garage, plus a hidden extra storage area under the stairs accessible through the master closet. This Westside gem truly has it all—don’t miss the video tour to see every beautiful detail for yourself!
- Property Type:
- Residential
- Listing Type:
- For Sale
- Listing ID:
- 20719395
- Price:
- $819,000
- Year Built:
- 2014
- Lot Area:
- 0.14 Acre
- Status:
- Pending
- Office Name:
- Briggs Freeman Sotheby's Int'l
- Agent Name:
- Adrianne Holland
- Full Bathrooms:
- 2
- Listing Status:
- 3
- Property Sub Type:
- Single Family Residence
- Roof:
- Composition
- Show Address:
- 1
- Swimming Pool:
- None
- Heating System:
- Central, Fireplace(s), Zoned, Natural Gas
- Cooling System:
- Central Air, Ceiling Fan(s), Electric, Zoned
- Fence:
- Back Yard, Wood
- Fireplace:
- Gas, Gas Starter, Gas Log, Living Room, Insert
- Patio:
- Covered
- Parking:
- Garage, Garage Door Opener, Lighted, Alley Access, Door-Single, On Street
- Architectural Style:
- Traditional, Detached, Craftsman, Early American
- Exterior Features:
- Private Yard, Rain Gutters, Lighting
- Fireplaces Total:
- 1
- Flooring:
- Carpet, Ceramic Tile, Wood
- Interior Features:
- Chandelier, Decorative/Designer Lighting Fixtures, Pantry, Cable TV, Walk-In Closet(s), Eat-in Kitchen, High Speed Internet, Kitchen Island, Vaulted Ceiling(s), Wired for Sound, Granite Counters, Dry Bar
- Sewer:
- Public Sewer
- Utilities:
- Sewer Available, Separate Meters, Underground Utilities, Water Available, Cable Available, Natural Gas Available, Overhead Utilities
- Appliances:
- Dishwasher, Disposal, Built-In Gas Range, Microwave, Refrigerator, Gas Oven, Some Gas Appliances, Plumbed For Gas, Gas Water Heater
- Country:
- US
- State:
- TX
- County:
- Tarrant
- City:
- Fort Worth
- Zipcode:
- 76107
- Street:
- Pershing
- Street Number:
- 5624
- Street Suffix:
- Avenue
- Longitude:
- W98° 35' 33.8''
- Latitude:
- N32° 44' 10.3''
- Directions:
- Please use GPS. Home is just off Horne and I30. Easy access to highway, downtown and medical district. Home would make a fantastic home in the city for those with a second home- lake house or ranch home.
- Elementary School:
- Phillips M
- Elementary School District:
- Fort Worth ISD
- High School:
- Arlngtnhts
- High School District:
- Fort Worth ISD
- Middle School:
- Monnig
- Virtual Tour:
- https://www.propertypanorama.com/instaview/ntreis/20719395
- Accessibility Features:
- Accessible Full Bath, Accessible Bedroom, Accessible Kitchen, Accessible Doors, Accessible Hallway(s)
- Lot Features:
- Interior Lot, Landscaped, Sprinkler System, Few Trees, Level
- Levels:
- Two
- Garage:
- 2.0
- Foundation Details:
- Slab
- Construction Materials:
- Brick
- Community Features:
- Curbs, Sidewalks
- Attached Garage Yn:
- 1
- Tax Annual Amount:
- 13948.0
- List Agent Mls Id:
- 0587346
- List Office Mls Id:
- BRIG00FW
- Listing Term:
- Cash, Conventional
- Mls Status:
- Pending
- Modification Timestamp:
- 2025-01-21T15:04:04Z
- Originating System Name:
- NTR
- Special Listing Conditions:
- Standard
- Status Change Timestamp:
- 2025-01-21T09:03:51Z










