






Residential For Sale
101 Boisenberry Drive, Garland, Texas 75044
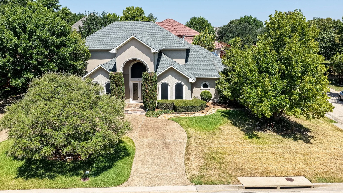
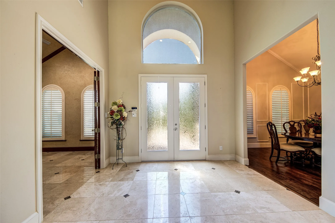
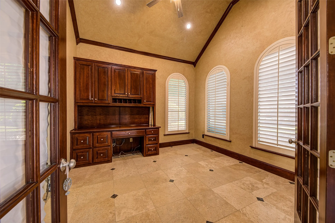
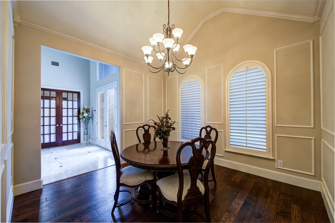
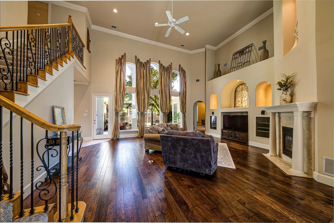
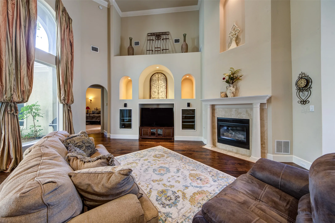
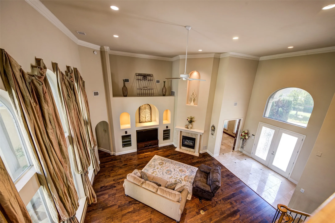
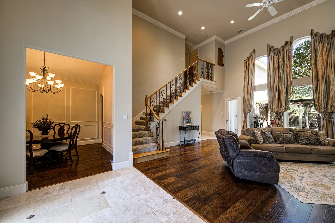
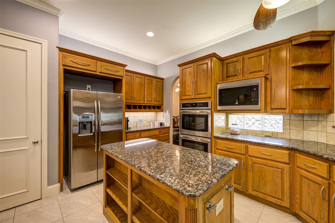
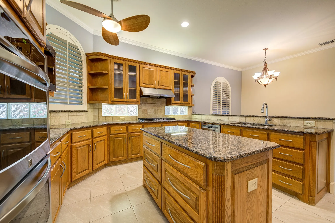
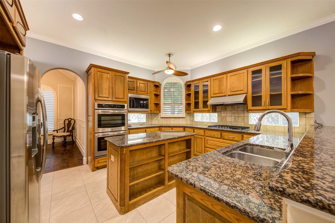
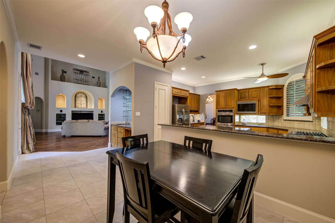
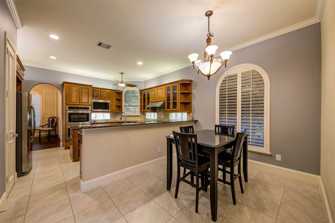
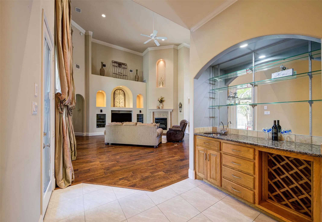
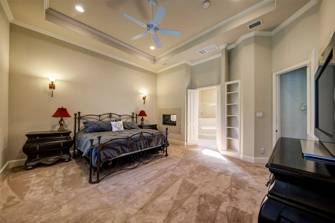
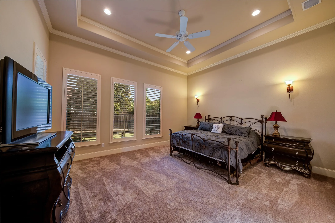
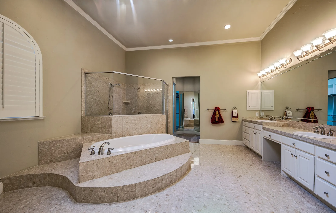
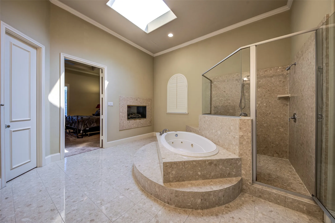
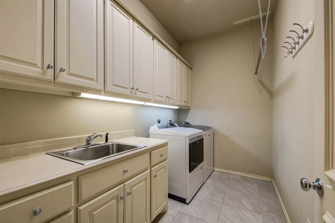
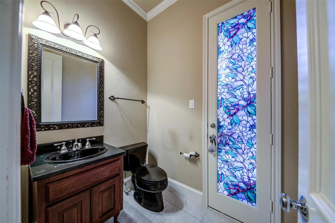
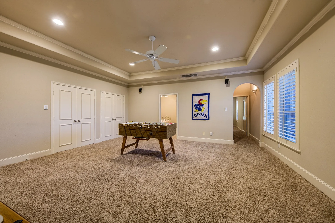
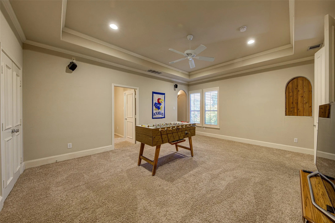
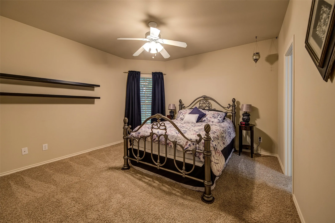
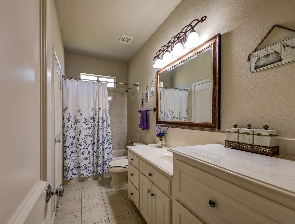
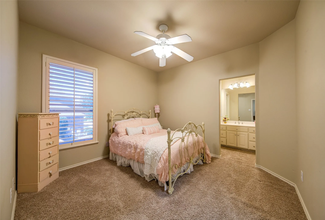
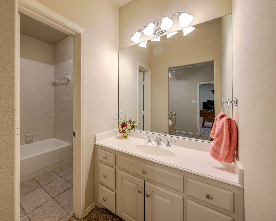
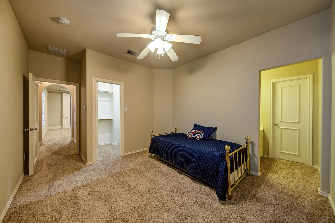
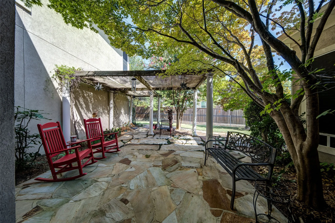
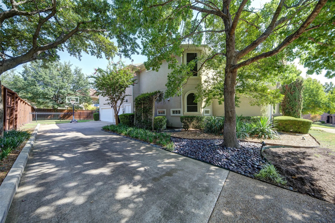
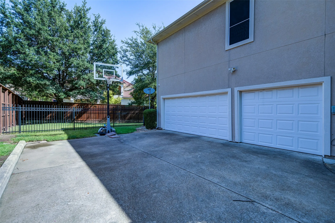
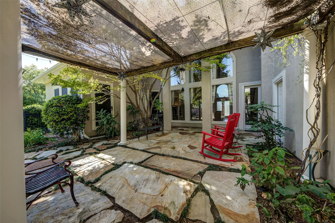
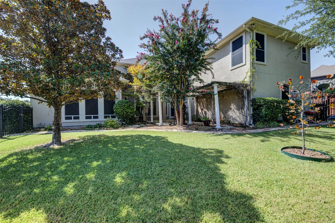
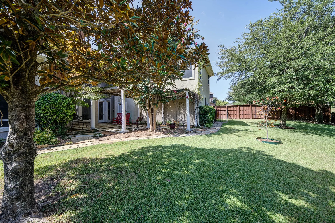
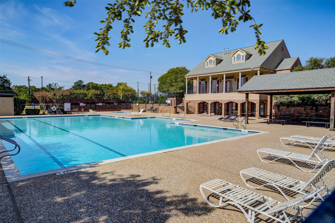
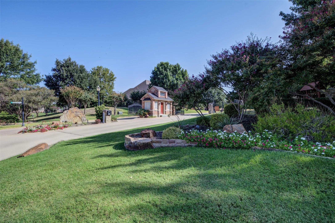
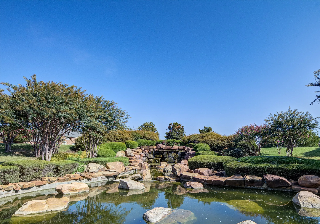
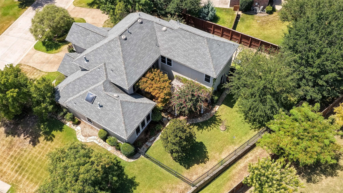
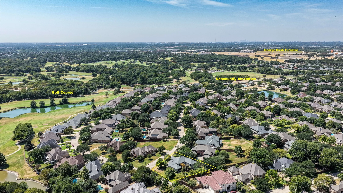
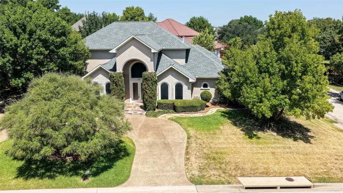
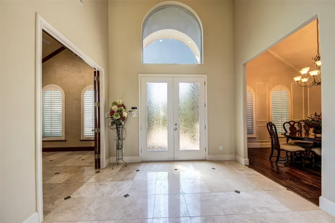
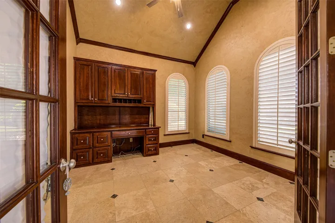
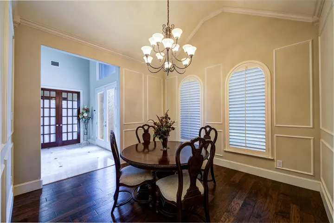
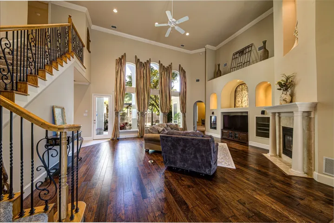
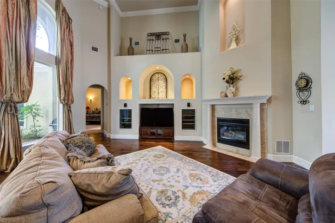
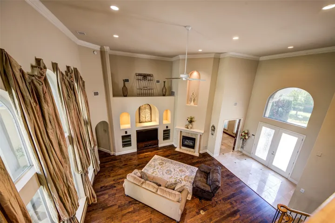
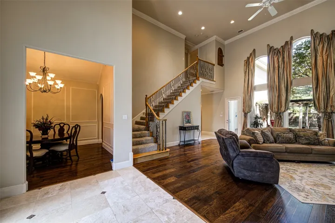
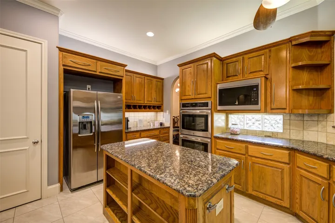
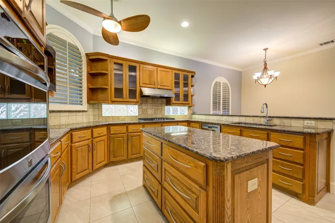
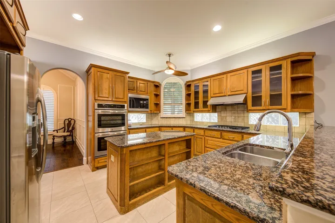
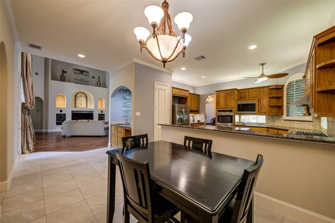
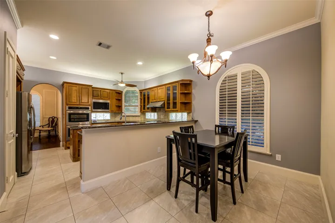
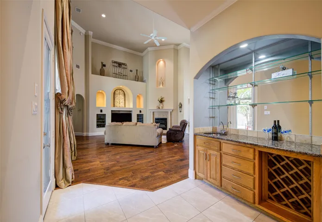
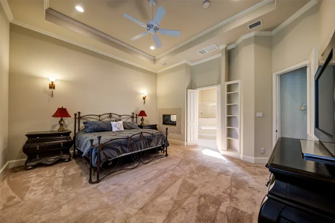
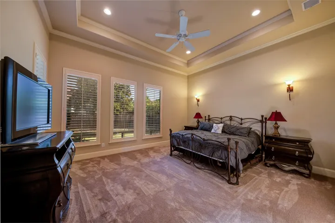
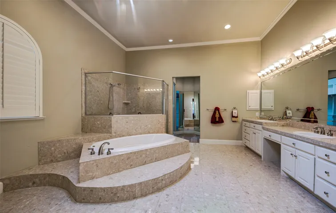
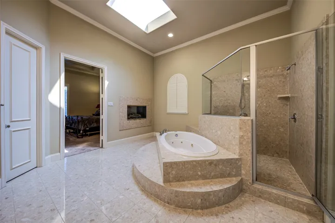
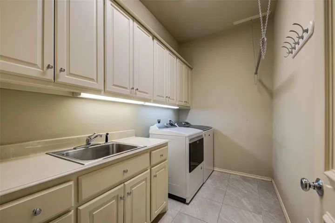
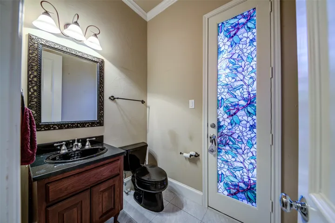
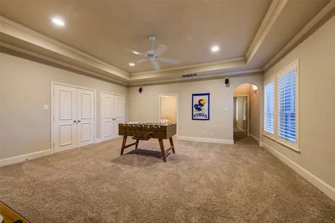
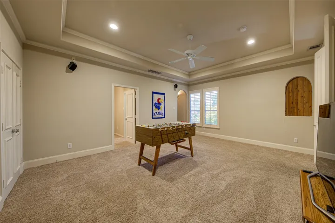
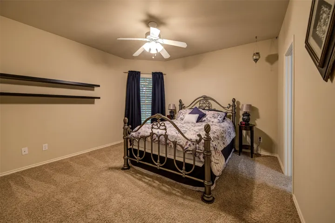
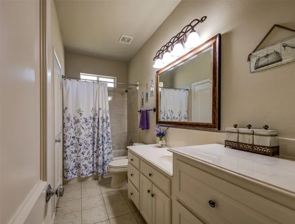
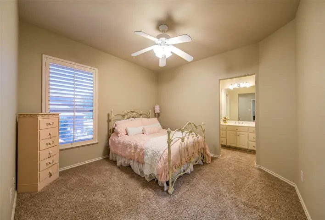
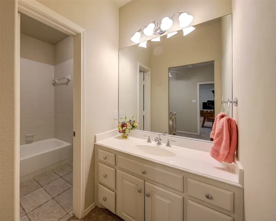
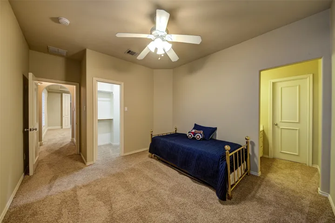
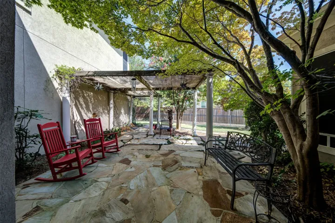
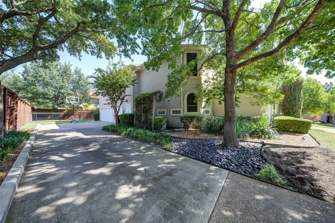
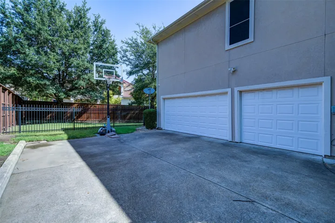
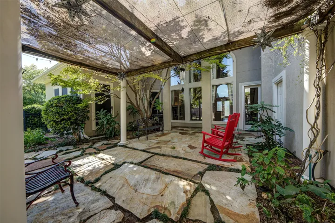
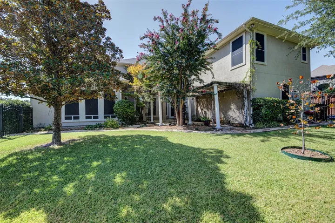
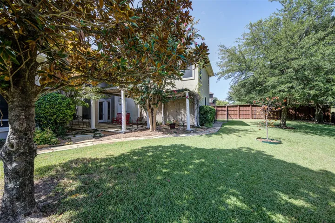
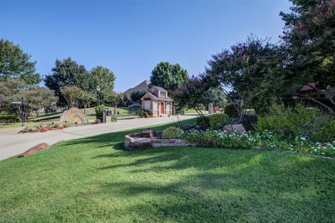
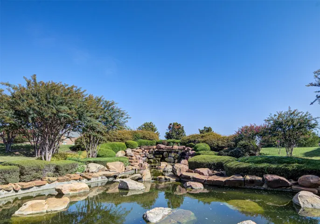
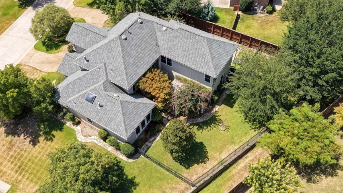
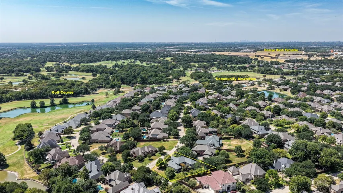
Welcome to this beautiful 4 bedroom, 3.5 bath home located in the gated community of the Retreat at Firewheel. Vaulted ceilings and recessed lighting greet you as you enter through a striking travertine tile foyer, setting the tone for the craftsmanship found throughout. Plantation shutters adorn every window, while custom built-ins add both character and function. The heart of the home is an entertainer’s dream and includes a wet bar with built-in wine storage. The gourmet kitchen features a gas stove, double ovens, walk-in pantry, coffee bar and granite countertops that continue throughout the home for a cohesive, upscale feel. Retreat to the primary suite, where a spa-like marble bath features a stunning see-through fireplace shared with the bedroom, a rare, luxurious touch you won’t find just anywhere. A dedicated downstairs office with its own walk-in closet offers amazing flexibility: a private study, hobby room, or fifth bedroom, the choice is yours. Three additional upstairs bedrooms along with 2 full baths and a second living area provide ample space for family or guests. Outside, beautifully manicured landscaping frames a flagstone patio and pergola, creating a serene backdrop for morning coffee or evening gatherings. The oversized 3-car garage offers overhead storage for all your extras, and the home’s south-facing front door welcomes natural light throughout the day. Washer and dryer convey; just move in and enjoy. This is a rare opportunity to own a home in the exclusive gated community of the Retreat at Firewheel. Schedule your private showing today!
- Property Type:
- Residential
- Listing Type:
- For Sale
- Listing ID:
- 21364277
- Price:
- $855,000
- Year Built:
- 2001
- Lot Area:
- 0.37 Acre
- Status:
- Active
- Office Name:
- Weichert Realtors/Property Partners
- Agent Name:
- Megan Wilson
- Full Bathrooms:
- 3
- Listing Status:
- 2
- Property Sub Type:
- Single Family Residence
- Roof:
- Shingle
- Show Address:
- 1
- Swimming Pool:
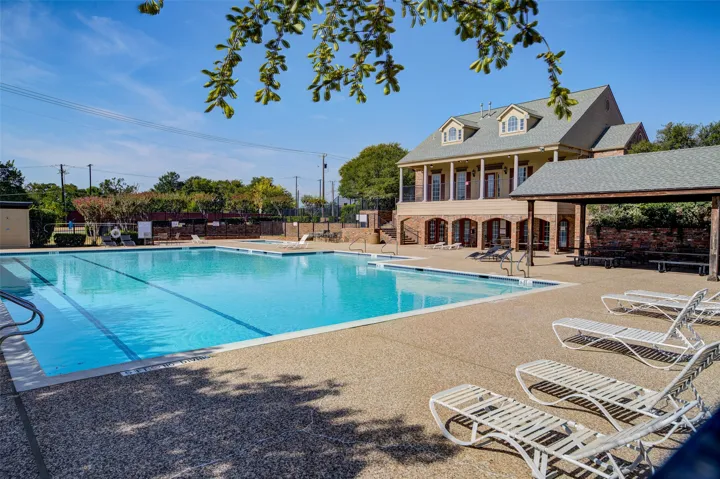
- None, Community
- Heating System:
- Central, Fireplace(s)
- Cooling System:
- Central Air, Ceiling Fan(s)
- Fence:
- Back Yard, Wrought Iron
- Fireplace:
- Gas, Gas Log, Living Room, Primary Bedroom, Glass Doors, Bath
- Patio:
- Patio, Covered
- Parking:
- Garage, Garage Door Opener, Driveway, Inside Entrance, Garage Faces Side, Circular Driveway, Concrete
- Architectural Style:
- Traditional, Detached
- Exterior Features:
- Rain Gutters
- Fireplaces Total:
- 2
- Flooring:
- Carpet, Ceramic Tile, Hardwood, Travertine
- Interior Features:
- Built-in Features, Decorative/Designer Lighting Fixtures, Pantry, Walk-In Closet(s), Wet Bar, Eat-in Kitchen, High Speed Internet, Kitchen Island, Vaulted Ceiling(s), Granite Counters
- Laundry Features:
- Washer Hookup, Dryer Hookup, Laundry in Utility Room
- Sewer:
- Public Sewer
- Utilities:
- Sewer Available, Water Available
- Window Features:
- Skylight(s)
- Appliances:
- Dishwasher, Electric Oven, Disposal, Double Oven, Microwave, Gas Cooktop, Washer
- Country:
- US
- State:
- TX
- County:
- Dallas
- City:
- Garland
- Zipcode:
- 75044
- Street:
- Boisenberry
- Street Number:
- 101
- Street Suffix:
- Drive
- Longitude:
- W97° 22' 10.8''
- Latitude:
- N32° 59' 2.6''
- Directions:
- Take George Bush TPKE and go east on W Campbell Rd. Turn left onto Water Oak Dr. Turn right onto Ramblewood Dr. Turn right onto Boisenberry. Follow Boisenberry all the way to the end. Home will be on the left.
- Elementary School:
- Choice Of School
- Elementary School District:
- Garland ISD
- High School:
- Choice Of School
- High School District:
- Garland ISD
- Middle School:
- Choice Of School
- Virtual Tour:
- https://www.propertypanorama.com/instaview/ntreis/21364277
- Lot Features:
- Landscaped, Sprinkler System, Many Trees, Corner Lot
- Levels:
- Two
- Garage:
- 3.0
- Foundation Details:
- Slab
- Construction Materials:
- Stucco
- Community Features:
- Curbs, Gated, Clubhouse, Pool
- Attached Garage Yn:
- 1
- Association Fee:
- 1000.0
- Association Fee Frequency:
- Annually
- Association Fee Includes:
- All Facilities
- Tax Annual Amount:
- 12374.0
- List Agent Mls Id:
- 0751804
- List Office Mls Id:
- WRPP02
- Listing Term:
- Cash, Conventional, FHA, VA Loan
- Mls Status:
- Active
- Modification Timestamp:
- 2026-09-30T18:07:55Z
- Originating System Name:
- NTR
- Special Listing Conditions:
- Standard
- Status Change Timestamp:
- 2026-08-21T14:51:33Z










