






Residential For Sale
1013 Goldenrod Drive, Justin, Texas 76247
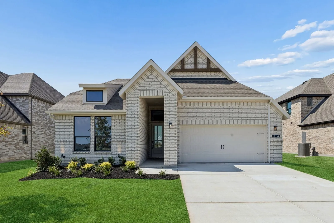
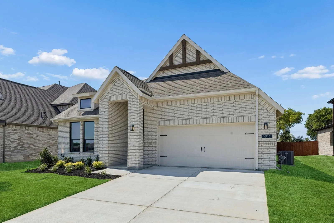
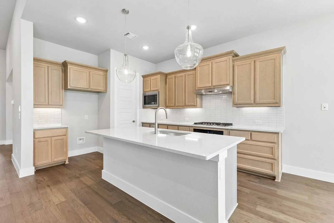
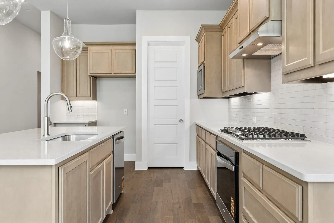
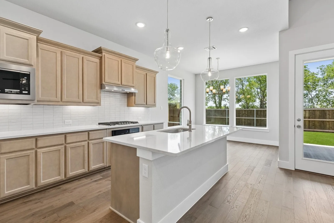
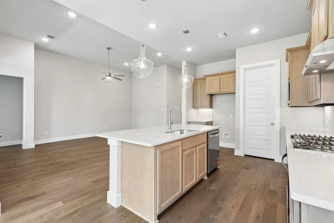
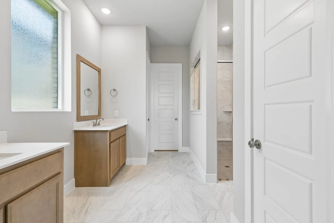
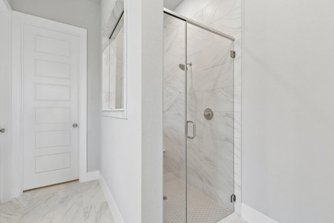
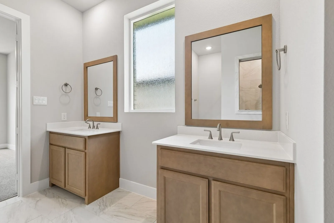
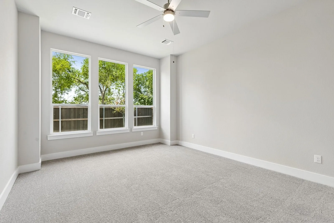
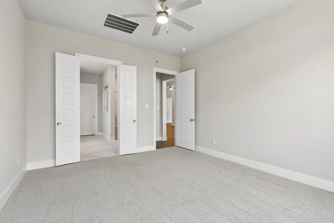
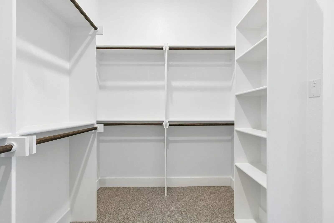
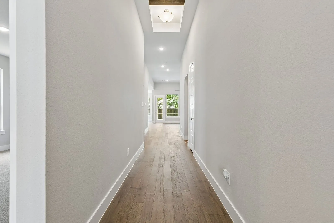
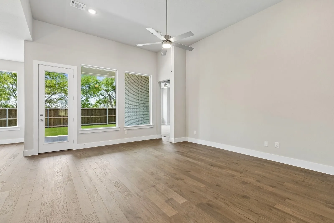
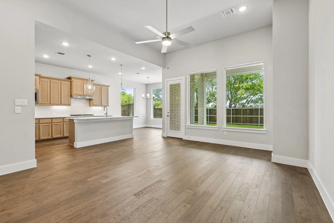
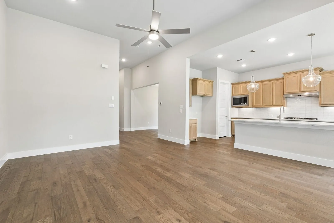
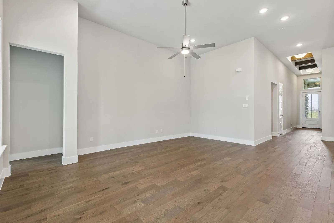
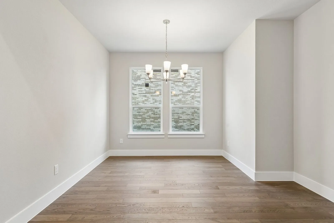
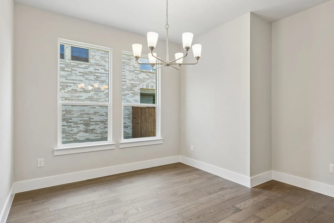
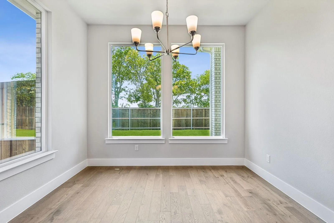
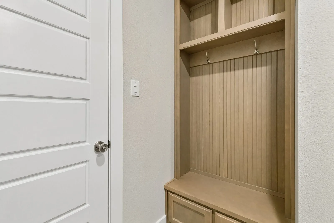
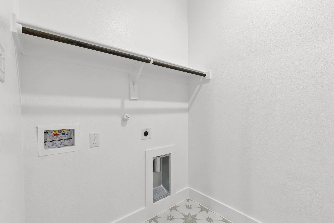
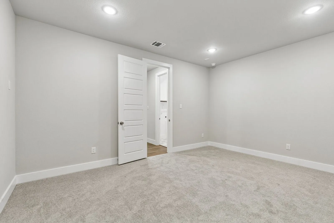
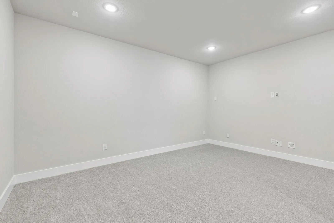
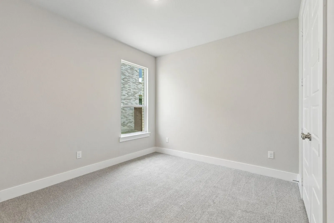
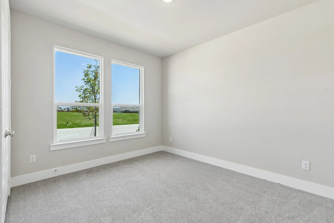
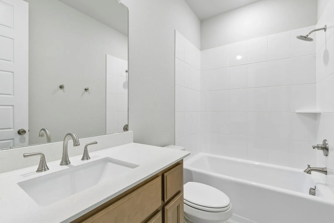
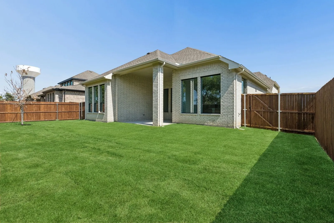
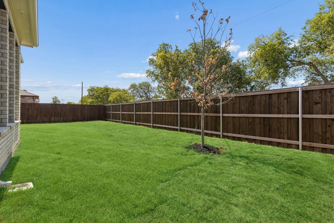
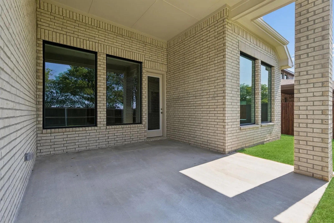
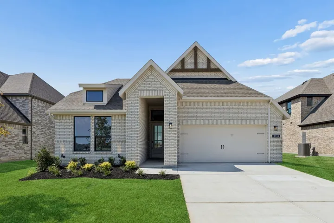
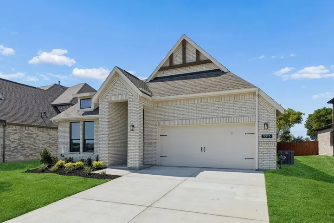
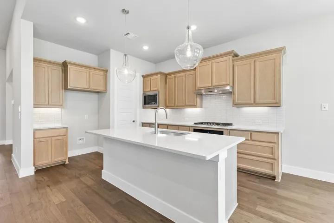
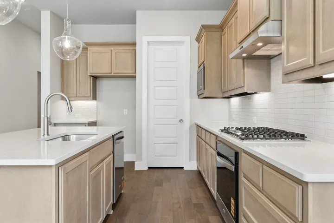
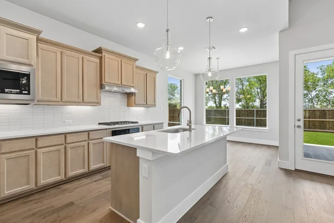
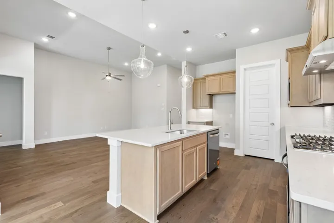
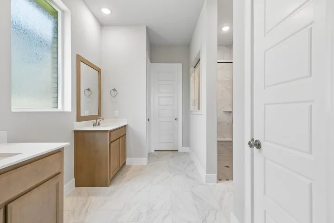
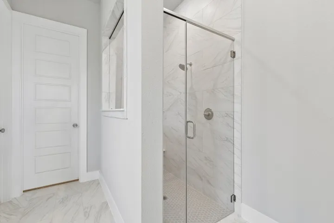
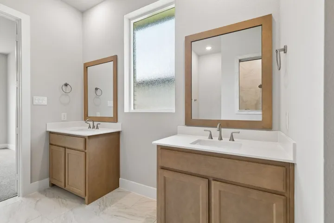
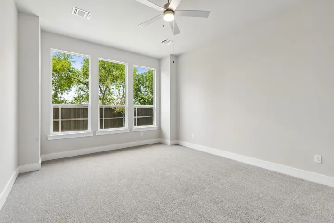
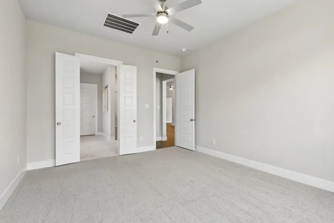
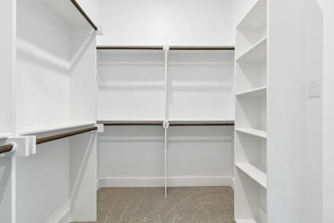
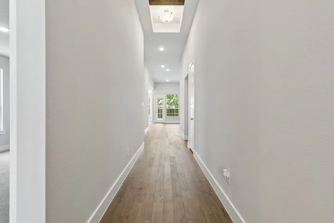
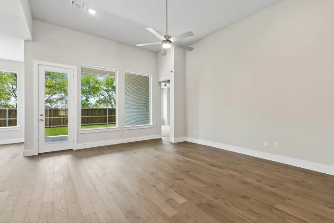
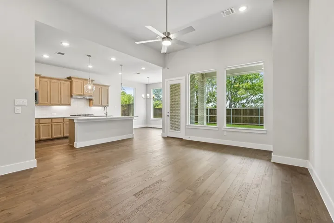
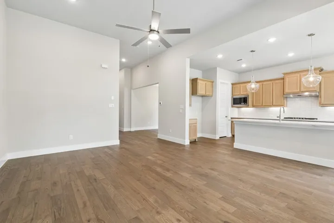
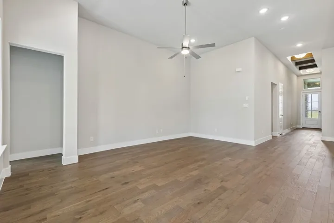
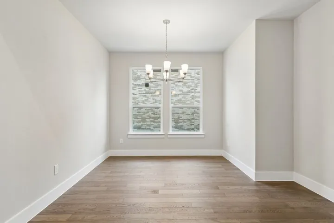
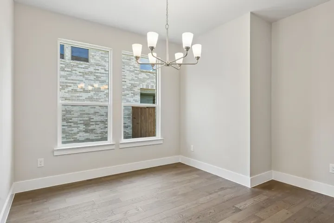
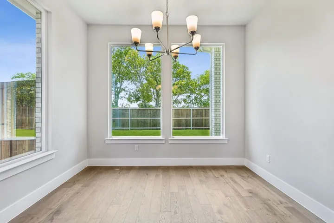
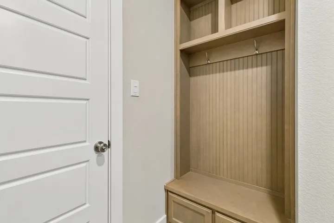
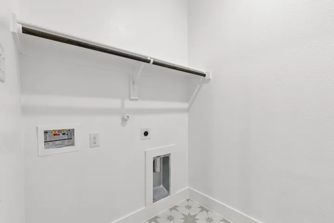
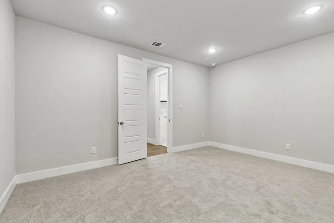
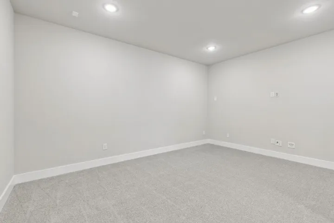
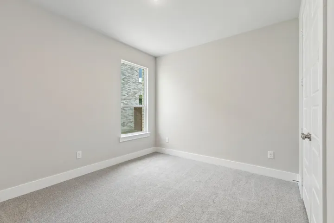
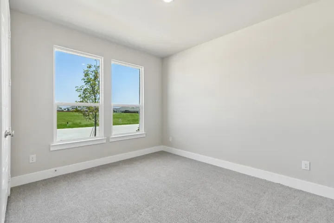
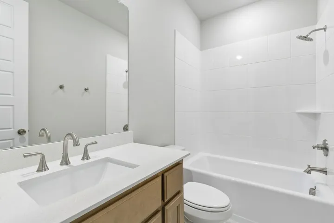
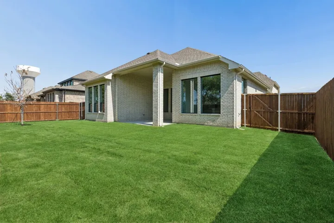
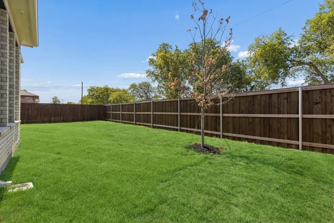
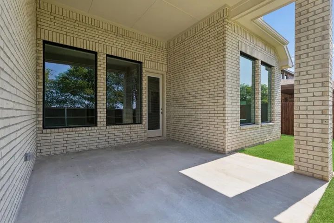
MLS# 21354285 – Built by Impression Homes – Ready Now! ~ Located at 1013 Goldenrod Drive in Timberbrook, this Adler home is part of the Parkmont Series, offering 2, 254 square feet of elevated single-story living with 3 bedrooms, 2 bathrooms, a flex room, and a 2-car garage. The home brings together refined finishes, gracious living spaces, and thoughtful everyday function in a spacious single-story layout. From the covered front porch, the foyer opens into a connected main living space where the family room, dining area, and modern kitchen flow together with ease. The family room is designed with 12′ ceilings, bringing added architectural volume to the heart of the home. The kitchen brings elegance and function together with refined finishes, generous storage, a walk-in pantry, and a natural connection to the surrounding living spaces. Set privately within the split-bedroom layout, the primary suite offers a polished retreat with a 10′ ceiling, spacious primary bath, and walk-in closet. Two secondary bedrooms are positioned apart from the primary suite and share a full bath, while the flex room adds versatile space for work, creativity, media, or quiet retreat. A mud room, utility room, covered front porch, and covered backyard patio add thoughtful function throughout the home.
- Property Type:
- Residential
- Listing Type:
- For Sale
- Listing ID:
- 21354285
- Price:
- $519,425
- Year Built:
- 2026
- Lot Area:
- 0.17 Acre
- Status:
- Active
- Office Name:
- IMP Realty
- Agent Name:
- Ben Caballero
- Full Bathrooms:
- 2
- Listing Status:
- 2
- Property Sub Type:
- Single Family Residence
- Roof:
- Shingle, Composition
- Show Address:
- 1
- Swimming Pool:
- None, Community
- Heating System:
- Central
- Cooling System:
- Central Air, Ceiling Fan(s)
- Fence:
- Wood
- Patio:
- Covered
- Parking:
- Door-Single
- Architectural Style:
- Traditional, Detached
- Exterior Features:
- Rain Gutters
- Flooring:
- Carpet, Ceramic Tile
- Interior Features:
- Open Floorplan, Pantry
- Laundry Features:
- Laundry in Utility Room
- Sewer:
- Public Sewer
- Utilities:
- Sewer Available, Water Available
- Appliances:
- Dishwasher, Disposal, Microwave
- Country:
- US
- State:
- TX
- County:
- Denton
- City:
- Justin
- Zipcode:
- 76247
- Street:
- Goldenrod
- Street Number:
- 1013
- Street Suffix:
- Drive
- Longitude:
- W98° 41' 1.7''
- Latitude:
- N33° 5' 27''
- Directions:
- Take 114W and continue on Dale Earnhardt Wy; take Victory Cir to Blue Mound Rd N Farm to Market Rd 156. Right on Blue Mound Rd N FM 156. Left on FM 407 W W 1st St, right on Timberbrook Pkwy, right on Longbow Trl; destination will be on the right
- Elementary School:
- Justin
- Elementary School District:
- Northwest ISD
- High School:
- Northwest
- High School District:
- Northwest ISD
- Middle School:
- Pike
- Lot Size Dimensions:
- 60x120
- Virtual Tour:
- https://www.propertypanorama.com/instaview/ntreis/21354285
- Lot Features:
- Subdivision
- Levels:
- One
- Garage:
- 2.0
- Foundation Details:
- Slab
- Construction Materials:
- Brick
- Community Features:
- Trails/Paths, Playground, Park, Clubhouse, Pool
- Attached Garage Yn:
- 1
- Association Fee:
- 400.0
- Association Fee Frequency:
- Semi-Annually
- Association Fee Includes:
- All Facilities, Association Management
- List Agent Mls Id:
- 00966510_2
- List Office Mls Id:
- IMPR01
- Mls Status:
- Active
- Modification Timestamp:
- 2026-08-08T09:11:40Z
- Originating System Name:
- NTR
- Special Listing Conditions:
- Builder Owned
- Status Change Timestamp:
- 2026-08-07T19:15:21Z










