






Residential For Sale
11305 Bratton Boulevard, Fort Worth, Texas 76052
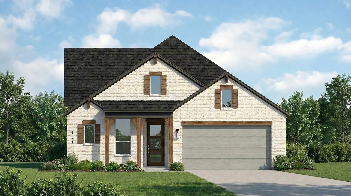
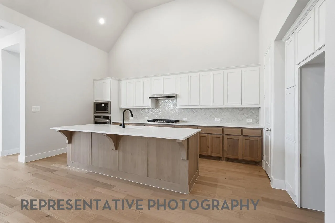
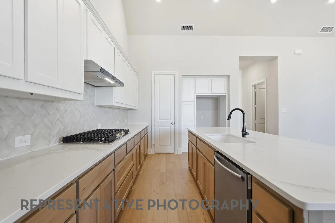
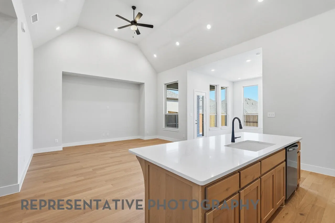
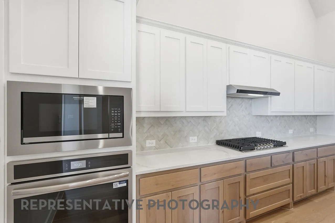
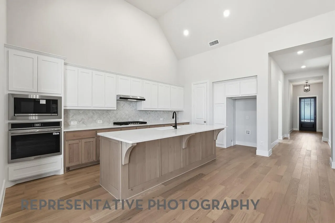
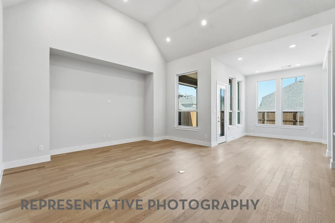
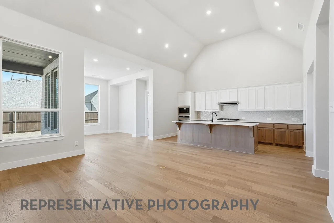
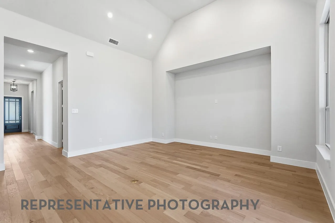
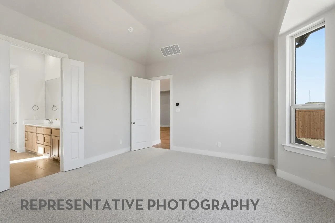
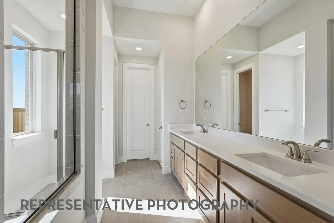
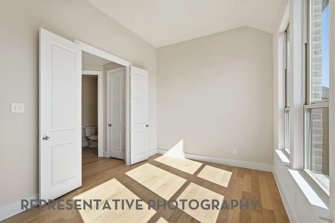
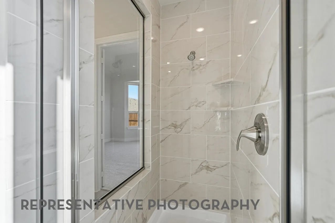
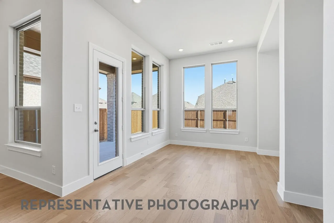
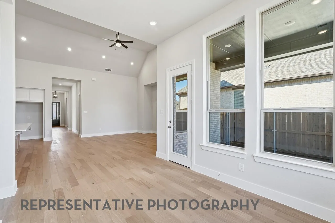
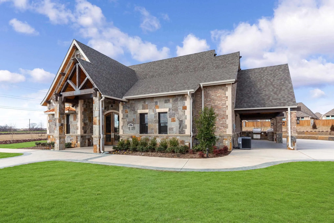
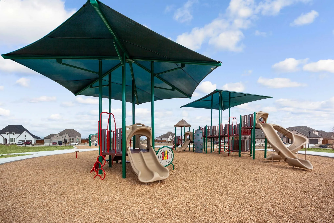
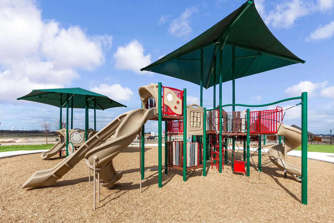
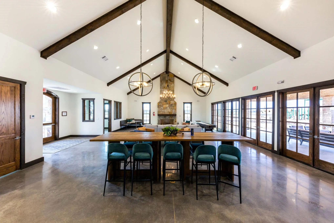
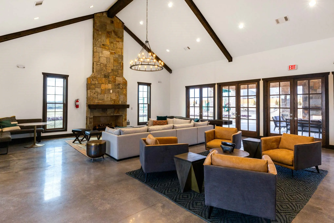
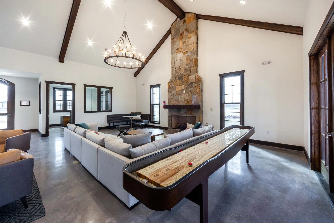
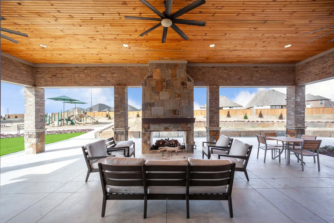
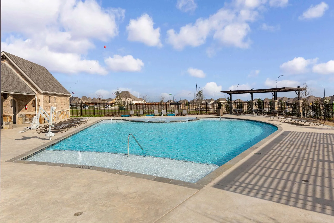
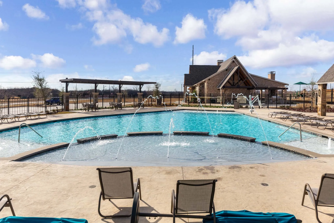
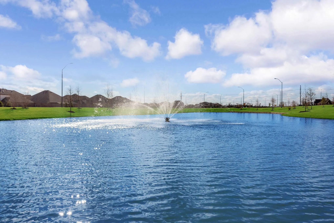
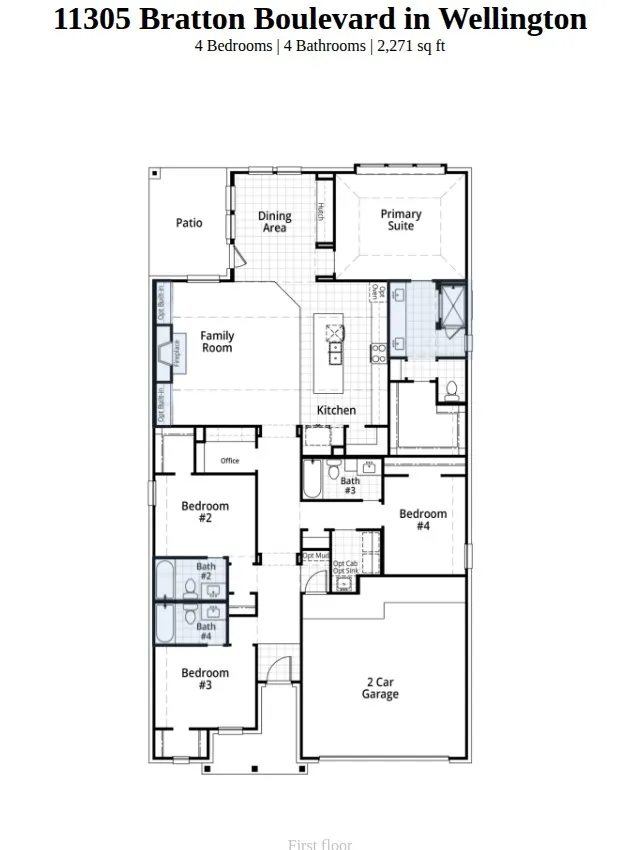
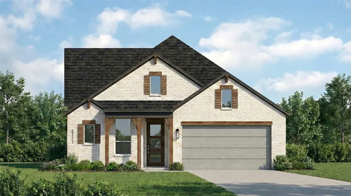
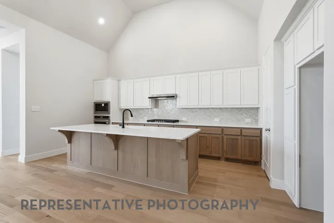
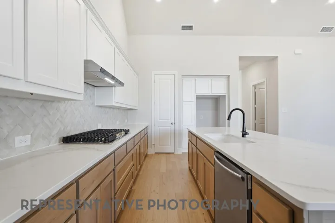
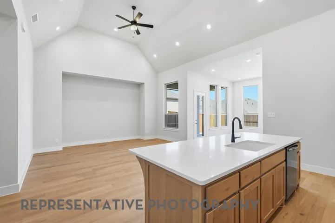
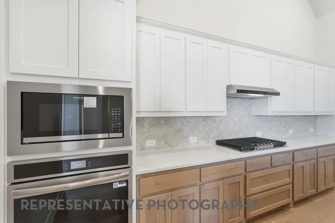
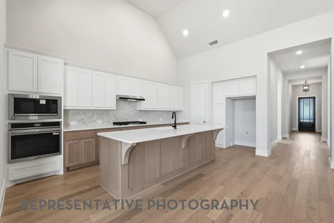
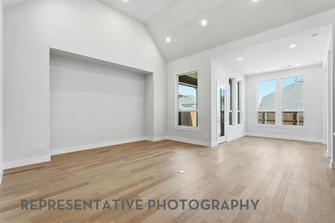
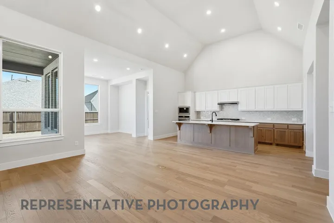
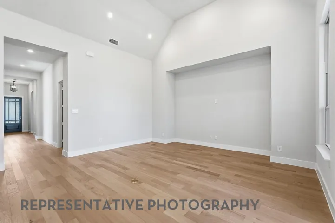
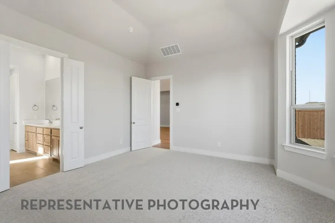
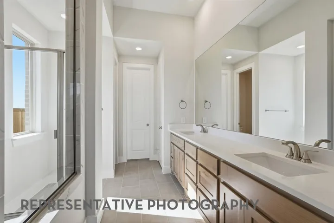
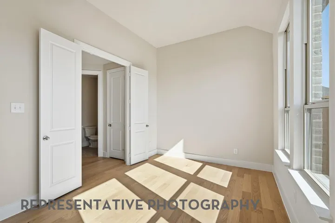
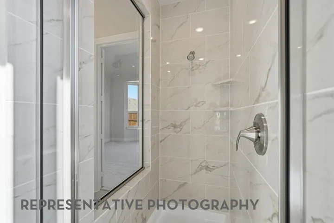
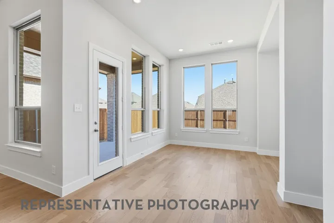
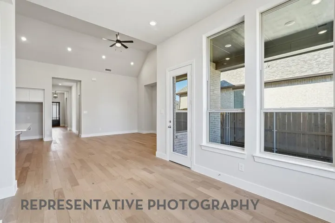
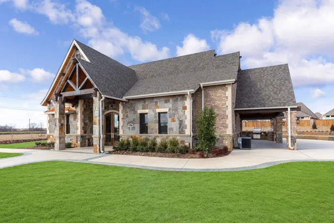
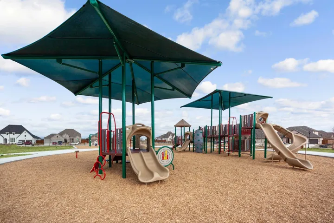
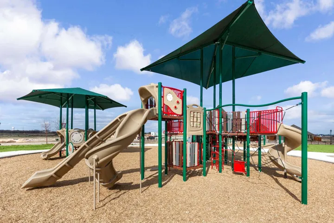
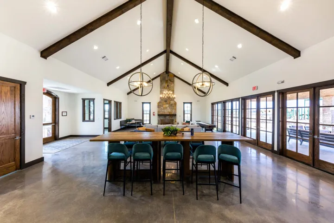
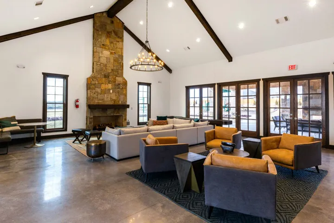
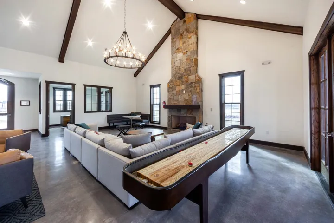
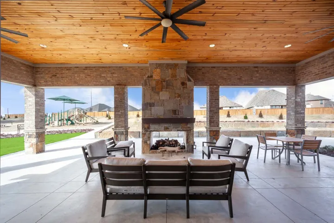
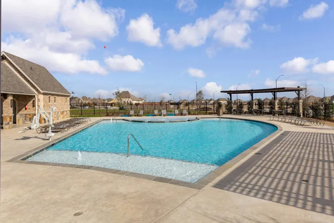
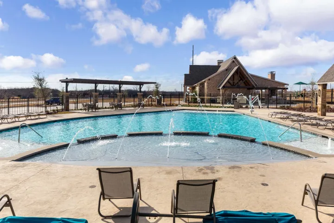
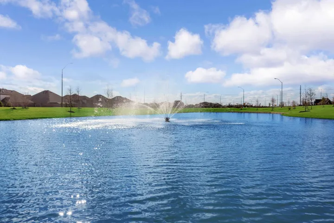
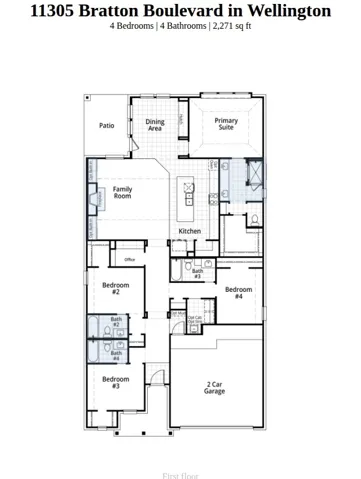
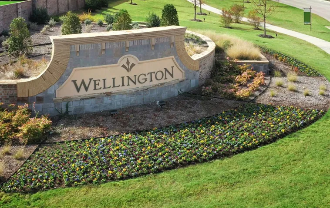
Discover a brand-new home that makes an immediate impression, blending soaring spaces, abundant natural light, and standout design in one exceptional setting. The Brent plan in Wellington delivers an inviting open-concept layout with 4 bedrooms and 4 baths, a spacious living room with vaulted ceilings and fireplace, and a beautifully appointed kitchen featuring a large island, 36inch 5-burner gas cooktop, built-in oven and microwave. A pocket office adds versatility, while large windows, walk-in closets, and an oversized primary shower bring everyday comfort and function together. Step outside to enjoy the covered patio. Home completion is expected November 2026. Wellington delivers a resort-style lifestyle with pools, walking trails, playgrounds, and an amenity center, creating a vibrant, walkable environment and a strong sense of neighborhood identity. Convenient access to grocery stores, shopping, the airport, and major employment centers adds everyday ease. Built by award-winning Highland Homes, known for quality and craftsmanship, this home offers exceptional value at its price point and includes Highland Homes Exclusive 1-2-6 Builder Warranty.
- Property Type:
- Residential
- Listing Type:
- For Sale
- Listing ID:
- 21336099
- Price:
- $525,000
- Year Built:
- 2026
- Lot Area:
- 0.14 Acre
- Status:
- Active
- Office Name:
- HIGHLAND HOMES REALTY
- Agent Name:
- Dina Verteramo
- Full Bathrooms:
- 4
- Listing Status:
- 2
- Property Sub Type:
- Single Family Residence
- Roof:
- Composition
- Show Address:
- 1
- Swimming Pool:
- None, Community
- Heating System:
- Central, Natural Gas
- Cooling System:
- Central Air, Ceiling Fan(s), Electric
- Fence:
- Back Yard, Fenced, Wood
- Fireplace:
- Gas Log, Glass Doors
- Patio:
- Covered
- Parking:
- Garage, Door-Multi, Garage Faces Front
- Architectural Style:
- Traditional, Detached
- Exterior Features:
- Rain Gutters
- Fireplaces Total:
- 1
- Flooring:
- Carpet, Ceramic Tile, Laminate
- Interior Features:
- Open Floorplan, Pantry, Cable TV, Walk-In Closet(s), Double Vanity, High Speed Internet, Kitchen Island, Vaulted Ceiling(s), Air Filtration
- Laundry Features:
- Washer Hookup, Laundry in Utility Room, Electric Dryer Hookup
- Sewer:
- Public Sewer
- Utilities:
- Electricity Available, Sewer Available, Separate Meters, Water Available, Cable Available, Natural Gas Available
- Appliances:
- Dishwasher, Electric Oven, Disposal, Microwave, Tankless Water Heater, Vented Exhaust Fan, Gas Cooktop, Some Gas Appliances, Plumbed For Gas
- Country:
- US
- State:
- TX
- County:
- Tarrant
- City:
- Fort Worth
- Zipcode:
- 76052
- Street:
- Bratton
- Street Number:
- 11305
- Street Suffix:
- Boulevard
- Longitude:
- W98° 36' 21.1''
- Latitude:
- N32° 55' 51.2''
- Directions:
- Take 35W North Exit 287 - US81 North 5.5 miles, exit Blue Mound Rd - Willow Springs Rd Left at the light onto Blue Mound Rd Left at the roundabout onto Willow Springs Rd 1 mile, turn right onto Wulstone Rd into the Wellington community Model is on the left side past the intersection of Thatcher
- Elementary School:
- Sonny And Allegra Nance
- Elementary School District:
- Northwest ISD
- High School:
- Eaton
- High School District:
- Northwest ISD
- Middle School:
- Leo Adams
- Lot Size Dimensions:
- 50 x 120
- Virtual Tour:
- https://www.propertypanorama.com/instaview/ntreis/21336099
- Lot Features:
- Interior Lot, Landscaped, Sprinkler System, Subdivision
- Levels:
- One
- Garage:
- 2.0
- Foundation Details:
- Slab
- Construction Materials:
- Brick, Fiber Cement
- Community Features:
- Lake, Trails/Paths, Sidewalks, Park, Community Mailbox, Clubhouse, Pool
- Attached Garage Yn:
- 1
- Association Fee:
- 885.0
- Association Fee Frequency:
- Semi-Annually
- Association Fee Includes:
- All Facilities, Association Management, Maintenance Grounds
- List Agent Mls Id:
- 0523468
- List Office Mls Id:
- DVOR01
- Listing Term:
- Cash, Conventional, FHA, VA Loan
- Mls Status:
- Active
- Modification Timestamp:
- 2026-09-02T19:03:45Z
- Originating System Name:
- NTR
- Special Listing Conditions:
- Builder Owned
- Status Change Timestamp:
- 2026-07-20T11:43:28Z










