






Residential For Sale
924 Ridge Court, Keller, Texas 76248
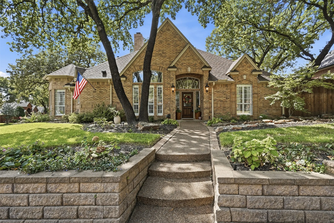
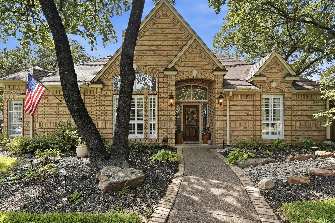
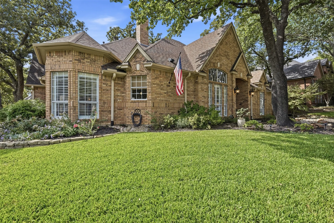
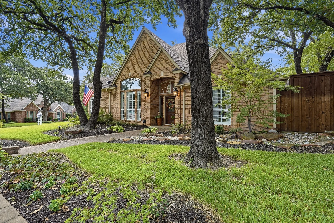
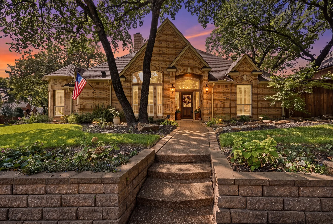
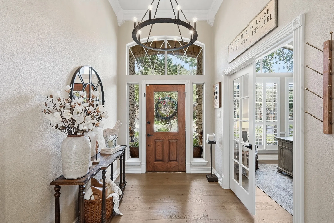
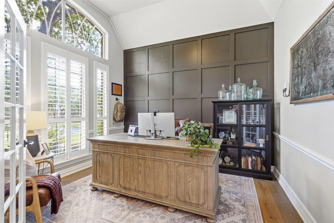
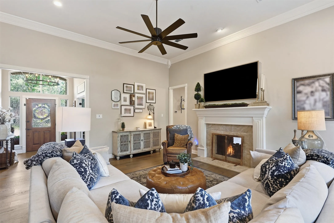
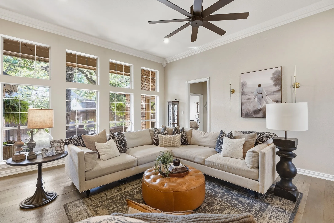
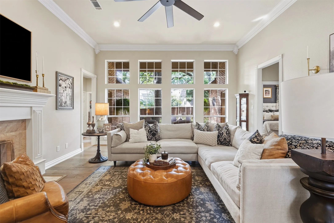
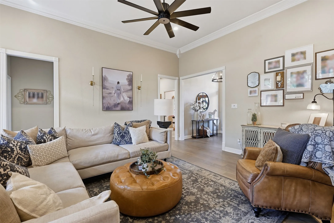
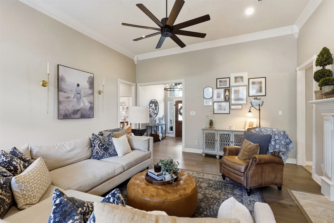
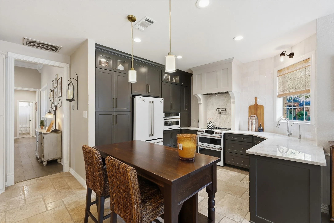
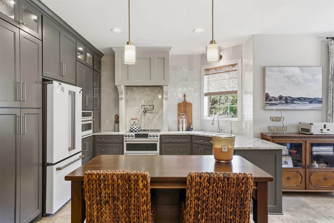
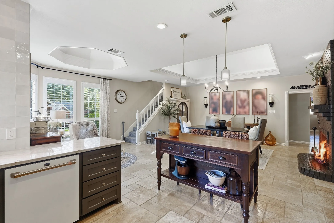
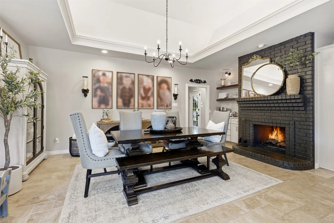
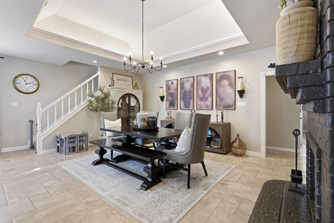
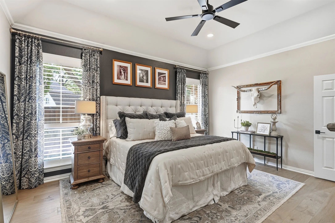
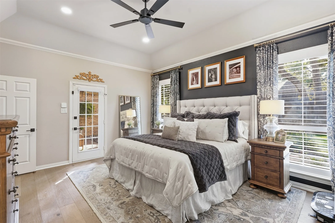
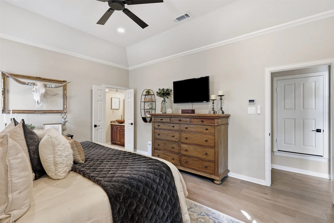
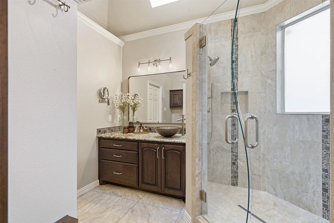
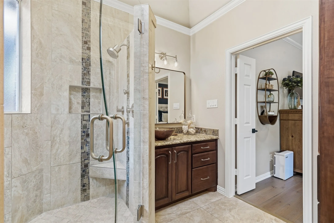
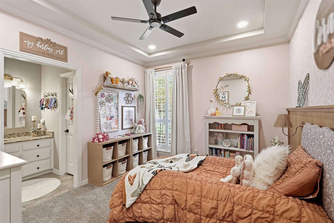
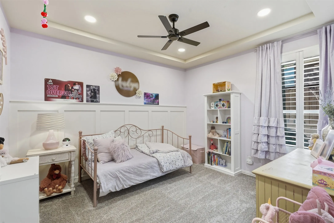
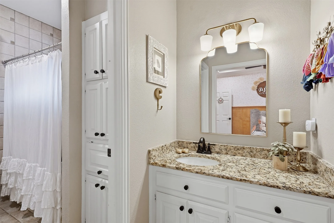
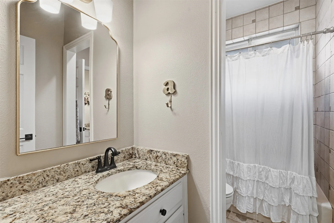
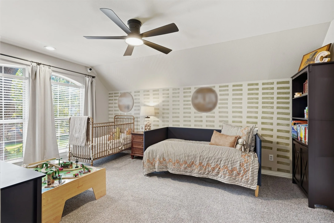
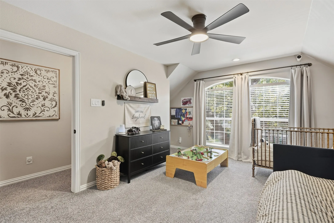
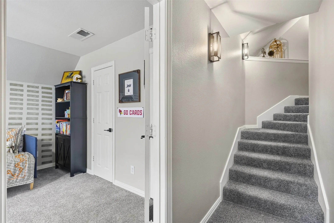
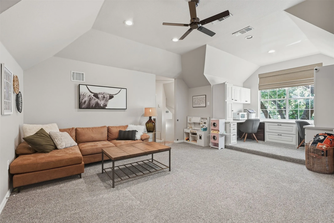
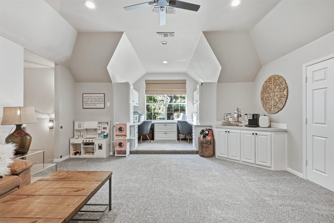
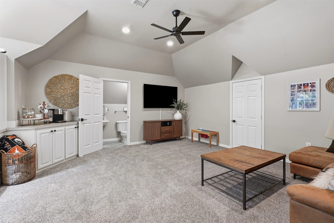
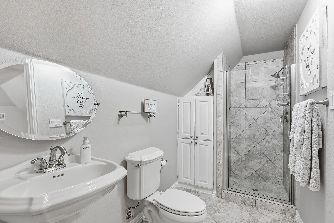
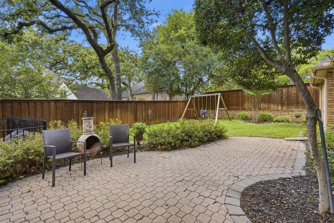
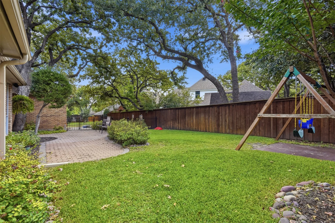
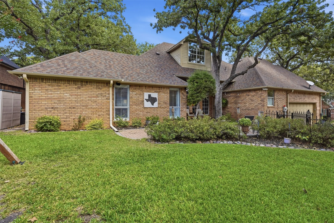
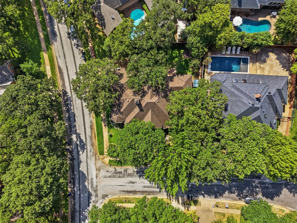
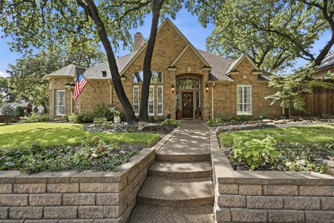
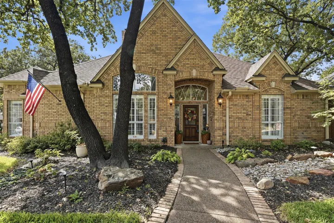
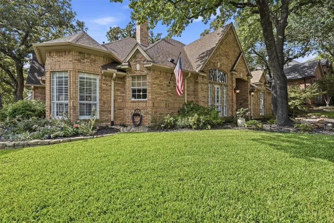
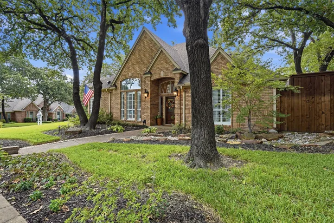
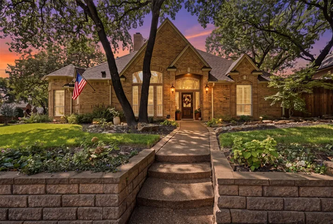
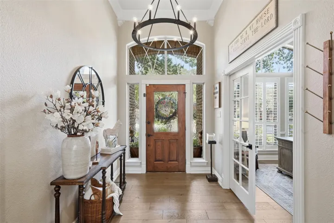
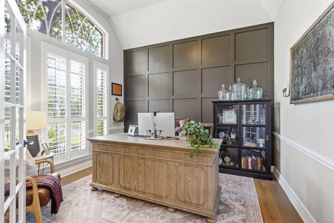
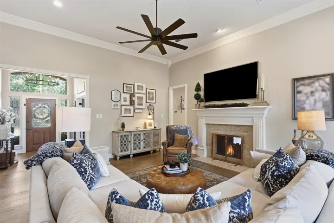
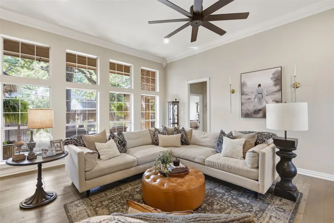
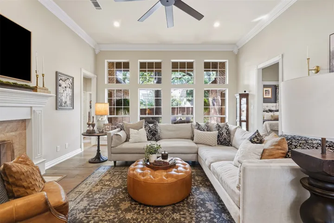
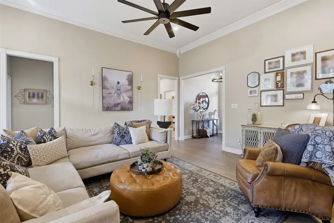
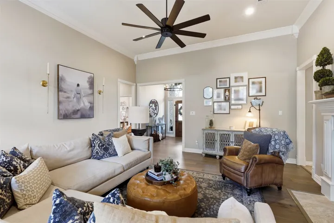
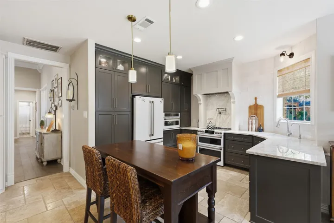
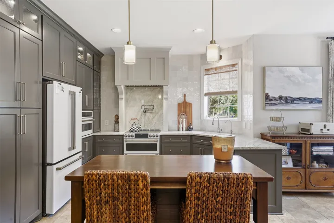
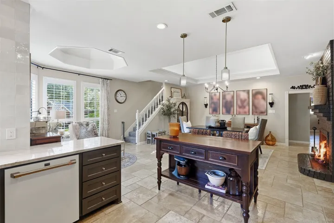
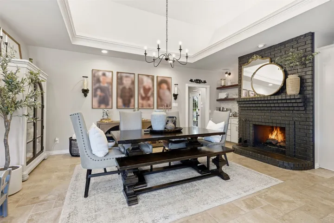
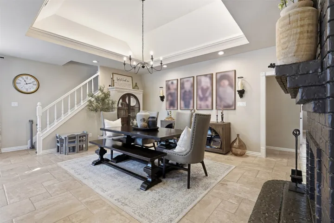
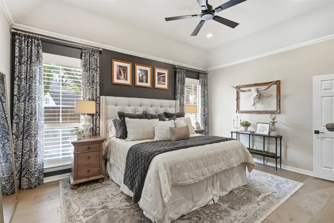
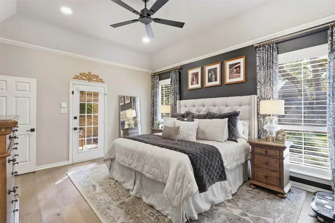
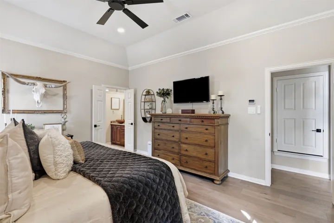
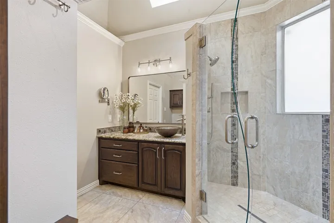
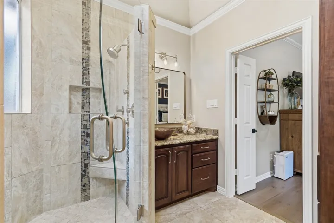
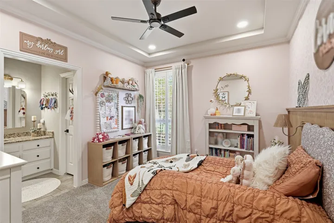
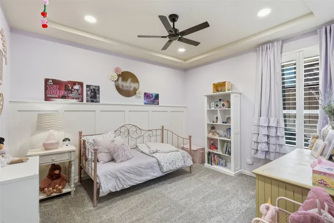
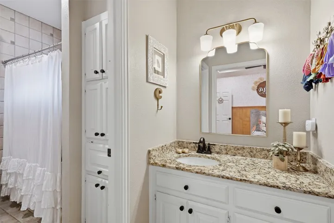
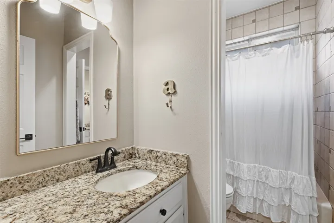
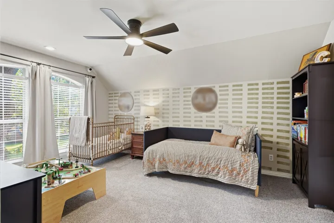
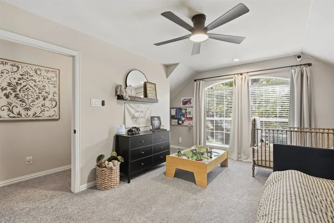
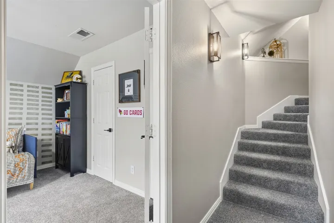
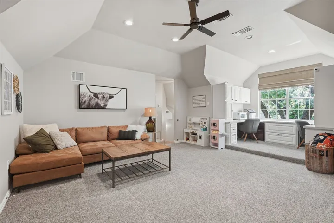
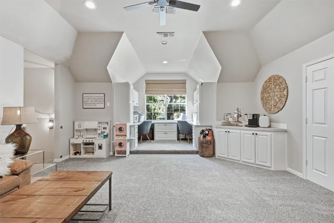
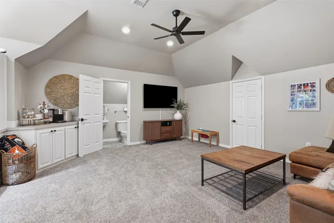
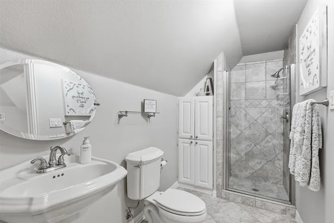
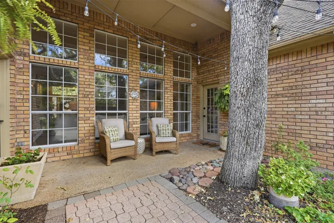
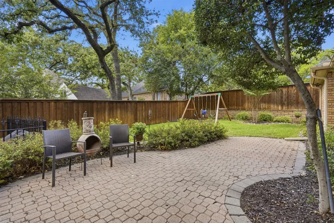
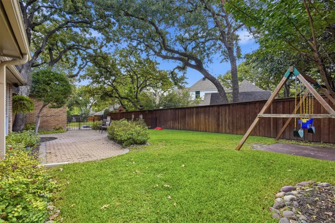
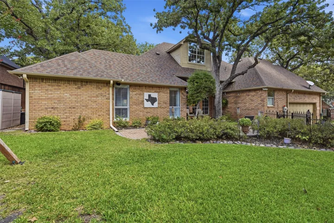
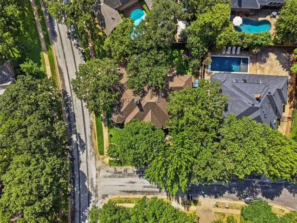
***OPEN HOUSE SUNDAY, OCT. 4th FROM 1:00 – 3:00*** Welcome to 924 Ridge Court in Highland Oaks, known for its beautiful custom built homes and highly rated Keller schools. Sitting prominently on a corner cul-de-sac lot, this is the kind of subdivision you wait for the opportunity to get into, and once you’re here, you never want to leave. This home has been thoughtfully updated with the utmost attention to quality and detail. It offers 4 bedrooms, 3.5 bathrooms, a dedicated office, and a large, versatile flex room, with truly nothing left to do or update. The kitchen sits at the heart of the home and is an absolute standout. The quality finishes feature Taj Mahal quartzite, known for its beauty and exceptional durability, along with Café appliances including a convection oven, induction cooktop, and double oven, as well as a pot filler over the stove. Upstairs, you’ll find the 4th bedroom, and just a few more steps up, you’ll discover a separate oversized flex space with custom built-ins and its own full bathroom. Set apart from the rest, this versatile space offers incredible flexibility and could easily serve as a second living area, home office, playroom, or private space for multigenerational living or an in-law suite. If you’re looking for a home where the big projects have already been done, and done exceptionally well, come tour this special opportunity to live in Highland Oaks.
- Property Type:
- Residential
- Listing Type:
- For Sale
- Listing ID:
- 21397428
- Price:
- $729,900
- Year Built:
- 1988
- Lot Area:
- 0.22 Acre
- Status:
- Active
- Office Name:
- Brooks & Morgan Real Estate
- Agent Name:
- Holly Winn
- Full Bathrooms:
- 3
- Listing Status:
- 2
- Property Sub Type:
- Single Family Residence
- Roof:
- Shingle, Asphalt
- Show Address:
- 1
- Swimming Pool:
- None
- Heating System:
- Central, Fireplace(s), Natural Gas
- Cooling System:
- Central Air, Ceiling Fan(s), Electric
- Fence:
- Wood
- Fireplace:
- Family Room, Masonry, Gas, Gas Starter, Gas Log, Living Room, Dining Room, Decorative, Double Sided, See Through, Kitchen
- Patio:
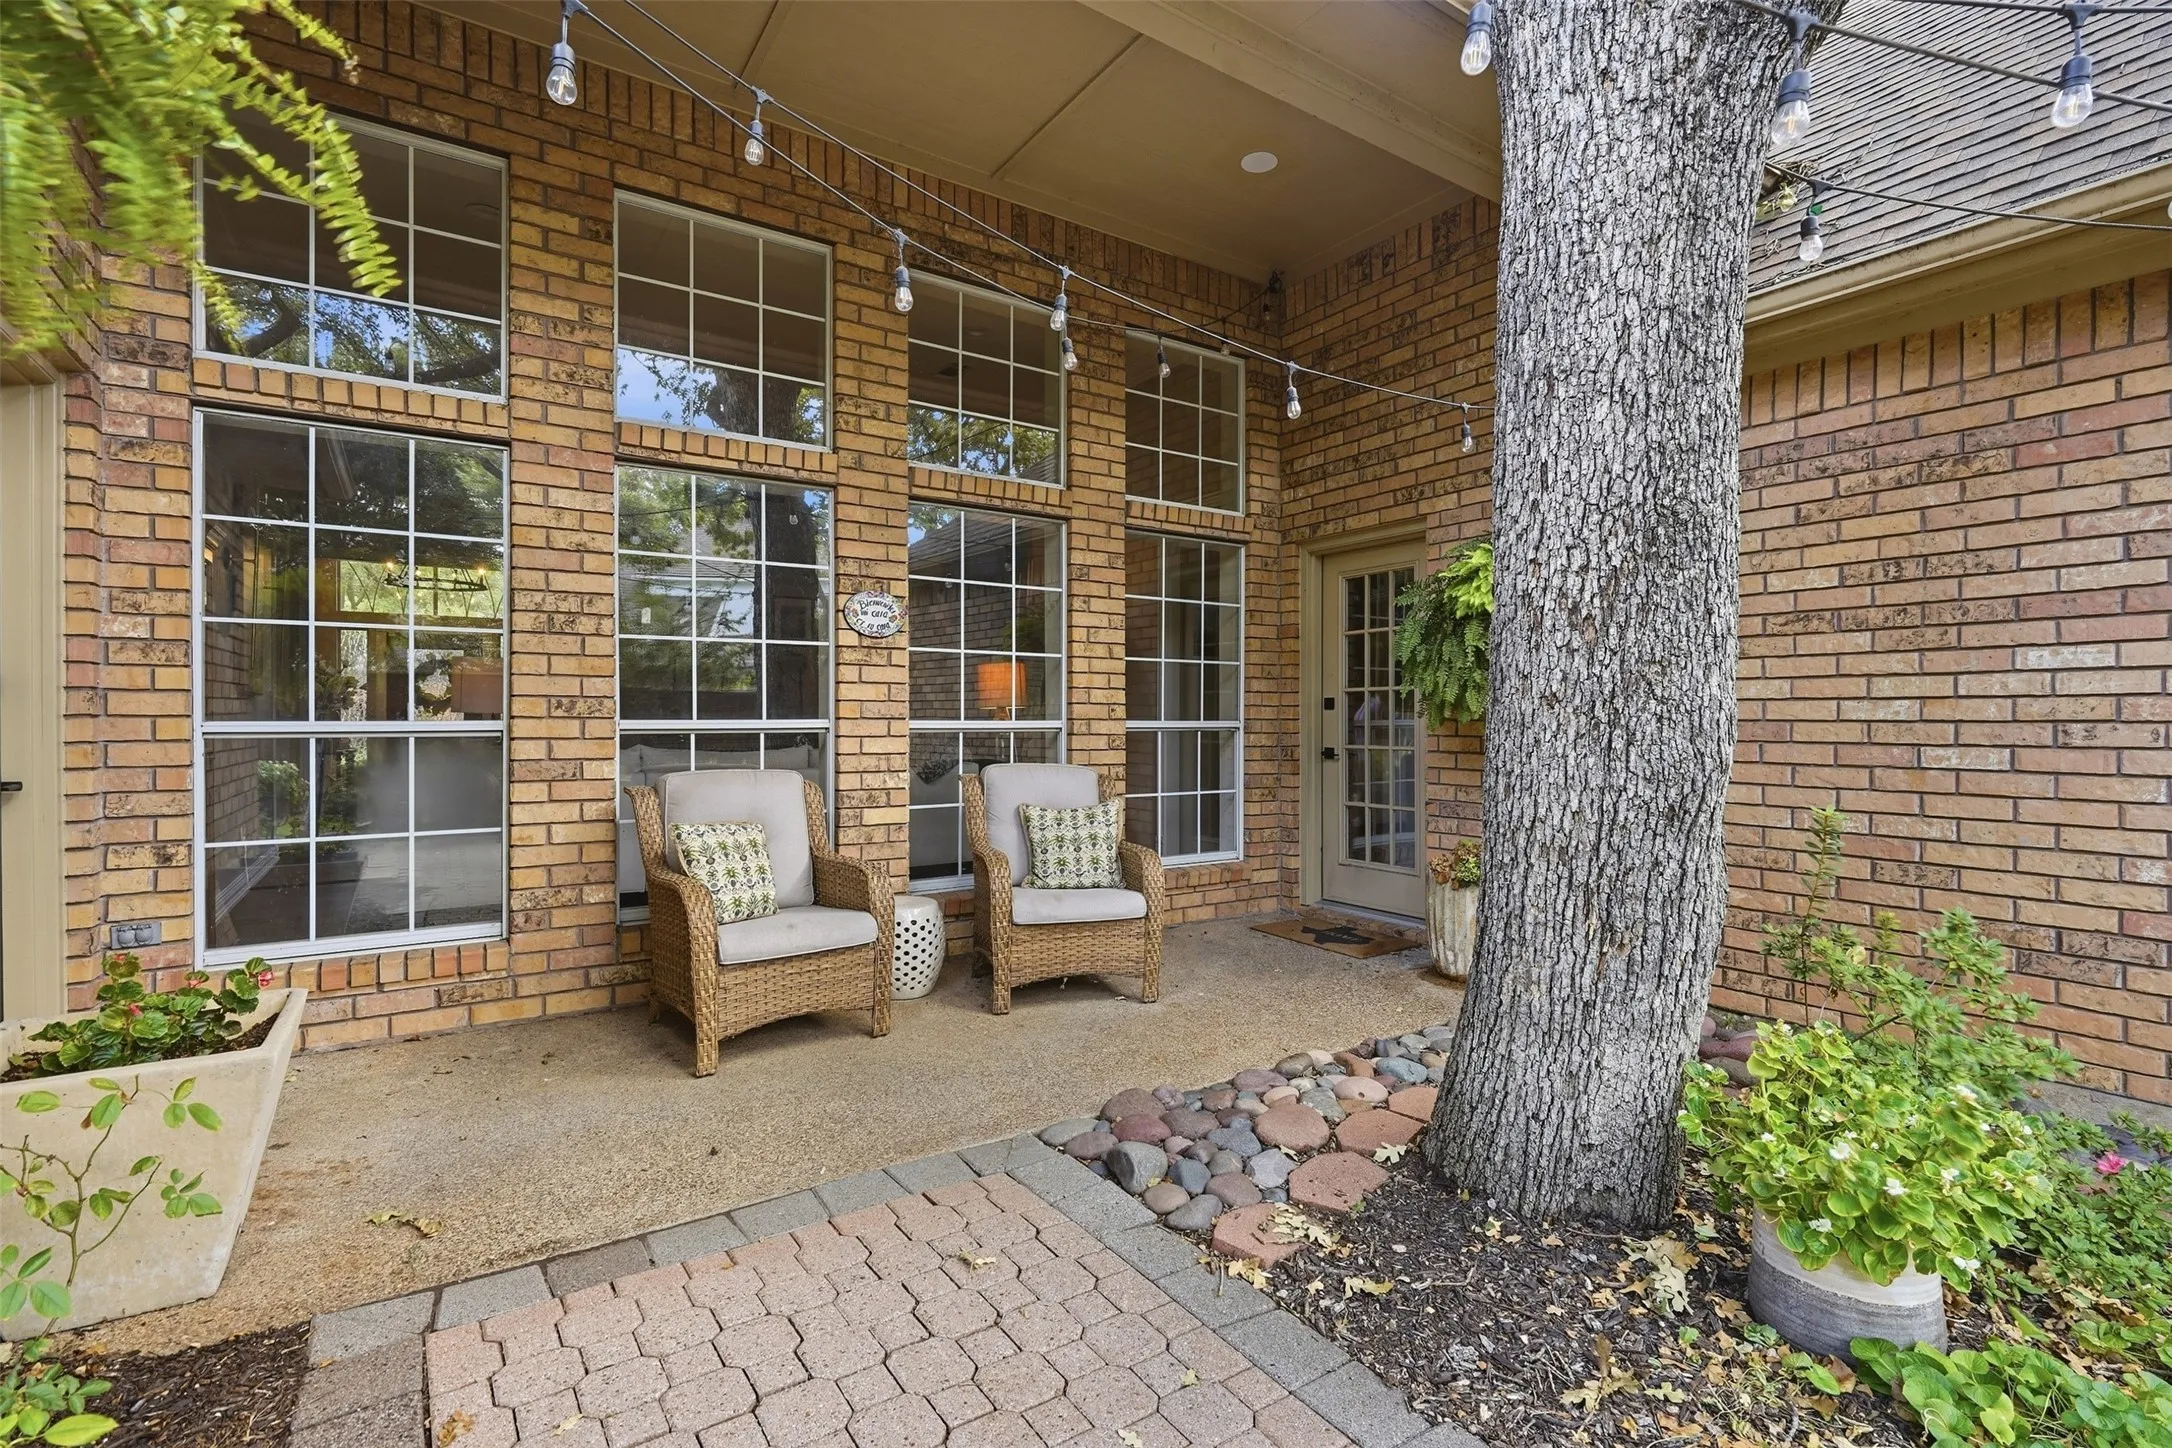
- Rear Porch, Patio, Covered, Deck
- Parking:
- Garage, Garage Door Opener, Driveway, Inside Entrance, Lighted, Garage Faces Side, Door-Single, Additional Parking, Covered, Outside, On Street
- Architectural Style:
- Detached
- Exterior Features:
- Private Yard, Rain Gutters, Lighting, Courtyard, Playground
- Fireplaces Total:
- 1
- Flooring:
- Carpet, Engineered Hardwood, Travertine
- Interior Features:
- Built-in Features, Chandelier, Decorative/Designer Lighting Fixtures, Open Floorplan, Cable TV, Walk-In Closet(s), Wet Bar, Eat-in Kitchen, High Speed Internet, Kitchen Island, Multiple Master Suites, Smart Home, Wired for Sound, Granite Counters, Dry Bar, Paneling/Wainscoting, Natural Woodwork, Loft, In-Law Floorplan
- Laundry Features:
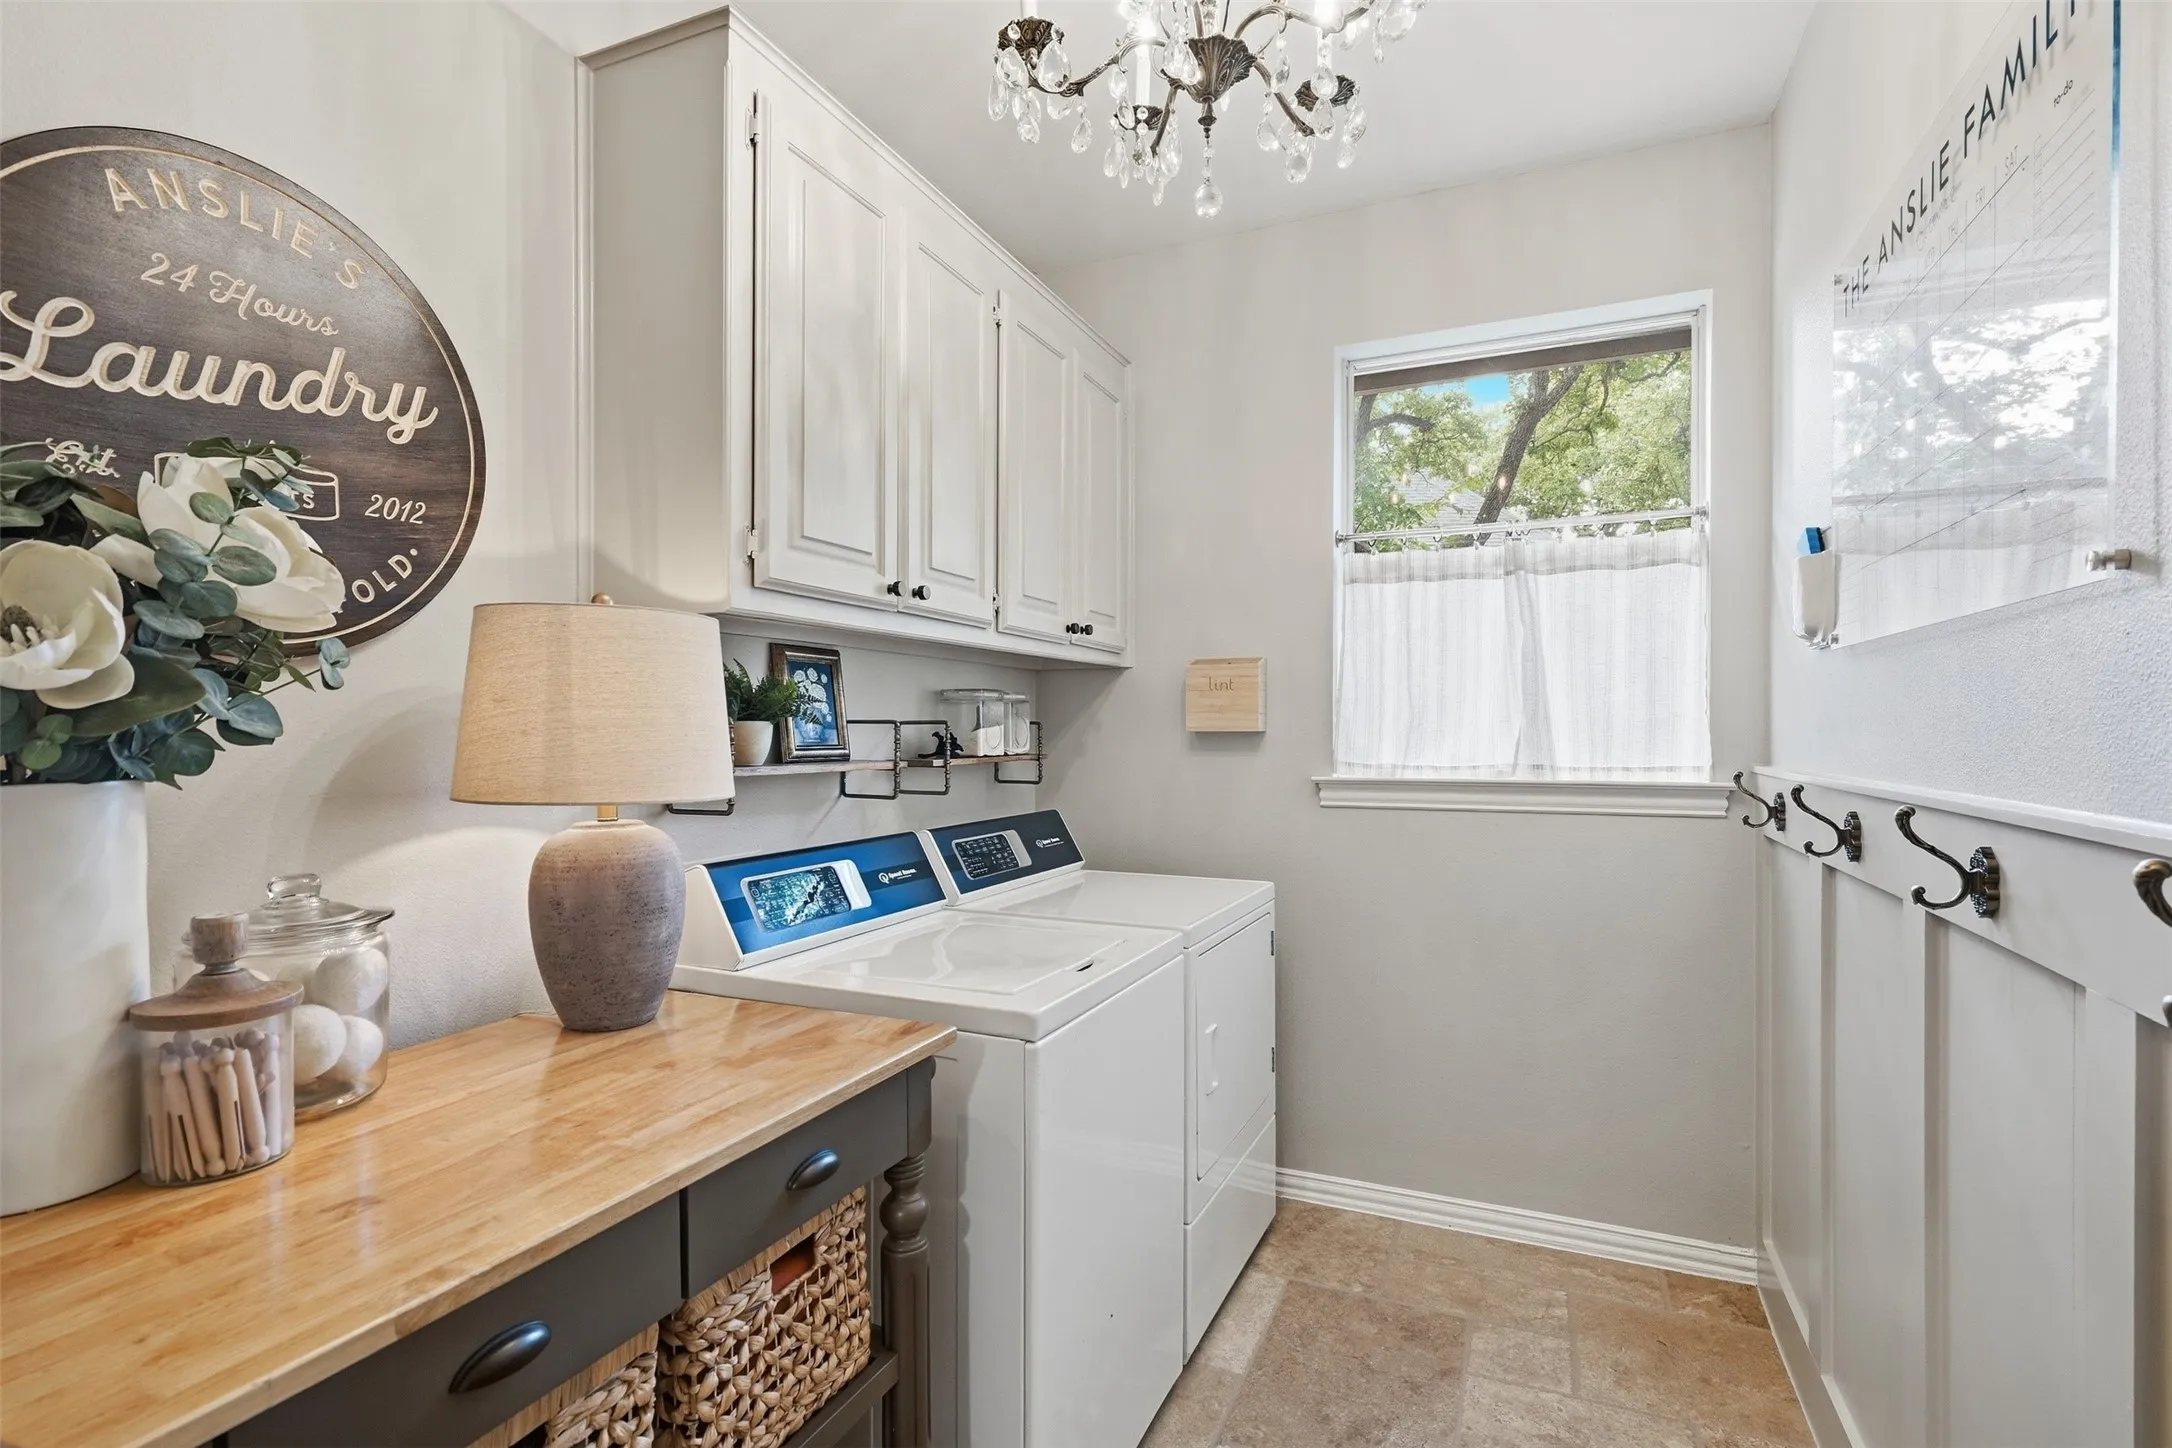
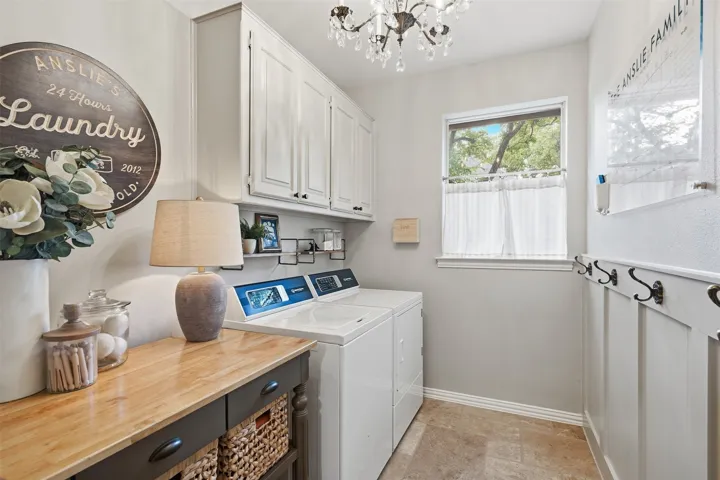
- Washer Hookup, Dryer Hookup, ElectricDryer Hookup, Laundry in Utility Room
- Sewer:
- Public Sewer
- Utilities:
- Sewer Available, Water Available, Cable Available
- Window Features:
- Window Coverings, Shutters
- Appliances:
- Dishwasher, Electric Oven, Electric Range, Disposal, Convection Oven, Double Oven, Microwave, Dryer, Gas Water Heater, Electric Cooktop
- Country:
- US
- State:
- TX
- County:
- Tarrant
- City:
- Keller
- Zipcode:
- 76248
- Street:
- Ridge
- Street Number:
- 924
- Street Suffix:
- Court
- Longitude:
- W98° 46' 13.9''
- Latitude:
- N32° 54' 11.6''
- Directions:
- gps
- Elementary School:
- Shadygrove
- Elementary School District:
- Keller ISD
- High School:
- Keller
- High School District:
- Keller ISD
- Middle School:
- Indian Springs
- Virtual Tour:
- https://www.propertypanorama.com/instaview/ntreis/21397428
- Lot Features:
- Landscaped, Sprinkler System, Many Trees, Corner Lot, Cul-De-Sac
- Levels:
- Two
- Garage:
- 2.0
- Foundation Details:
- Slab
- Construction Materials:
- Brick
- Community Features:
- Trails/Paths, Sidewalks
- Attached Garage Yn:
- 1
- Association Fee:
- 130.0
- Association Fee Frequency:
- Annually
- Association Fee Includes:
- Association Management, Maintenance Grounds
- Tax Annual Amount:
- 10702.0
- List Agent Mls Id:
- 0728432
- List Office Mls Id:
- BMRE00FW
- Listing Term:
- Cash, Conventional, FHA, VA Loan
- Mls Status:
- Active
- Modification Timestamp:
- 2026-10-01T19:10:46Z
- Originating System Name:
- NTR
- Special Listing Conditions:
- Standard
- Status Change Timestamp:
- 2026-10-01T07:01:43Z










