






Residential For Sale
1001 Blue Heron Court, Forney, Texas 75126
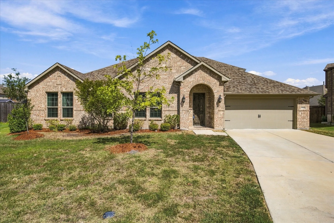
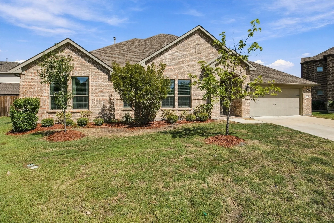
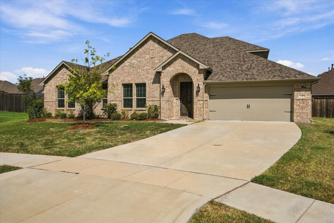
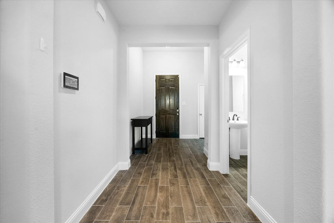
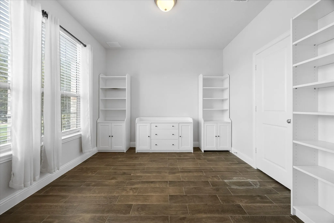
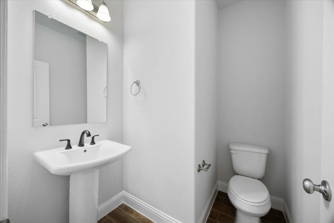
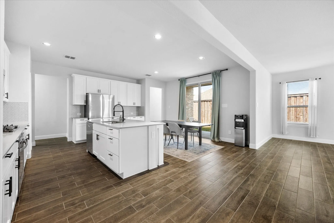
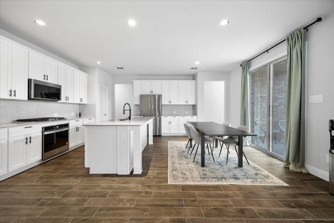
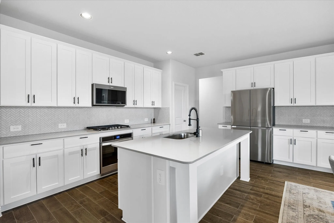
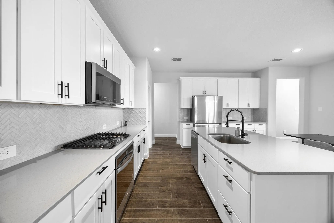
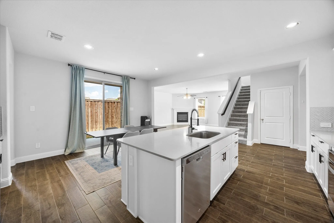
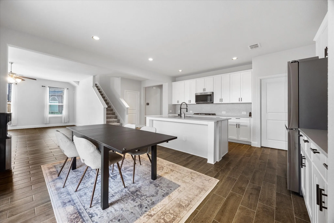
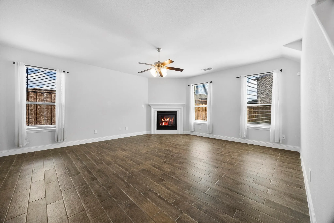
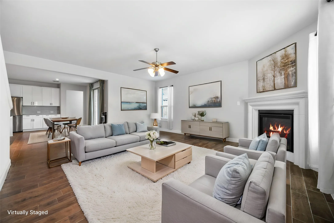
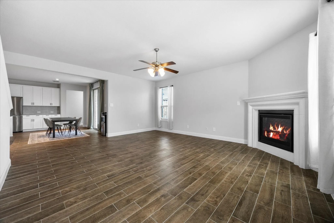
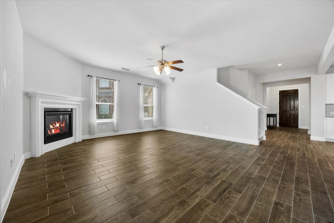
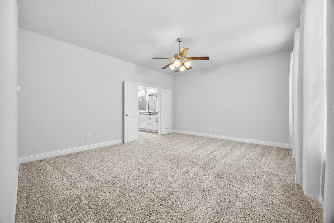
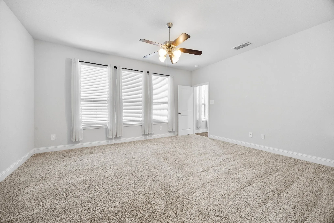
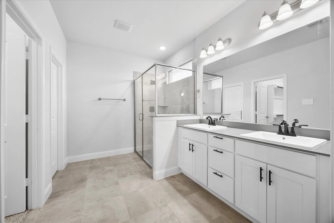
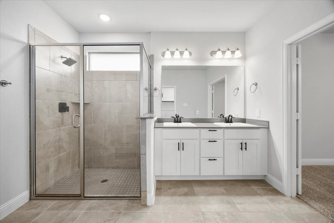
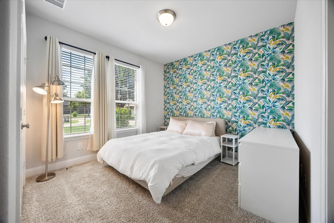
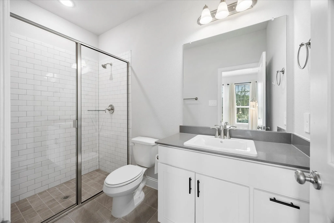
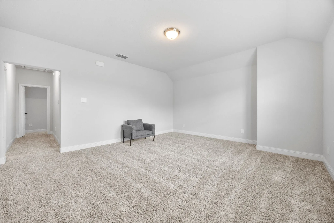
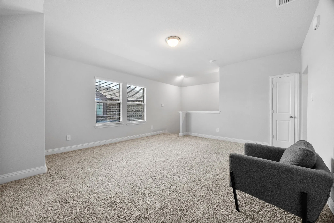
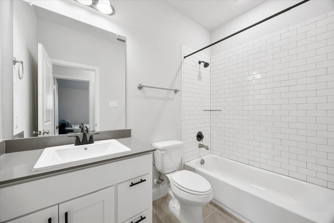
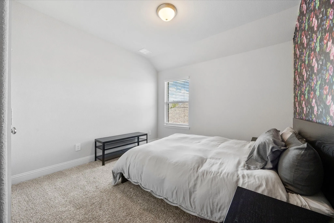
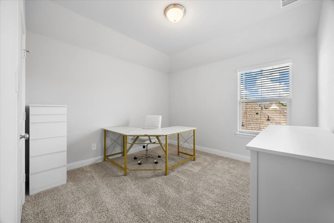
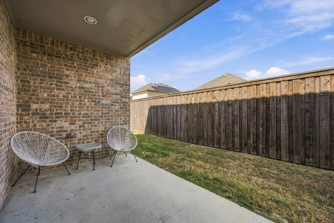
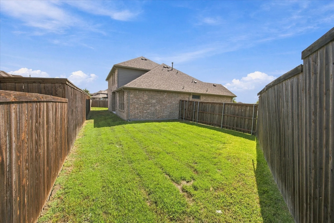
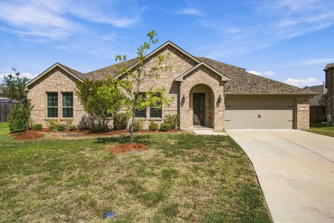
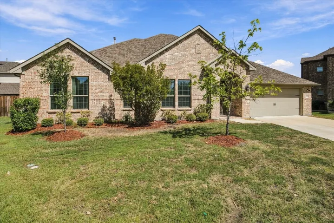
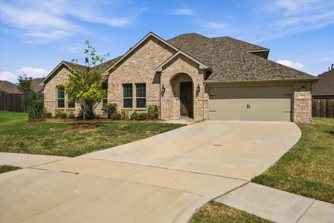
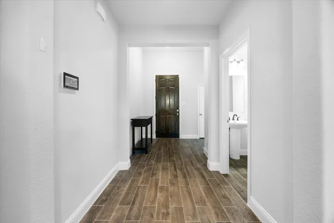
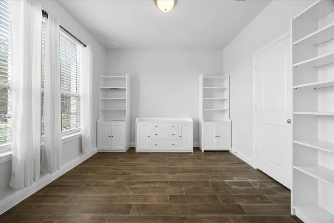
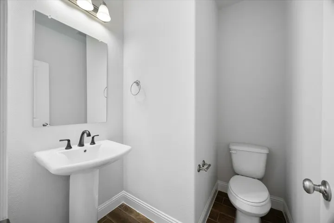
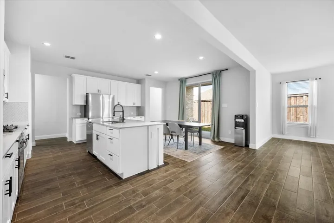
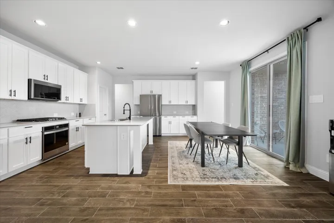
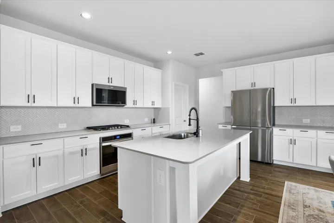
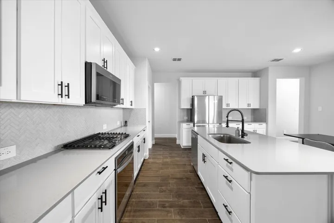
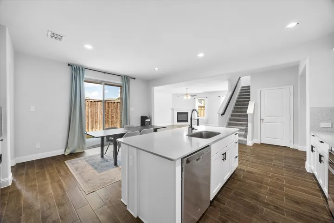
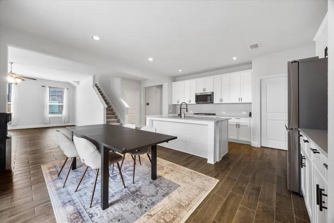
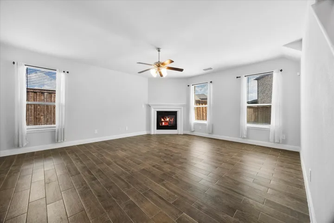
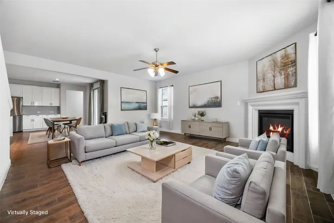
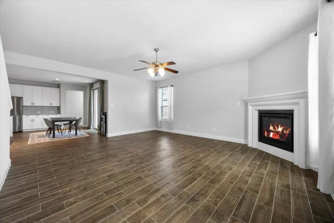
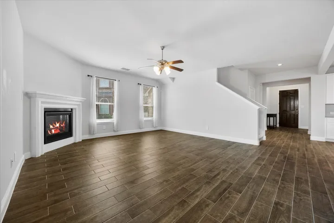
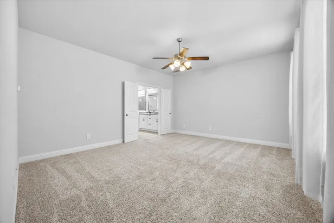
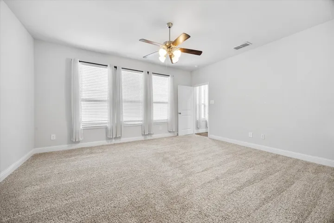
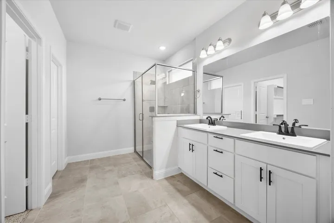
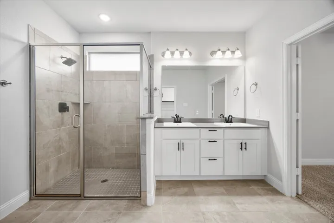
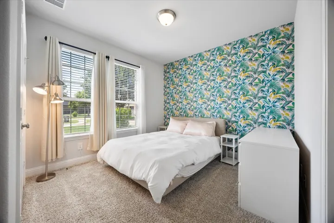
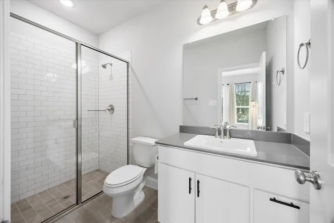
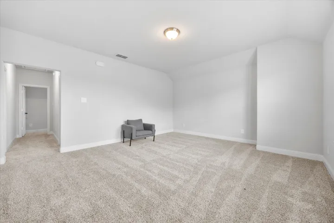
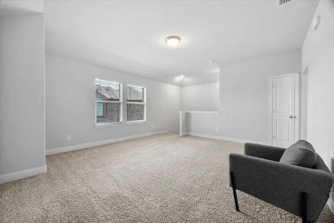
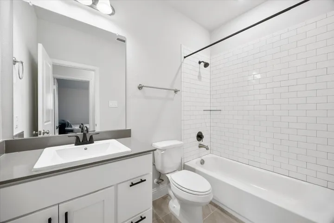
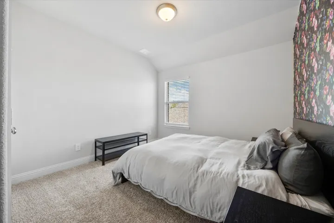
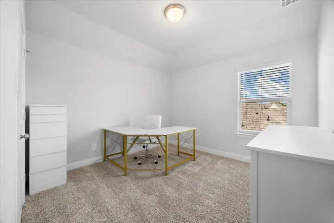
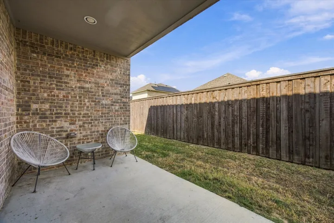
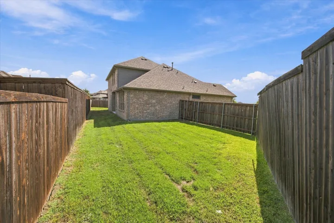
Like new, single story 4-bedroom, 3.5-bathroom amenity packed brick home offers both comfort and convenience. With a well-maintained exterior and stylish interior, this home is perfect for those seeking a blend of modern living and suburban charm. A spacious two-car garage and thoughtfully designed floor plan make this property a standout choice. Step inside to discover a warm and inviting open floor plan adorned with large windows that fill the home with natural light. The spacious family room complete with beautiful fireplace is an ideal spot for relaxation and entertainment, featuring a tasteful neutral palette and durable flooring. The open-concept kitchen boasts sleek countertops, center island, ample cabinetry, and stainless steel appliances, making meal preparation and dining a joyous experience. Adjacent is the dining area, perfectly sized for both intimate meals and gatherings. The primary suite offers a serene retreat with its generous layout, a walk-in closet, and an ensuite bathroom equipped with a double vanity and modern finishes. Three additional bedrooms provide ample space and versatility, ideal for guests or a home office setup. A second full bathroom, beautifully appointed, supports the household’s needs. Externally, the property offers a well-sized patio, fenced backyard, perfect for outdoor activities or gardening. The covered patio is an inviting space for alfresco dining or relaxing with family. Expansive 2nd living area can double for game room, playroom or bonus area. This home combines small-town ambiance with proximity to urban conveniences. Experience the best of both worlds and make this delightful house your home.
- Property Type:
- Residential
- Listing Type:
- For Sale
- Listing ID:
- 21388211
- Price:
- $464,900
- Year Built:
- 2022
- Lot Area:
- 0.17 Acre
- Status:
- Active
- Office Name:
- Coldwell Banker Apex, REALTORS
- Agent Name:
- Dee Evans
- Full Bathrooms:
- 3
- Listing Status:
- 2
- Property Attached Yn:
- 1
- Property Sub Type:
- Single Family Residence
- Roof:
- Composition
- Show Address:
- 1
- Swimming Pool:
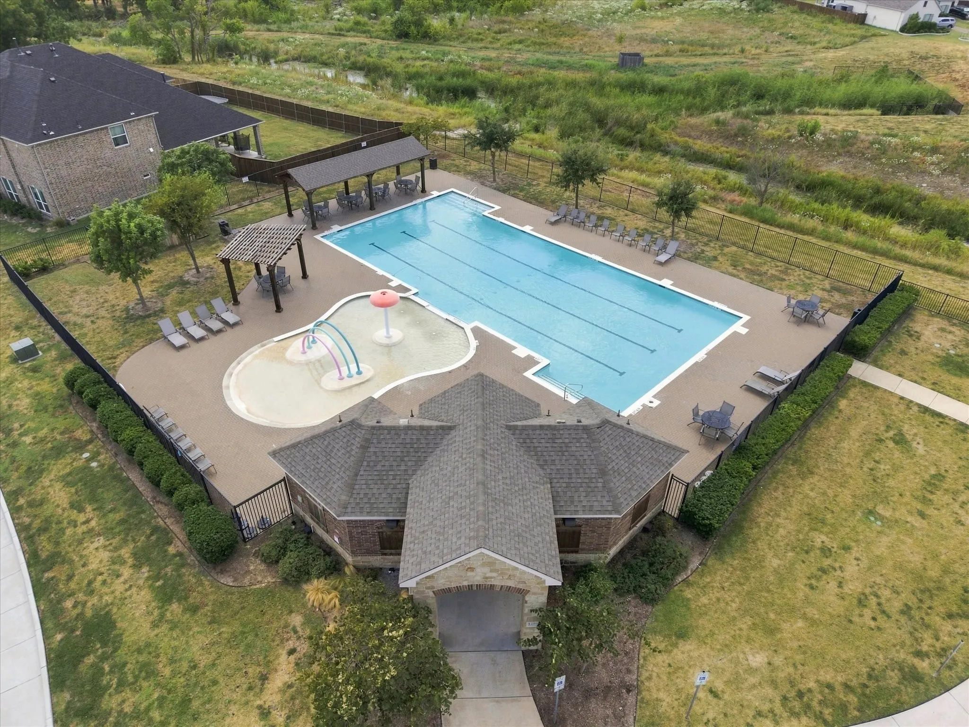
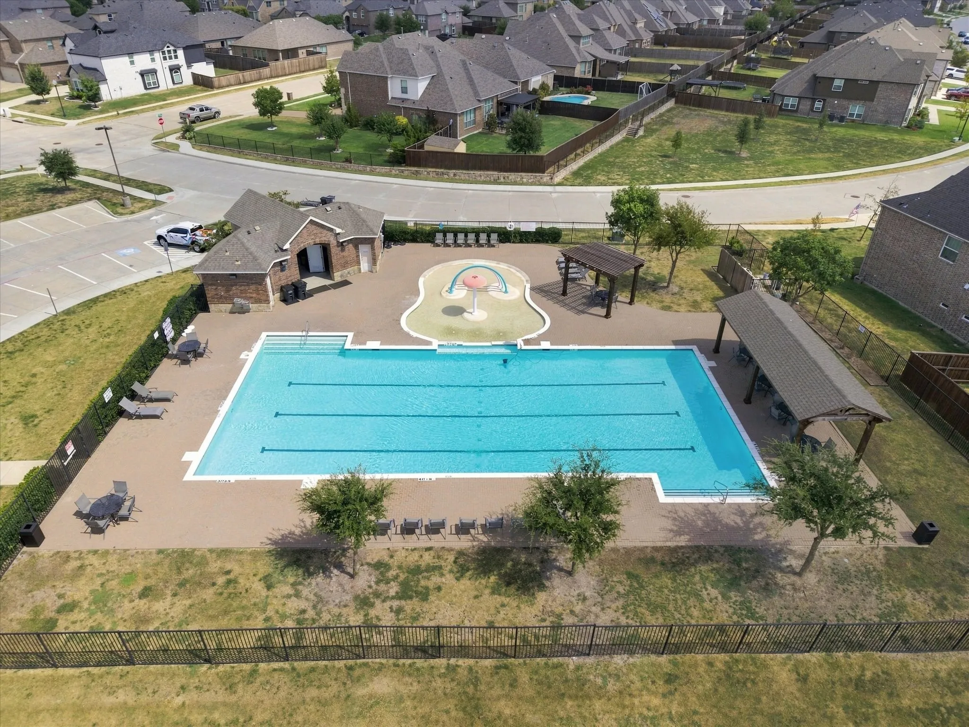
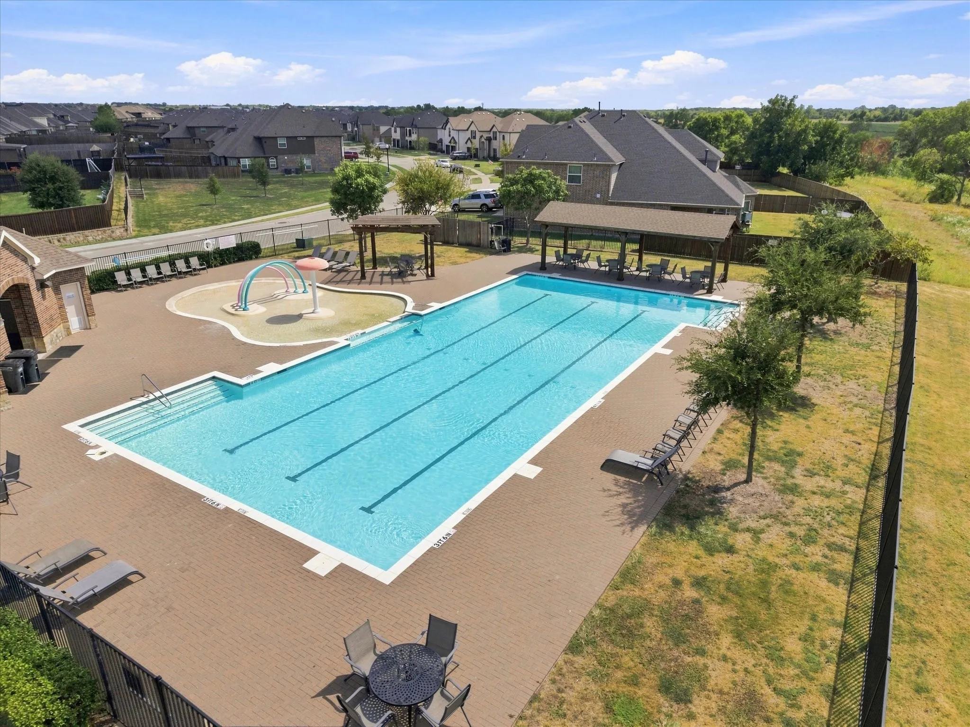
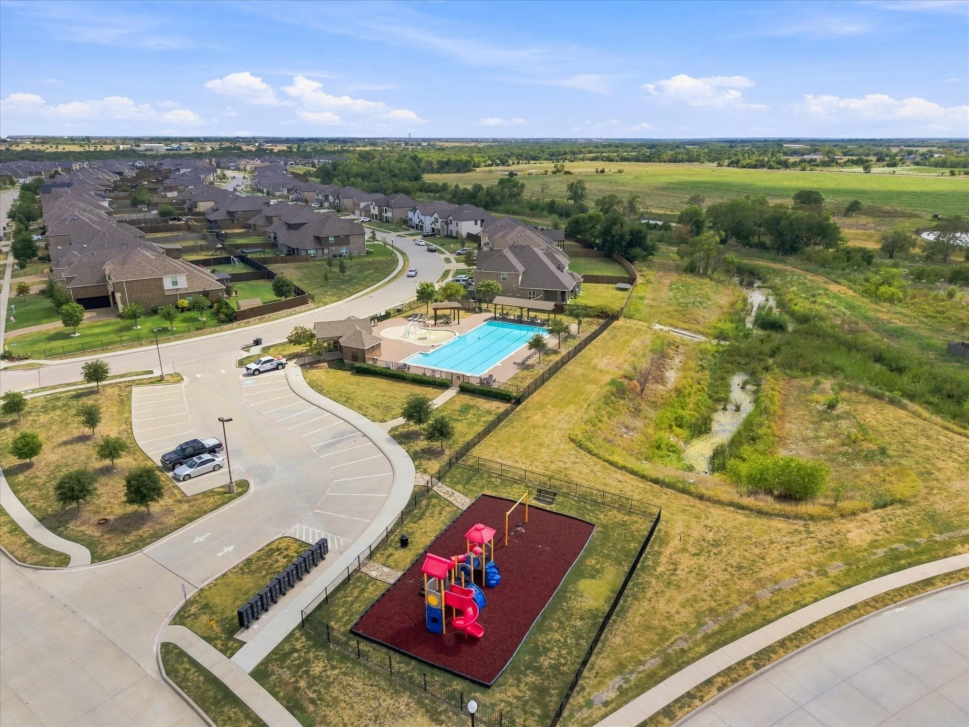
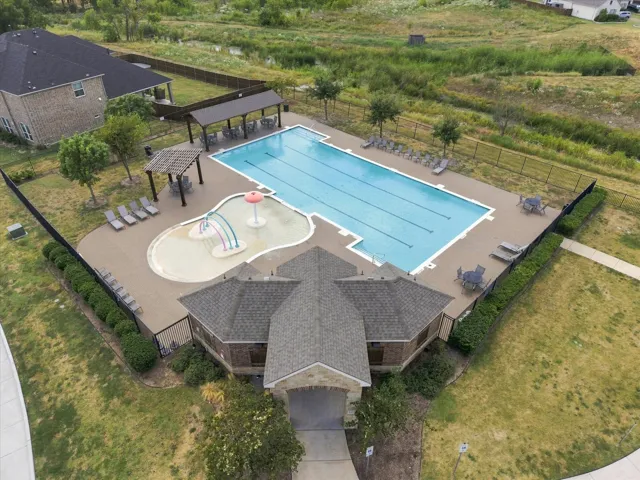
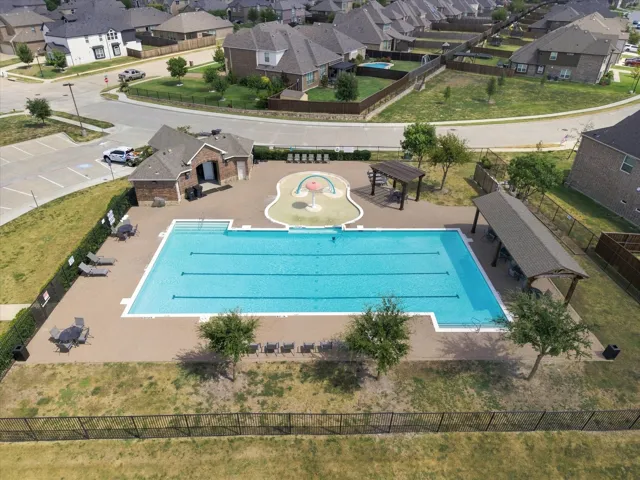
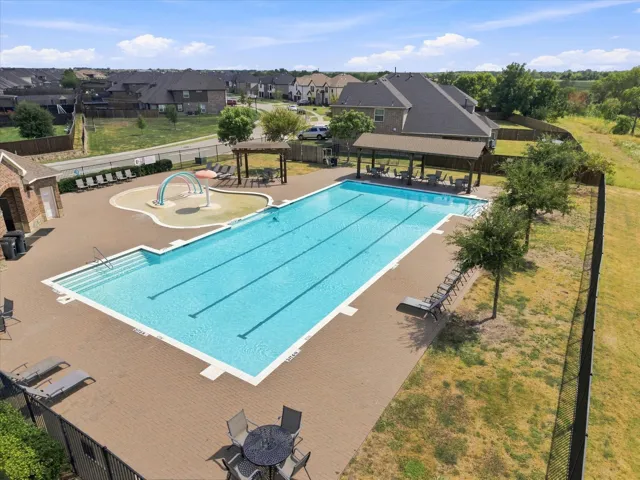
- None, Community
- Heating System:
- Central, Fireplace(s), Natural Gas
- Cooling System:
- Central Air, Ceiling Fan(s), Electric
- Fence:
- Back Yard, Fenced, High Fence, Wood
- Fireplace:
- Living Room, Electric
- Patio:
- Rear Porch, Patio, Covered
- Parking:
- Garage, Garage Door Opener, Driveway, Inside Entrance, Kitchen Level, Door-Single, Garage Faces Front, Private, On Site, Outside
- Architectural Style:
- Traditional, Detached
- Exterior Features:
- Private Yard, Rain Gutters, Lighting, Private Entrance
- Fireplaces Total:
- 1
- Flooring:
- Carpet, Tile, Luxury Vinyl Plank
- Interior Features:
- Decorative/Designer Lighting Fixtures, Open Floorplan, Pantry, Cable TV, Walk-In Closet(s), Double Vanity, Eat-in Kitchen, High Speed Internet, Kitchen Island, Multiple Master Suites, Smart Home, Wired for Sound, Granite Counters, Tile Counters
- Laundry Features:
- Washer Hookup, Dryer Hookup, ElectricDryer Hookup, Laundry in Utility Room, Common Area
- Sewer:
- Public Sewer
- Utilities:
- Electricity Available, Electricity Connected, Sewer Available, Separate Meters, Water Available, Cable Available, Natural Gas Available
- Window Features:
- Window Coverings
- Appliances:
- Dishwasher, Electric Oven, Disposal, Microwave, Refrigerator, Gas Cooktop, Some Gas Appliances, Plumbed For Gas
- Country:
- US
- State:
- TX
- County:
- Kaufman
- City:
- Forney
- Zipcode:
- 75126
- Street:
- Blue Heron
- Street Number:
- 1001
- Street Suffix:
- Court
- Longitude:
- W97° 31' 33.5''
- Latitude:
- N32° 42' 56.8''
- Directions:
- From N. FM 740, Turn Left onto Pecan Lane, Turn Right onto Walnut Lane, Turn Left onto Little Gull Drive, Turn Right onto Flamingo Road, Turn Left onto Blue Heron.
- Elementary School:
- Johnson
- Elementary School District:
- Forney ISD
- High School:
- Forney
- High School District:
- Forney ISD
- Middle School:
- Warren
- Virtual Tour:
- https://www.propertypanorama.com/instaview/ntreis/21388211
- Lot Features:
- Interior Lot, Landscaped, Sprinkler System, Subdivision, Cul-De-Sac
- Levels:
- Two
- Garage:
- 2.0
- Foundation Details:
- Slab
- Construction Materials:
- Brick
- Community Features:
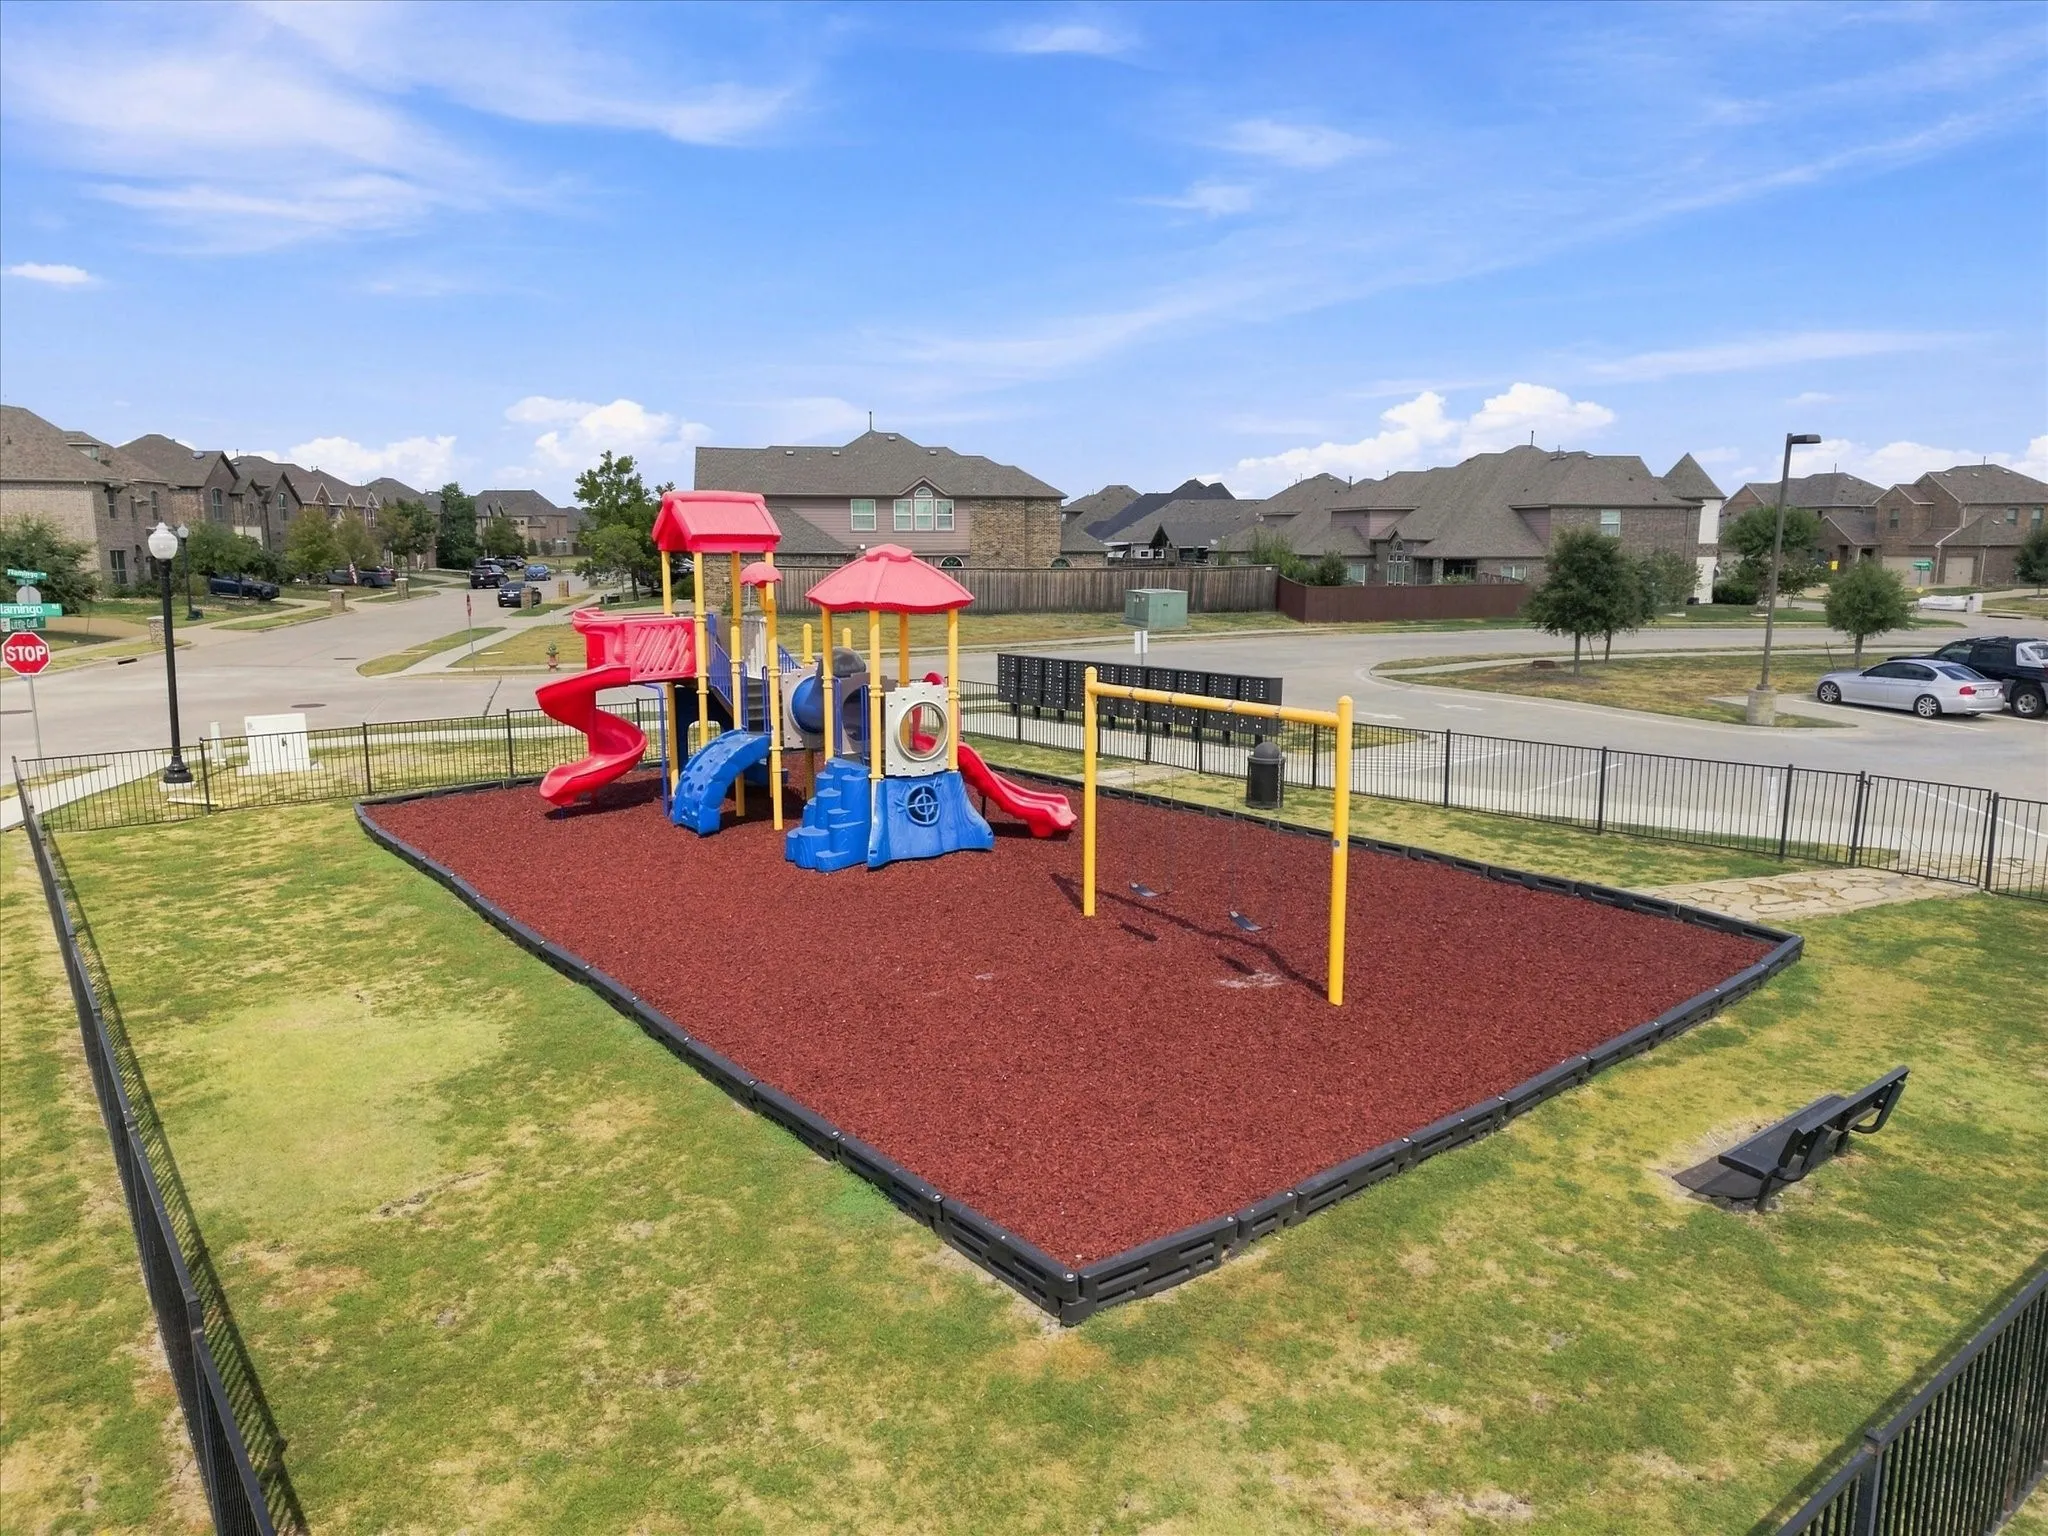
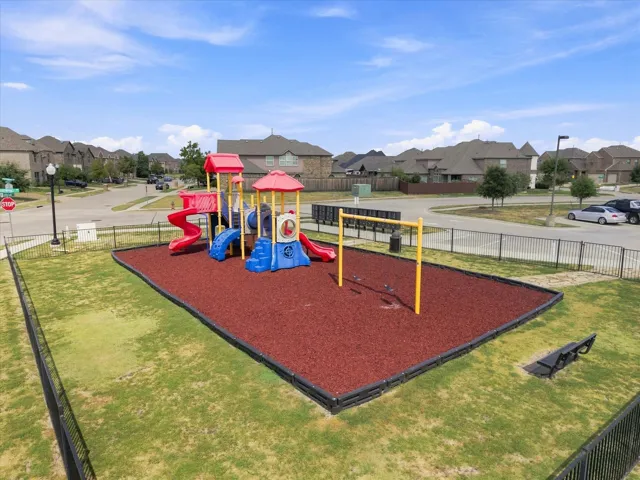
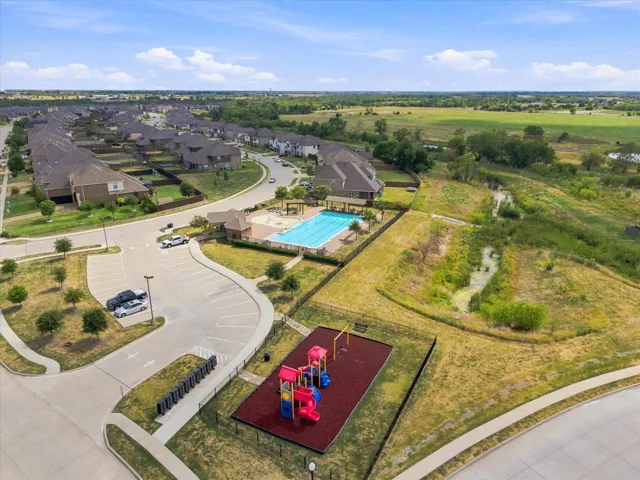
- Trails/Paths, Curbs, Sidewalks, Playground, Park, Pool
- Attached Garage Yn:
- 1
- Association Fee:
- 530.0
- Association Fee Frequency:
- Annually
- Association Fee Includes:
- All Facilities
- Tax Annual Amount:
- 10074.0
- List Agent Mls Id:
- 0508288
- List Office Mls Id:
- CBAP05
- Listing Term:
- Cash, FHA, VA Loan
- Mls Status:
- Active
- Modification Timestamp:
- 2026-09-23T03:10:57Z
- Originating System Name:
- NTR
- Special Listing Conditions:
- Standard
- Status Change Timestamp:
- 2026-09-22T16:27:41Z










