






Residential For Sale
1200 Keswick Drive, Van Alstyne, Texas 75495
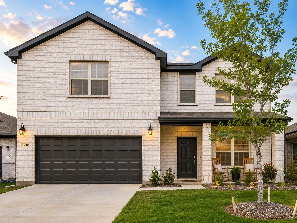
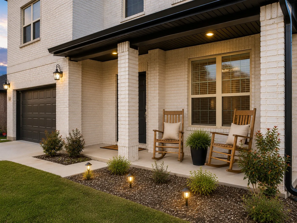
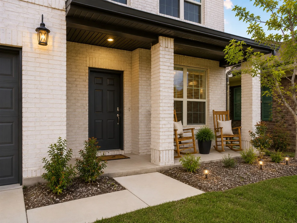
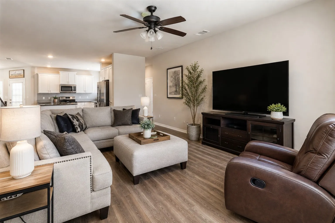
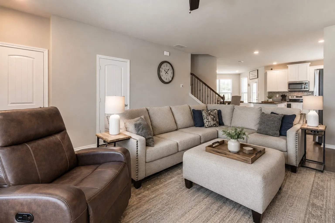
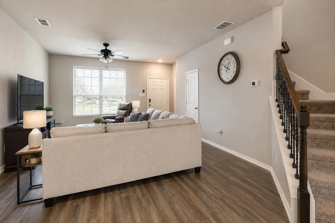
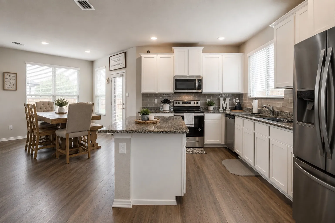
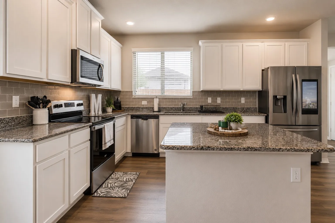
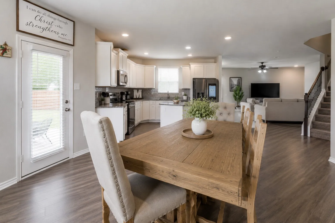
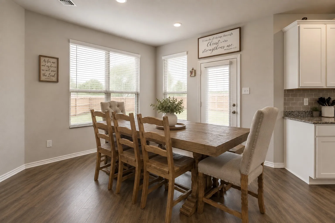
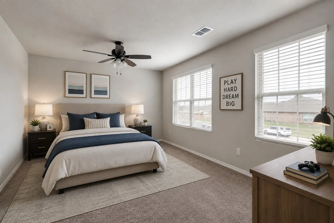
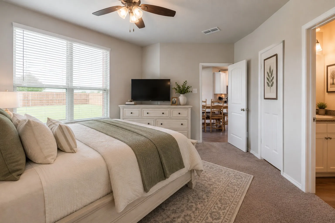
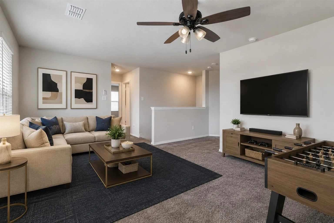
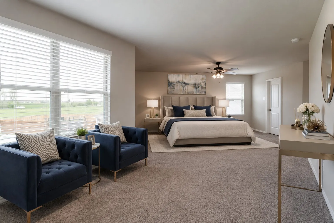
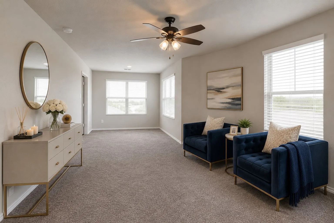
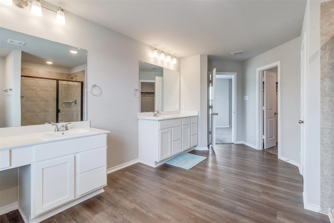
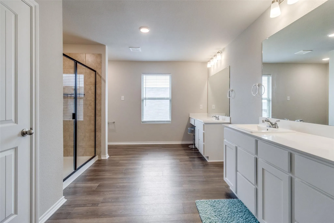
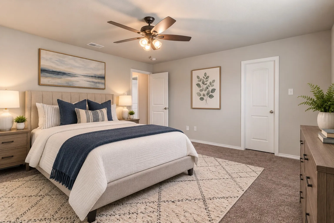
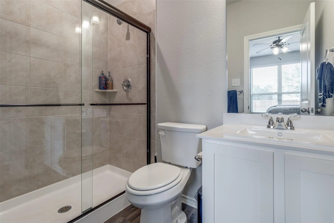
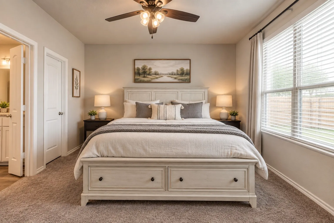
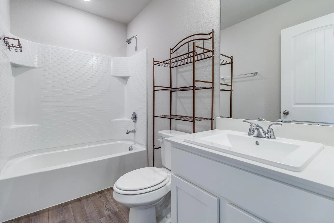
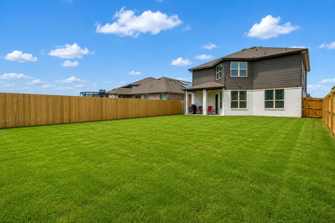
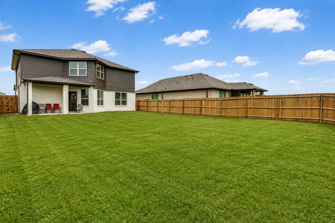
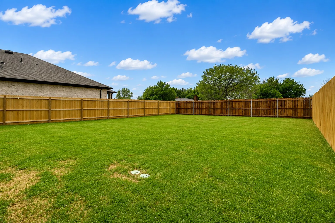
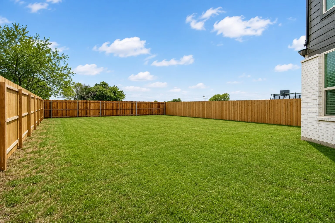
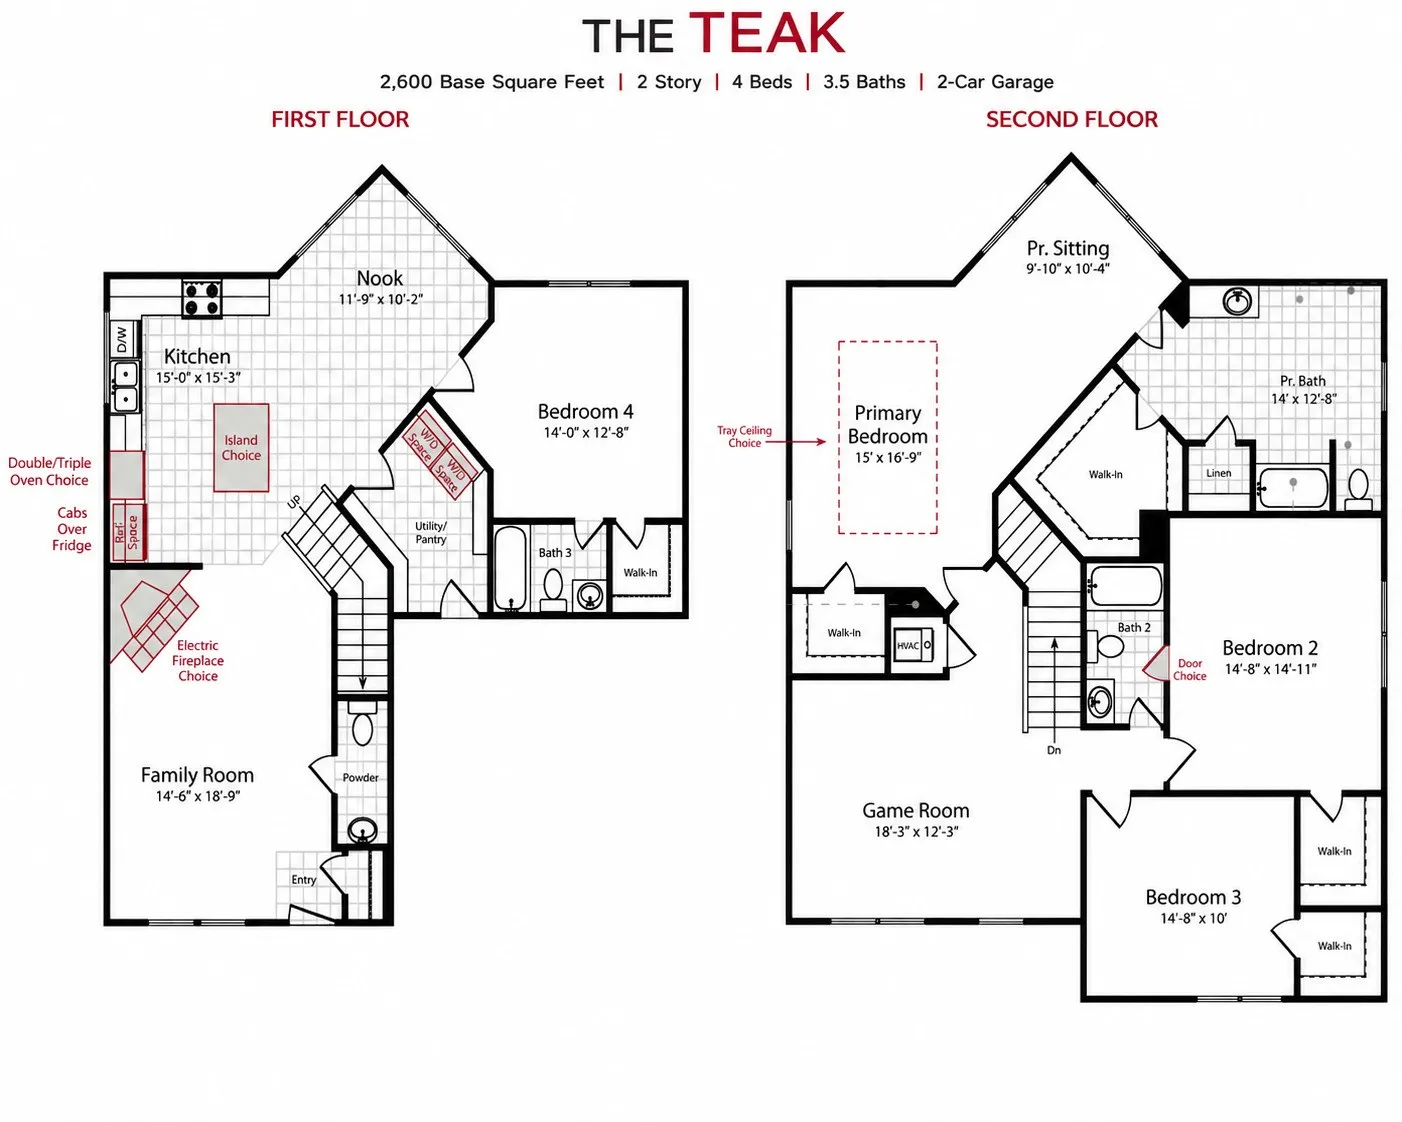
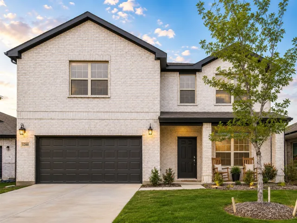
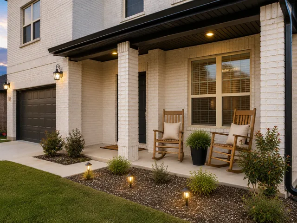
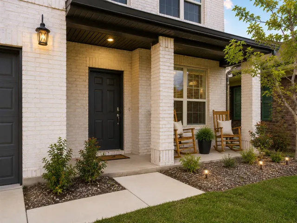
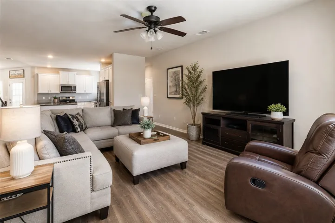
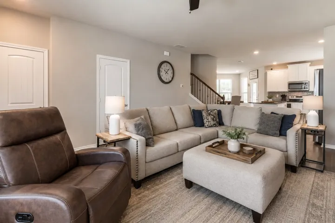
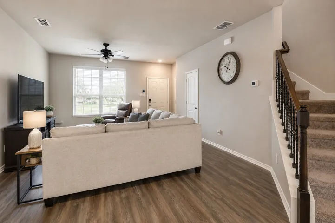
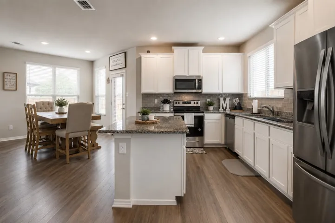
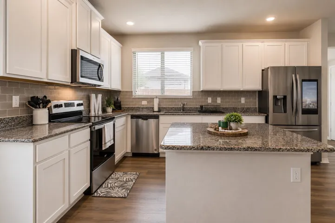
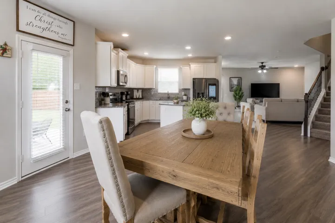
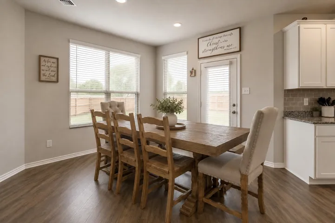
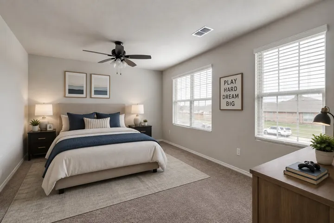
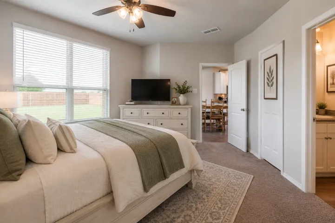
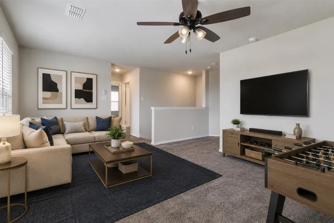
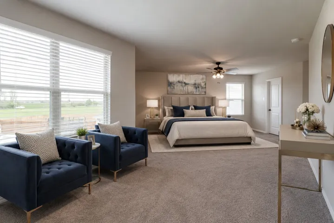
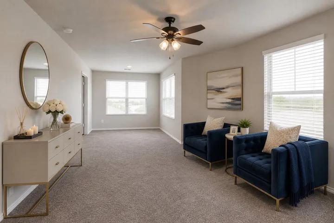
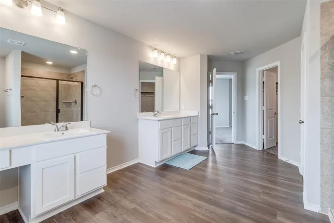
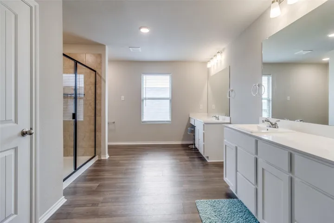
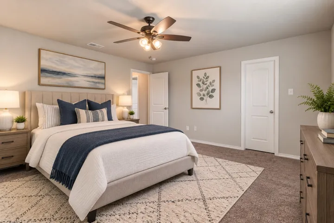
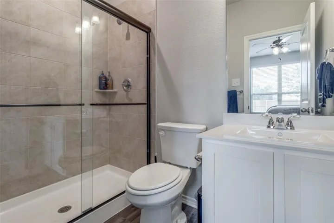
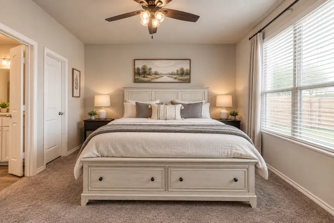
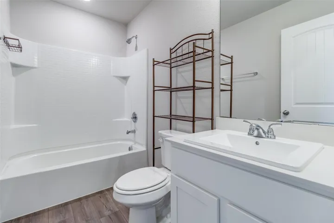
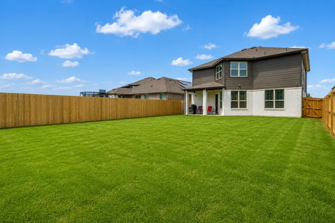
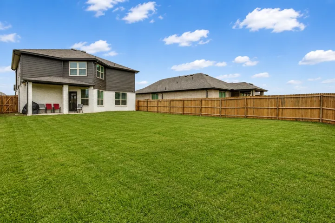
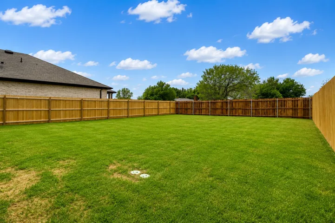
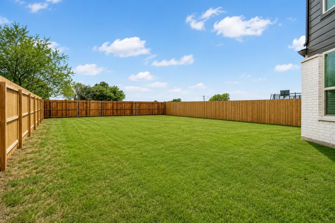
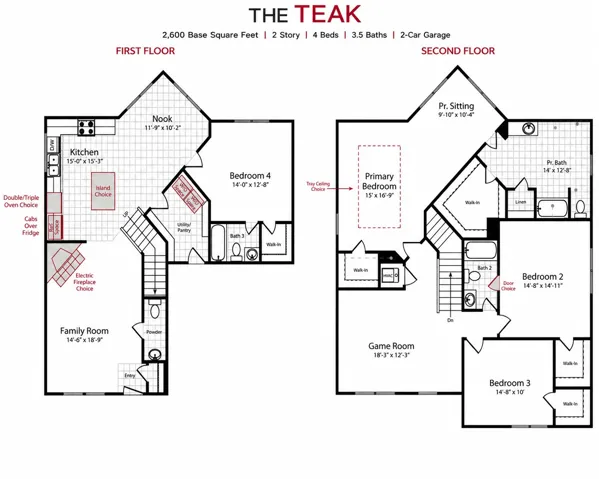
Spacious Greywood Heights Home with Main-Level Guest Room, Primary Sitting Area and Upstairs Game Room Welcome to 1200 Keswick Drive, a 2023-built, two-story home in Greywood Heights offering approximately 2, 600 square feet, four bedrooms, three full baths, one half bath, and a two-car garage. The white-brick exterior and covered front porch introduce a bright, open interior designed for comfortable everyday living and easy entertaining. The main living area flows naturally into the dining nook and kitchen, where a large island, white shaker-style cabinetry, gray tile backsplash, stainless-steel appliances, generous counter space, and abundant storage create a functional gathering place. A main-level fourth bedroom and nearby full bath provide flexible space for guests, a home office, or extended stays, while a separate powder bath adds convenience. Upstairs, the spacious primary retreat includes a dedicated sitting area, private bath, and walk-in closet. Two additional bedrooms, a secondary full bath, and a large game room provide plenty of room for work, relaxation, hobbies, and entertainment. Wood-look flooring, carpeted private spaces, recessed lighting, ceiling fans, and plentiful windows contribute to the home’s comfortable, light-filled feel. Out back, a covered patio overlooks a broad, wood-fenced yard with room for outdoor dining, recreation, or future personalization. Set on an approximately 7, 013-square-foot lot, the home offers convenient access to US-75, Van Alstyne amenities, and North Texas employment, shopping, and entertainment corridors. Greywood Heights is an HOA community served by Van Alstyne ISD, bringing together generous living space, flexible rooms, and a well-connected location.
- Property Type:
- Residential
- Listing Type:
- For Sale
- Listing ID:
- 21367254
- Price:
- $474,990
- Year Built:
- 2023
- Lot Area:
- 0.16 Acre
- Status:
- Active
- Office Name:
- Dalton Wade, Inc.
- Agent Name:
- Hayder Al Zubaidi
- Full Bathrooms:
- 3
- Listing Status:
- 2
- Property Sub Type:
- Single Family Residence
- Roof:
- Shingle
- Show Address:
- 1
- Swimming Pool:
- None
- Parking:
- Garage, Garage Door Opener, Garage Faces Front
- Architectural Style:
- Detached
- Carport Spaces:
- 2.0
- Flooring:
- Carpet, Luxury Vinyl Plank
- Interior Features:
- Open Floorplan, Pantry, Walk-In Closet(s), Double Vanity, Eat-in Kitchen, High Speed Internet, Kitchen Island, Multiple Master Suites, Granite Counters, Loft
- Laundry Features:
- Washer Hookup, Laundry in Utility Room, Electric Dryer Hookup
- Sewer:
- Public Sewer
- Utilities:
- Electricity Connected, Sewer Available, Water Available
- Appliances:
- Dishwasher, Electric Oven, Disposal, Convection Oven, Microwave, Electric Cooktop
- Country:
- US
- State:
- TX
- County:
- Grayson
- City:
- Van Alstyne
- Zipcode:
- 75495
- Street:
- Keswick
- Street Number:
- 1200
- Street Suffix:
- Drive
- Longitude:
- W97° 24' 30.6''
- Latitude:
- N33° 25' 57.4''
- Directions:
- Use GPS
- Elementary School:
- Van Alstyne
- Elementary School District:
- Van Alstyne ISD
- High School:
- Van Alstyne
- High School District:
- Van Alstyne ISD
- Middle School:
- Van Alstyne
- Virtual Tour:
- https://www.propertypanorama.com/instaview/ntreis/21367254
- Levels:
- Two
- Garage:
- 2.0
- Foundation Details:
- Slab
- Community Features:
- Trails/Paths
- Attached Garage Yn:
- 1
- Association Fee:
- 200.0
- Association Fee Frequency:
- Annually
- Association Fee Includes:
- Association Management
- Tax Annual Amount:
- 8631.0
- List Agent Mls Id:
- 0834258
- List Office Mls Id:
- DWIL02
- Listing Term:
- Conventional, 1031 Exchange, FHA, USDA Loan, VA Loan
- Mls Status:
- Active
- Modification Timestamp:
- 2026-08-29T00:49:45Z
- Originating System Name:
- NTR
- Special Listing Conditions:
- Standard
- Status Change Timestamp:
- 2026-08-27T22:27:23Z










