







Residential For Sale
1014 Jackson Circle, Allen, Texas 75013
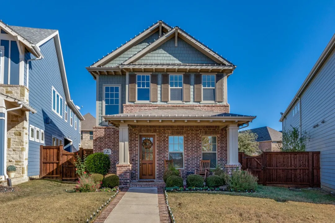
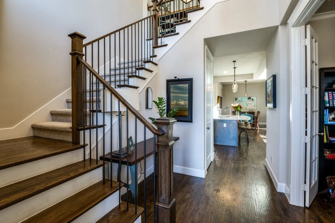
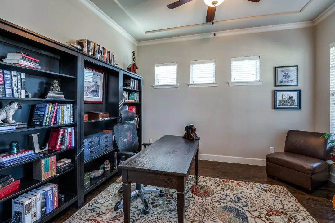
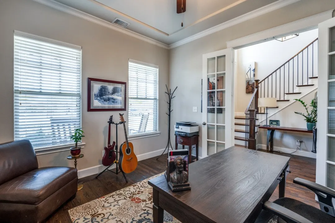
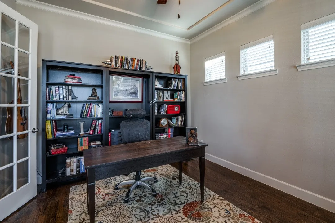
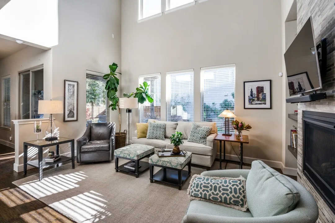
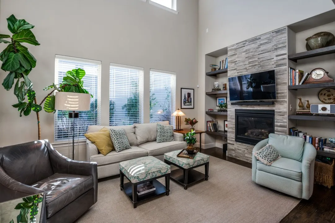
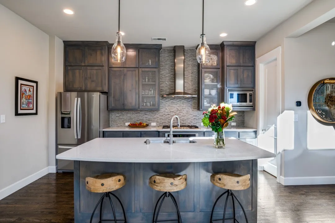
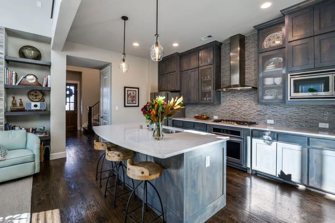
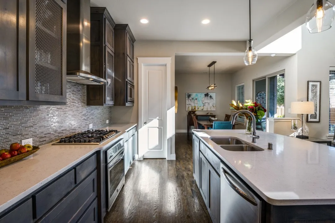
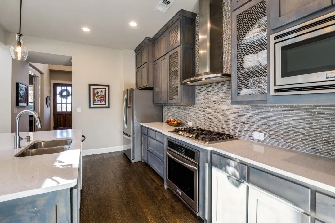
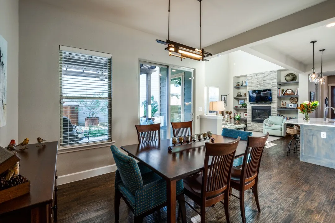
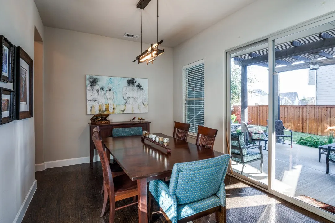
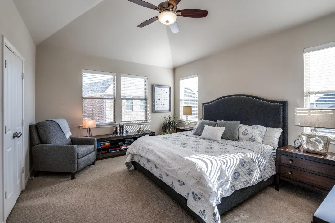
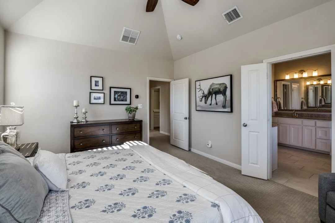
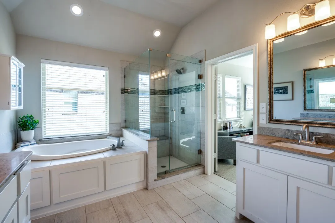
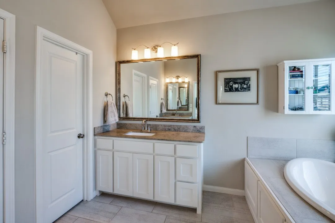
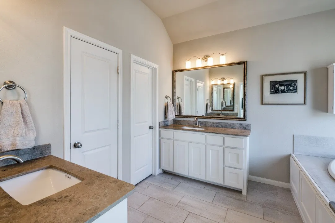
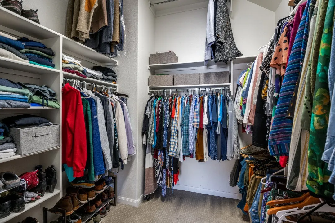
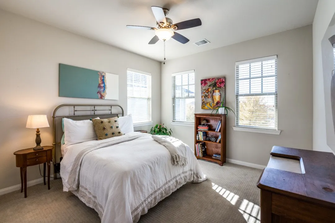
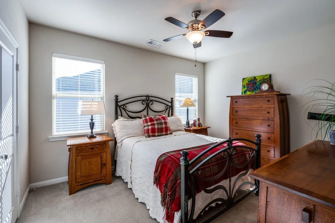
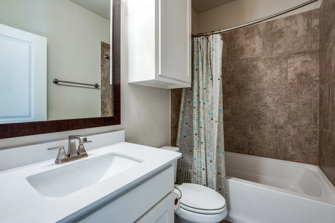
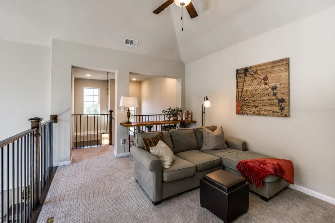
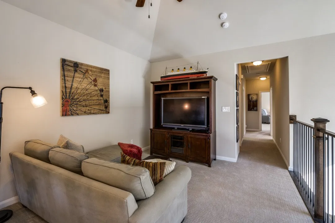
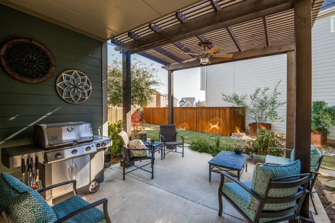
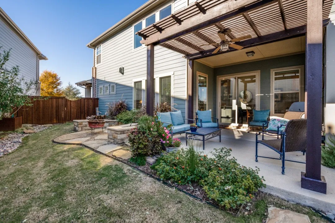
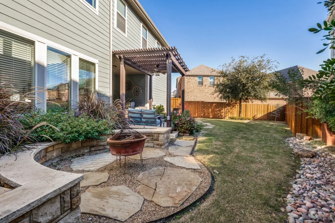
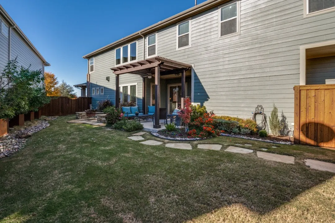
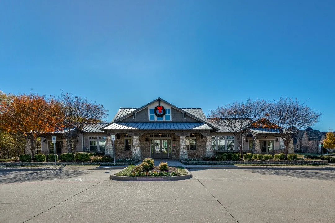
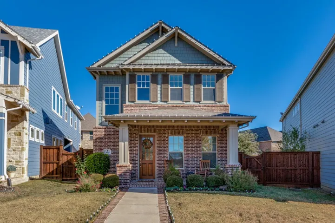
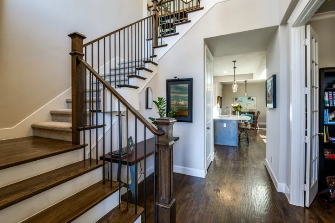
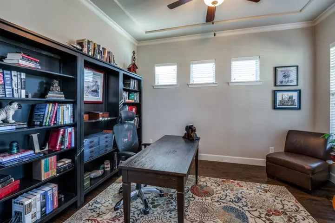
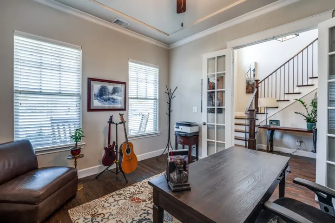
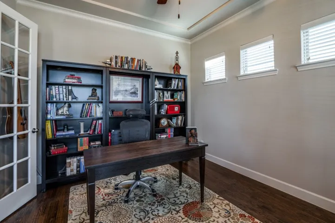
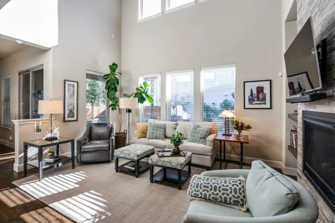
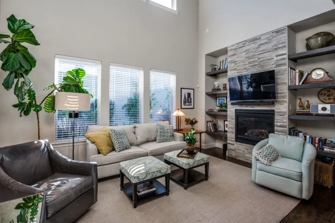
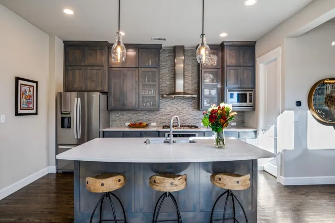
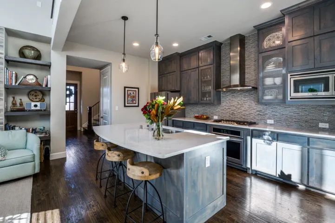
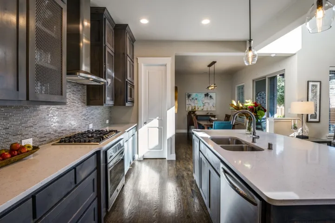
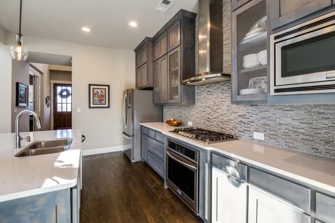
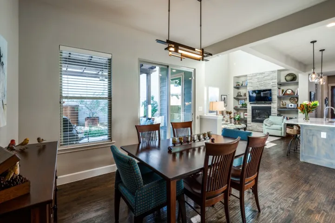
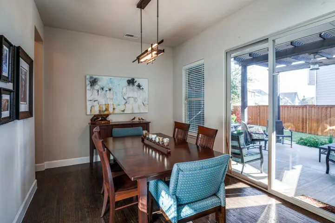
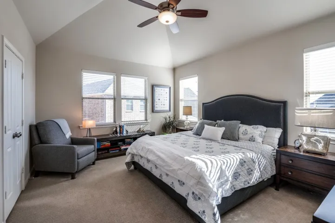
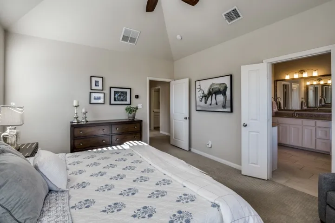
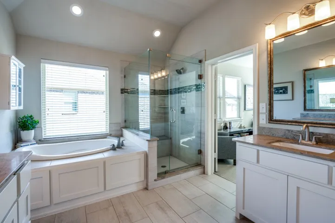
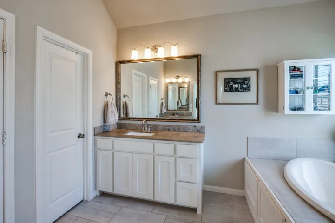
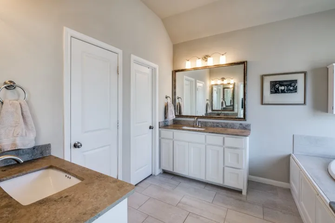
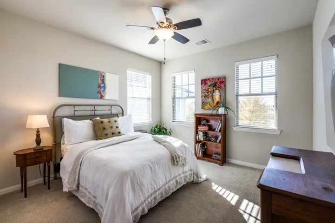
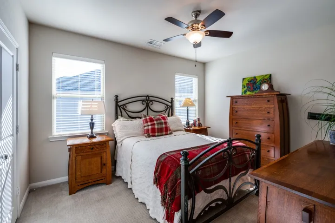
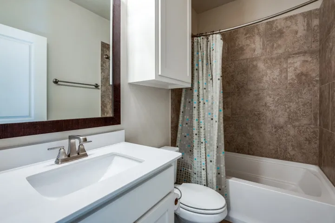
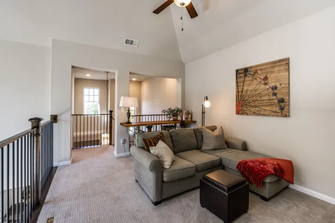
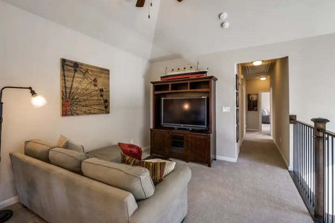
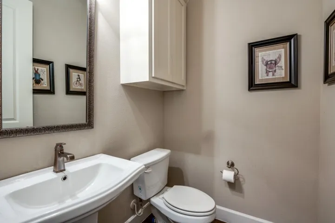
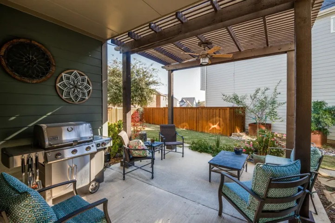
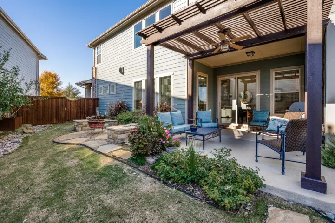
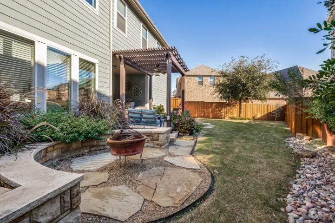
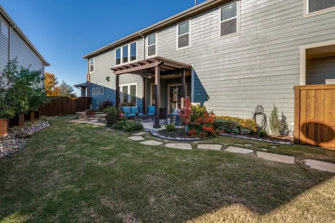
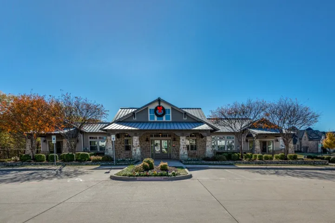
***Offers received. Please submit final and best by Wednesday, January 8th at 5pm*** Discover your dream home with this stunning west-facing 2-story property with modern upgrades. Featuring 2 living areas, 3 bedrooms and 2.5 bathrooms, this home sits on a premium lot, facing a community green space, and offers a unique yard space unmatched within the development. Step inside to high ceilings with an open floor plan on the main level that create a bright and inviting atmosphere. Every detail has been thoughtfully updated, from the upgraded fixtures and lighting to the appliances. The spacious kitchen and living areas are perfect for daily living and entertaining. The oversized two-car garage provides ample room for vehicles and storage, complete with built-in shelving that stays with the home. Outdoors, enjoy an extended covered patio ideal for relaxation, along with a cozy fire pit area with built-in seating, making it the perfect spot for gatherings. (Fire pit and fountain in backyard to convey with the property) to the luxurious primary bedroom suite, which boasts a large ensuite bathroom, dual vanities, and an expansive walk-in closet. Beyond the home, the community offers incredible amenities, including a playground, multiple parks, a clubhouse, workout facility, party and meeting rooms, and a pool. This move-in-ready home is a rare find. Schedule a tour today and experience all it has to offer!
- Property Type:
- Residential
- Listing Type:
- For Sale
- Listing ID:
- 20803651
- Price:
- $574,000
- Year Built:
- 2016
- Lot Area:
- 0.13 Acre
- Status:
- Pending
- Office Name:
- Funk Realty Group, LLC
- Agent Name:
- Sarah Lanz
- Full Bathrooms:
- 2
- Listing Status:
- 3
- Property Sub Type:
- Single Family Residence
- Roof:
- Composition
- Show Address:
- 1
- Swimming Pool:
- None, Community
- Heating System:
- Central, Fireplace(s), Natural Gas
- Cooling System:
- Central Air, Ceiling Fan(s), Electric
- Fence:
- Privacy, Wood, Gate
- Fireplace:
- Gas Starter, Gas Log, Living Room, Glass Doors
- Patio:
- Rear Porch, Front Porch, Patio, Covered, Other
- Parking:
- Garage, Garage Door Opener, Kitchen Level, Alley Access, Garage Faces Rear, Door-Single
- Architectural Style:
- Traditional, Detached
- Exterior Features:
- Private Yard, Rain Gutters, Fire Pit
- Fireplaces Total:
- 1
- Flooring:
- Carpet, Hardwood
- Interior Features:
- Chandelier, Decorative/Designer Lighting Fixtures, Open Floorplan, Pantry, Cable TV, Walk-In Closet(s), Double Vanity, High Speed Internet, Kitchen Island, Vaulted Ceiling(s), Wired for Sound, Granite Counters, Cathedral Ceiling(s), Wired for Data, Natural Woodwork
- Laundry Features:
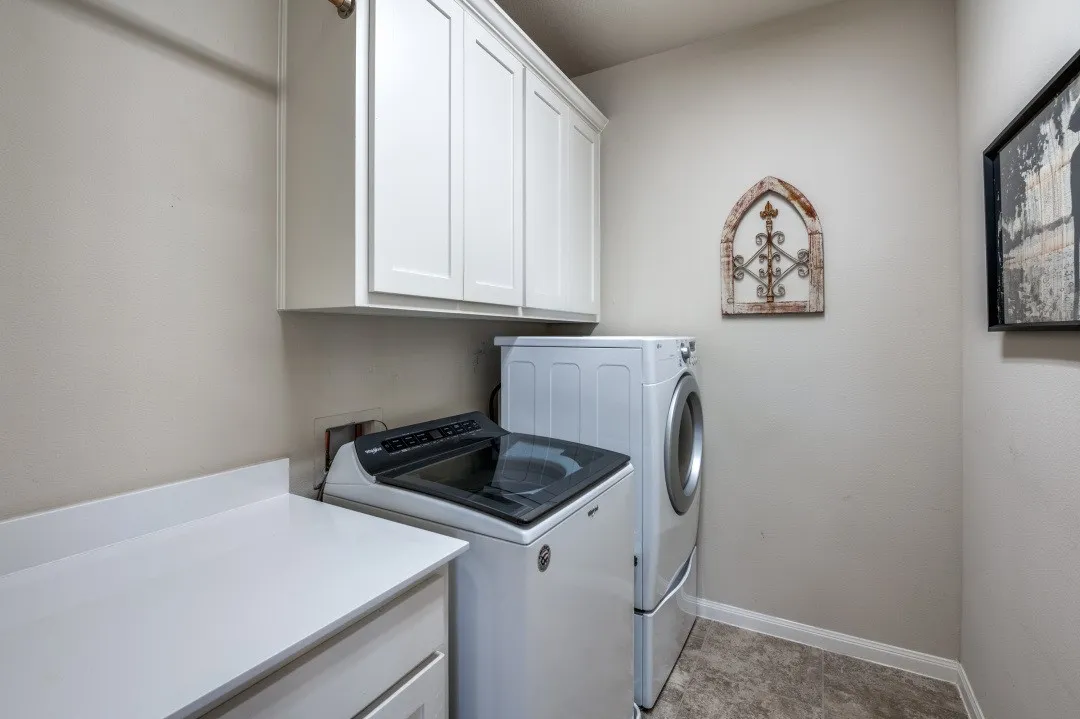
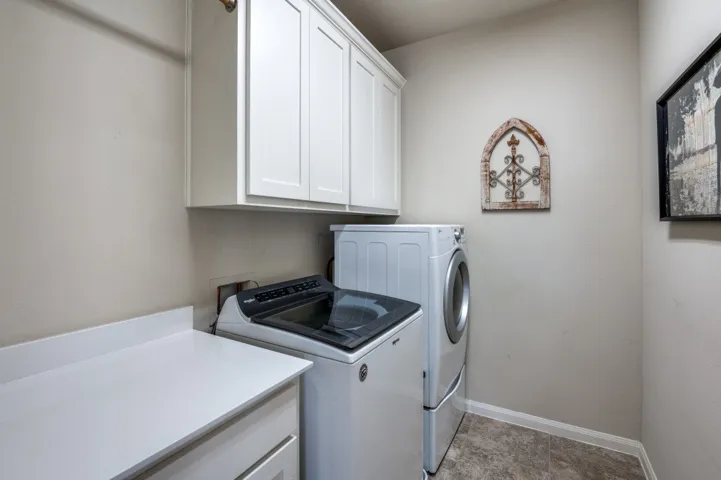
- Washer Hookup, Laundry in Utility Room, Electric Dryer Hookup
- Sewer:
- Public Sewer
- Utilities:
- Electricity Available, Sewer Available, Separate Meters, Water Available, Cable Available, Natural Gas Available
- Window Features:
- Window Coverings
- Appliances:
- Dishwasher, Electric Oven, Disposal, Microwave, Gas Cooktop
- Country:
- US
- State:
- TX
- County:
- Collin
- City:
- Allen
- Zipcode:
- 75013
- Street:
- Jackson
- Street Number:
- 1014
- Street Suffix:
- Circle
- Longitude:
- W97° 18' 51.8''
- Latitude:
- N33° 6' 47.4''
- Directions:
- From Bray Central Dr, head east on Liberty Pkwy which curves into Jackson Cir.
- Elementary School:
- Boon
- Elementary School District:
- Allen ISD
- High School:
- Allen
- High School District:
- Allen ISD
- Middle School:
- Ereckson
- Virtual Tour:
- https://www.propertypanorama.com/instaview/ntreis/20803651
- Lot Features:
- Landscaped, Sprinkler System, Subdivision
- Levels:
- Two
- Garage:
- 2.0
- Foundation Details:
- Slab
- Construction Materials:
- Brick, Fiber Cement
- Community Features:
- Trails/Paths, Curbs, Sidewalks, Playground, Park, Community Mailbox, Clubhouse, Pool, Fitness Center
- Attached Garage Yn:
- 1
- Association Fee:
- 183.0
- Association Fee Frequency:
- Monthly
- Association Fee Includes:
- All Facilities, Maintenance Grounds
- Tax Annual Amount:
- 8245.0
- List Agent Mls Id:
- 0783141
- List Office Mls Id:
- SFUNK01C
- Listing Term:
- Cash, Conventional, FHA, VA Loan
- Mls Status:
- Pending
- Modification Timestamp:
- 2025-01-16T18:34:03Z
- Originating System Name:
- NTR
- Special Listing Conditions:
- Standard
- Status Change Timestamp:
- 2025-01-16T12:33:45Z










