






Residential For Sale
181 Loma Alta Court, Aledo, Texas 76008
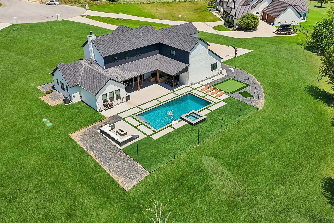
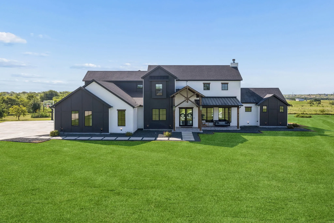
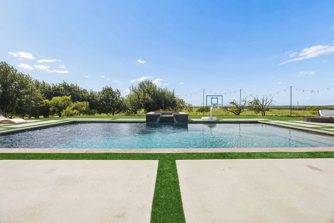
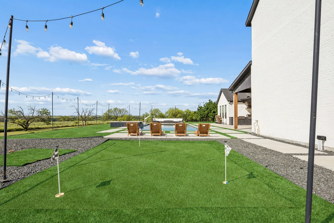
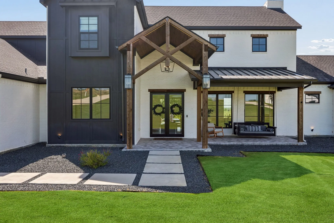
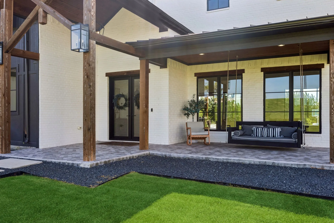
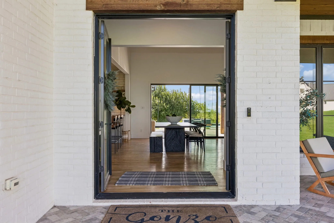
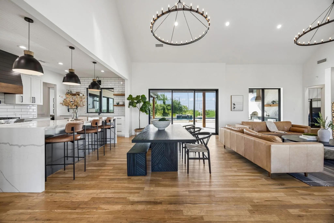
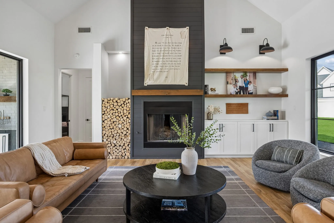
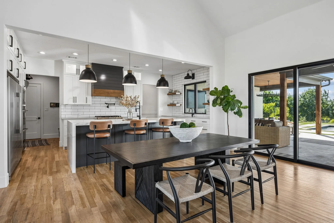
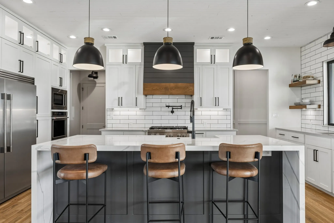
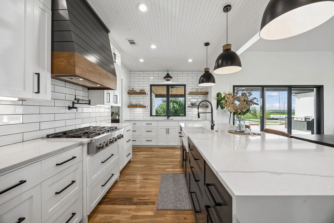
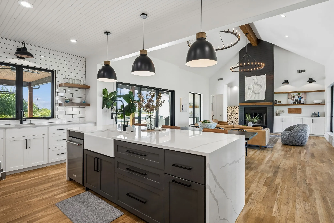
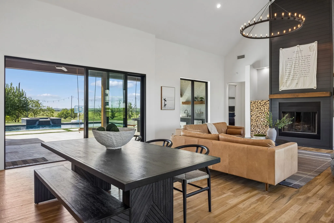
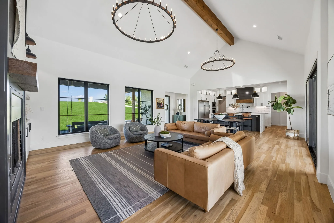
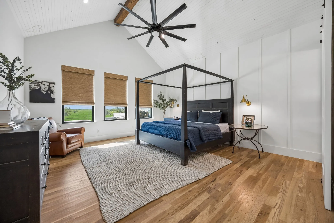
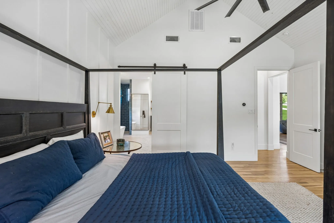
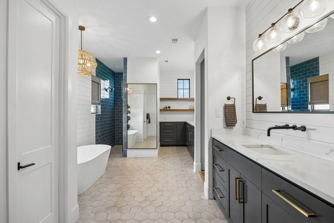
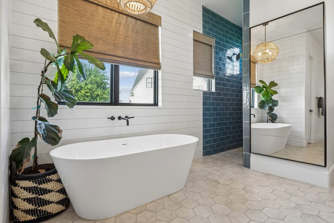
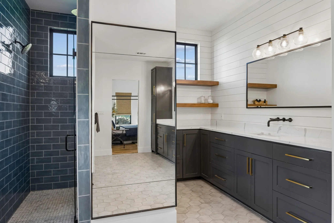
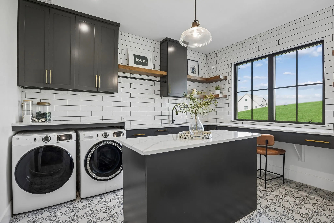
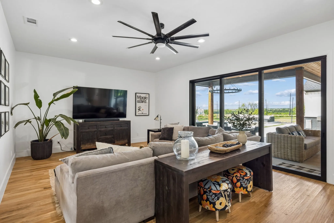
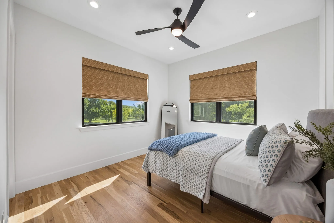
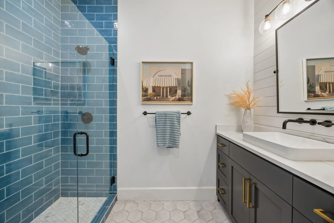
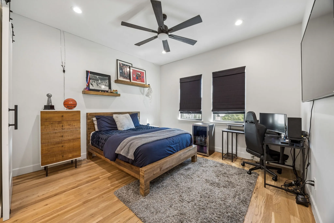
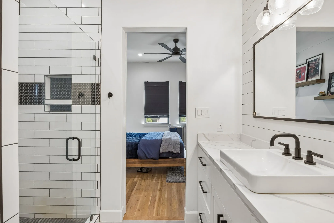
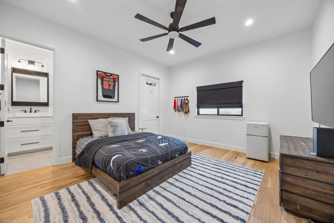
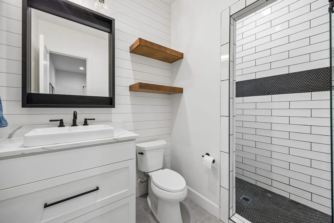
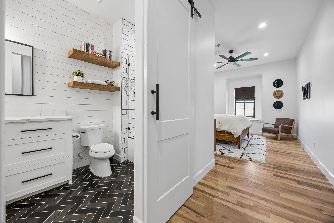
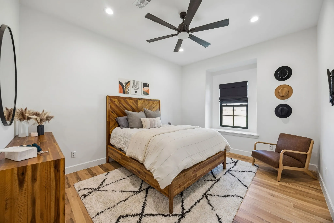
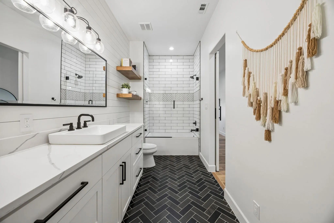
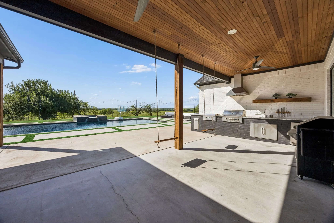
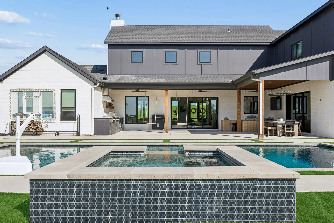
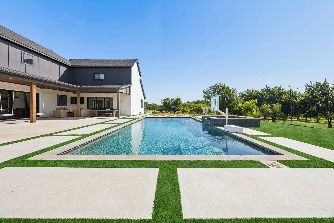
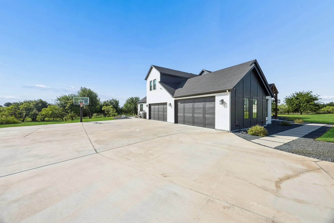
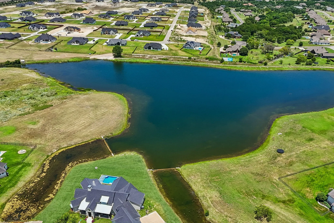
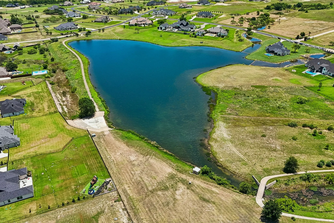
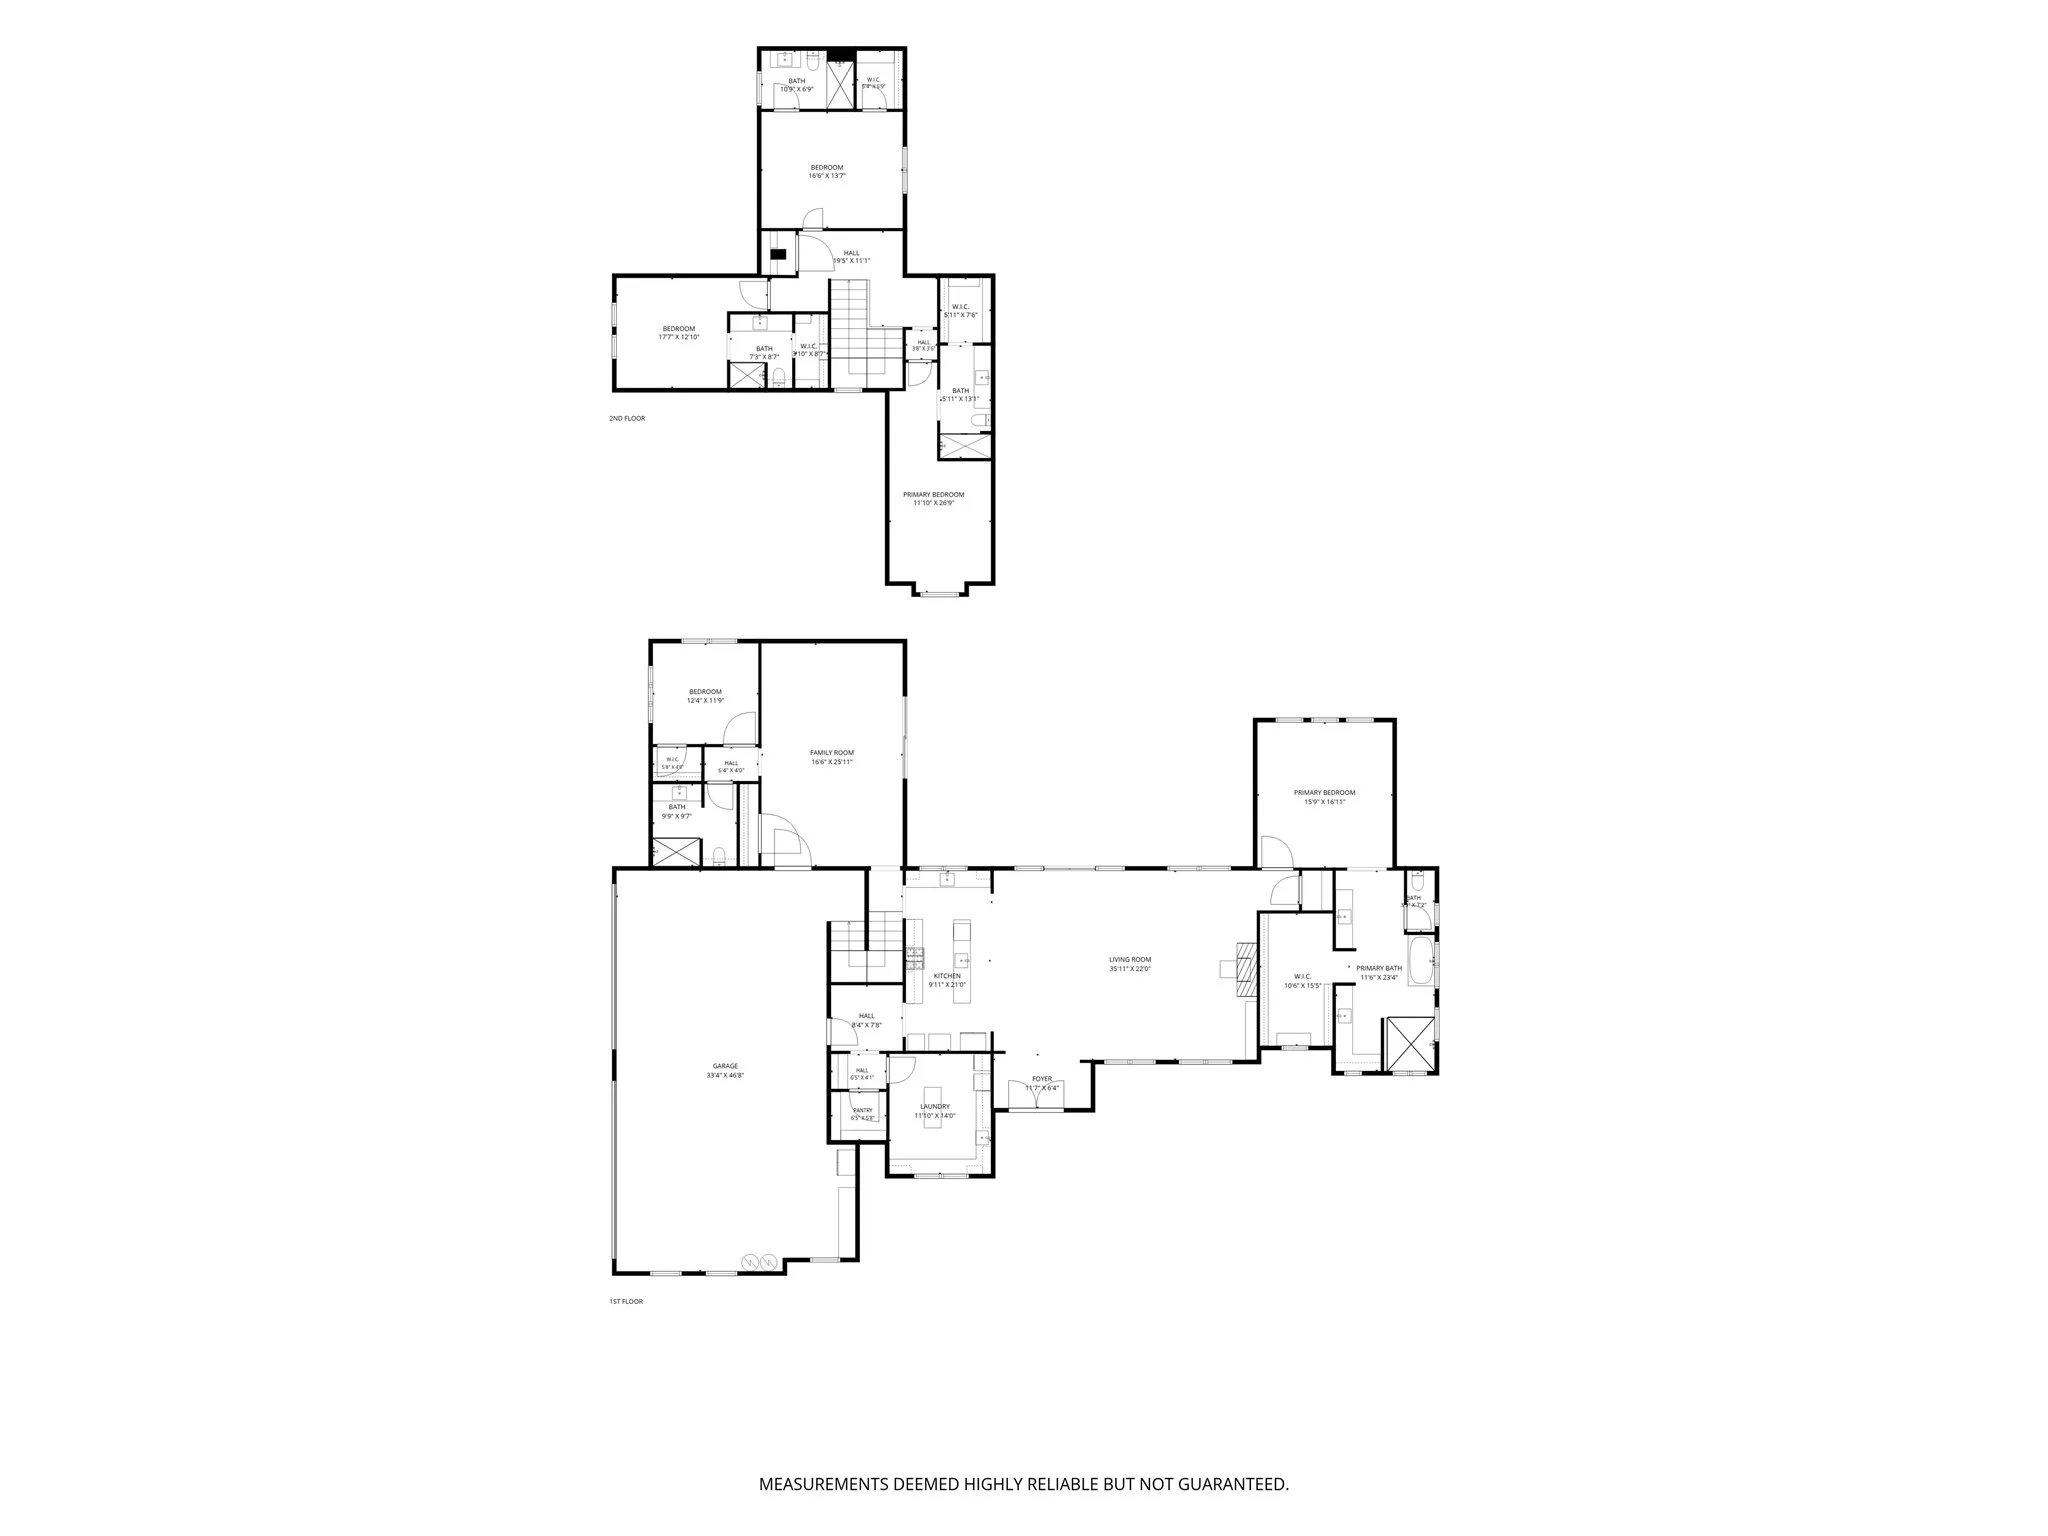
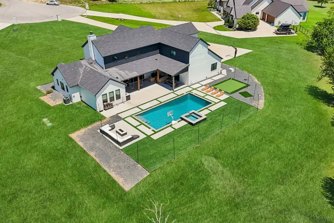
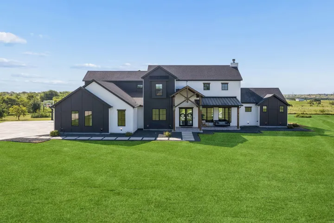
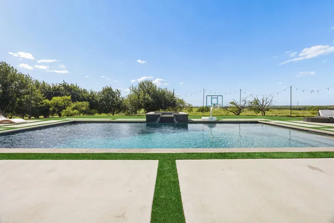
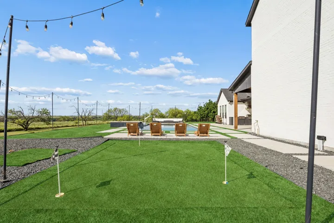
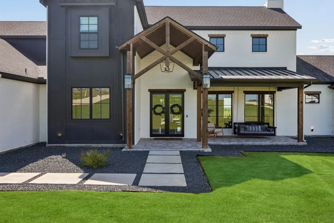
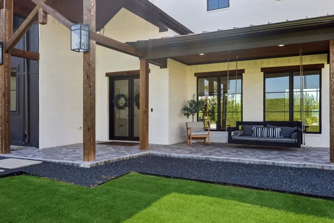
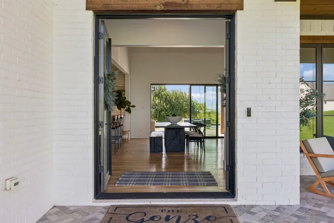
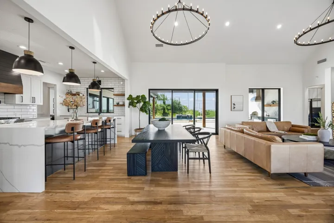
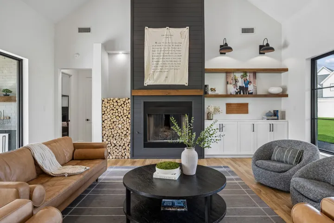
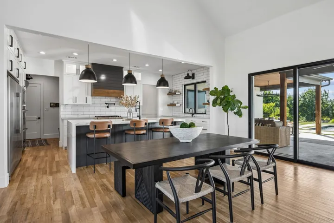
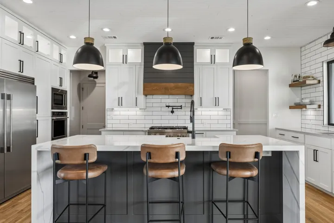
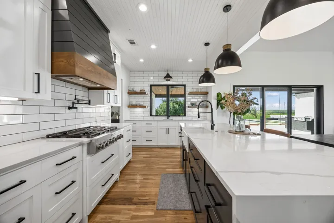
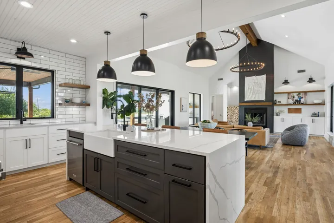
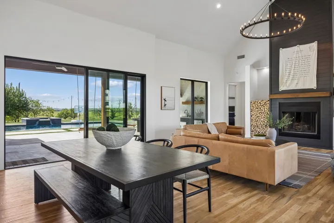
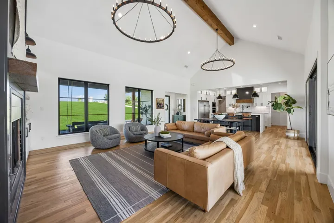
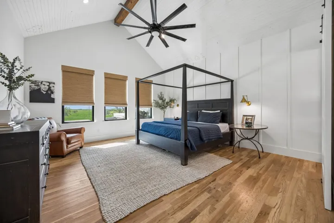
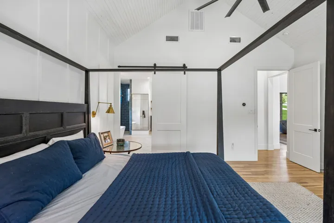
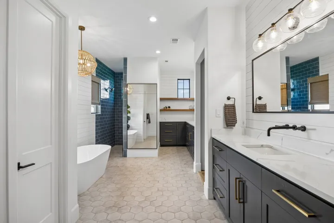
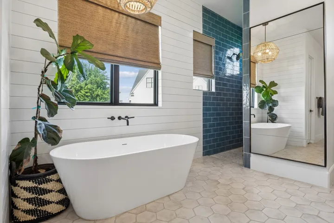
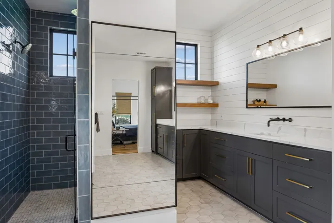
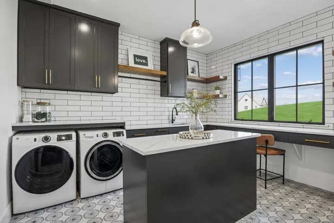
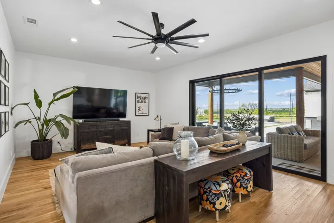
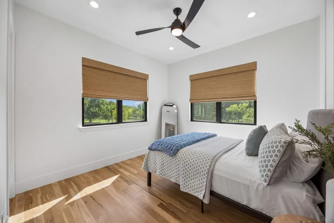
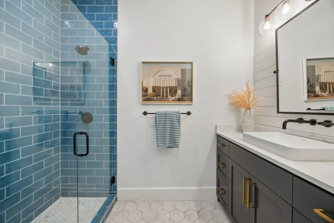
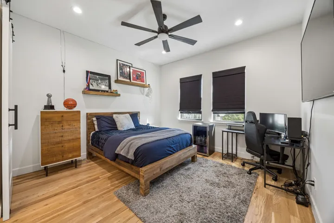
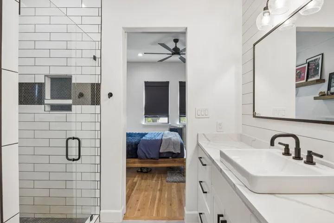
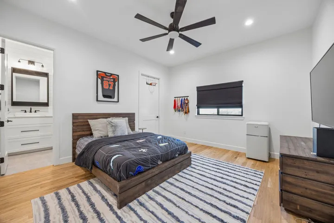
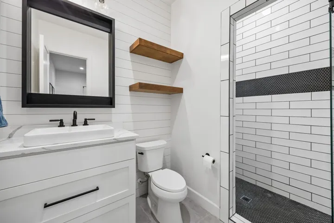
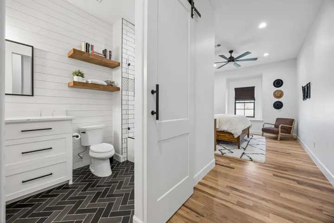
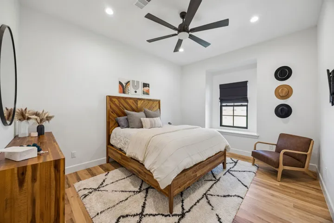
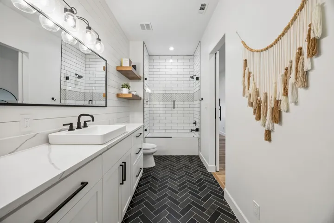
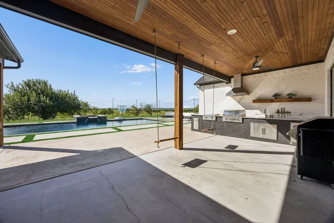
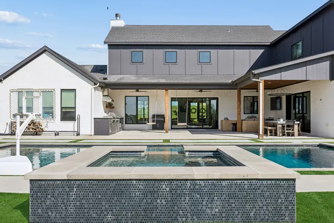
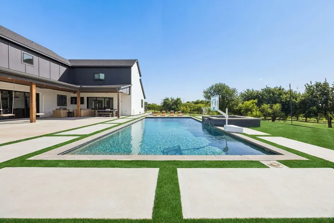
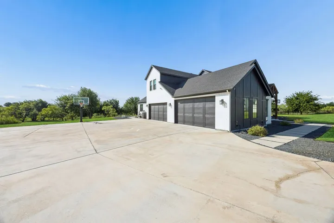
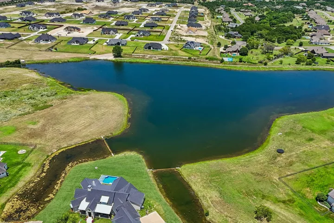
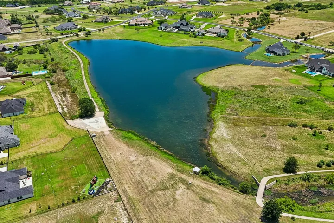
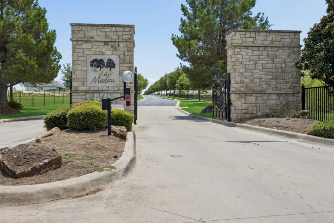
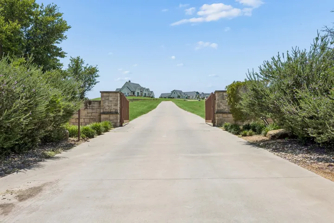
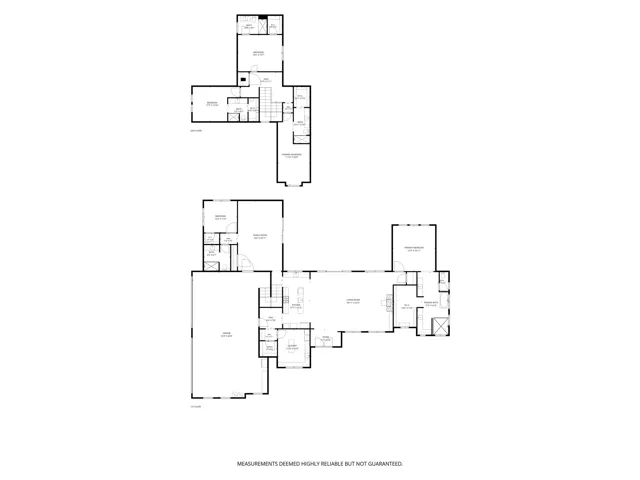
Located behind a secondary gated entrance within prestigious La Madera, 181 Loma Alta offers the perfect blend of privacy, modern luxury, and laid-back country living surrounded by breathtaking views, wildlife, and wide open Texas skies. Designed for both everyday living and entertaining, the open-concept floor plan centers around a stunning chef’s kitchen featuring premium KitchenAid appliances, built-in double refrigerator, oversized prep space, coffee bar with beverage fridge, butler’s pantry, and a window perfectly positioned above the sink overlooking the outdoor living areas. The adjoining living room features a gas fireplace, custom built-ins with designer sconces, and a dramatic stacking accordion door that seamlessly opens to the backyard retreat and expansive pasture views beyond. Privately situated on the back side of the home, the spacious primary suite offers a spa-inspired bath complete with soaking tub, oversized designer tile shower, dual vanities, custom cabinetry, and luxury finishes throughout. The lower level features a second living area opening directly to a private guest suite and walk-out access to the pool and patio. A spacious laundry room includes a center island, folding space, storage, workspace, and abundant natural light. Upstairs offers three additional bedrooms, including a hidden bookshelf entry leading into one bedroom, plus ensuite baths and beautiful wood flooring. The oversized four-car garage includes dual entry access, Tesla charging station, dog wash area, and extra height and depth designed for boats, large trucks, and recreational vehicles. Resort-style outdoor living includes a pool, outdoor kitchen, mounted TV, firepit lounge area, turf putting green, and unforgettable sunset views creating the ultimate private retreat.
- Property Type:
- Residential
- Listing Type:
- For Sale
- Listing ID:
- 21316858
- Price:
- $1,650,000
- Year Built:
- 2022
- Lot Area:
- 2.26 Acre
- Status:
- Active
- Office Name:
- Briggs Freeman Sotheby's Int'l
- Agent Name:
- Sara Watkins
- Full Bathrooms:
- 5
- Listing Status:
- 2
- Property Attached Yn:
- 1
- Property Sub Type:
- Single Family Residence
- Roof:
- Composition
- Show Address:
- 1
- Swimming Pool:
- Heated, In Ground, Pool, Outdoor Pool, Pool/Spa Combo, Salt Water
- Heating System:
- Central, Electric
- Cooling System:
- Central Air, Electric
- Fence:
- Back Yard
- Fireplace:
- Wood Burning, Gas Starter
- Patio:
- Covered
- Parking:
- Garage, Garage Door Opener, Door-Multi, Inside Entrance, Garage Faces Side
- Architectural Style:
- Traditional, Detached
- Fireplaces Total:
- 1
- Flooring:
- Tile, Wood, Brick
- Interior Features:
- Built-in Features, Chandelier, Decorative/Designer Lighting Fixtures, Open Floorplan, Pantry, Walk-In Closet(s), Eat-in Kitchen, High Speed Internet, Kitchen Island, Wired for Sound, Natural Woodwork
- Laundry Features:
- Washer Hookup, Dryer Hookup, ElectricDryer Hookup, Laundry in Utility Room, Common Area
- Sewer:
- Aerobic Septic
- Utilities:
- Water Available, Septic Available
- Window Features:
- Window Coverings
- Appliances:
- Dishwasher, Electric Oven, Disposal, Built-In Refrigerator, Convection Oven, Gas Range, Microwave, Water Softener
- Country:
- US
- State:
- TX
- County:
- Parker
- City:
- Aledo
- Zipcode:
- 76008
- Street:
- Loma Alta
- Street Number:
- 181
- Street Suffix:
- Court
- Longitude:
- W98° 21' 1.8''
- Latitude:
- N32° 39' 5.4''
- Directions:
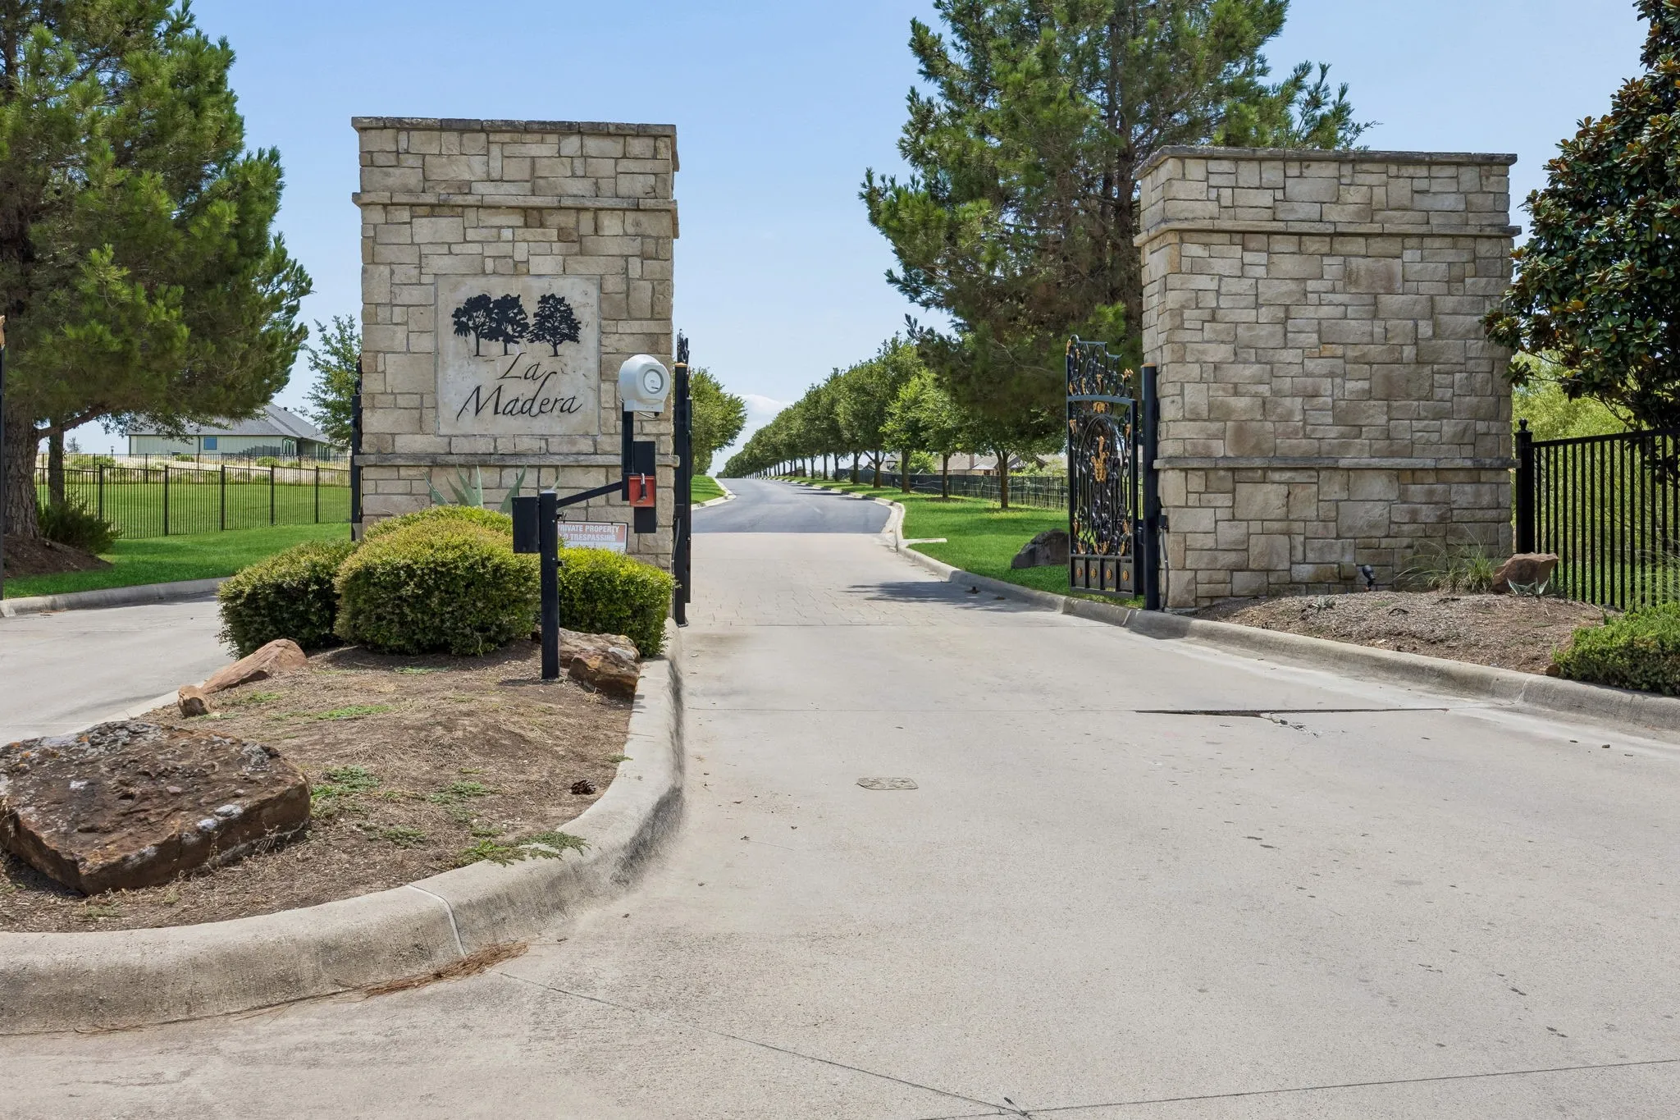
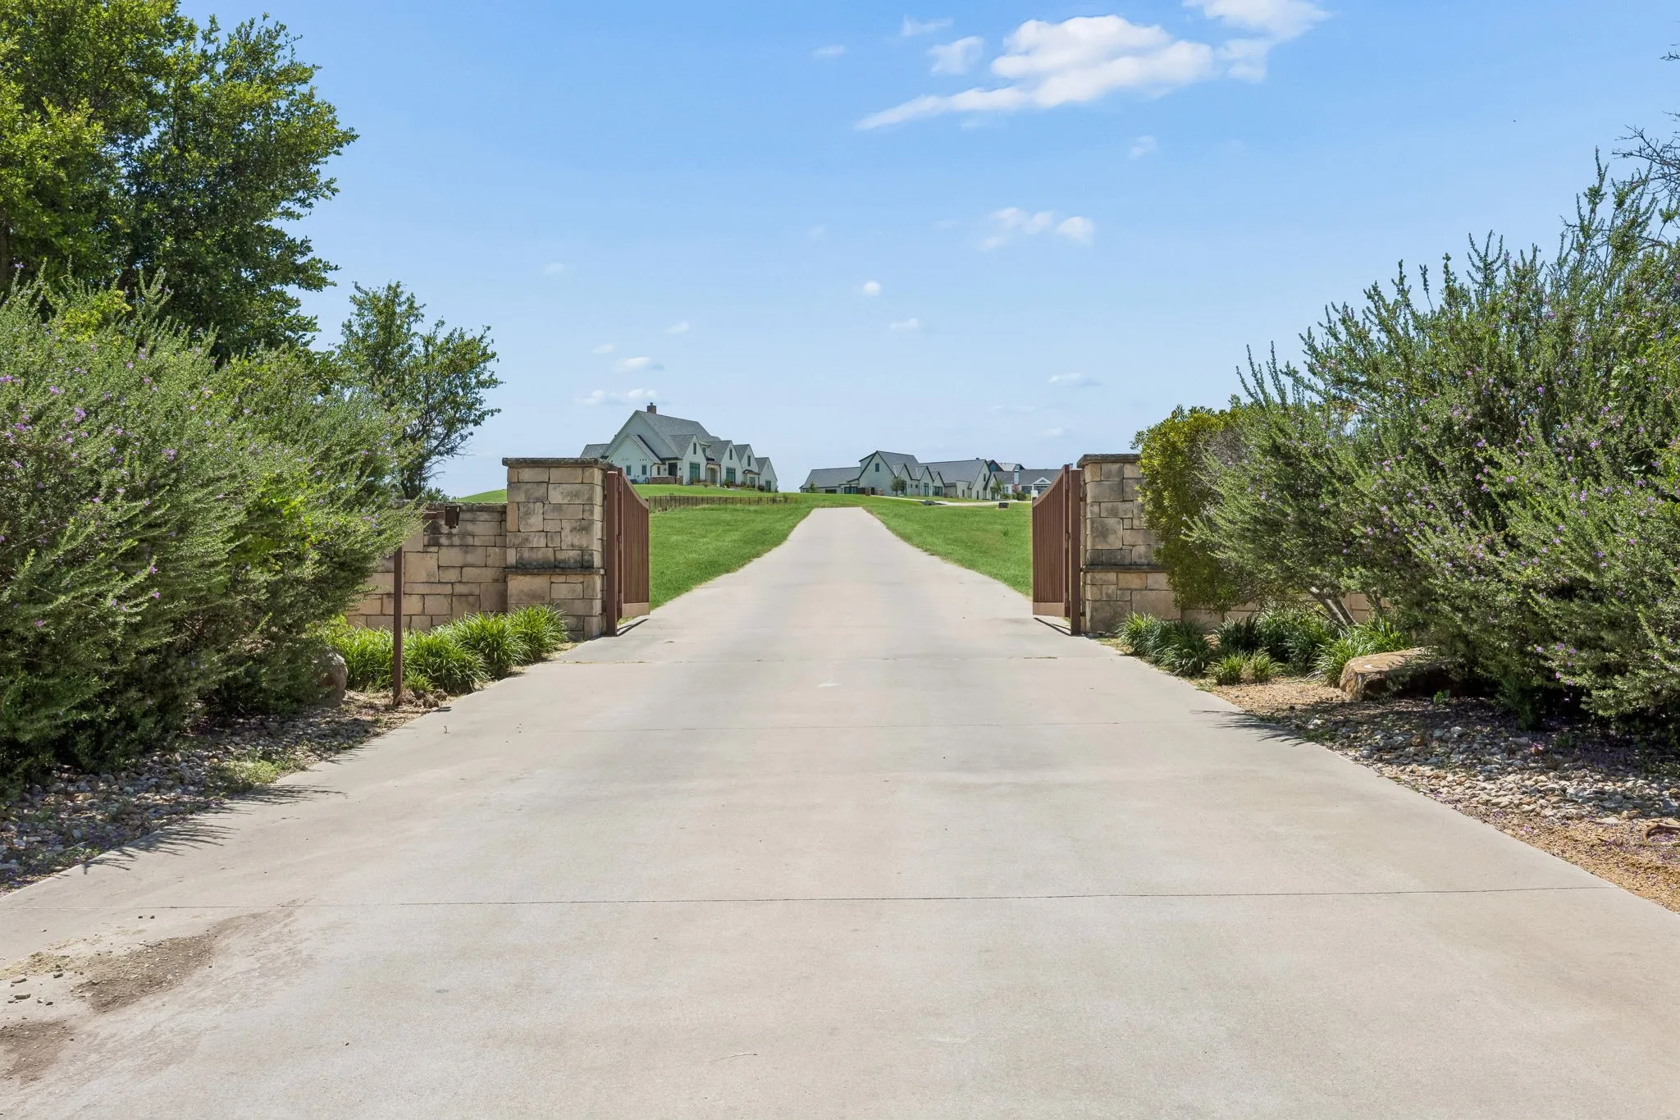
- GPS to LaMadera Main Entrance. Turn left on Nueces, Left on Angelina, Right on Loma Alta Court. Loma Alta is a gated street. You can not enter LaMadera without a temporary gate code.
- Elementary School:
- Stuard
- Elementary School District:
- Aledo ISD
- High School:
- Aledo
- High School District:
- Aledo ISD
- Middle School:
- Aledo
- Virtual Tour:
- https://www.propertypanorama.com/instaview/ntreis/21316858
- Lot Features:
- Interior Lot, Landscaped, Sprinkler System, Subdivision, Back Yard, Lawn, Cul-De-Sac
- Levels:
- Two
- Garage:
- 4.0
- Foundation Details:
- Slab
- Construction Materials:
- Brick, Wood Siding
- Community Features:
- Gated
- Attached Garage Yn:
- 1
- Association Fee:
- 2500.0
- Association Fee Frequency:
- Annually
- Association Fee Includes:
- Association Management, Maintenance Grounds
- Tax Annual Amount:
- 22031.0
- List Agent Mls Id:
- 0680042
- List Office Mls Id:
- BRIG00FW
- Listing Term:
- Conventional
- Mls Status:
- Active
- Modification Timestamp:
- 2026-10-01T14:37:27Z
- Originating System Name:
- NTR
- Special Listing Conditions:
- Standard
- Status Change Timestamp:
- 2026-07-07T15:50:30Z










