






Residential For Sale
1305 N John Douglas Road, Van Alstyne, Texas 75495
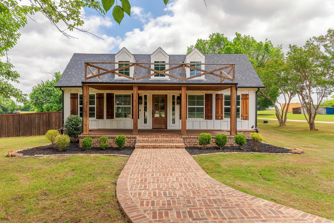
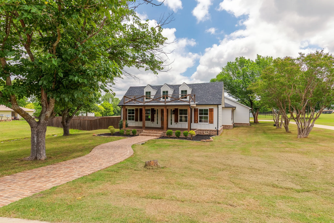
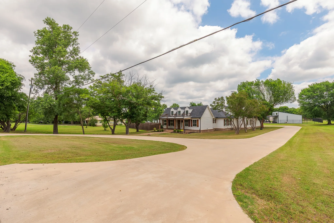
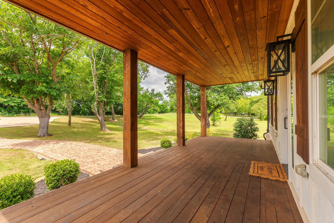
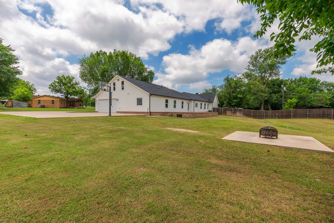
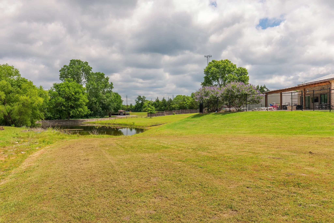
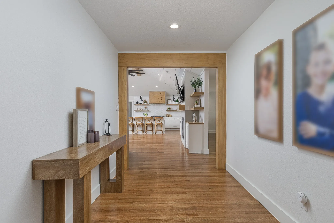
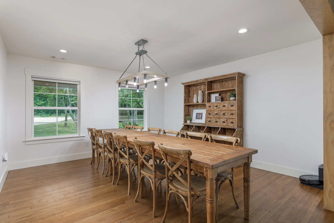
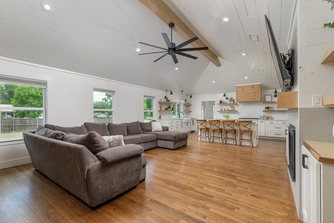
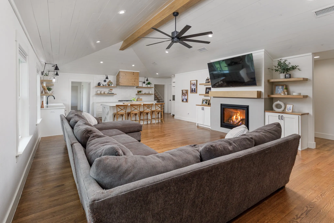
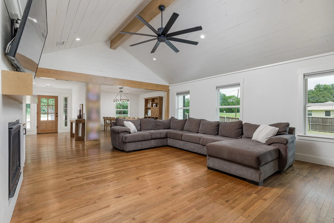
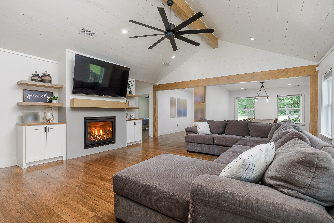
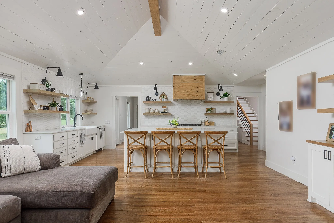
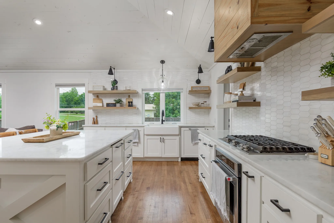
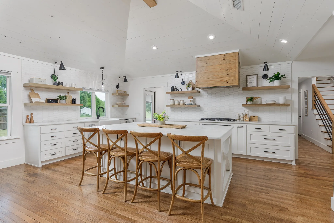
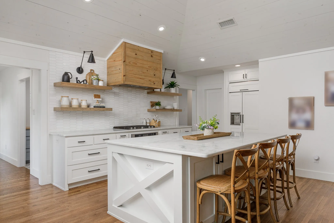
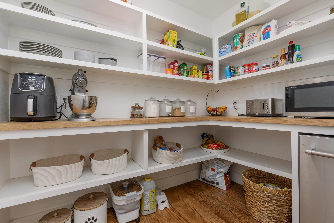
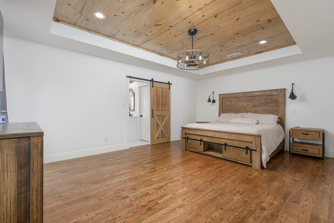
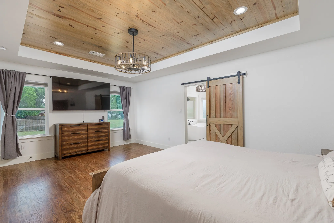
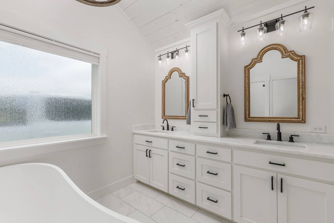
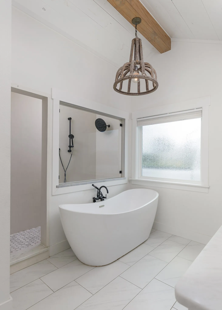
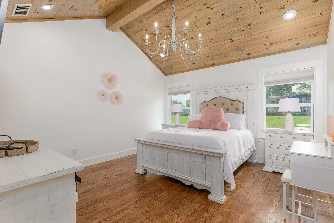
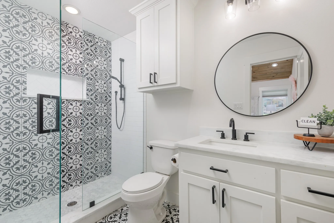
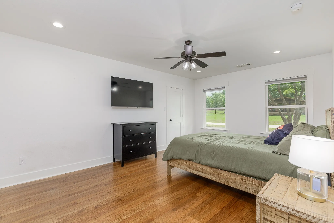
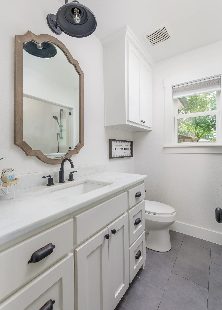
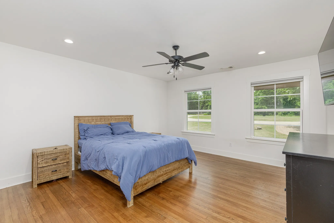
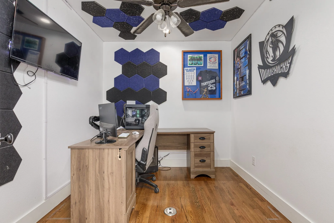
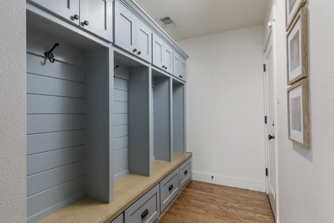
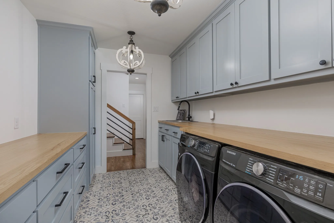
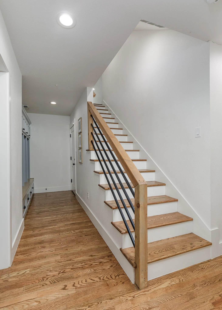
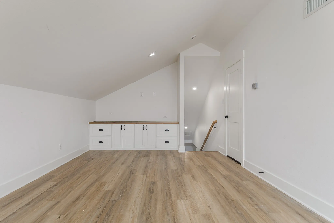
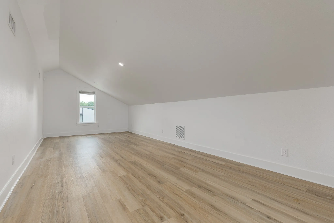
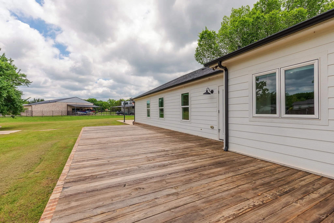
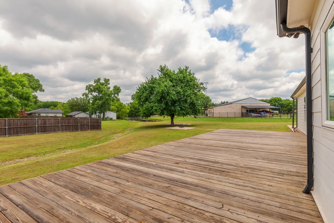
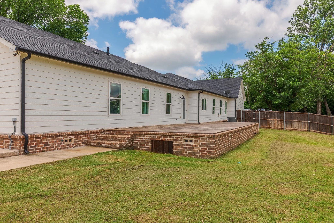
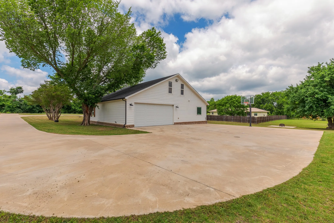
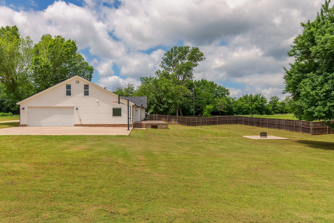
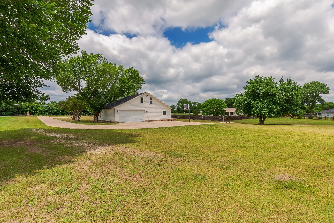
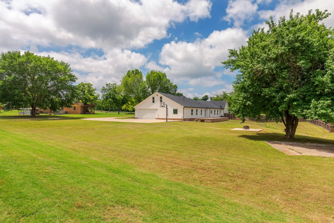
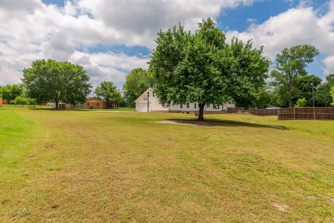
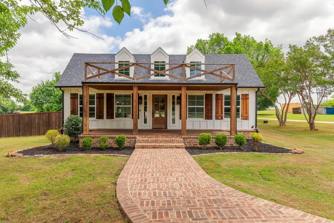
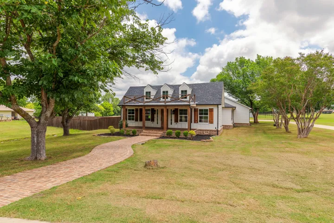
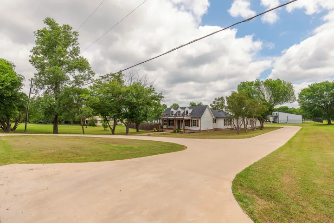
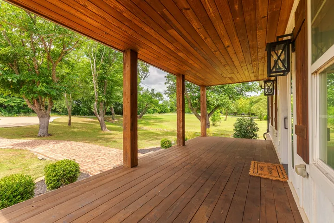
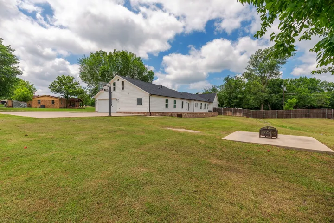
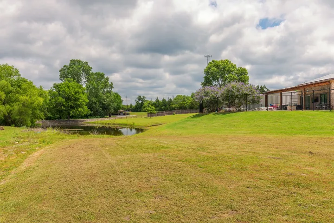
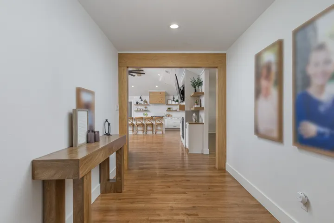
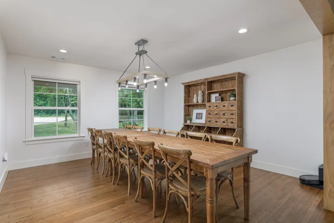
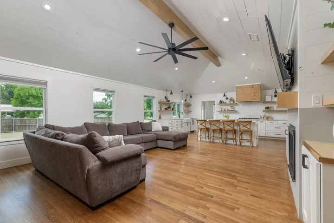
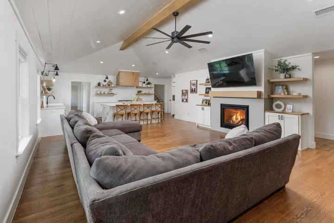
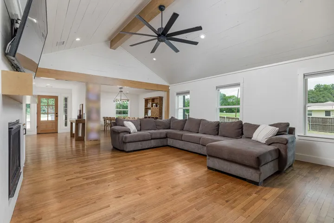
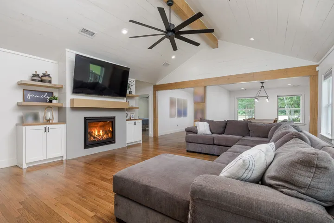
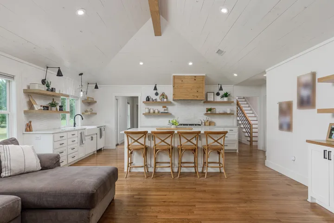
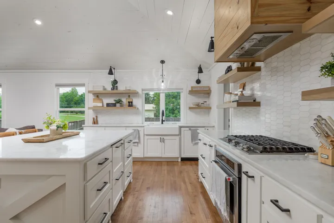
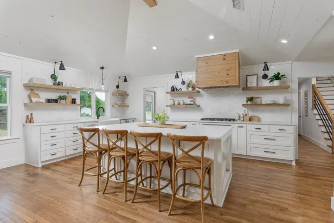
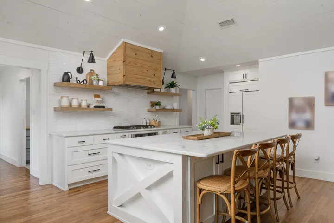
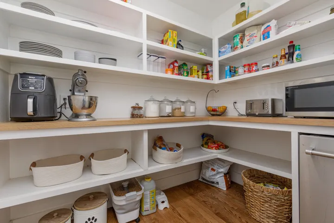
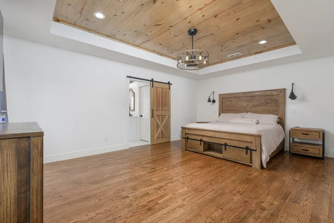
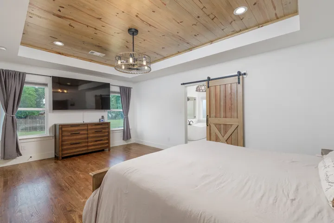
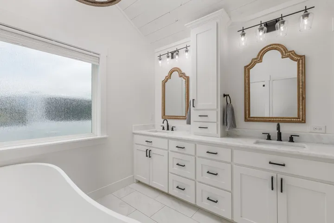
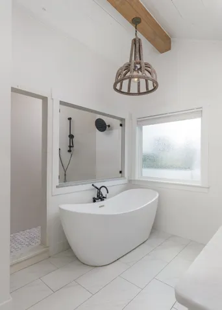
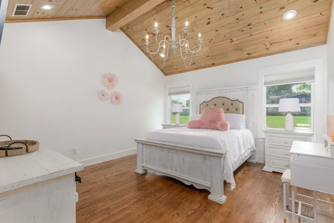
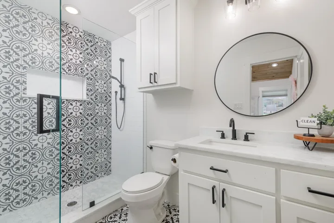
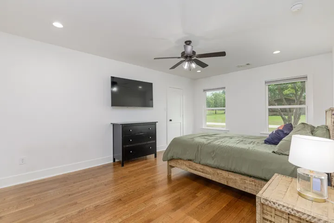
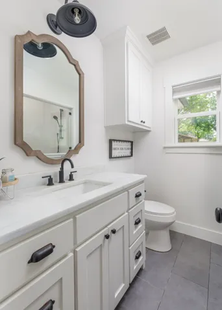
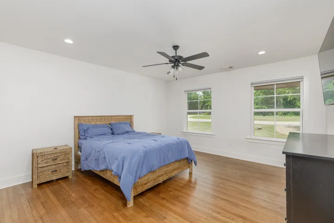
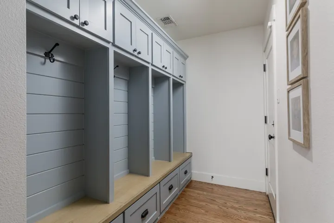
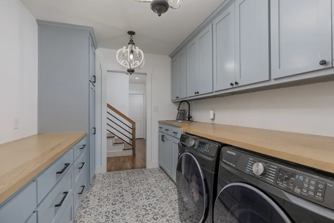
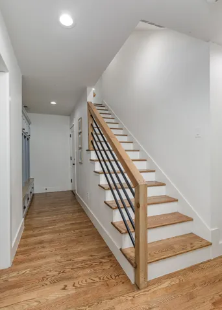
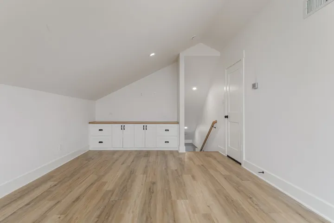
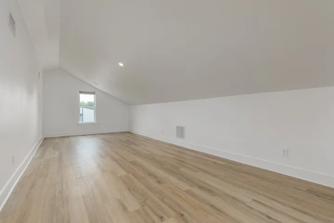
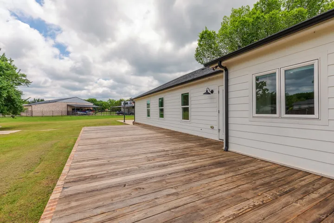
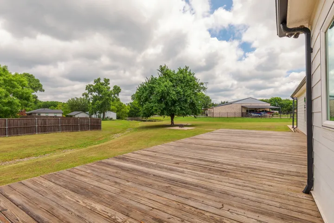
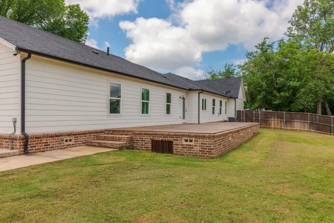
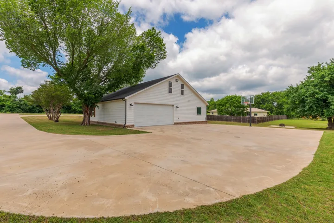
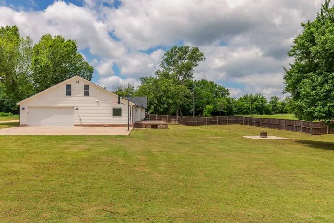
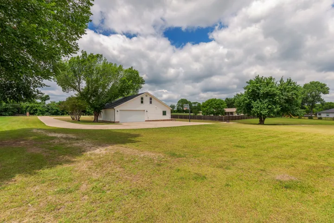
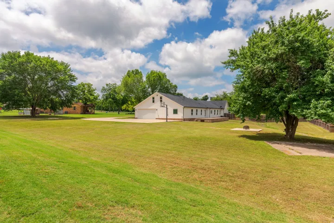
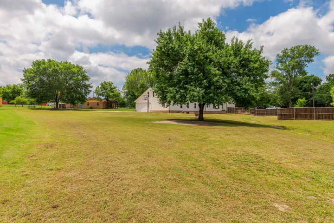
Rarely does a property offer this much privacy, space, and convenience. Situated on 1.69 scenic acres with beautiful mature trees in highly sought-after Van Alstyne ISD, this exceptional custom home was completely renovated and thoughtfully expanded in 2021. Enjoy the freedom of no HOA, high-speed fiber internet, and a prime location just minutes from historic downtown Van Alstyne, Sanford Elementary, Van Alstyne Middle School, and Van Alstyne Junior High. Inside, rich hardwood floors, soaring ceilings, and an open-concept floor plan create a warm, inviting space ideal for everyday living and entertaining. The family room with custom built-ins and a stunning fireplace flows seamlessly into the chef’s kitchen featuring a large island, gas cooktop, stainless steel appliances, butler’s pantry, and abundant storage. The oversized primary suite offers a spa-like bath with dual vanities, a soaking tub, oversized walk-in shower, and a spacious walk-in closet. Step outside to the expansive backyard, complete with a large deck, paved fire pit area, basketball hoop, and plenty of room to relax, play, or entertain. Additional highlights include a circle drive, irrigation system, spray foam insulation, tankless water heater, mudroom with built-ins, oversized utility room, and upstairs loft. Move-in ready and thoughtfully updated, this home offers a rare combination of acreage, modern efficiency, and small-town convenience.
- Property Type:
- Residential
- Listing Type:
- For Sale
- Listing ID:
- 21279231
- Price:
- $675,000
- Year Built:
- 1965
- Lot Area:
- 1.69 Acre
- Status:
- Active
- Office Name:
- Benton-Luttrell Real Estate Co
- Agent Name:
- James Benton
- Full Bathrooms:
- 3
- Listing Status:
- 2
- Property Sub Type:
- Single Family Residence
- Roof:
- Composition
- Show Address:
- 1
- Swimming Pool:
- None
- Heating System:
- Central
- Cooling System:
- Central Air, Ceiling Fan(s)
- Fence:
- Back Yard, Fenced, Wood
- Fireplace:
- Gas, Living Room
- Patio:
- Covered, Deck
- Parking:
- Driveway, Circular Driveway
- Architectural Style:
- Traditional, Detached
- Exterior Features:
- Rain Gutters
- Fireplaces Total:
- 1
- Flooring:
- Ceramic Tile, Luxury Vinyl Plank
- Interior Features:
- Built-in Features, Chandelier, Decorative/Designer Lighting Fixtures, Open Floorplan, Pantry, Cable TV, Walk-In Closet(s), Eat-in Kitchen, Kitchen Island, Vaulted Ceiling(s), Natural Woodwork
- Laundry Features:
- Washer Hookup, Dryer Hookup, Laundry in Utility Room, Other
- Sewer:
- Public Sewer
- Utilities:
- Sewer Available, Water Available, Cable Available
- Window Features:
- Window Coverings
- Appliances:
- Dishwasher, Electric Oven, Disposal, Gas Cooktop
- Country:
- US
- State:
- TX
- County:
- Grayson
- City:
- Van Alstyne
- Zipcode:
- 75495
- Street:
- John Douglas
- Street Number:
- 1305
- Street Suffix:
- Road
- Longitude:
- W97° 25' 17.2''
- Latitude:
- N33° 25' 57.4''
- Directions:
- From 75, head East on W Van Alstyne Parkway. Make a right on N Waco St, left on Tolson Ave, right on N John Douglas Road, and the home will be on your right.
- Street Dir Prefix:
- N
- Elementary School:
- Van Alstyne
- Elementary School District:
- Van Alstyne ISD
- High School:
- Van Alstyne
- High School District:
- Van Alstyne ISD
- Middle School:
- Van Alstyne
- Virtual Tour:
- https://www.propertypanorama.com/instaview/ntreis/21279231
- Lot Features:
- Acreage
- Levels:
- One and One Half
- Garage:
- 2.0
- Foundation Details:
- Slab
- Attached Garage Yn:
- 1
- Tax Annual Amount:
- 13864.0
- List Agent Mls Id:
- 0763926
- List Office Mls Id:
- BENT01
- Listing Term:
- Cash, Conventional
- Mls Status:
- Active
- Modification Timestamp:
- 2026-08-22T09:38:49Z
- Originating System Name:
- NTR
- Special Listing Conditions:
- Standard
- Status Change Timestamp:
- 2026-06-04T15:52:48Z










