






Residential For Sale
1136 Queen Elizabeth Drive, Mcgregor, Texas 76657
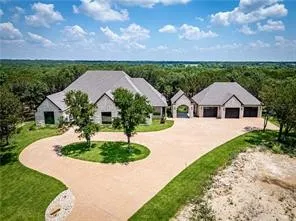
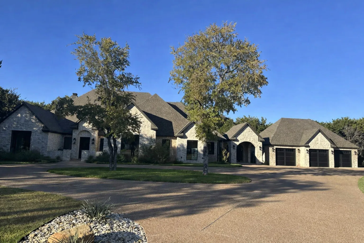
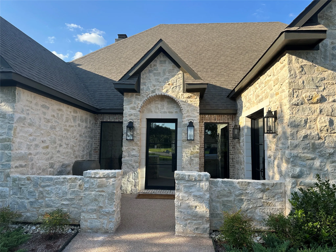
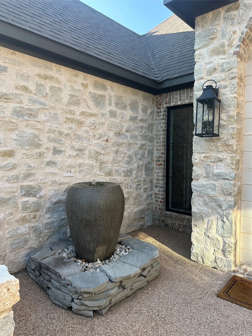
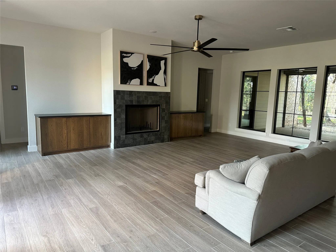
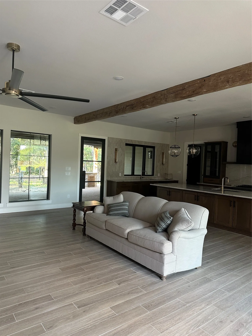
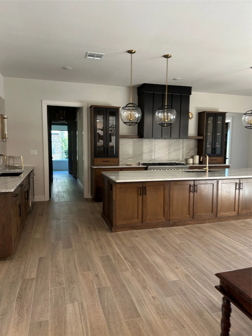
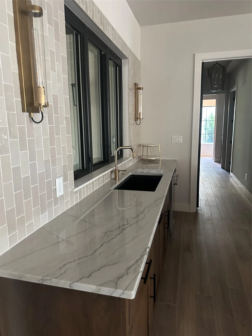
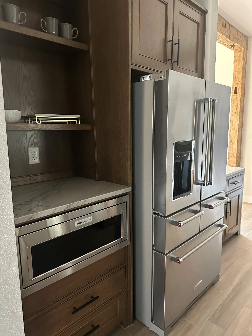
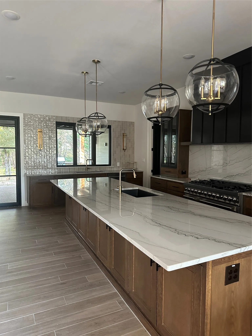
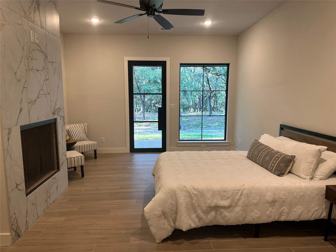
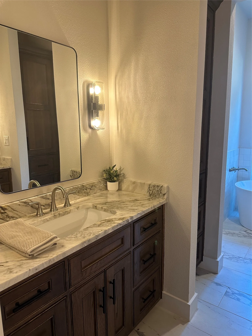
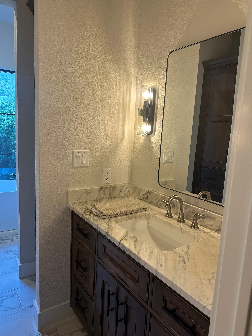
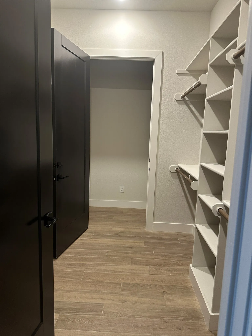
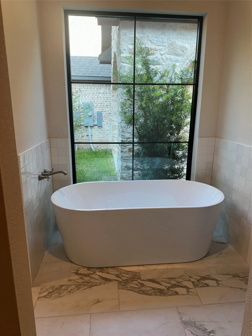
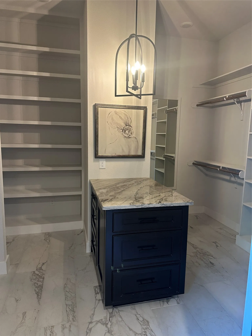
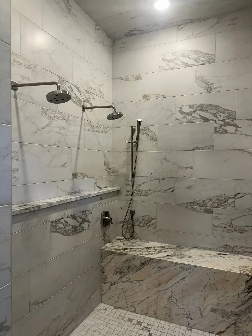
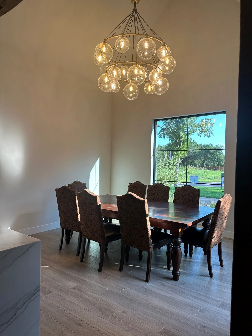
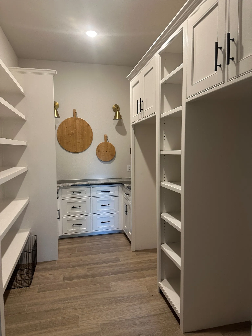
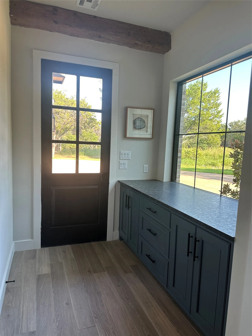
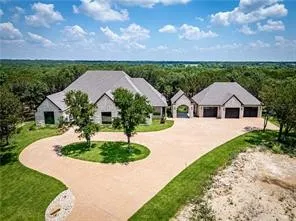
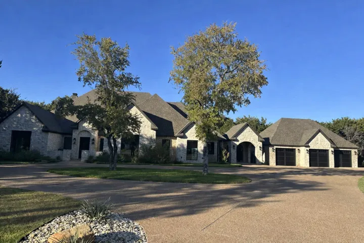
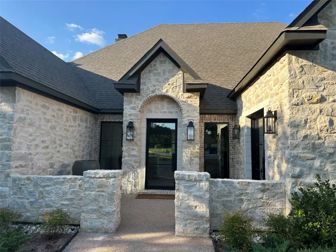
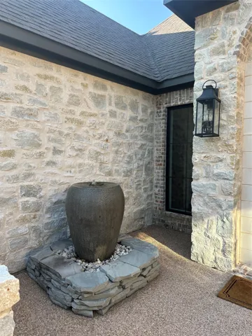
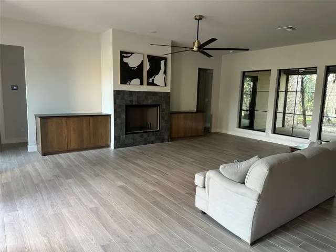
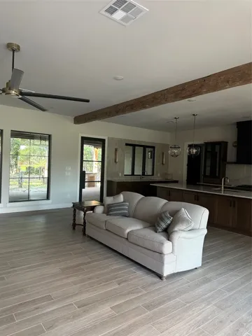
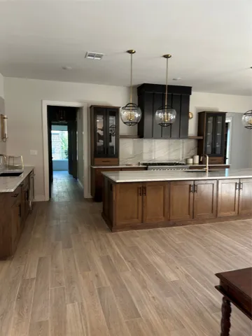
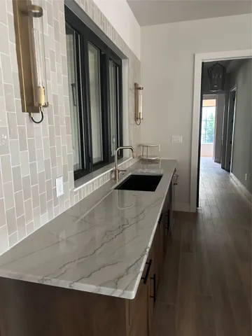
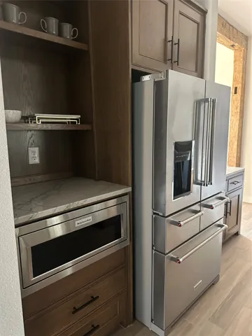
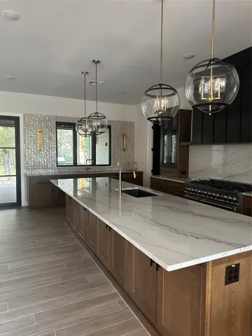
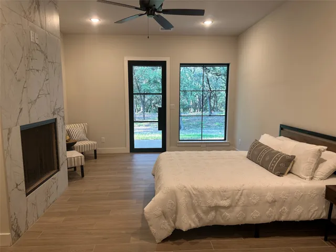
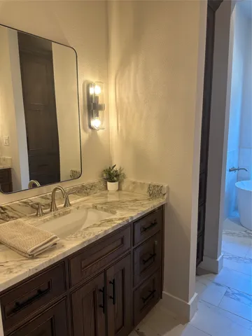
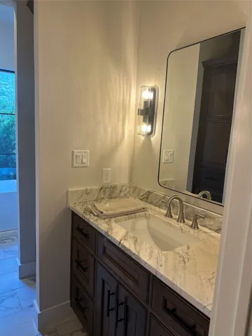
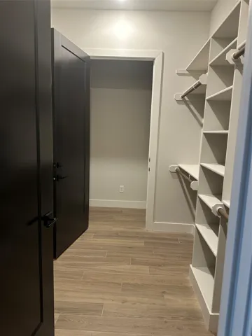
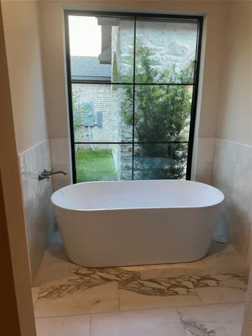
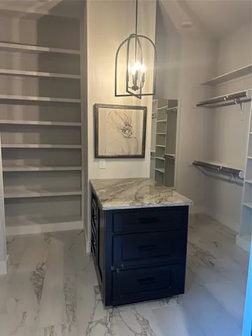
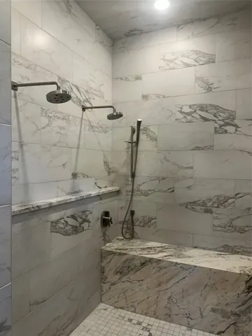
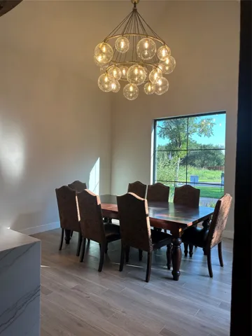
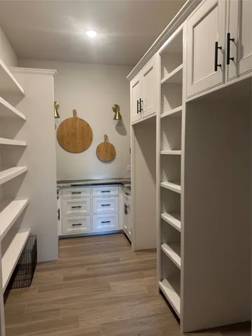
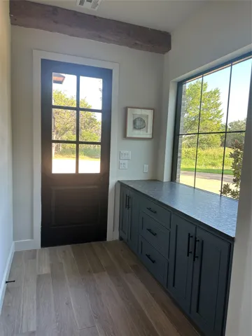
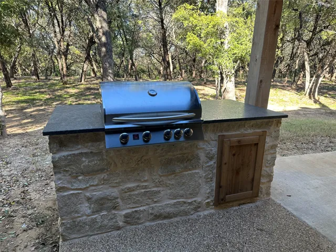
Discover this exclusive custom-built home, perfectly situated on 2.4632 acres in a private cul-de-sac. This must-see property is designed to impress, offering exceptional amenities and breathtaking features throughout. Natural light pours in through the extra-large windows, enhancing the home’s warm and inviting ambiance. The isolated master bedroom is a private retreat, complete with a cozy fireplace, patio doors that open to serene outdoor views, and a rare setup featuring two master closets—one of which doubles as a safe room. The gourmet kitchen is a chef’s dream, boasting an 8-burner stove with a grill, double ovens, an oversized island, and ample cabinetry for all your needs. A unique kitchen workstation includes pass-through windows to the patio, perfect for serving and entertaining. The home’s thoughtful layout places three additional bedrooms and two bathrooms on the opposite side, ensuring privacy for all. The office or library is a sophisticated space, featuring floor-to-ceiling bookcases ideal for work or relaxation. As you approach the courtyard, you’ll be greeted by a stunning waterfall fountain, setting the tone for this one-of-a-kind home. Step out onto the spacious patio, where you’ll enjoy a wooded backyard teeming with natural beauty—keep an eye out for turkeys and deer! With picturesque views from every room, this home seamlessly connects indoor and outdoor living space.
- Property Type:
- Residential
- Listing Type:
- For Sale
- Listing ID:
- 21330487
- Price:
- $1,490,000
- Year Built:
- 2024
- Lot Area:
- 2.46 Acre
- Status:
- Active
- Office Name:
- Woody Butler Properties
- Agent Name:
- Linda Turner
- Full Bathrooms:
- 3
- Listing Status:
- 2
- Property Sub Type:
- Single Family Residence
- Roof:
- Composition
- Show Address:
- 1
- Swimming Pool:
- None
- Heating System:
- Heat Pump, Central, Electric
- Cooling System:
- Central Air, Electric, Heat Pump
- Fence:
- None
- Fireplace:
- Living Room, Primary Bedroom, Propane
- Patio:
- Covered
- Parking:
- Garage, Garage Door Opener, Driveway, Additional Parking, Circular Driveway, Garage Faces Front, Porte-Cochere
- Architectural Style:
- Detached
- Carport Spaces:
- 1.0
- Exterior Features:
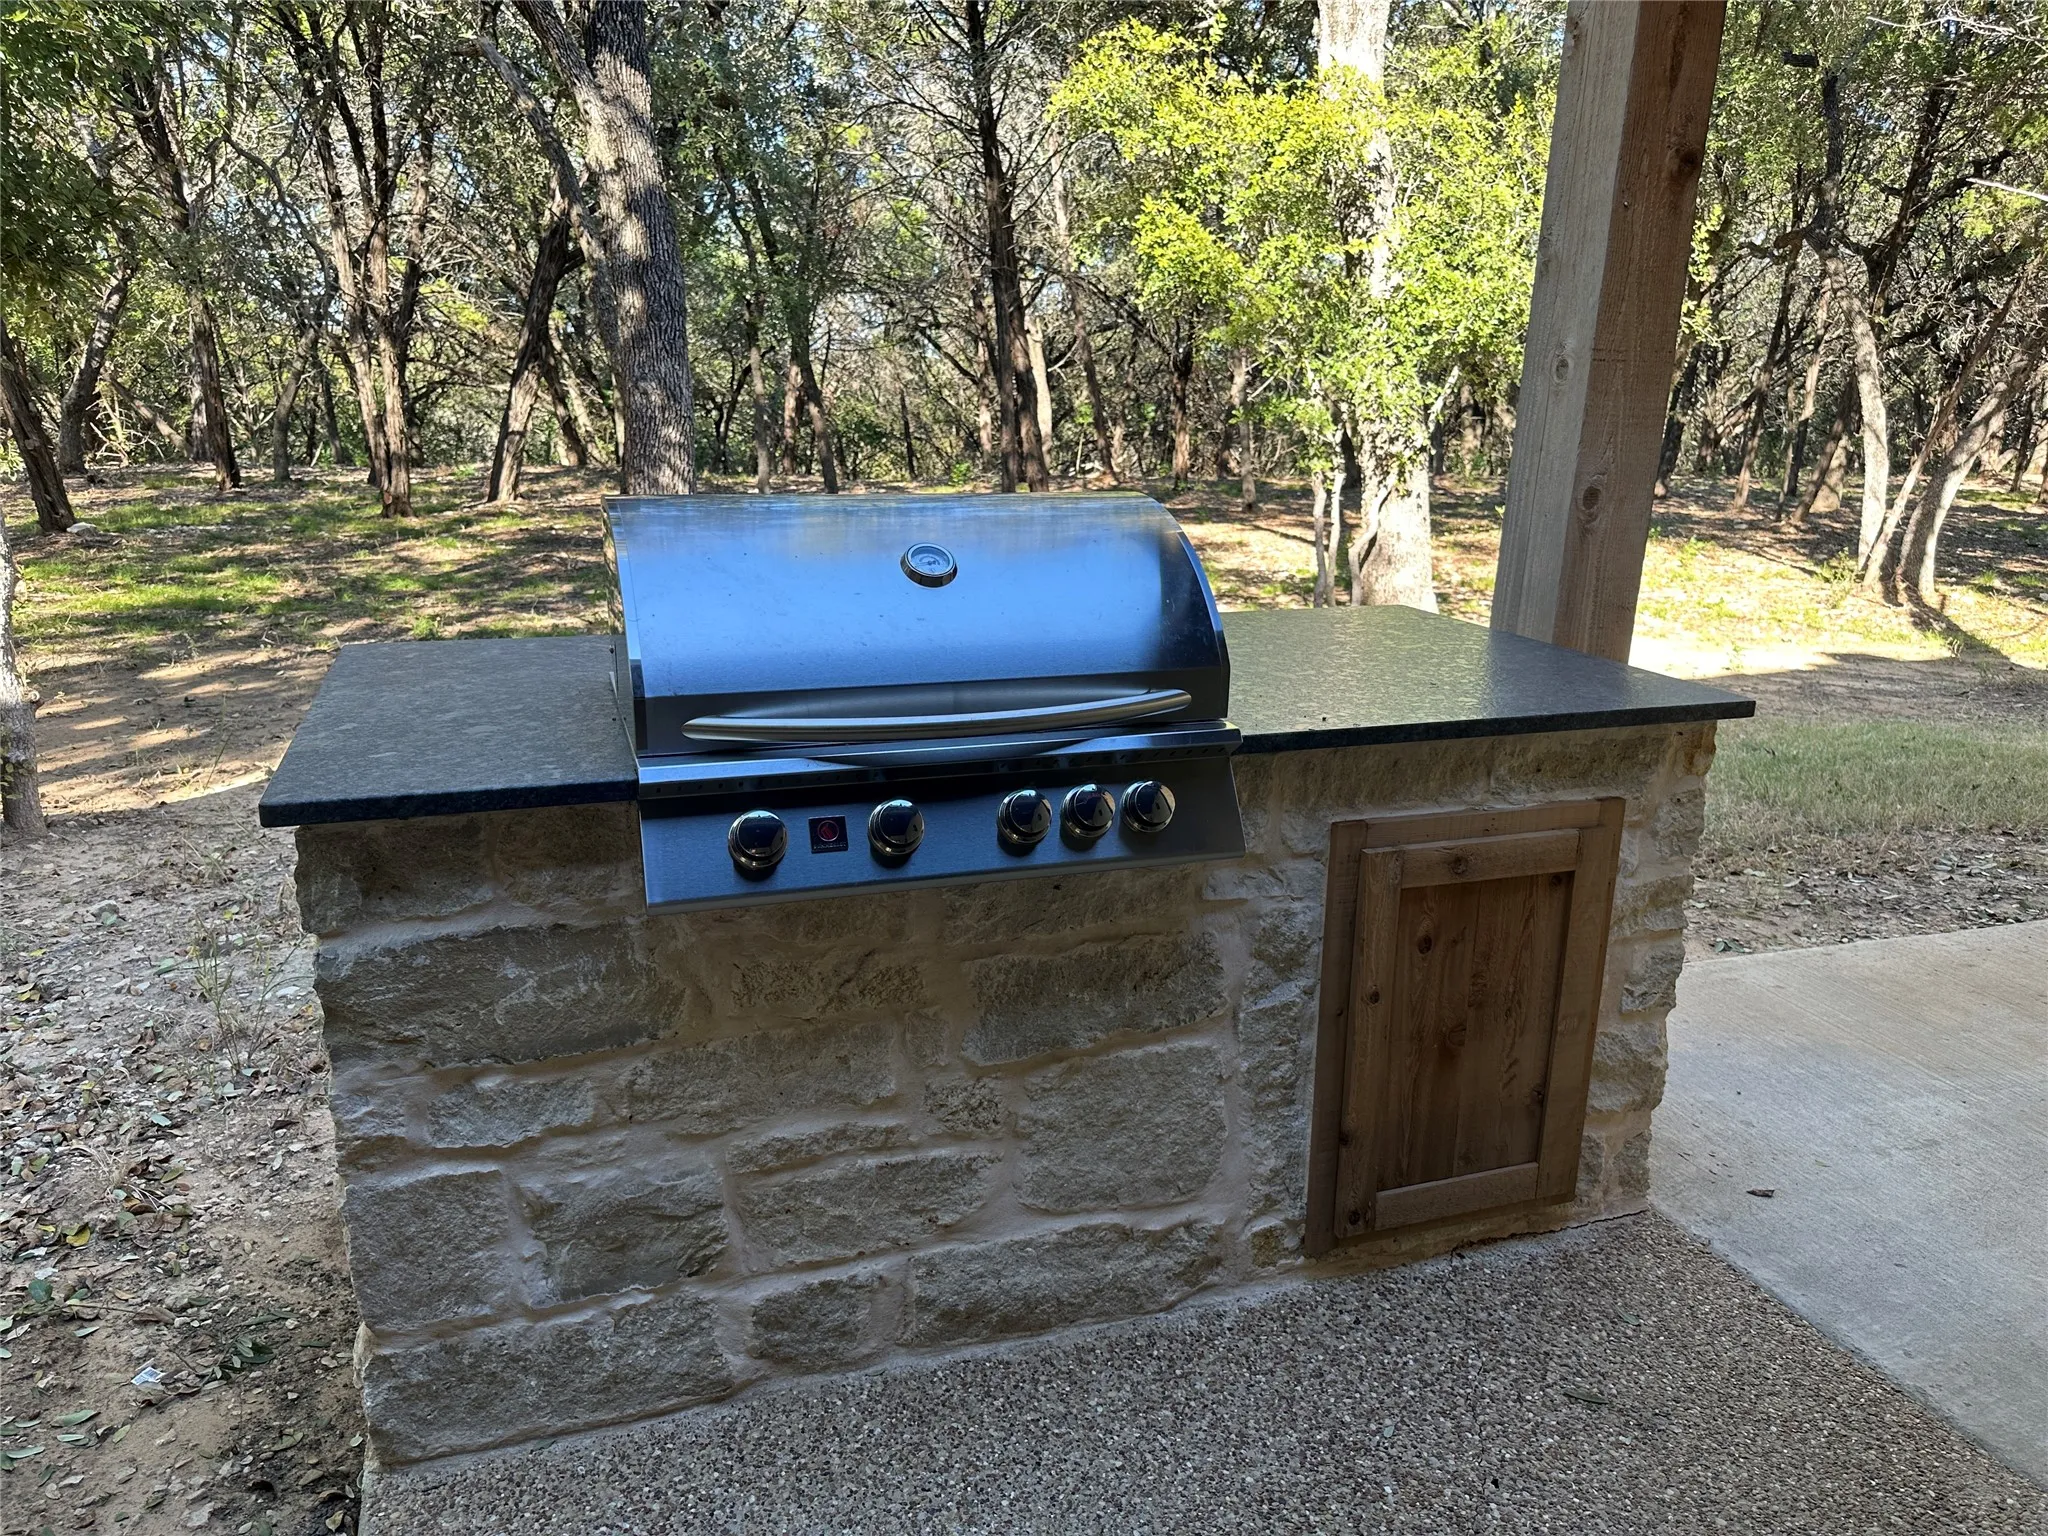
- Built-in Barbecue, Barbecue, Storage
- Fireplaces Total:
- 2
- Flooring:
- Vinyl, Tile
- Interior Features:
- Built-in Features, Cable TV, Vaulted Ceiling(s), Wired for Sound, Wired for Data
- Sewer:
- Public Sewer
- Utilities:
- Sewer Available, Water Available, Cable Available, Propane
- Appliances:
- Disposal, Double Oven, Ice Maker, Microwave, Refrigerator, Tankless Water Heater, Vented Exhaust Fan, Gas Water Heater
- Country:
- US
- State:
- TX
- County:
- Mc Lennan
- City:
- Waco
- Zipcode:
- 76657
- Street:
- Queen Elizabeth
- Street Number:
- 1136
- Street Suffix:
- Drive
- Longitude:
- W98° 41' 51.2''
- Latitude:
- N31° 29' 53.1''
- Directions:
- From Speegleville Rd go South West on Oak Rd to Queen Elizabeth the head North West to the end of the Cul de sac
- Elementary School:
- South Bosque
- Elementary School District:
- Midway ISD
- High School:
- Midway
- High School District:
- Midway ISD
- Middle School:
- Midway
- Virtual Tour:
- https://www.propertypanorama.com/instaview/ntreis/21330487
- Levels:
- One
- Garage:
- 3.0
- Foundation Details:
- Slab
- Construction Materials:
- Stone, Rock, Stone Veneer
- Tax Annual Amount:
- 19087.0
- List Agent Mls Id:
- A152502548
- List Office Mls Id:
- A8295200
- Listing Term:
- Cash, Conventional, FHA, Trade, VA Loan
- Mls Status:
- Active
- Modification Timestamp:
- 2026-07-16T15:02:32Z
- Originating System Name:
- NTR
- Special Listing Conditions:
- Builder Owned
- Status Change Timestamp:
- 2026-07-14T08:33:53Z










