






Residential For Sale
11513 Vesper Row, Fort Worth, Texas 76052
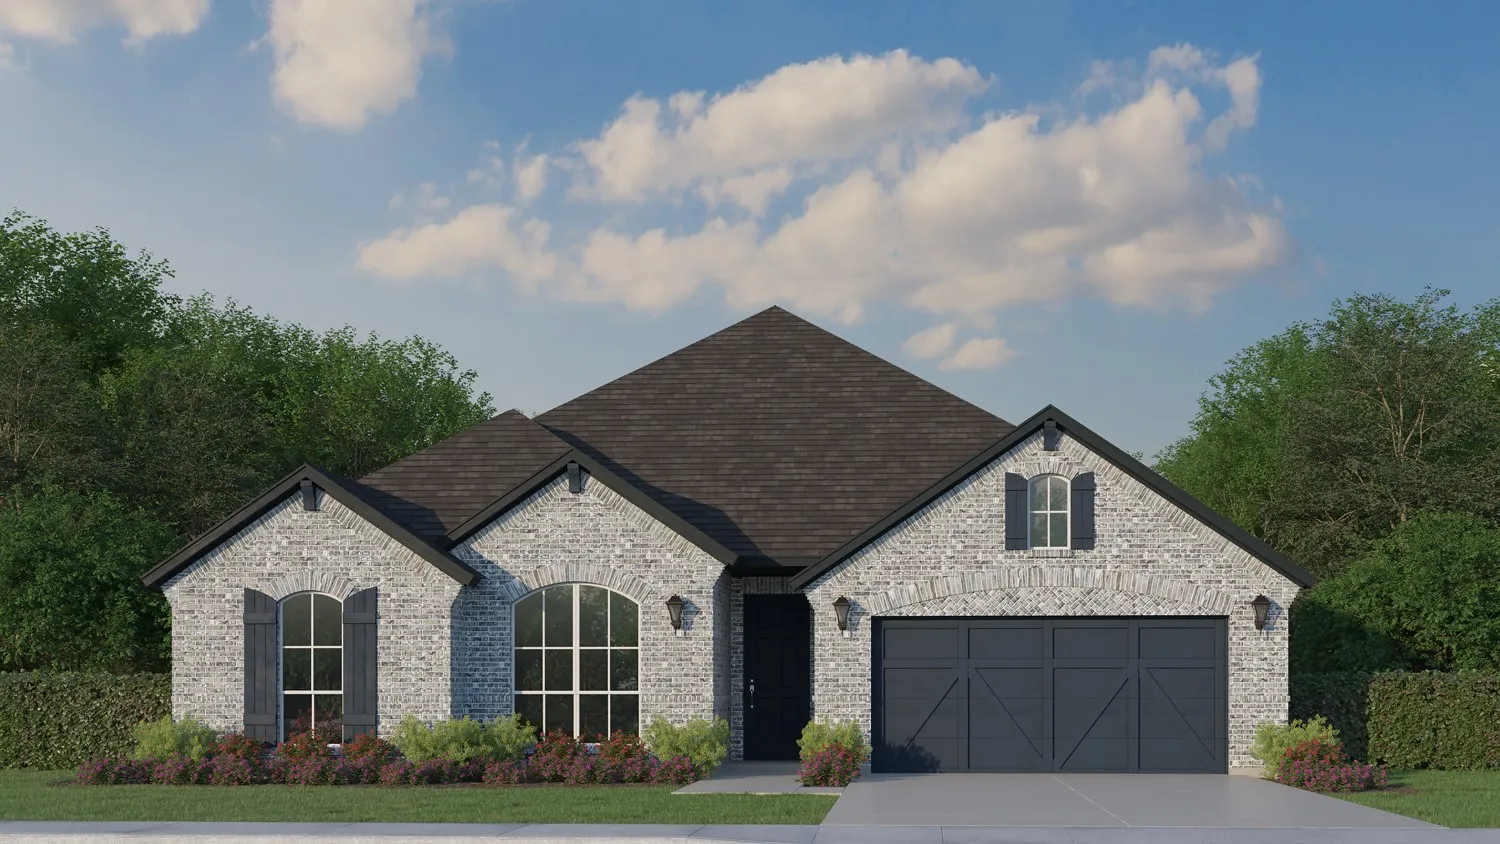
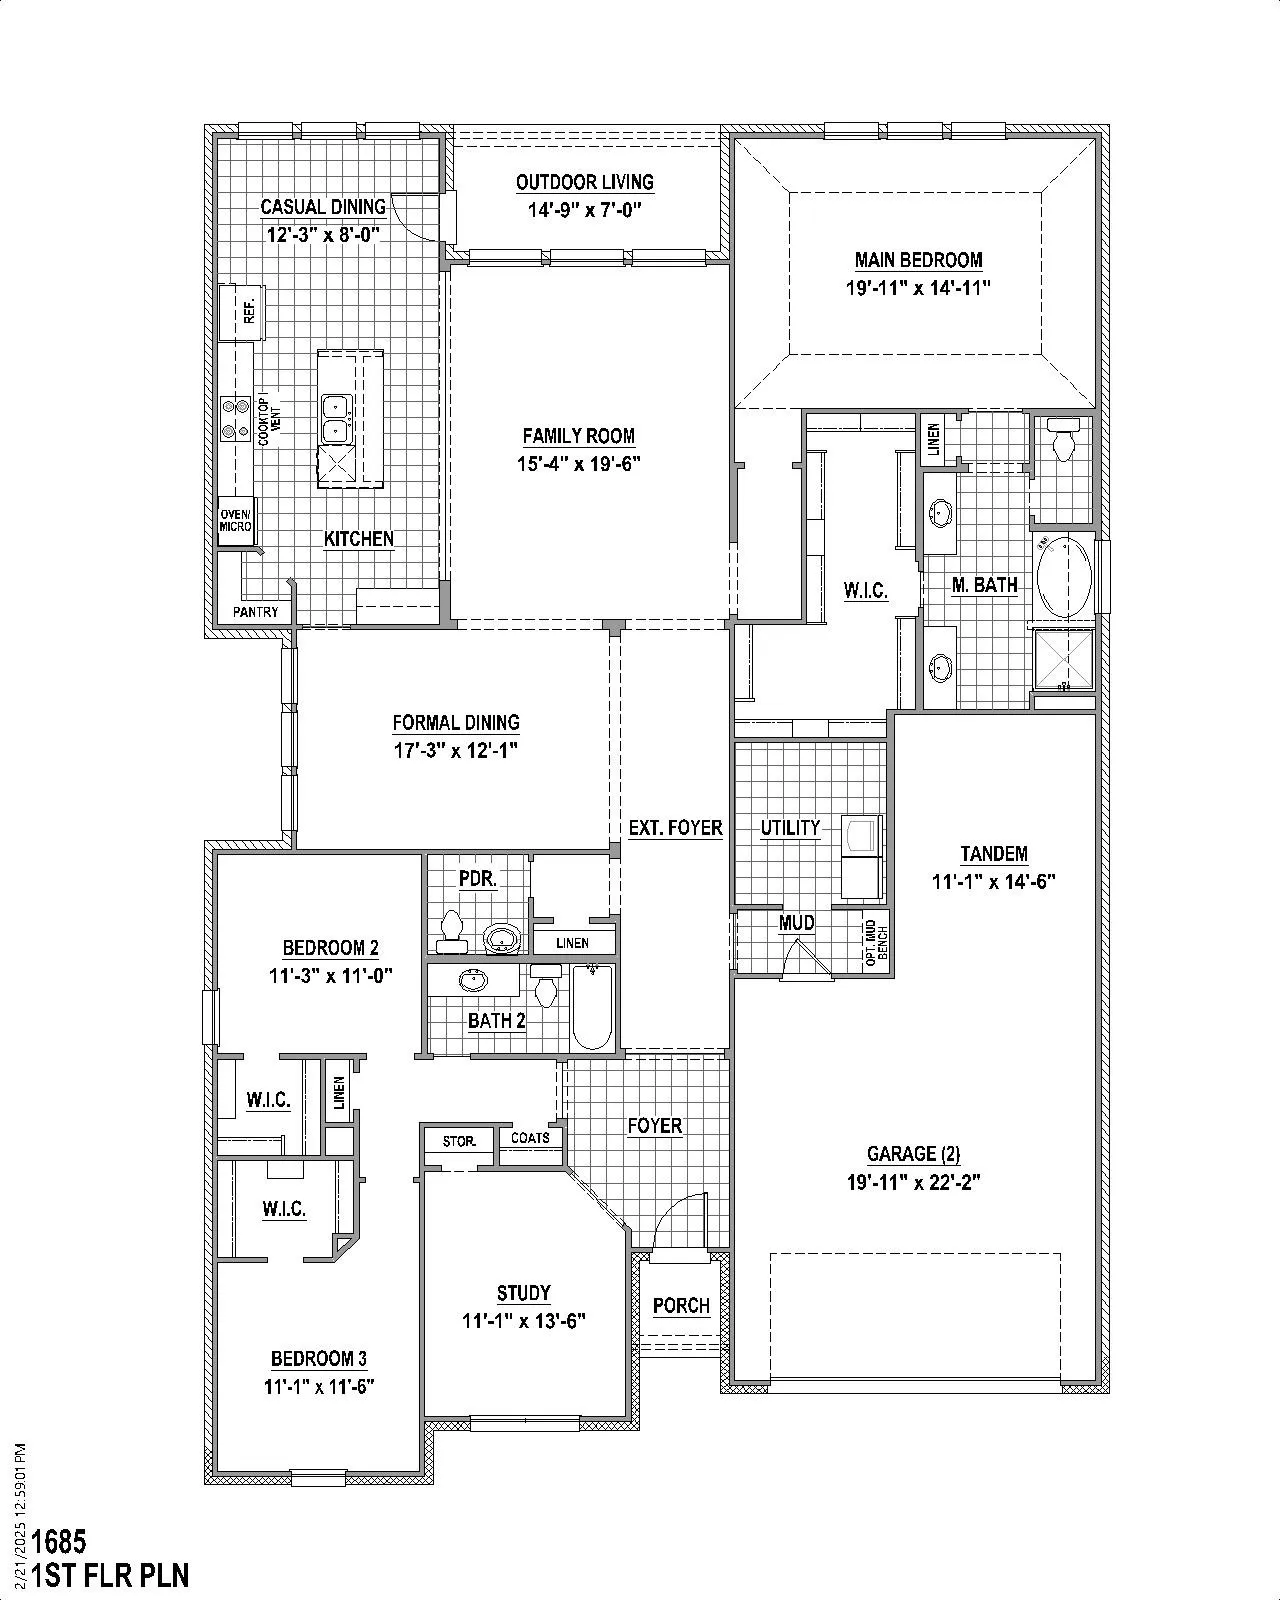
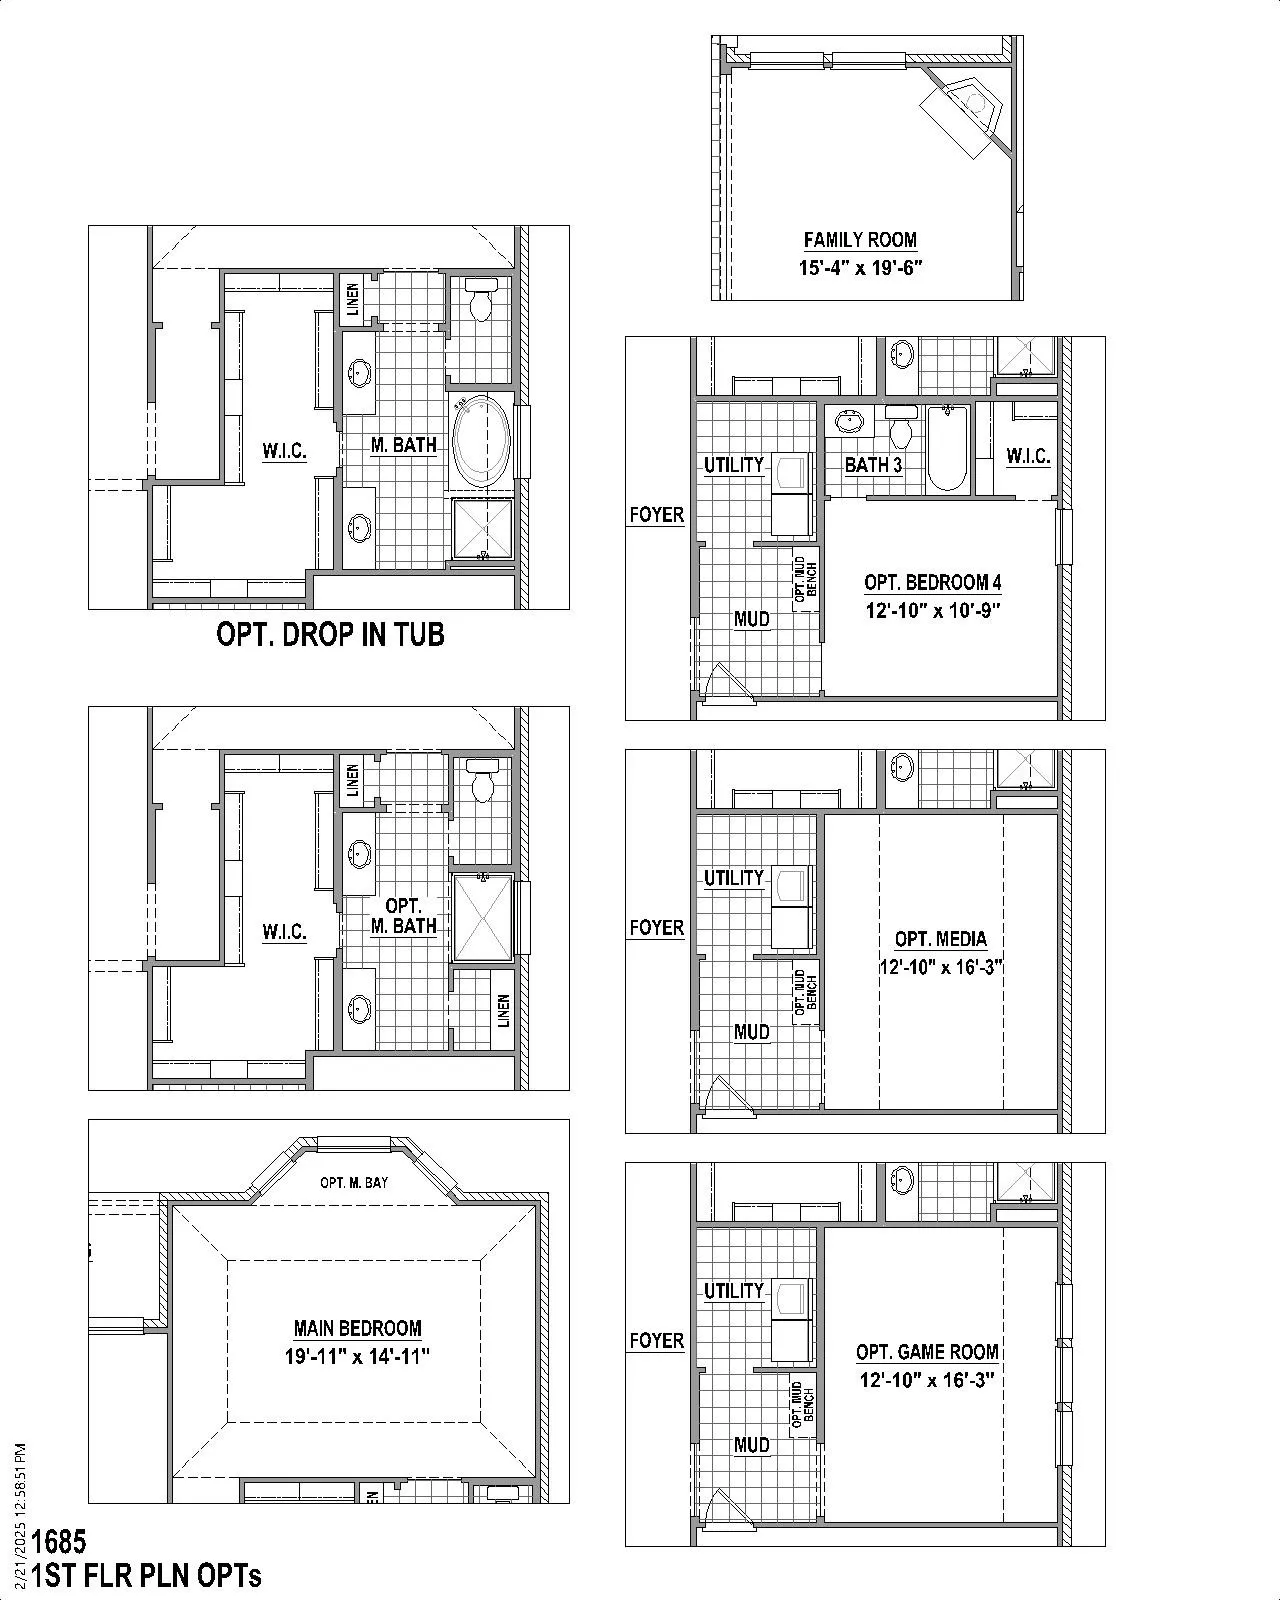
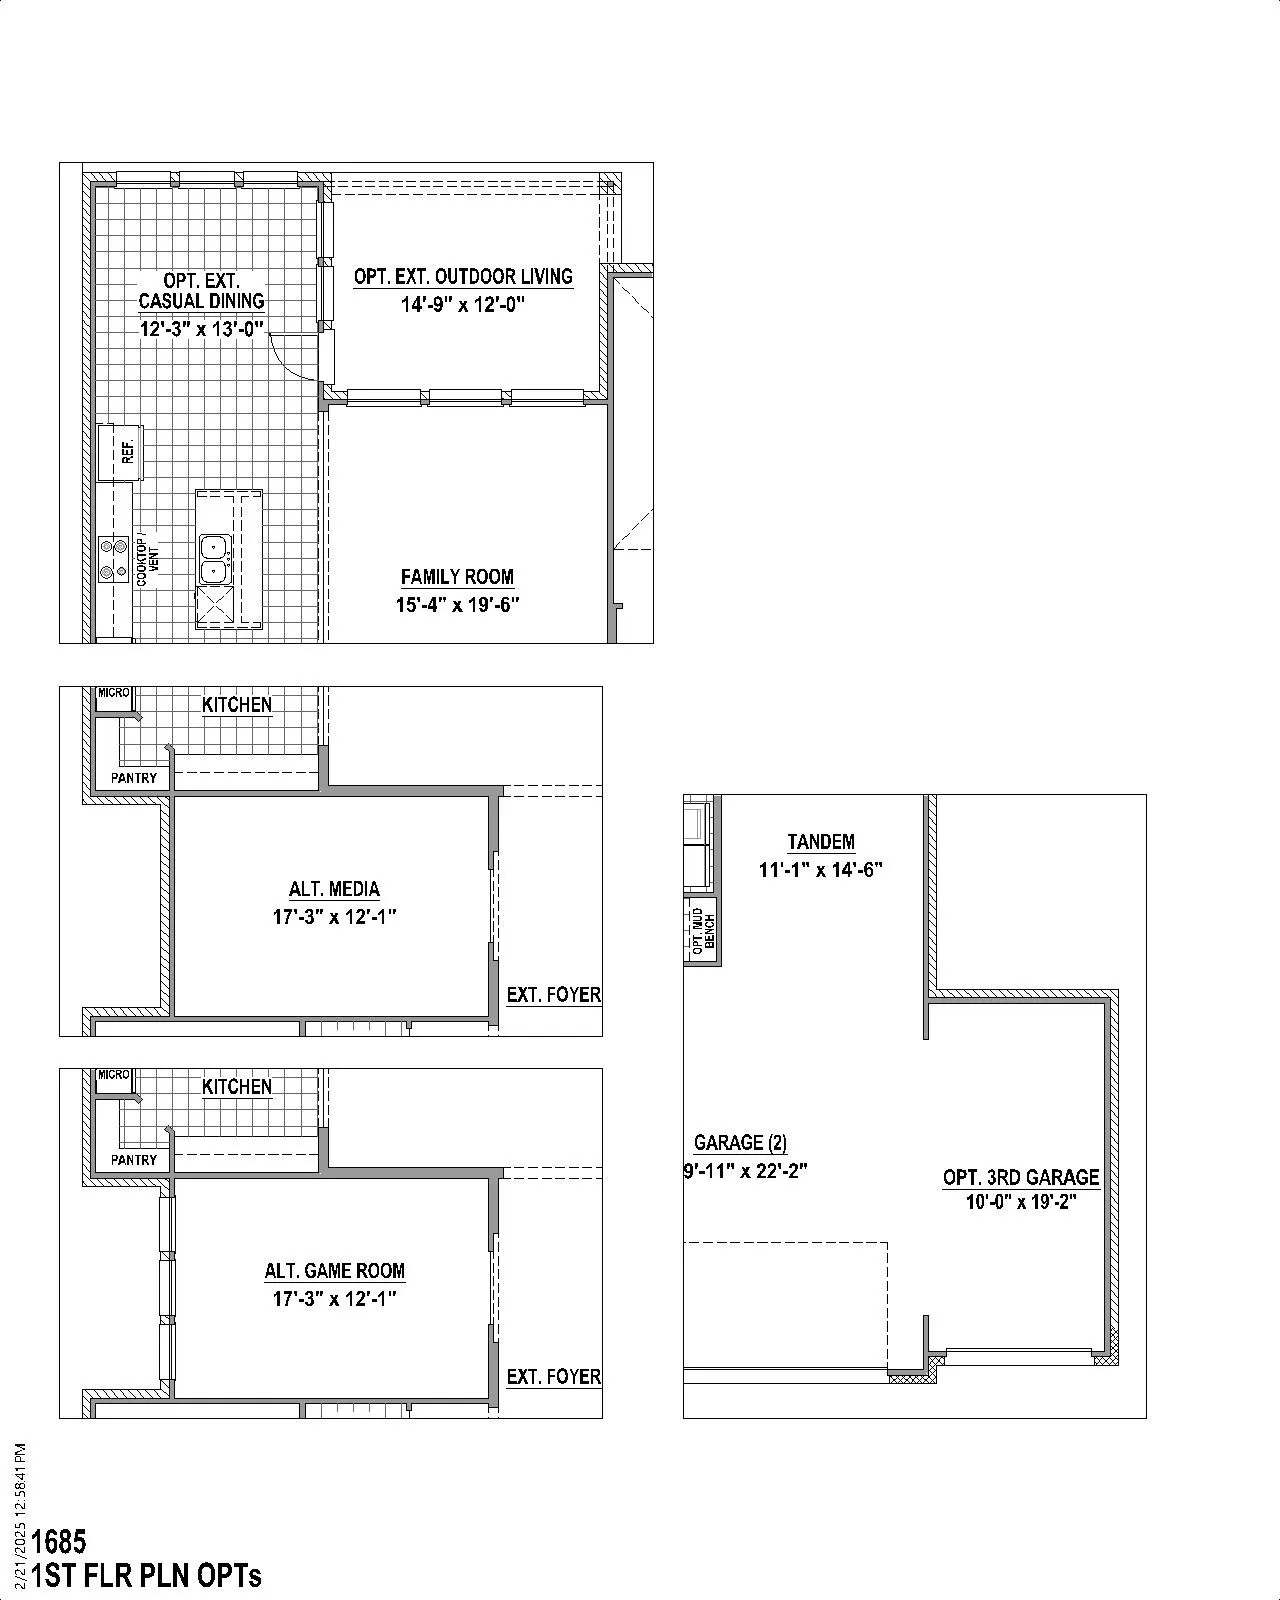
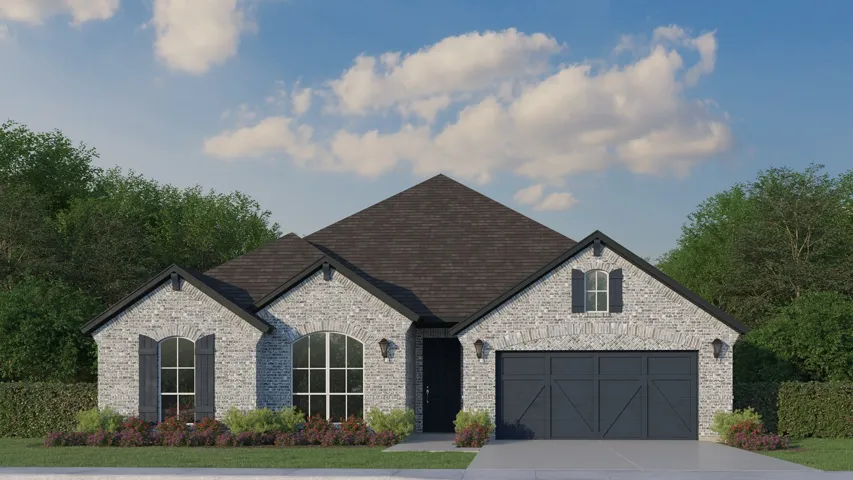
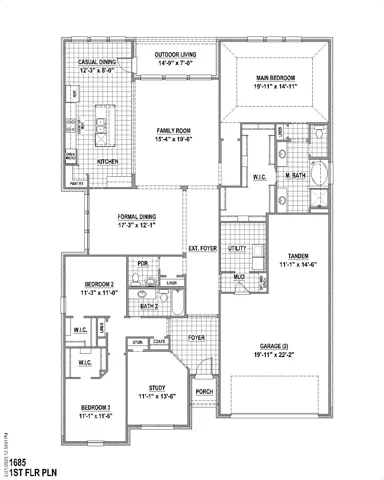
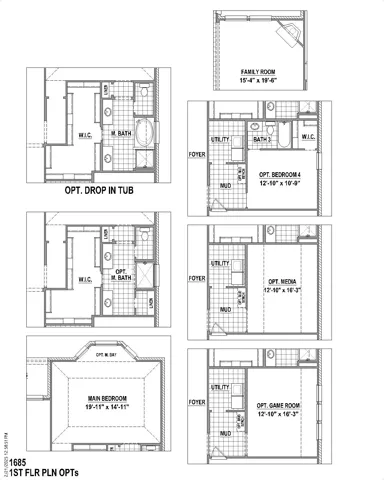
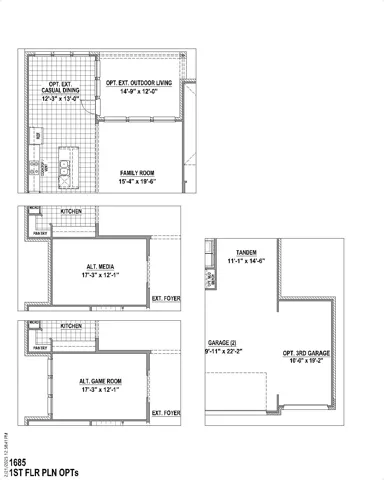
This charming Craftsman-style home, located in the Wellington subdivision, sits on a gorgeous homesite! The one story home features three spacious bedrooms, two full bathrooms, and one powder bath. The special expansive primary suite includes a bath, shower, private toilet, separate sinks and generous walk-in closet. The open floor plan seamlessly connects the family room to the kitchen and breakfast room. There is a separate spacious dining area perfect for guests and family gatherings. The open floor plan is great for entertaining. The family room is conveniently located by the powder room providing easy access for guests. The dining area opens to the outdoor patio ideal for indoor-outdoor cooking coordinations. Other highlights include a large island complete with dishwasher, large sink, disposal and space for counter stools. The adjacent counter area is complete with a stove top, oven and microwave. The pantry is close by for easy access for food preparation. The hardwood flooring connects the kitchen, dining and family room with the study in the front of the home for a private home office space. The other two bedrooms are near by each with a walk-in closet and convenient full bathroom. The utility room is close by those bedrooms as well. There is a three car garage large enough for three cars or a workshop area in one of the spaces. Outside the home the brick selection coordinates beautifully with the roof and trim colors. Residents of the Wellington subdivision enjoy access to two pools, walking trails, parks, playgrounds and pavilions with grilling areas. The location is convenient to DFW Airport, shopping, dining and the highly rated Northwest ISD schools. This home truly combines comfort, convenience and style. It is available for purchase September, 2026.
- Property Type:
- Residential
- Listing Type:
- For Sale
- Listing ID:
- 21384349
- Price:
- $600,000
- Year Built:
- 2026
- Lot Area:
- 0.17 Acre
- Status:
- Active
- Office Name:
- American Legend Homes
- Agent Name:
- CCB Realty Stanley
- Full Bathrooms:
- 2
- Listing Status:
- 2
- Property Sub Type:
- Single Family Residence
- Roof:
- Composition
- Show Address:
- 1
- Swimming Pool:
- None, Community
- Heating System:
- Central, Zoned
- Cooling System:
- Central Air, Ceiling Fan(s), Zoned, Attic Fan
- Fence:
- Wood
- Fireplace:
- Gas
- Patio:
- Covered
- Parking:
- Garage, Garage Door Opener, Tandem, Garage Faces Front, Oversized
- Architectural Style:
- Traditional, Detached
- Exterior Features:
- Rain Gutters
- Fireplaces Total:
- 1
- Flooring:
- Carpet, Ceramic Tile, Hardwood
- Interior Features:
- Decorative/Designer Lighting Fixtures, Open Floorplan, Walk-In Closet(s), High Speed Internet, Kitchen Island, Vaulted Ceiling(s), Wired for Sound, Air Filtration
- Sewer:
- Public Sewer
- Utilities:
- Sewer Available, Underground Utilities, Water Available, Cable Available
- Appliances:
- Dishwasher, Electric Oven, Disposal, Microwave, Tankless Water Heater, Gas Cooktop
- Country:
- US
- State:
- TX
- County:
- Tarrant
- City:
- Fort Worth
- Zipcode:
- 76052
- Street:
- Vesper
- Street Number:
- 11513
- Street Suffix:
- Row
- Longitude:
- W98° 36' 14''
- Latitude:
- N32° 56' 7.8''
- Directions:
- Driving Directions: Take Hwy 287 North off I-35W. Exit Blue Mound Rd-Willow Springs exit. Turn left on Blue Mound Road and take the Willow Springs exit at round about. Turn right on Wulstone Road. The model sales office is located at 11436 Wulstone Road.
- Elementary School:
- Sonny And Allegra Nance
- Elementary School District:
- Northwest ISD
- High School:
- Eaton
- High School District:
- Northwest ISD
- Middle School:
- Leo Adams
- Virtual Tour:
- https://www.propertypanorama.com/instaview/ntreis/21384349
- Lot Features:
- Interior Lot, Landscaped, Sprinkler System
- Levels:
- One
- Garage:
- 3.0
- Foundation Details:
- Slab
- Construction Materials:
- Brick
- Community Features:
- Lake, Trails/Paths, Curbs, Sidewalks, Playground, Park, Community Mailbox, Pool
- Attached Garage Yn:
- 1
- Association Fee:
- 885.0
- Association Fee Frequency:
- Annually
- Association Fee Includes:
- All Facilities, Association Management, Maintenance Grounds
- List Agent Mls Id:
- 0608883
- List Office Mls Id:
- AMEL01
- Listing Term:
- Cash, Conventional, FHA, Texas Vet, VA Loan
- Mls Status:
- Active
- Modification Timestamp:
- 2026-09-12T01:12:00Z
- Originating System Name:
- NTR
- Special Listing Conditions:
- Builder Owned
- Status Change Timestamp:
- 2026-09-11T12:25:06Z










