






Residential For Sale
3841 Karen Road, Midlothian, Texas 76065
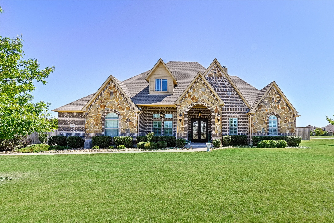
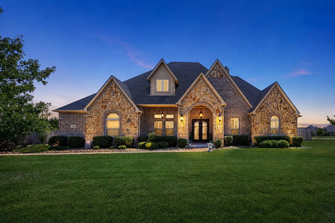
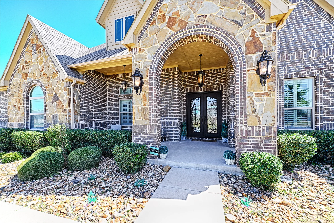
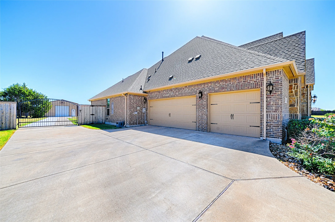
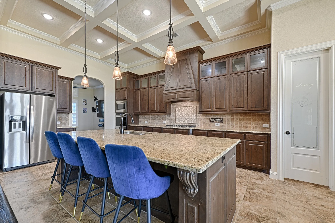
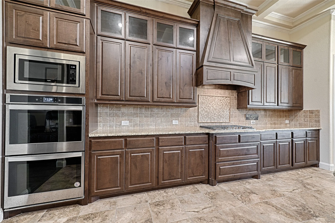
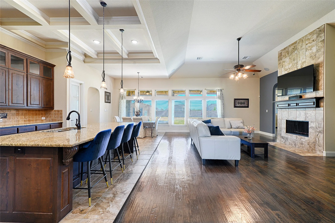
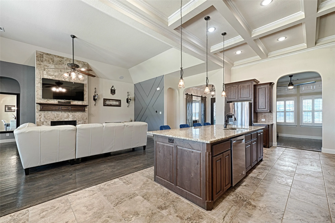
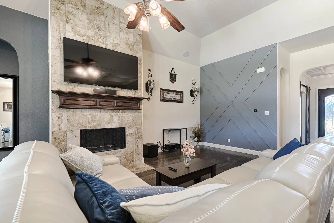
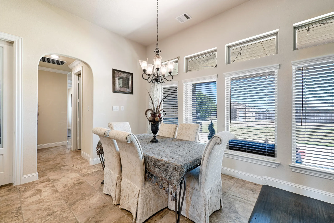
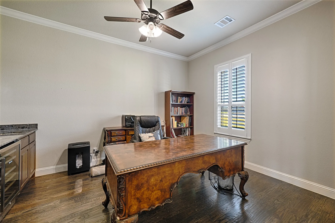
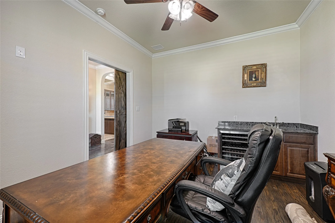
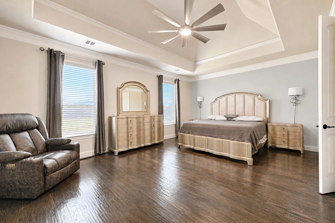
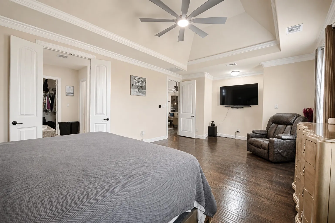
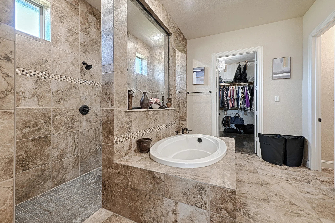
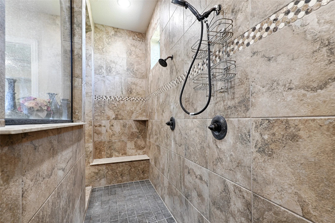
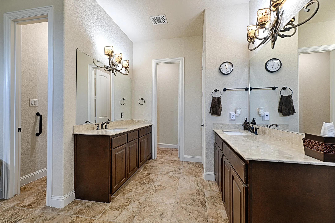
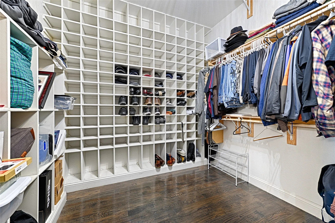
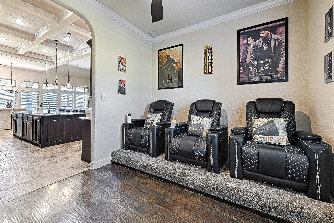
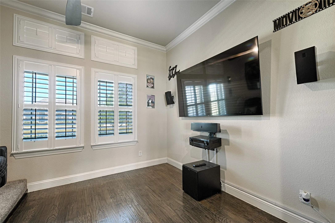
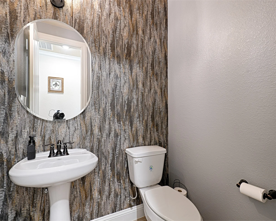
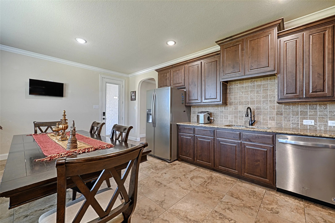
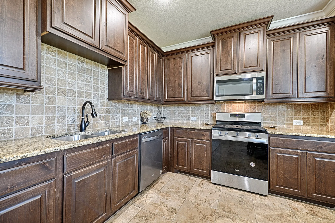
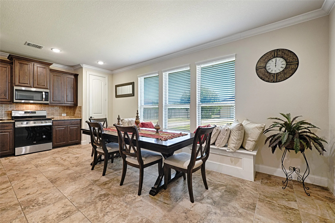
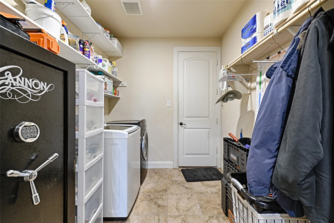
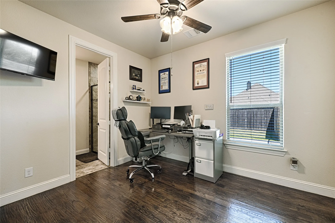
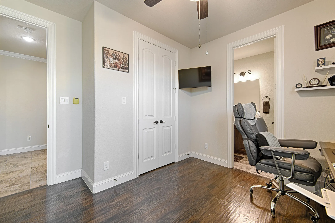
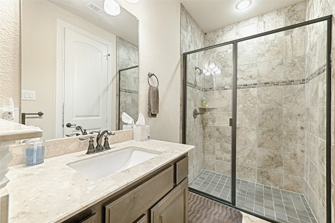
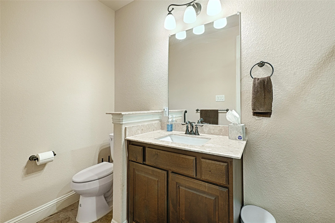
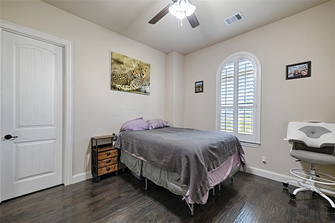
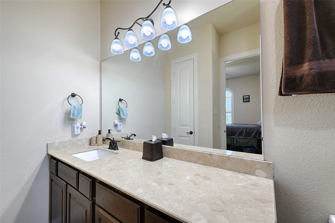
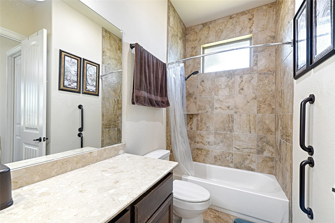
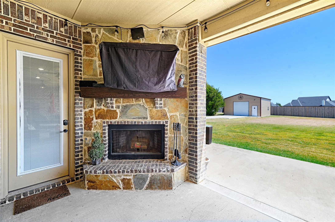
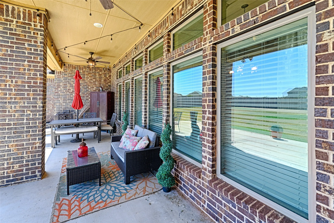
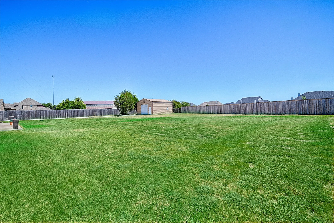
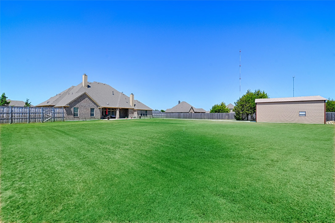
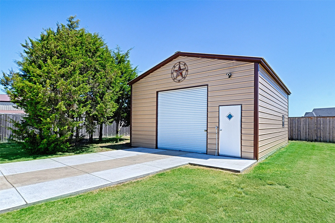
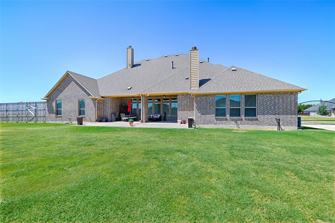
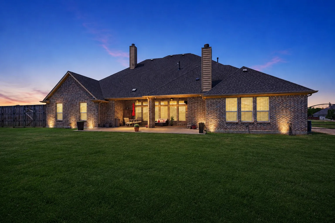
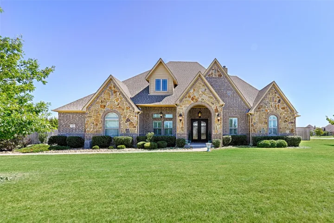
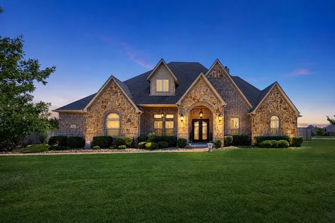
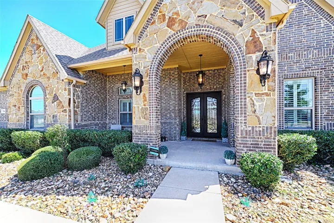
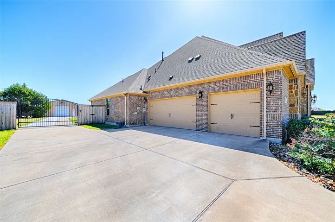
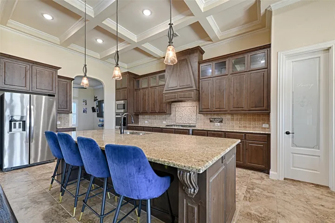
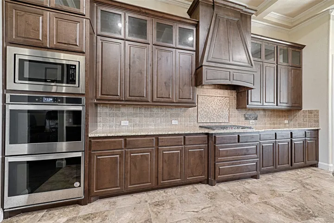
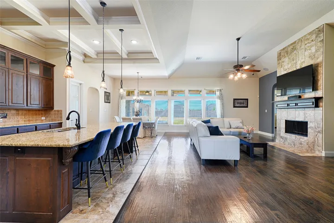
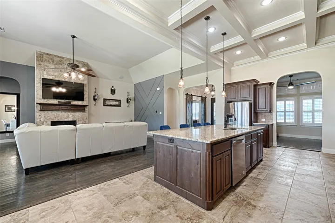
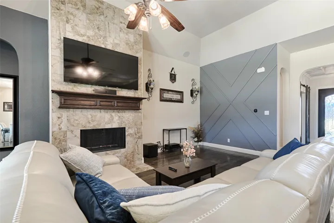
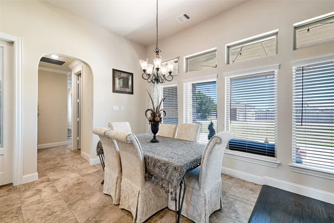
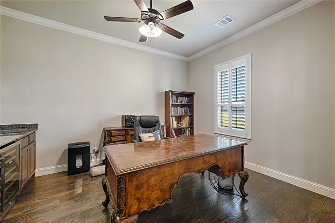
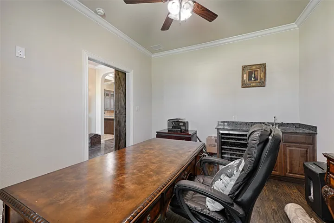
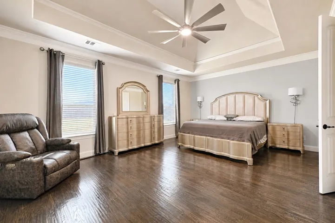
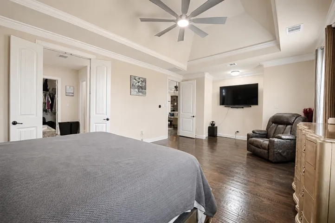
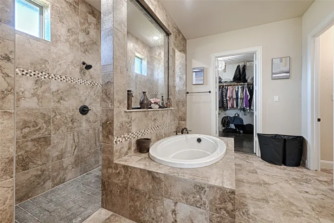
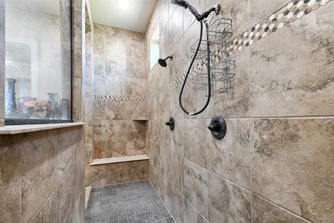
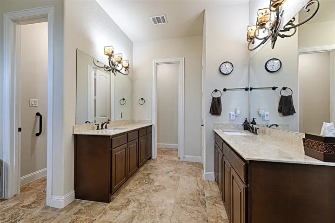
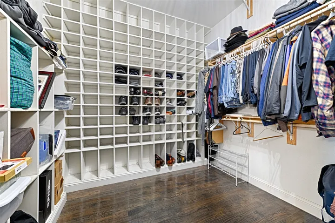
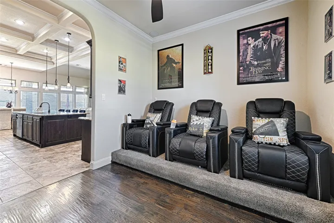
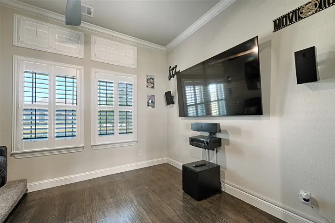
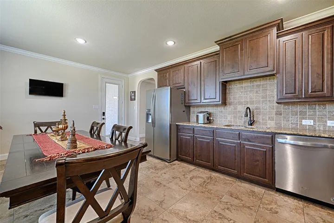
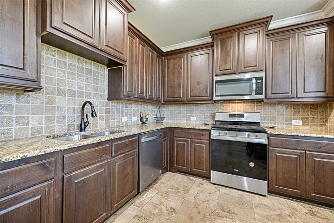
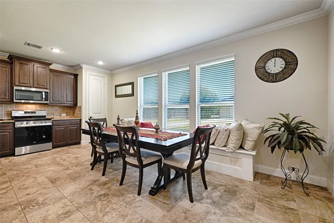
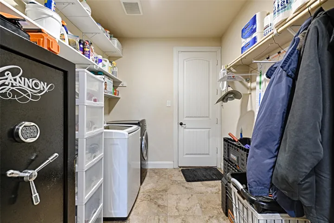
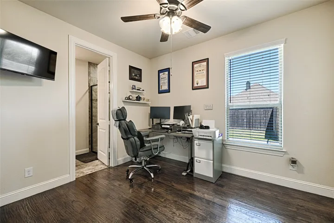
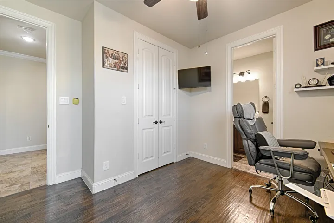
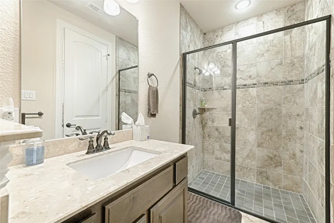
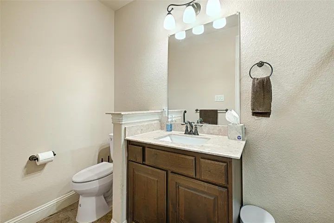
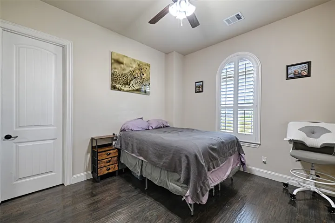
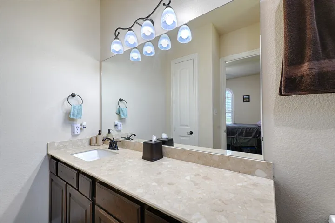
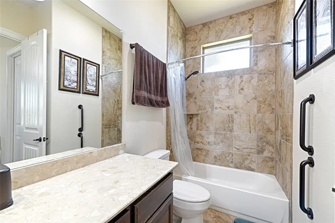
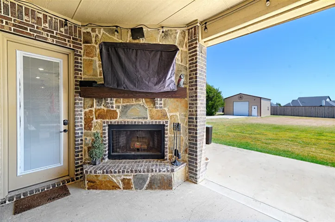
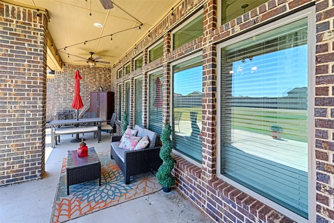
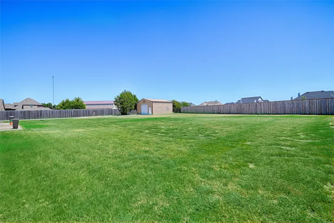
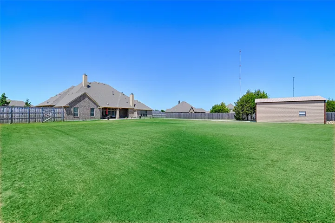
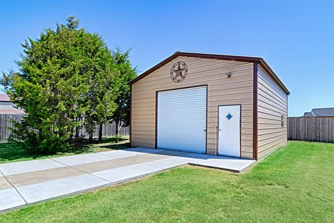
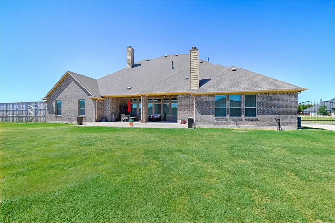
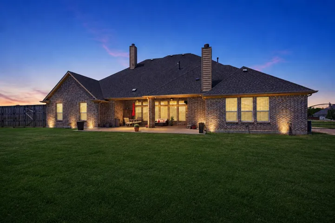
NEW PRICE ~ Worth a Second Look! Two Full Kitchens. Endless Possibilities. One Exceptional Home. Some homes have great features. This one changes the way you live. Designed for those who love to entertain, host extended guests, embrace multi-generational living, or simply appreciate exceptional functionality, this custom built luxury home offers the rare advantage of TWO FULLY EQUIPPED KITCHENS- a standout feature that elevates everyday living and makes every gathering effortless. It’s a feature buyers don’t realize they need—until they see it. Inside, you’ll find soaring ceilings, rich hand-scraped hardwood floors, extensive crown molding, elegant 8-foot doors, and upgraded designer lighting throughout. The grand iron double-door entry welcomes you into an open, light-filled floor plan enhanced with smart home wiring and built-in surround sound. The private primary suite is a luxurious retreat featuring a spa-inspired walk-through shower with dual shower heads and an impressive walk in closet, complete with a dedicated shoe wall and two water closets in primary bathroom. A bonus room offers flexibility as a home gym, office, or optional bedroom to fit your lifestyle. Step outside to enjoy the expansive covered patio with a cozy fireplace overlooking a beautifully landscaped backyard—perfect for year-round entertaining. Need space for hobbies, storage, or a business? The impressive 24′ x 30′ shop with electricity provides endless opportunities. Additional highlights include a spacious three-car garage, mudroom, granite countertops, breakfast bar, custom plantation shutters, and quality craftsmanship throughout. Homes offering this level of luxury, versatility, and the convenience of two full kitchens are exceptionally rare. If you’ve been searching for a home that effortlessly adapts to the way you live today—and tomorrow—this is one you won’t want to miss.
- Property Type:
- Residential
- Listing Type:
- For Sale
- Listing ID:
- 21330772
- Price:
- $785,000
- Year Built:
- 2019
- Lot Area:
- 1.01 Acre
- Status:
- Active
- Office Name:
- United Real Estate
- Agent Name:
- Kris Watson
- Full Bathrooms:
- 3
- Listing Status:
- 2
- Property Sub Type:
- Single Family Residence
- Roof:
- Composition
- Show Address:
- 1
- Swimming Pool:
- None
- Heating System:
- Central, Fireplace(s), Propane
- Cooling System:
- Central Air, Ceiling Fan(s), Electric
- Fence:
- Fenced, Wood, Gate
- Fireplace:
- Family Room, Masonry, Outside
- Patio:
- Covered
- Parking:
- Garage, Garage Door Opener, Boat, RV Access/Parking, Driveway, Garage Faces Side, Covered
- Architectural Style:
- Traditional, Detached
- Exterior Features:
- Storage
- Fireplaces Total:
- 2
- Flooring:
- Carpet, Ceramic Tile, Wood
- Interior Features:
- Decorative/Designer Lighting Fixtures, Open Floorplan, Pantry, Cable TV, Walk-In Closet(s), Eat-in Kitchen, High Speed Internet, Kitchen Island, Smart Home, Granite Counters
- Laundry Features:
- Washer Hookup, Electric Dryer Hookup
- Sewer:
- Septic Tank, Aerobic Septic
- Utilities:
- Water Available, Cable Available, Septic Available
- Window Features:
- Window Coverings, Shutters
- Appliances:
- Dishwasher, Electric Oven, Disposal, Double Oven, Gas Range, Microwave
- Country:
- US
- State:
- TX
- County:
- Ellis
- City:
- Midlothian
- Zipcode:
- 76065
- Street:
- Karen
- Street Number:
- 3841
- Street Suffix:
- Road
- Longitude:
- W97° 3' 24.3''
- Latitude:
- N32° 31' 37.9''
- Directions:
- use GPS
- Elementary School:
- Dolores McClatchey
- Elementary School District:
- Midlothian ISD
- High School:
- Heritage
- High School District:
- Midlothian ISD
- Middle School:
- Walnut Grove
- Virtual Tour:
- https://www.propertypanorama.com/instaview/ntreis/21330772
- Lot Features:
- Landscaped, Sprinkler System, Acreage, Cleared, Back Yard, Lawn, Corner Lot, Cul-De-Sac
- Levels:
- One
- Garage:
- 3.0
- Foundation Details:
- Slab
- Construction Materials:
- Stone, Block, Rock
- Attached Garage Yn:
- 1
- Association Fee:
- 395.0
- Association Fee Frequency:
- Annually
- Association Fee Includes:
- Association Management
- Tax Annual Amount:
- 14238.0
- List Agent Mls Id:
- 0720389
- List Office Mls Id:
- UREN01
- Listing Term:
- Cash, Conventional, FHA, VA Loan
- Mls Status:
- Active
- Modification Timestamp:
- 2026-09-17T20:31:42Z
- Originating System Name:
- NTR
- Special Listing Conditions:
- Standard
- Status Change Timestamp:
- 2026-07-15T02:45:20Z










