






Residential For Sale
1400 Kadynce Lane, Anna, Texas 75409
Property Description
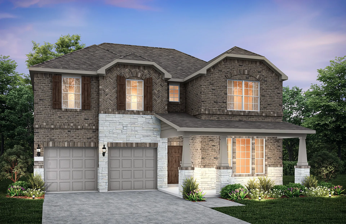
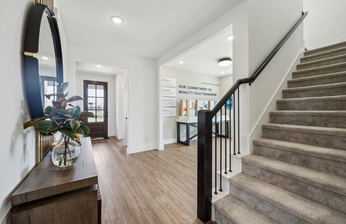
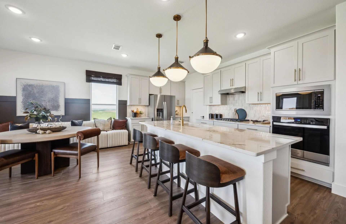
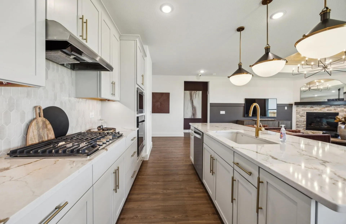
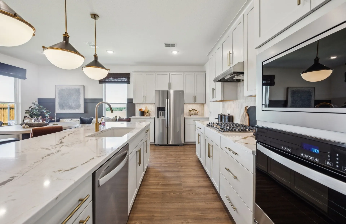
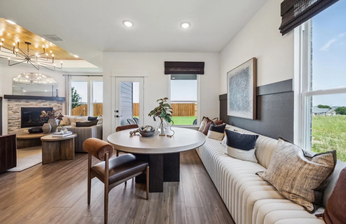
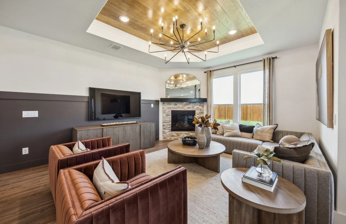
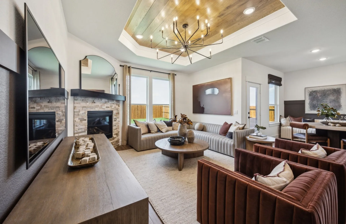
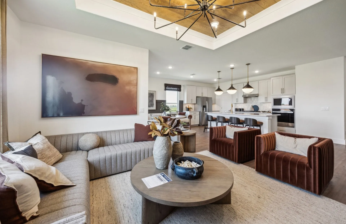
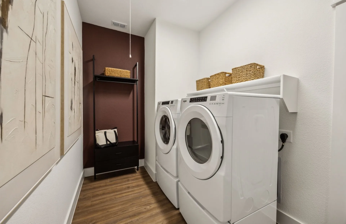
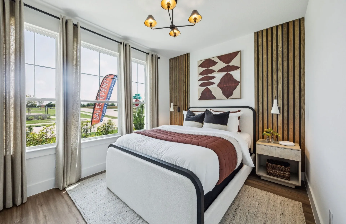
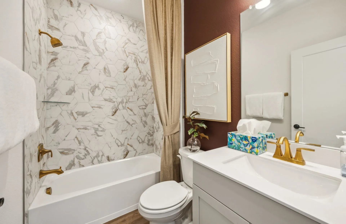
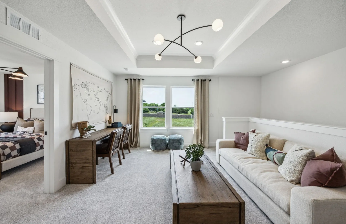
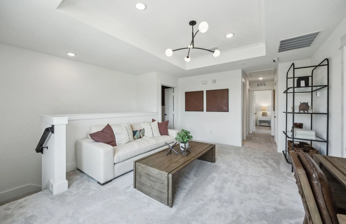
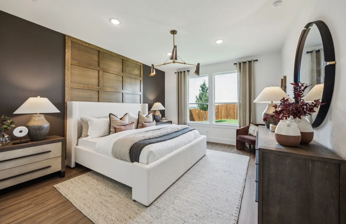
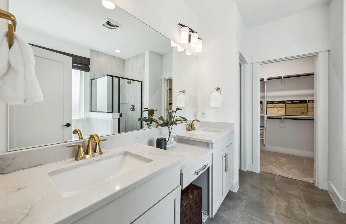
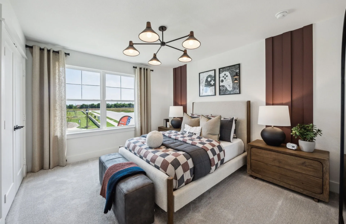
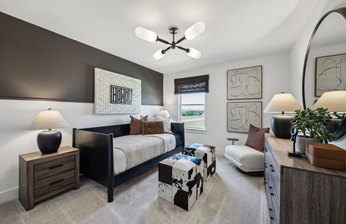
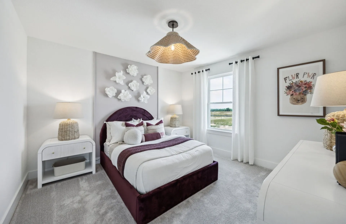
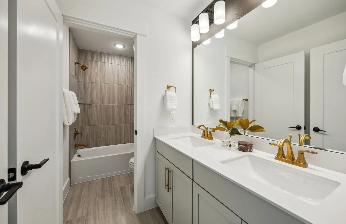
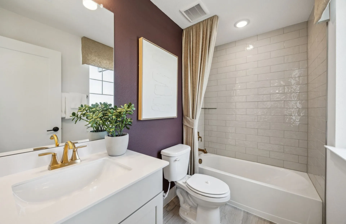
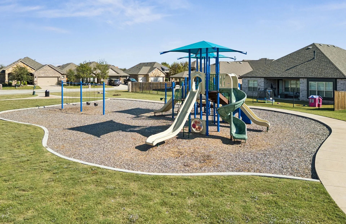
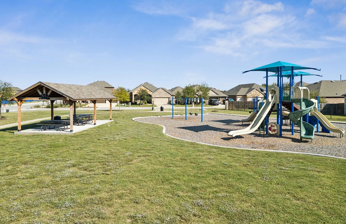
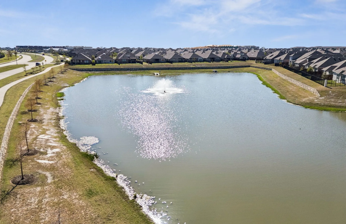
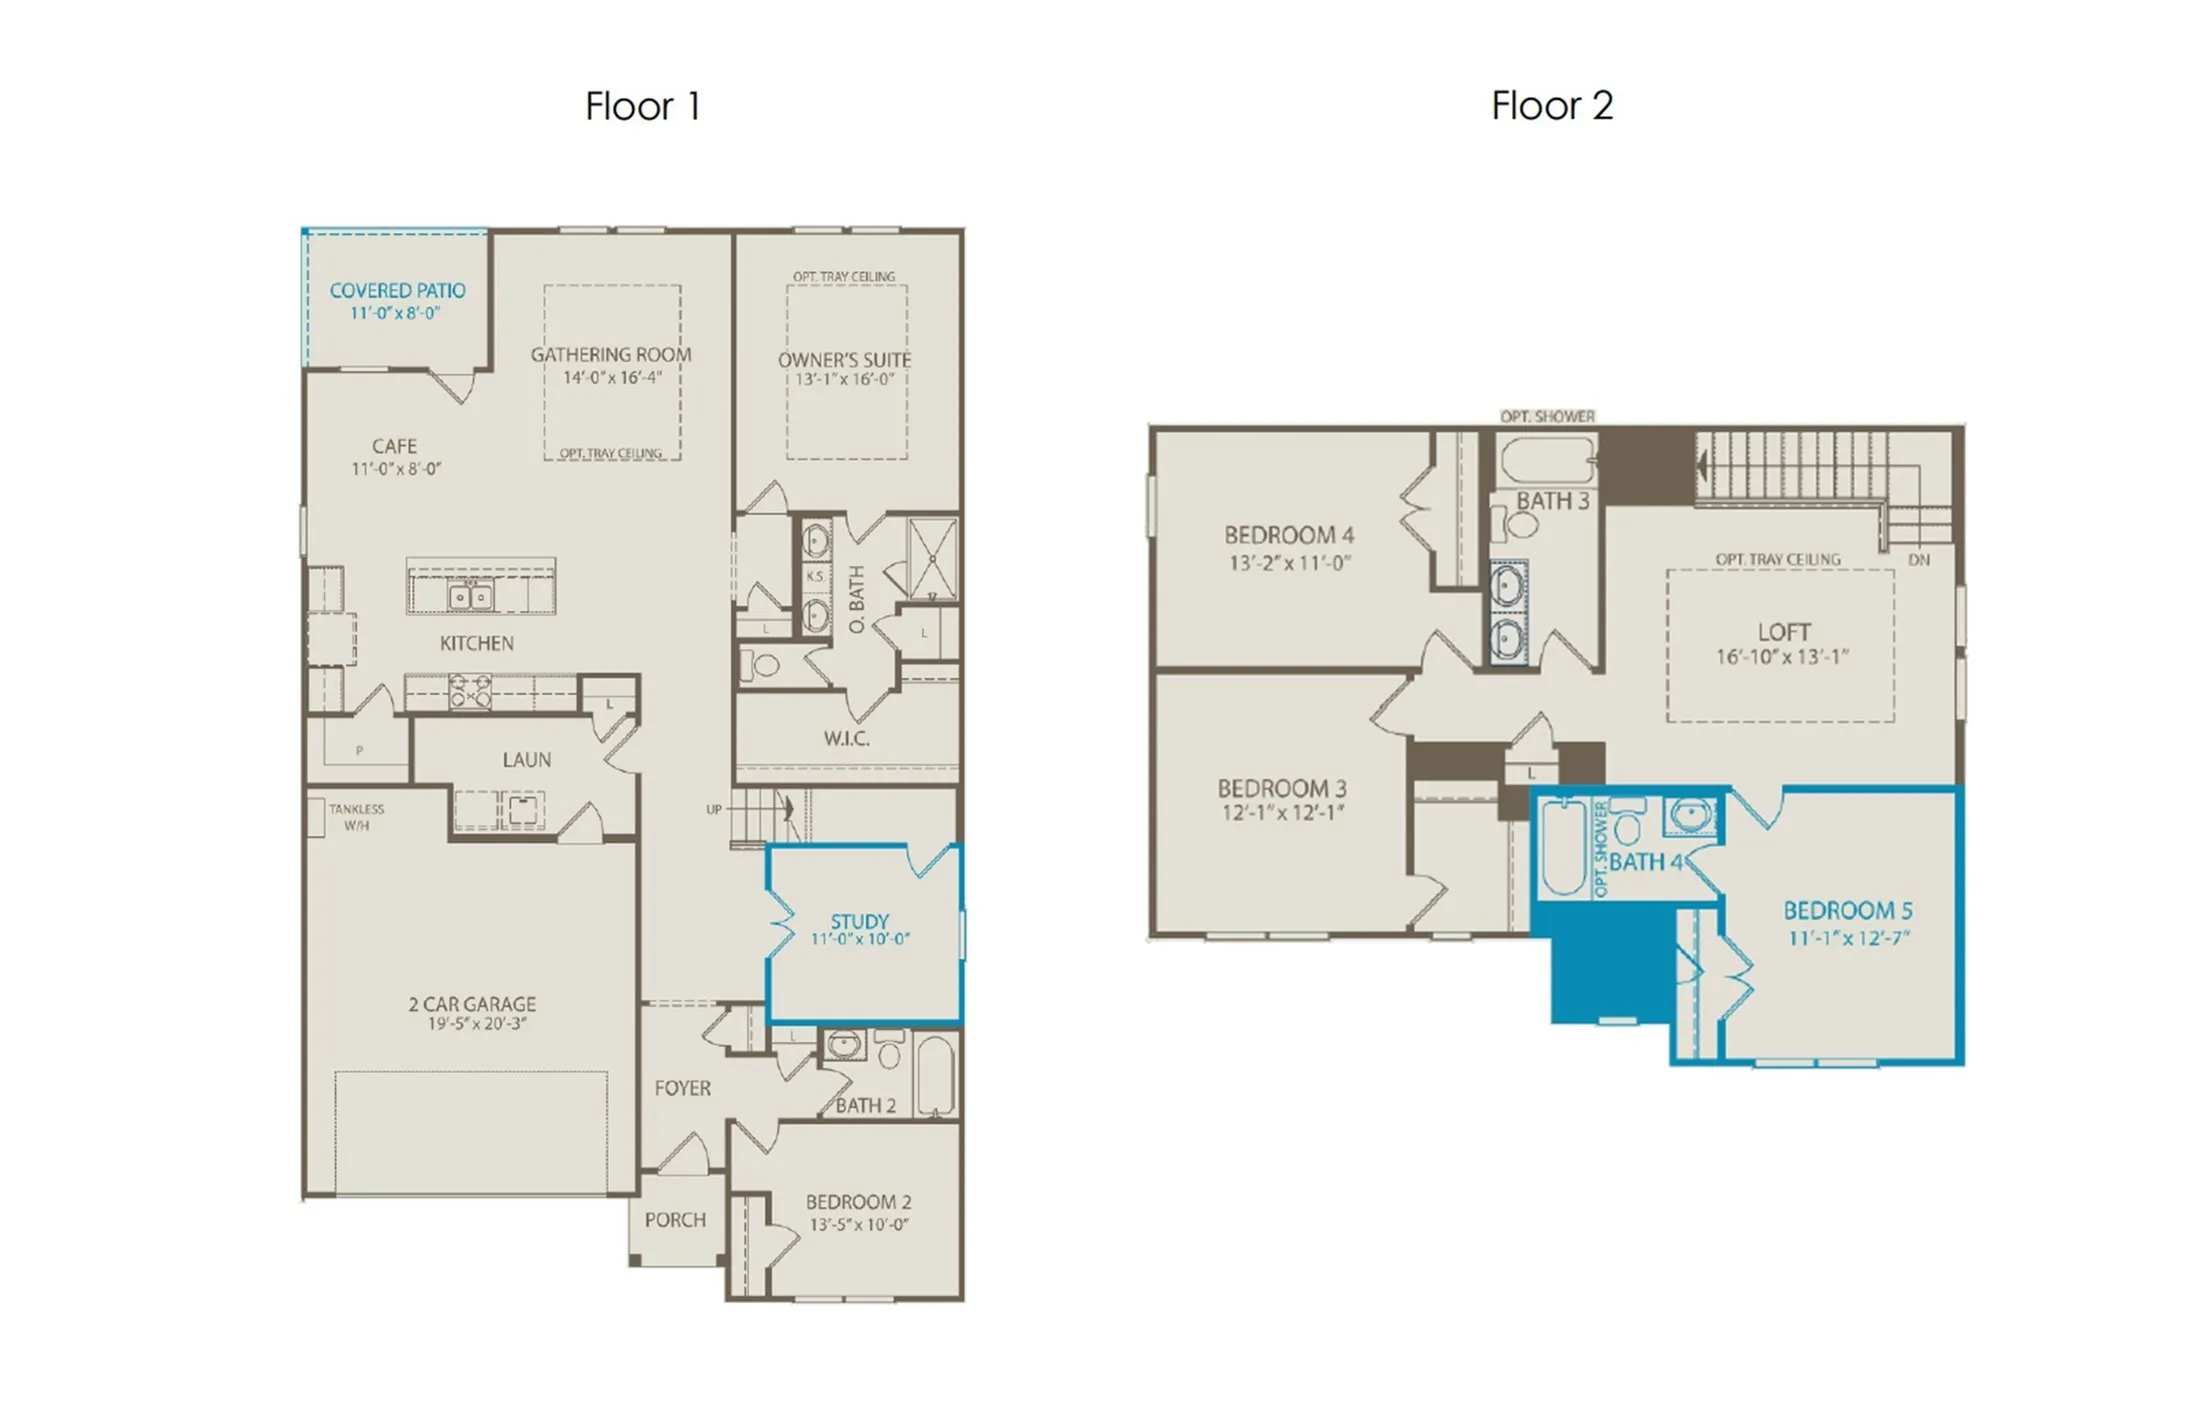
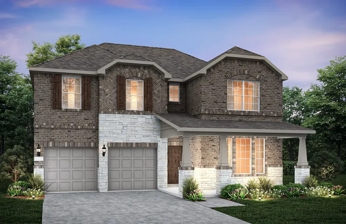
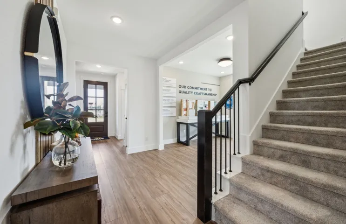
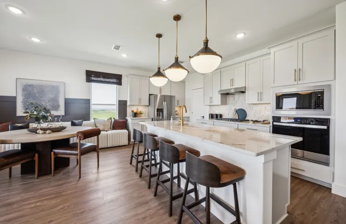
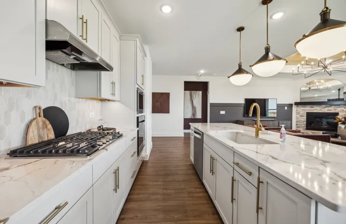
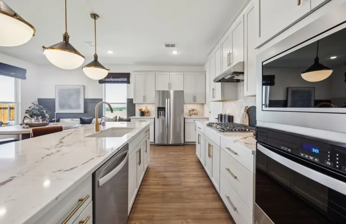
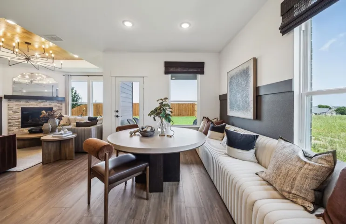
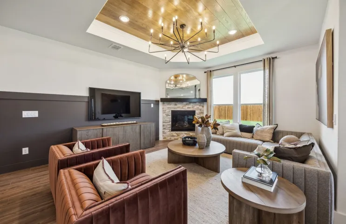
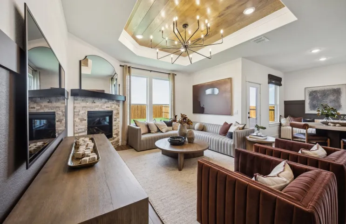
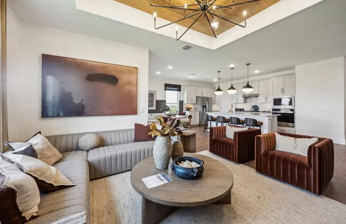
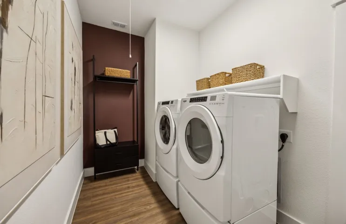
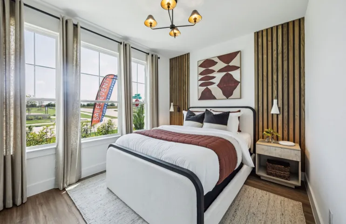
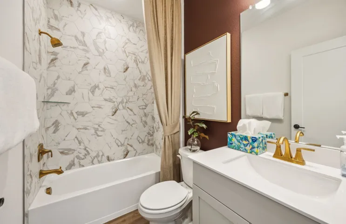
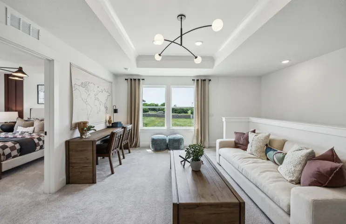
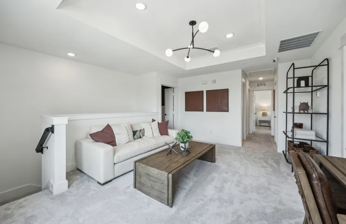
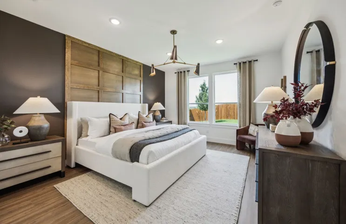
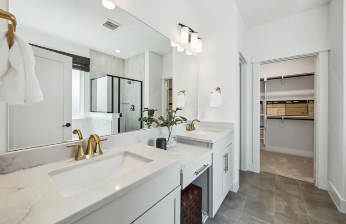
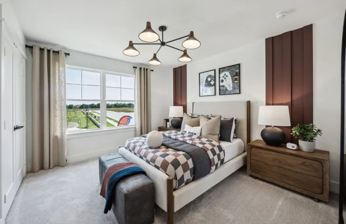
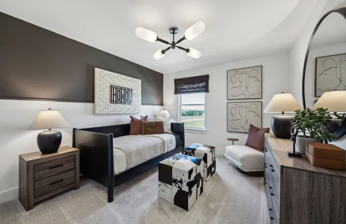
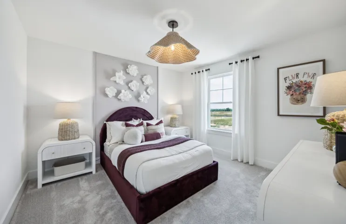
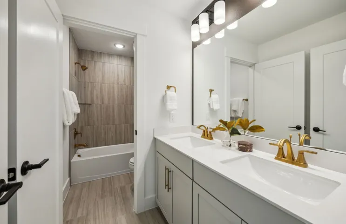
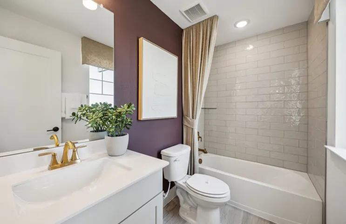
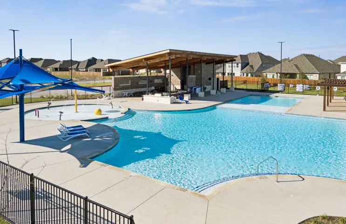
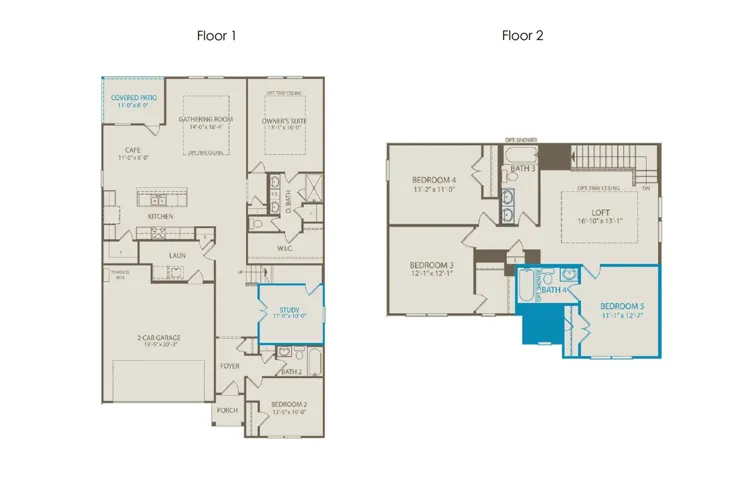
NEW CONSTRUCTION: Anna Town Square in Anna. two-story Albany plan. Available November 2026 move-in. 5BR, 4BA + Sleek LVP Flooring throughout + Roomy kitchen designed for functionality and comfort, with plenty of workspace + Onsite elementary and middle schools + No MUD or PID – 2, 807 sq.ft. Open concept layout with a spacious owner’s suite and one secondary bedroom downstairs. This home is perfect for a growing family, or entertaining guests.
Basic Details
- Property Type:
- Residential
- Listing Type:
- For Sale
- Listing ID:
- 21381798
- Price:
- $449,090
- Year Built:
- 2026
- Lot Area:
- 0.20 Acre
- Status:
- Active
- Office Name:
- William Roberds
- Agent Name:
- Bill Roberds
- Full Bathrooms:
- 4
- Listing Status:
- 2
- Property Sub Type:
- Single Family Residence
- Roof:
- Composition
- Show Address:
- 1
Features
- Swimming Pool:
- None
- Heating System:
- Central, Natural Gas
- Cooling System:
- Central Air, Electric
- Parking:
- Covered, Garage Faces Front
- Architectural Style:
- Detached
- Exterior Features:
- Rain Gutters
- Flooring:
- Carpet, Ceramic Tile, Luxury Vinyl Plank
- Interior Features:
- Cable TV, High Speed Internet, Smart Home
- Sewer:
- Public Sewer
- Utilities:
- Sewer Available, Water Available, Cable Available
Appliances
- Appliances:
- Dishwasher, Disposal, Microwave, Tankless Water Heater, Gas Cooktop, Gas Oven, Gas Water Heater
Address Map
- Country:
- US
- State:
- TX
- County:
- Collin
- City:
- Anna
- Zipcode:
- 75409
- Street:
- Kadynce
- Street Number:
- 1400
- Street Suffix:
- Lane
- Longitude:
- W97° 27' 51.8''
- Latitude:
- N33° 20' 3.8''
- Directions:
- From Highway 75, exit Outer County Loop east, turn left onto Highway 5 Powell Parkway. Then right on Finley Blvd, left on Leonard Dr, right on David Dr. Finally, right on Josiah Dr, models on left.
Neighborhood
- Elementary School:
- Judith Harlow
- Elementary School District:
- Anna ISD
- High School:
- Anna
- High School District:
- Anna ISD
- Middle School:
- Clemons Creek
Additional Information
- Virtual Tour:
- https://www.propertypanorama.com/instaview/ntreis/21381798
- Lot Features:
- Sprinkler System
- Levels:
- Two
- Garage:
- 2.0
- Foundation Details:
- Slab
- Construction Materials:
- Brick
- Attached Garage Yn:
- 1
Financial
- Association Fee:
- 600.0
- Association Fee Frequency:
- Annually
- Association Fee Includes:
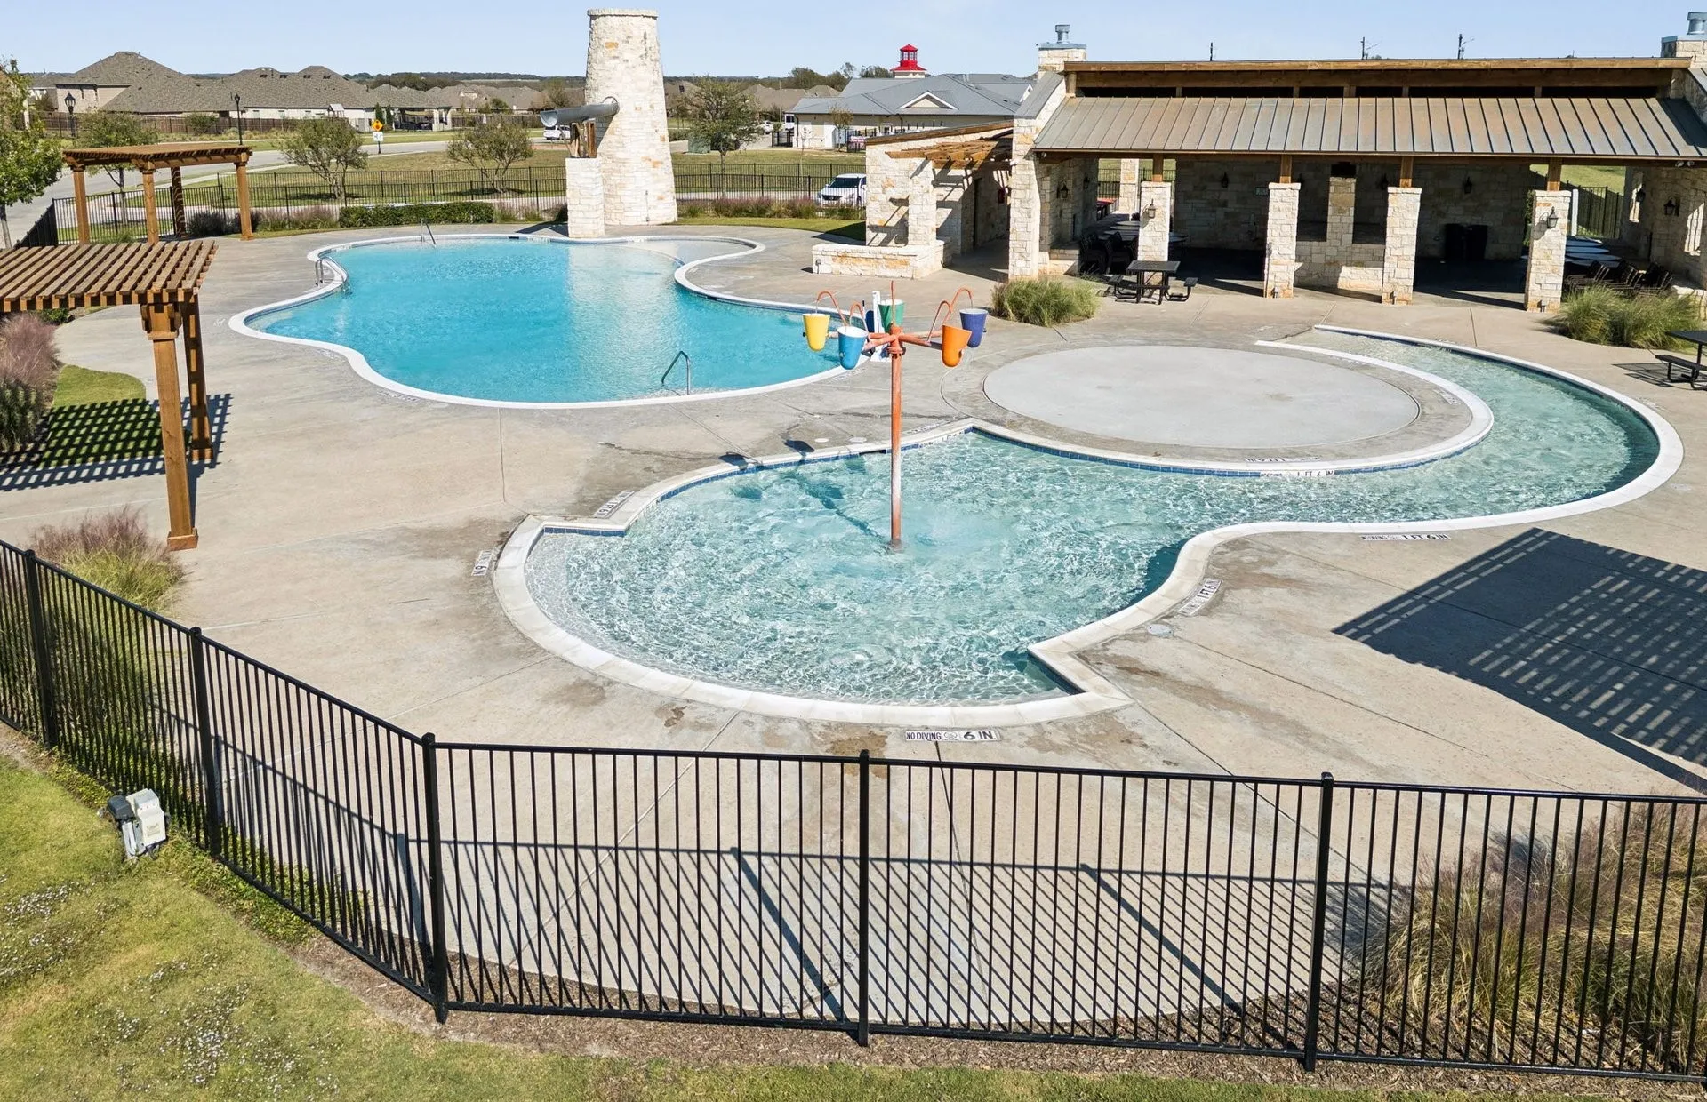
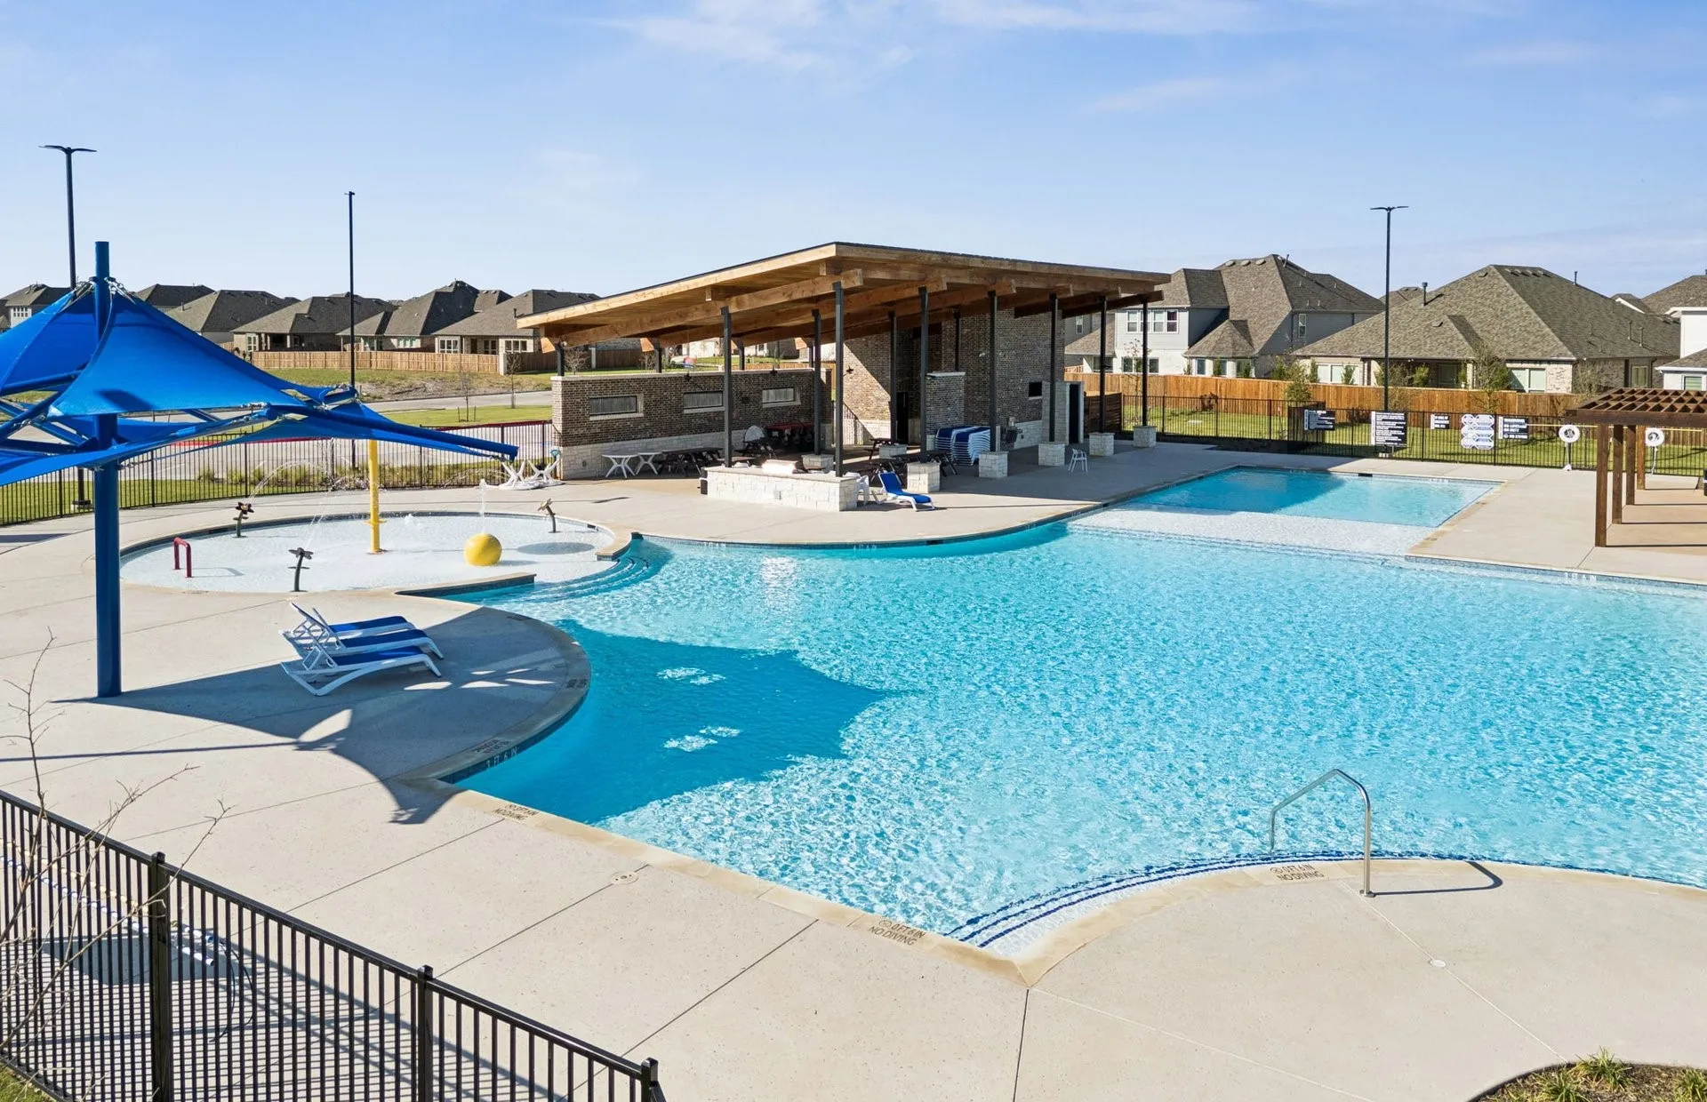
- All Facilities, Association Management
Listing Information
- List Agent Mls Id:
- 0237220
- List Office Mls Id:
- WILR01
- Mls Status:
- Active
- Modification Timestamp:
- 2026-09-18T13:12:33Z
- Originating System Name:
- NTR
- Special Listing Conditions:
- Builder Owned
- Status Change Timestamp:
- 2026-09-09T12:14:38Z










