






Residential For Sale
114 Granada Square, Canton, Texas 75103
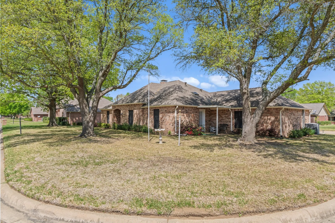
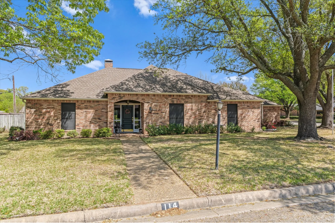
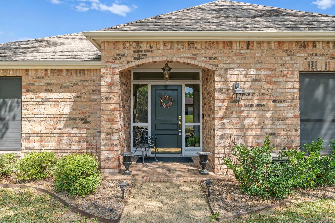
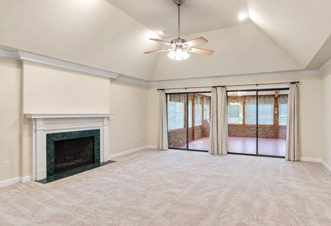
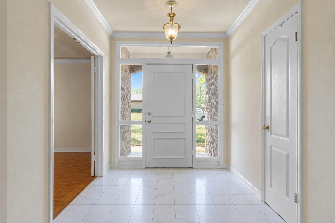
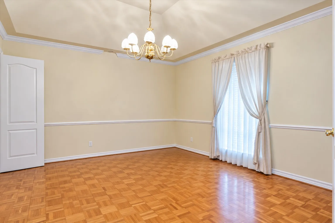
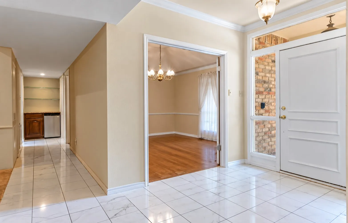
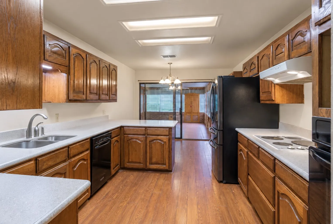
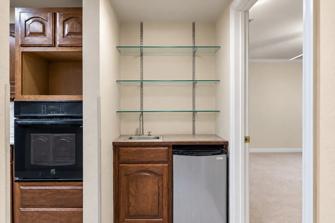
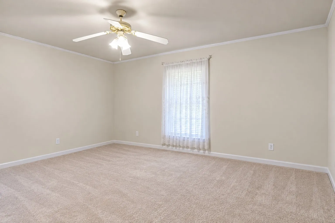
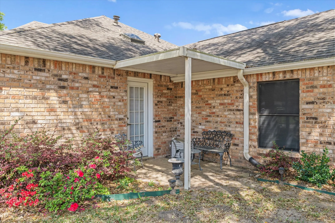
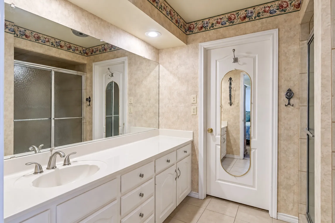
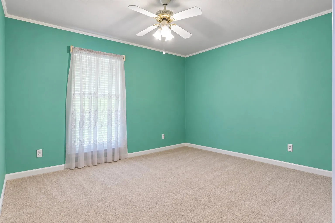
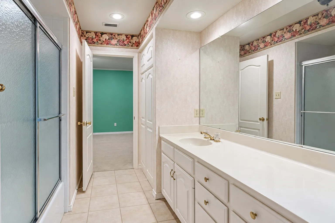
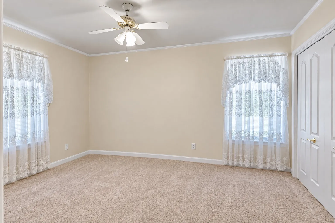
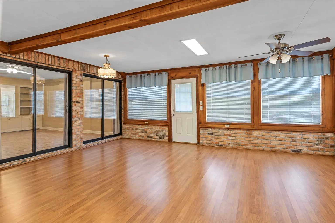
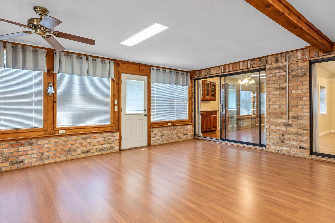
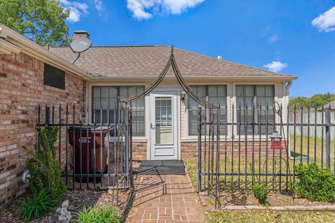
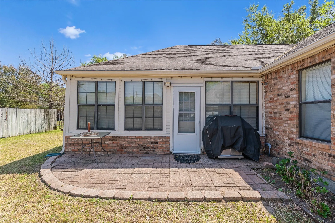
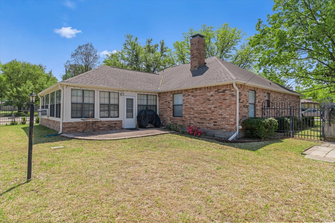
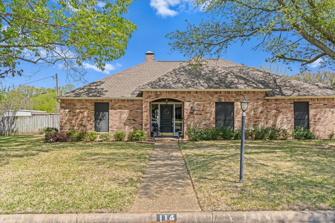
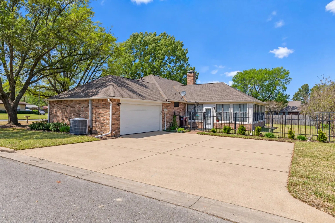
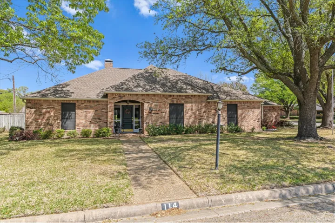
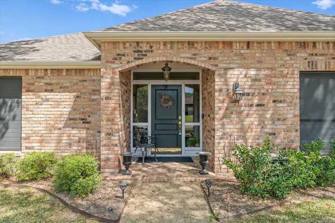
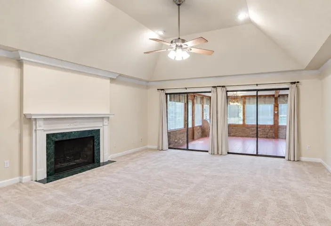
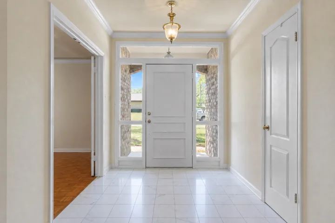
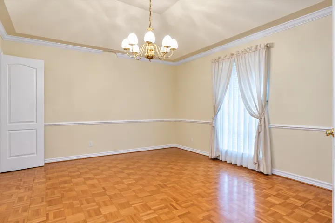
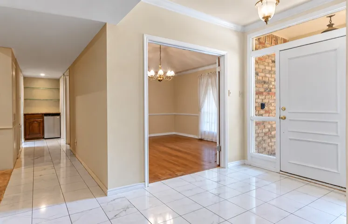
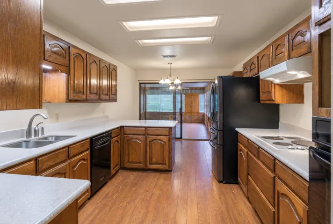
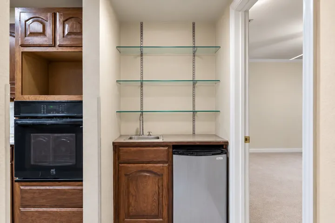
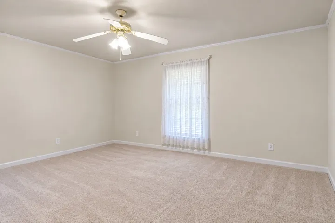
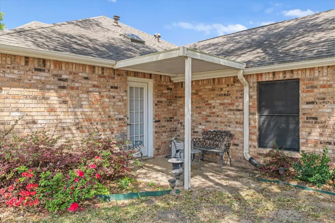
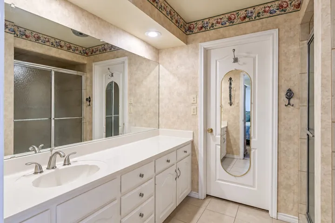
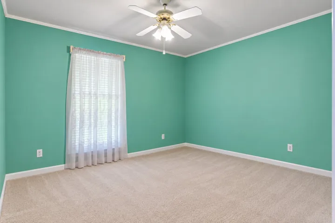
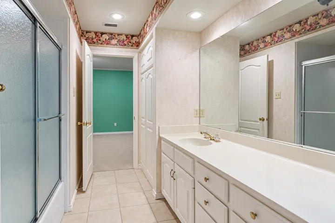
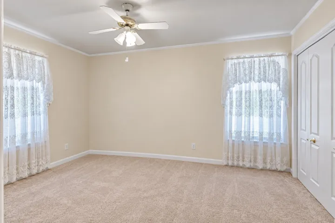
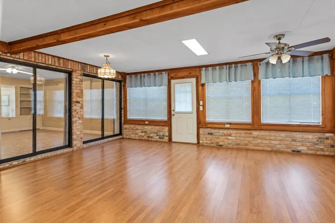
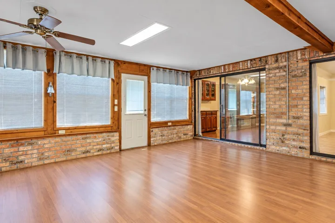
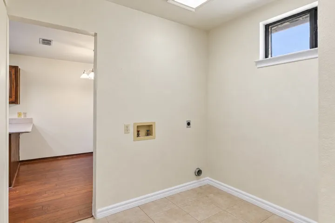
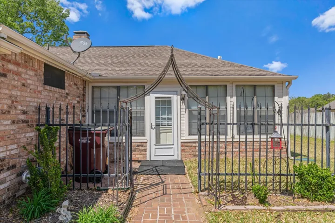
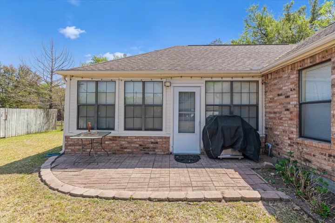
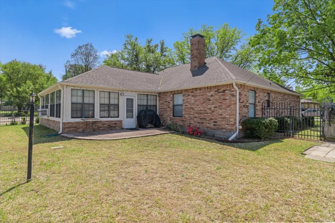
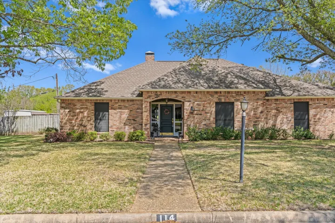
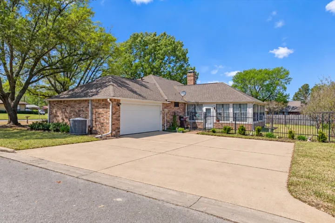
If you’ve been searching for a home with exceptional space for living, entertaining, storage, and flexibility to make it your own, this classic home deserves a closer look. Offering 2614 square foot, which includes three bedrooms, two-and-one-half baths, generous closet space, and an expansive 456 square foot flex room. The possibilities here are impressive. Envision expanding the kitchen area while still having room to create a beautiful sunroom, home office, additional bedroom, hobby room, or whatever best suits your lifestyle. From the moment you step inside, the home feels open, airy, and welcoming. Thoughtful features include custom-built in cabinetry with convenient pullouts and Lazy-Susan style corner storage, a wood burning fireplace with fire starter, tray ceilings, wet bar, natural gas heating, automatic sprinkler system, gutters, outdoor lighting, a private entrance, fenced back yard, and an efficient hot-water distribution system. If space, versatility, and opportunity to create a space that truly reflects your style are on your wish list, come take a look- you may find that the possibilities here are exactly what you’ve been waiting for!
- Property Type:
- Residential
- Listing Type:
- For Sale
- Listing ID:
- 21222501
- Price:
- $330,000
- Year Built:
- 1990
- Lot Area:
- 0.34 Acre
- Status:
- Pending
- Office Name:
- Coldwell Banker Anderson Realty
- Agent Name:
- Janet Hutson
- Full Bathrooms:
- 2
- Listing Status:
- 3
- Property Attached Yn:
- 1
- Property Sub Type:
- Single Family Residence
- Roof:
- Composition
- Show Address:
- 1
- Swimming Pool:
- None
- Heating System:
- Central, Fireplace(s), Natural Gas, Space Heater
- Cooling System:
- Central Air, Ceiling Fan(s), Electric, Window Unit(s)
- Fence:
- Wood, Wrought Iron
- Fireplace:
- Masonry, Wood Burning, Gas Starter
- Patio:
- Covered
- Parking:
- Garage, Garage Door Opener, Kitchen Level, Garage Faces Rear, Door-Single, Covered, Assigned, Concrete
- Architectural Style:
- Traditional, Detached
- Exterior Features:
- Private Yard, Rain Gutters, Lighting, Private Entrance
- Fireplaces Total:
- 1
- Flooring:
- Carpet, Tile, Ceramic Tile, Marble
- Interior Features:
- Decorative/Designer Lighting Fixtures, Pantry, Cable TV, Walk-In Closet(s), Wet Bar, Eat-in Kitchen, High Speed Internet, Vaulted Ceiling(s), Wired for Data
- Laundry Features:
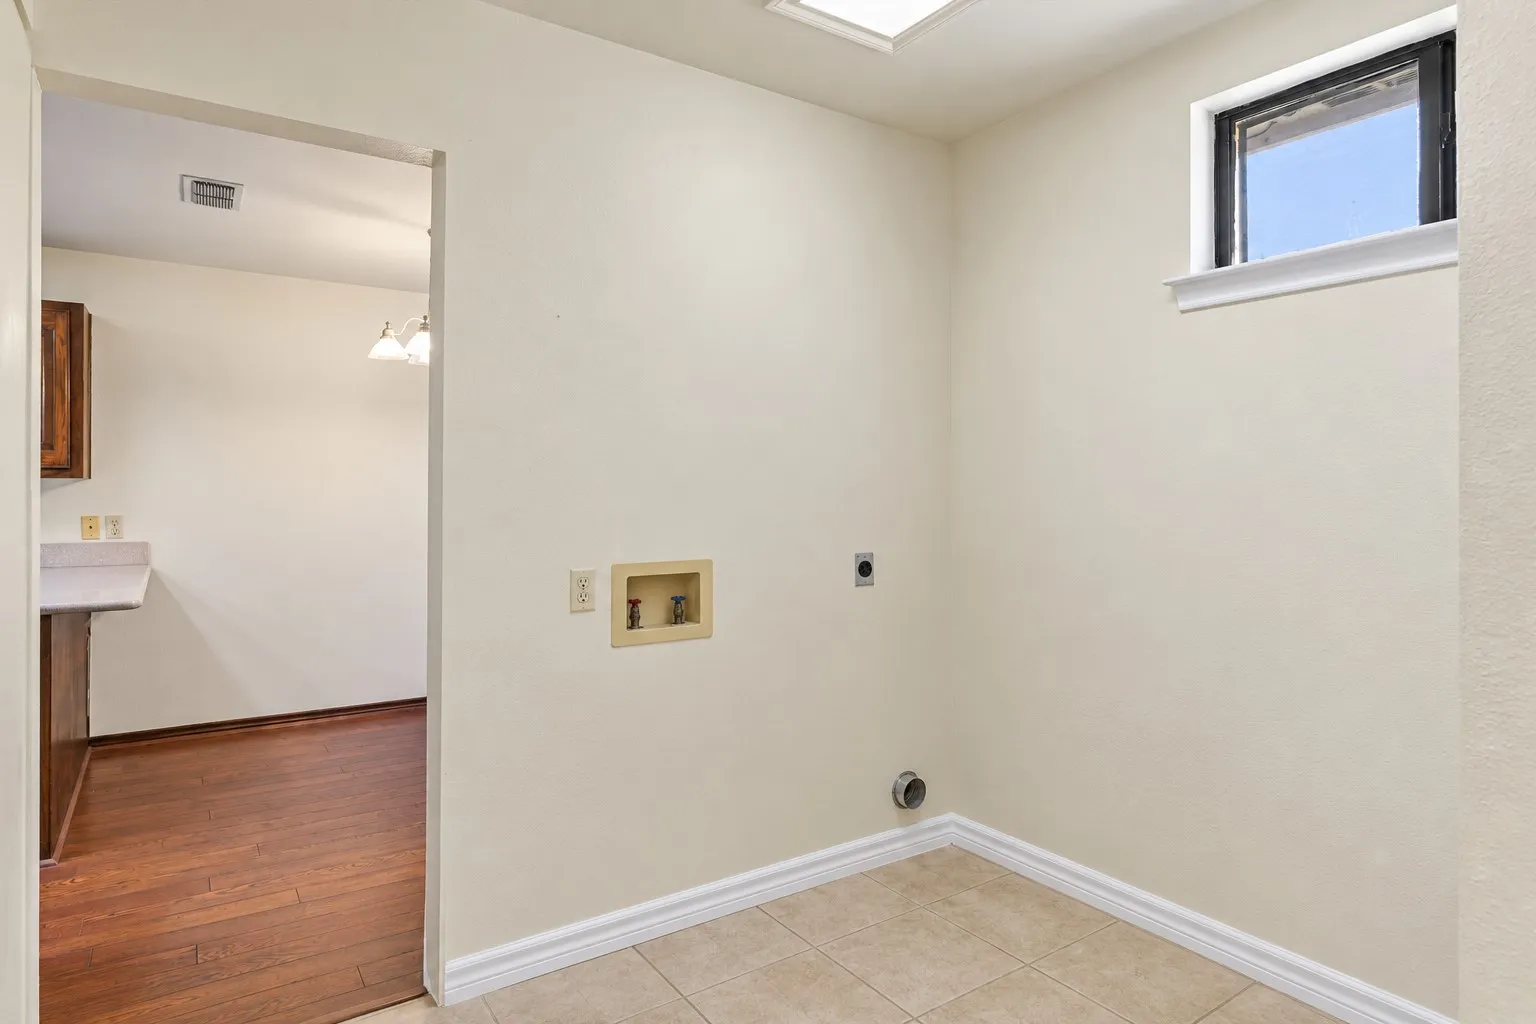
- Electric Dryer Hookup
- Sewer:
- Public Sewer
- Utilities:
- Electricity Connected, Phone Available, Sewer Available, Separate Meters, Water Available, Cable Available, Natural Gas Available
- Window Features:
- Window Coverings
- Appliances:
- Dishwasher, Electric Oven, Disposal, Gas Water Heater, Electric Cooktop
- Country:
- US
- State:
- TX
- County:
- Van Zandt
- City:
- Canton
- Zipcode:
- 75103
- Street:
- Granada
- Street Number:
- 114
- Street Suffix:
- Square
- Longitude:
- W96° 7' 40''
- Latitude:
- N32° 32' 20.3''
- Directions:
- From the intersection of Hwy 19 and Hwy 243: Take Hwy 243 to the first light, Ver to the left onto Hwy 198. Take a left into Granada Square. Go straight and around the curve to home on the right. See Sign.
- Elementary School:
- Canton
- Elementary School District:
- Canton ISD
- High School:
- Canton
- High School District:
- Canton ISD
- Middle School:
- Canton
- Virtual Tour:
- https://www.propertypanorama.com/instaview/ntreis/21222501
- Video Url:
- www.tourfactory.com/idxr3239517
- Lot Features:
- Landscaped, Few Trees
- Levels:
- One
- Garage:
- 2.0
- Foundation Details:
- Slab
- Construction Materials:
- Brick
- Community Features:
- Curbs, Sidewalks
- Attached Garage Yn:
- 1
- Tax Annual Amount:
- 7407.0
- List Agent Mls Id:
- 0586544
- List Office Mls Id:
- CBAN01
- Listing Term:
- Cash, Conventional
- Mls Status:
- Pending
- Modification Timestamp:
- 2026-09-19T00:36:20Z
- Originating System Name:
- NTR
- Special Listing Conditions:
- Standard
- Status Change Timestamp:
- 2026-09-18T19:36:07Z










