






Residential For Sale
5615 Encore Drive, Dallas, Texas 75240
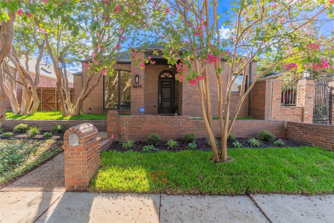
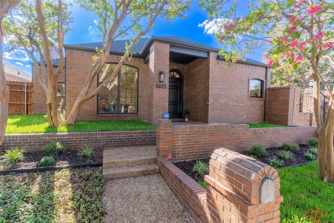
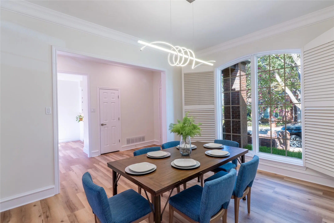
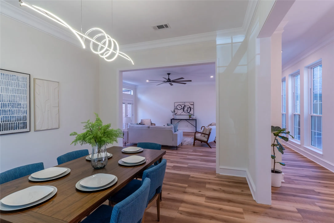
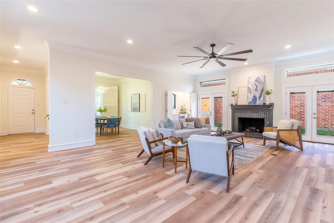
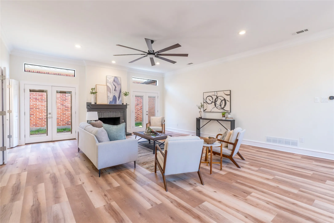
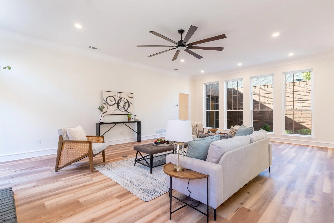
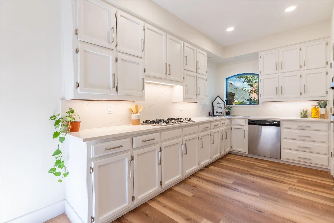
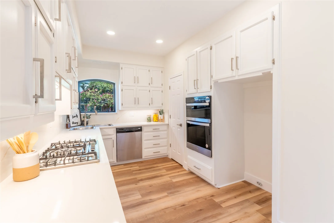
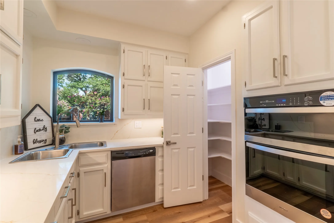
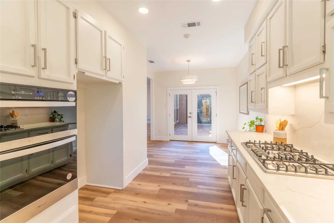
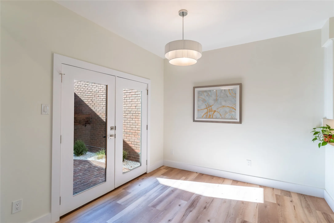
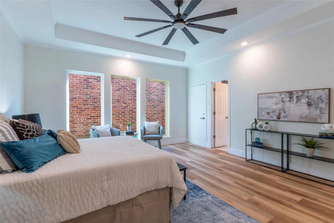
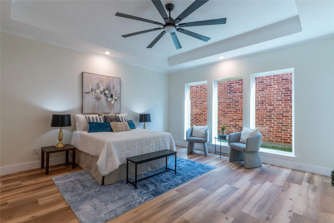
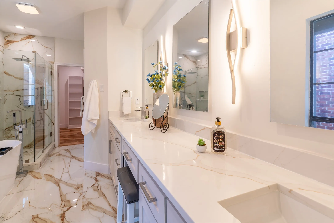
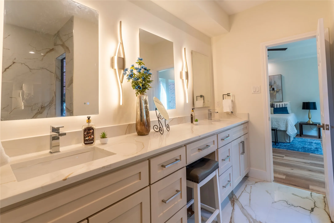
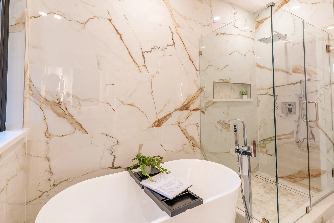
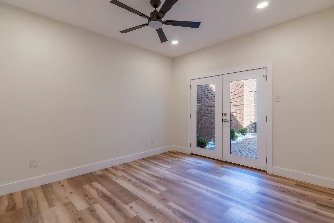
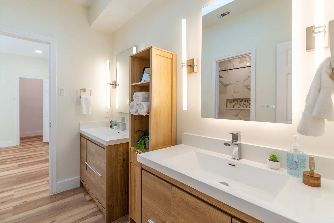
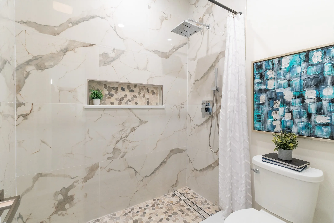
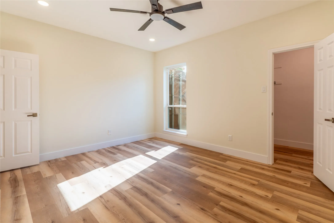
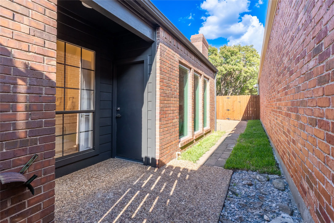
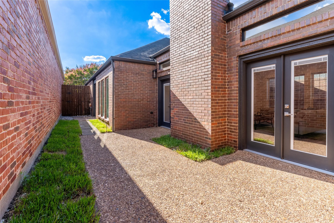
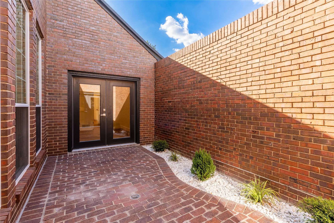
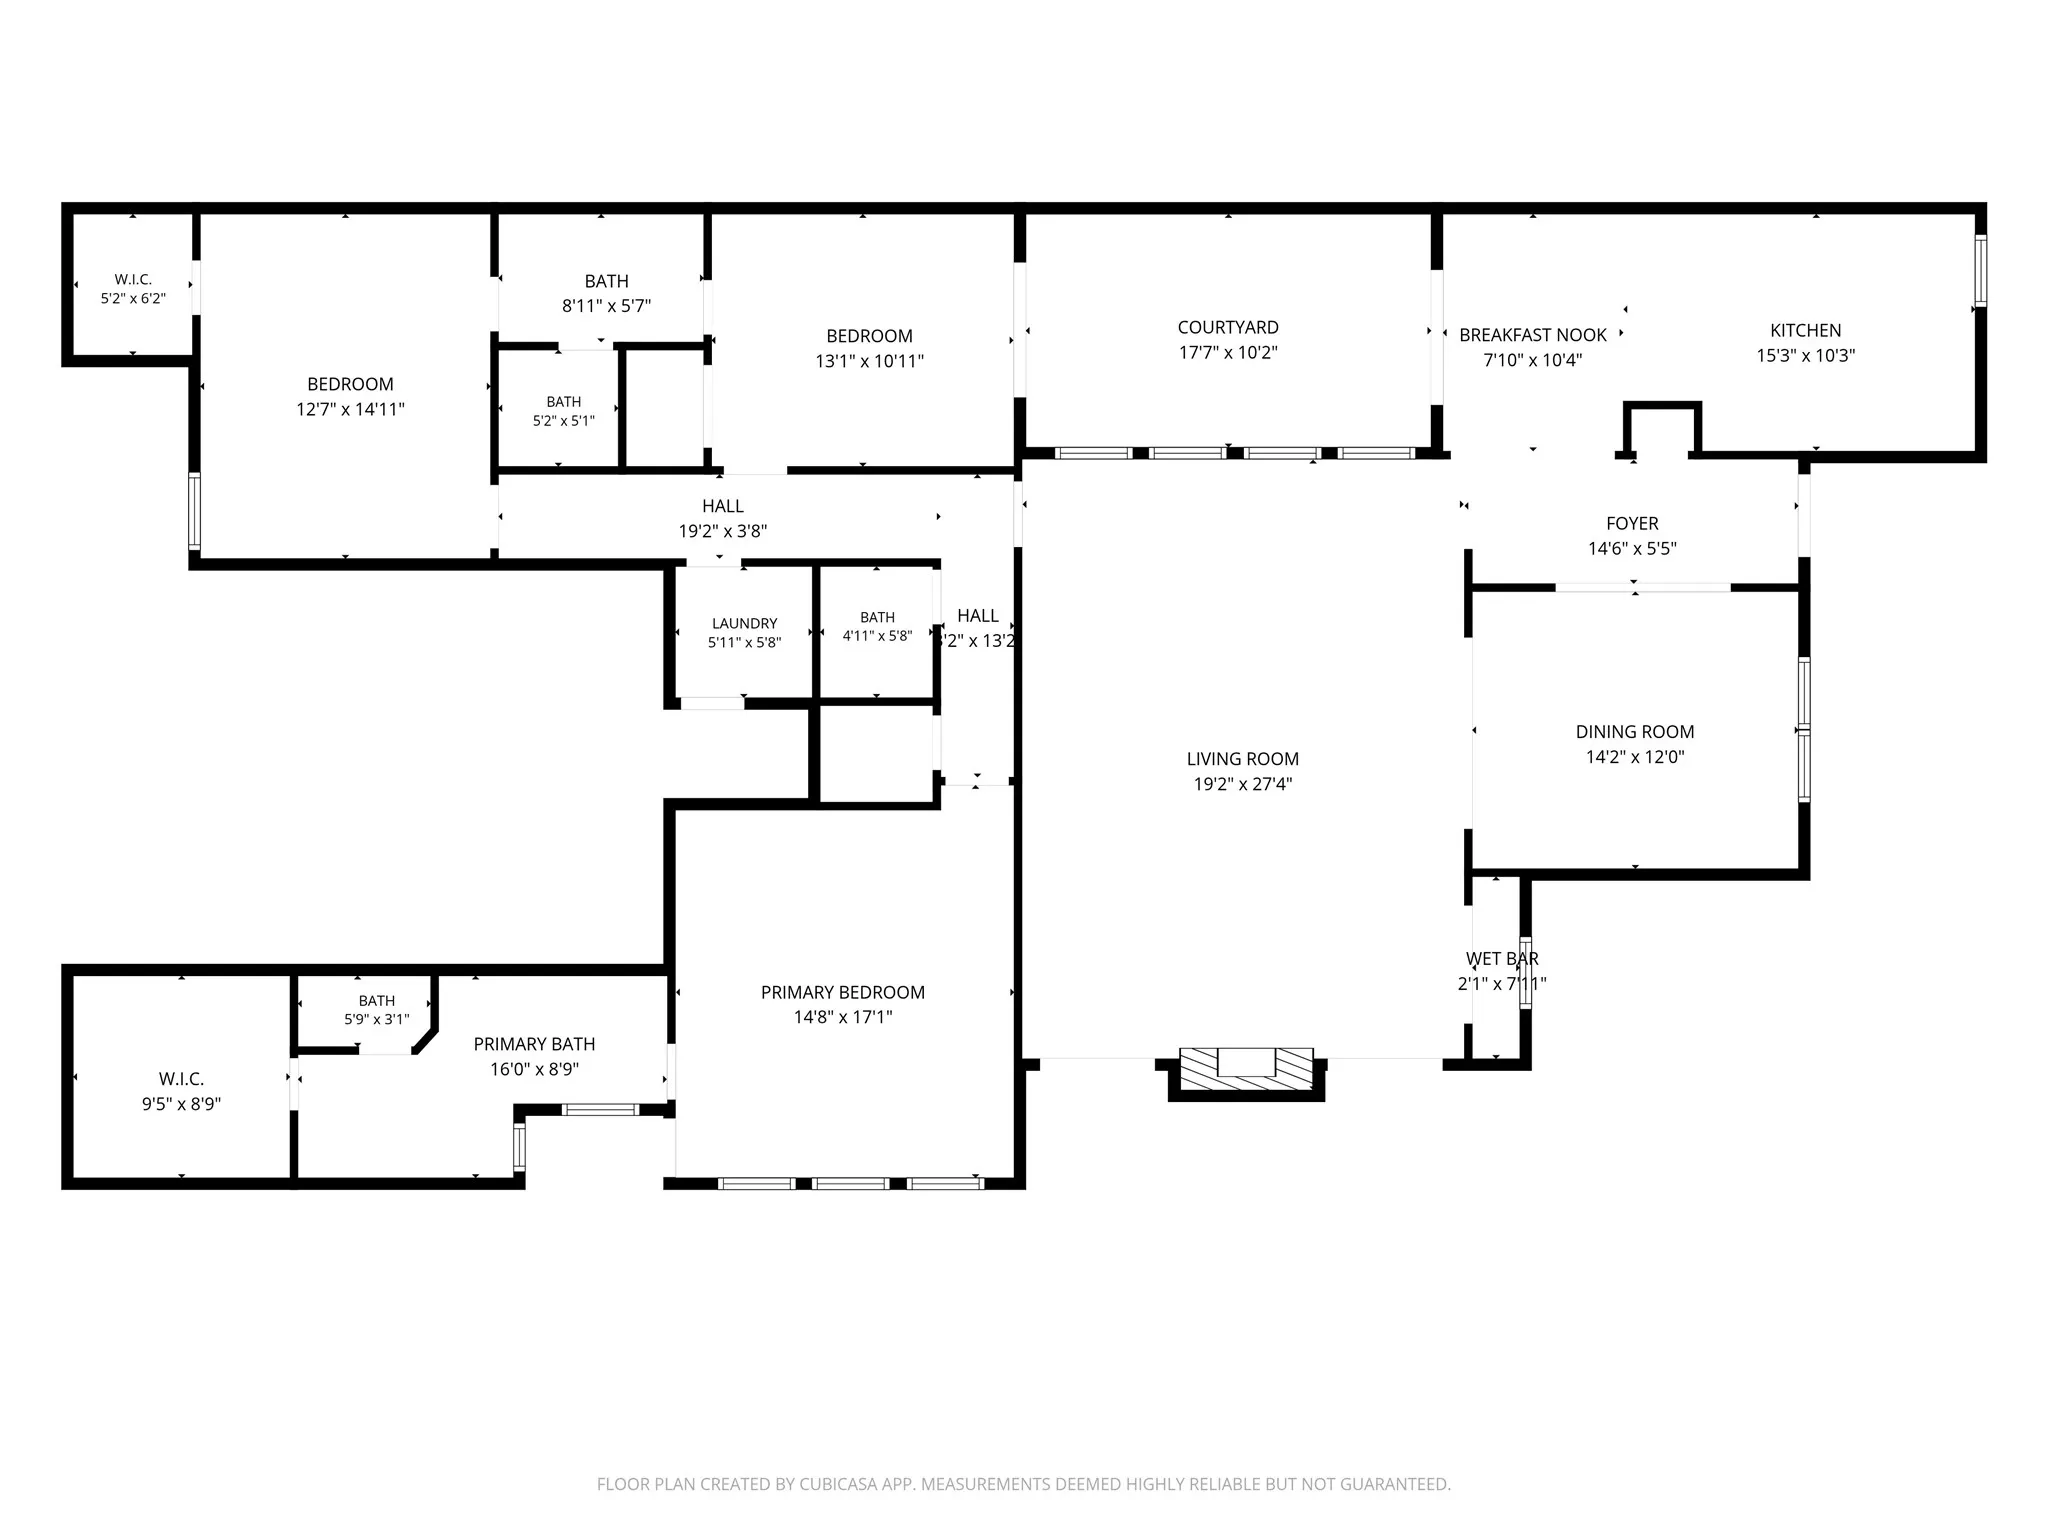
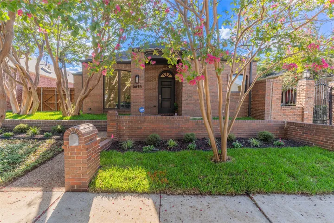
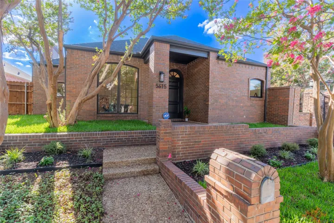
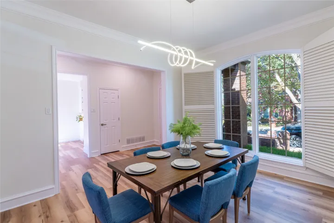
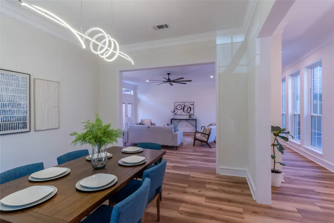
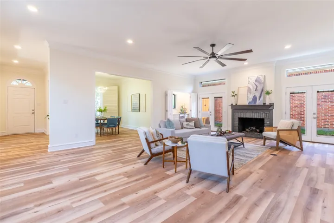
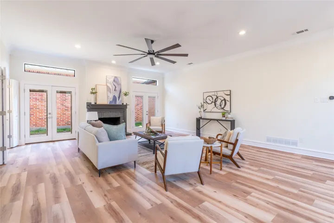
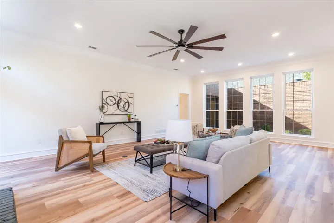
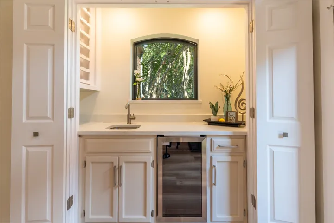
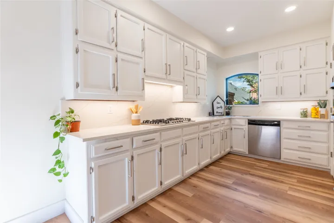
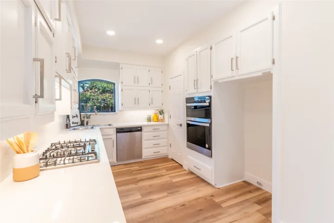
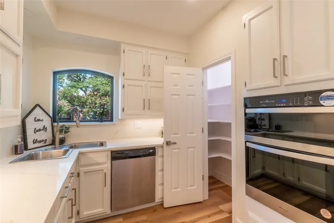
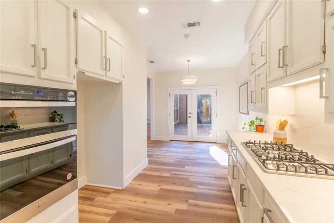
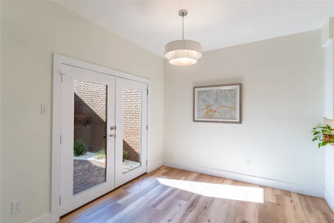
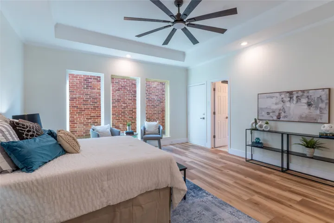
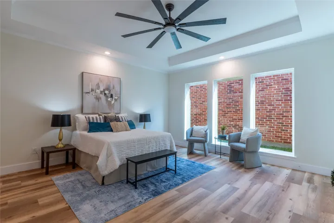
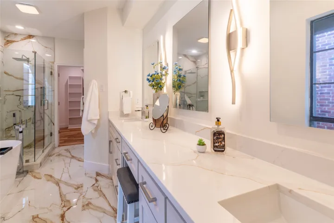
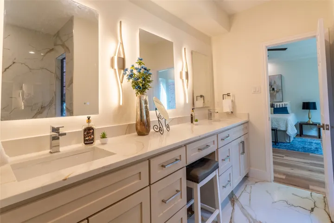
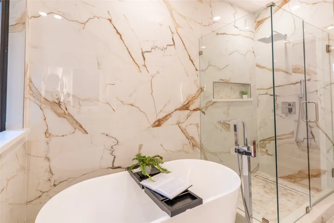
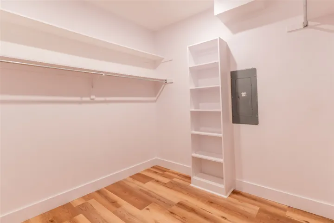
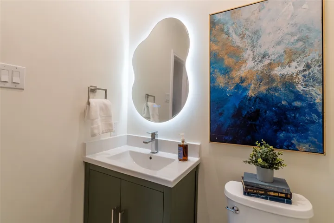
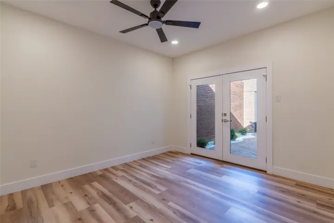
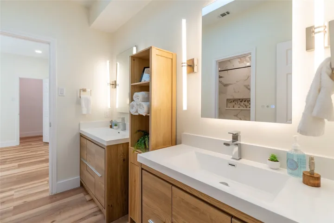
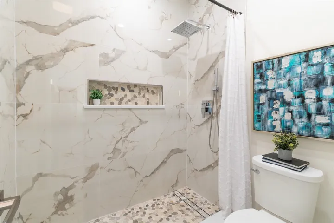
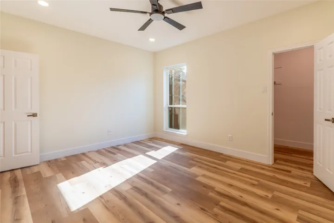
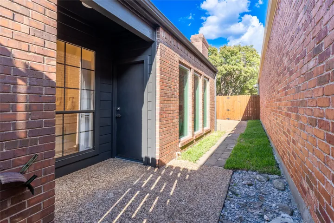
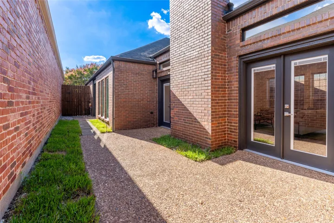
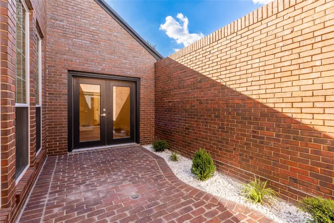
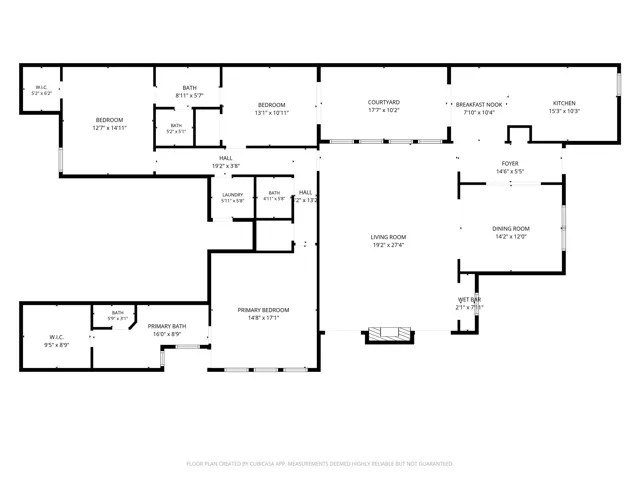
LOCATION, LOCATION, LOCATION! Beautifully updated 3-bedroom, 2.5-bath single-story home in the Encore community, conveniently located near Preston Road and I-635 with easy access to shopping, dining, entertainment, and everyday conveniences. Abundant windows fill the home with natural light, creating a bright and inviting atmosphere throughout. The spacious living room features a brick fireplace and flows effortlessly into the dining and entertaining areas. The updated kitchen offers quartz countertops, bright cabinetry, stainless steel appliances, a gas cooktop, built-in oven and microwave, and generous storage. The primary suite includes a sitting area and a beautifully renovated en-suite bath featuring dual vanities, a freestanding soaking tub, a frameless glass shower, elegant floor-to-ceiling tile, quartz countertops, and modern fixtures. Two additional bedrooms share a renovated Jack-and-Jill bath. Extensive improvements include new flooring throughout, recessed lighting, contemporary fixtures, completed foundation work, and a NEW ROOF and NEW HVAC SYSTEM installed in August 2026. Multiple private side courtyards provide secluded outdoor spaces for relaxing or entertaining. Combining modern finishes, thoughtful updates, abundant natural light, and a prime Dallas location, this move-in-ready home is an opportunity you don’t want to miss!
- Property Type:
- Residential
- Listing Type:
- For Sale
- Listing ID:
- 21362784
- Price:
- $649,900
- Year Built:
- 1983
- Lot Area:
- 0.14 Acre
- Status:
- Active
- Office Name:
- Texas Connect Realty, LLC
- Agent Name:
- Aniela Andricain Diaz
- Full Bathrooms:
- 2
- Listing Status:
- 2
- Property Sub Type:
- Single Family Residence
- Roof:
- Shingle, Composition
- Show Address:
- 1
- Swimming Pool:
- None
- Heating System:
- Central, Fireplace(s), Natural Gas
- Cooling System:
- Central Air, Ceiling Fan(s), Electric
- Fence:
- Back Yard, Wood, Brick
- Fireplace:
- Masonry, Gas, Gas Starter, Gas Log, Living Room, Decorative
- Patio:
- Front Porch, Patio, Enclosed
- Parking:
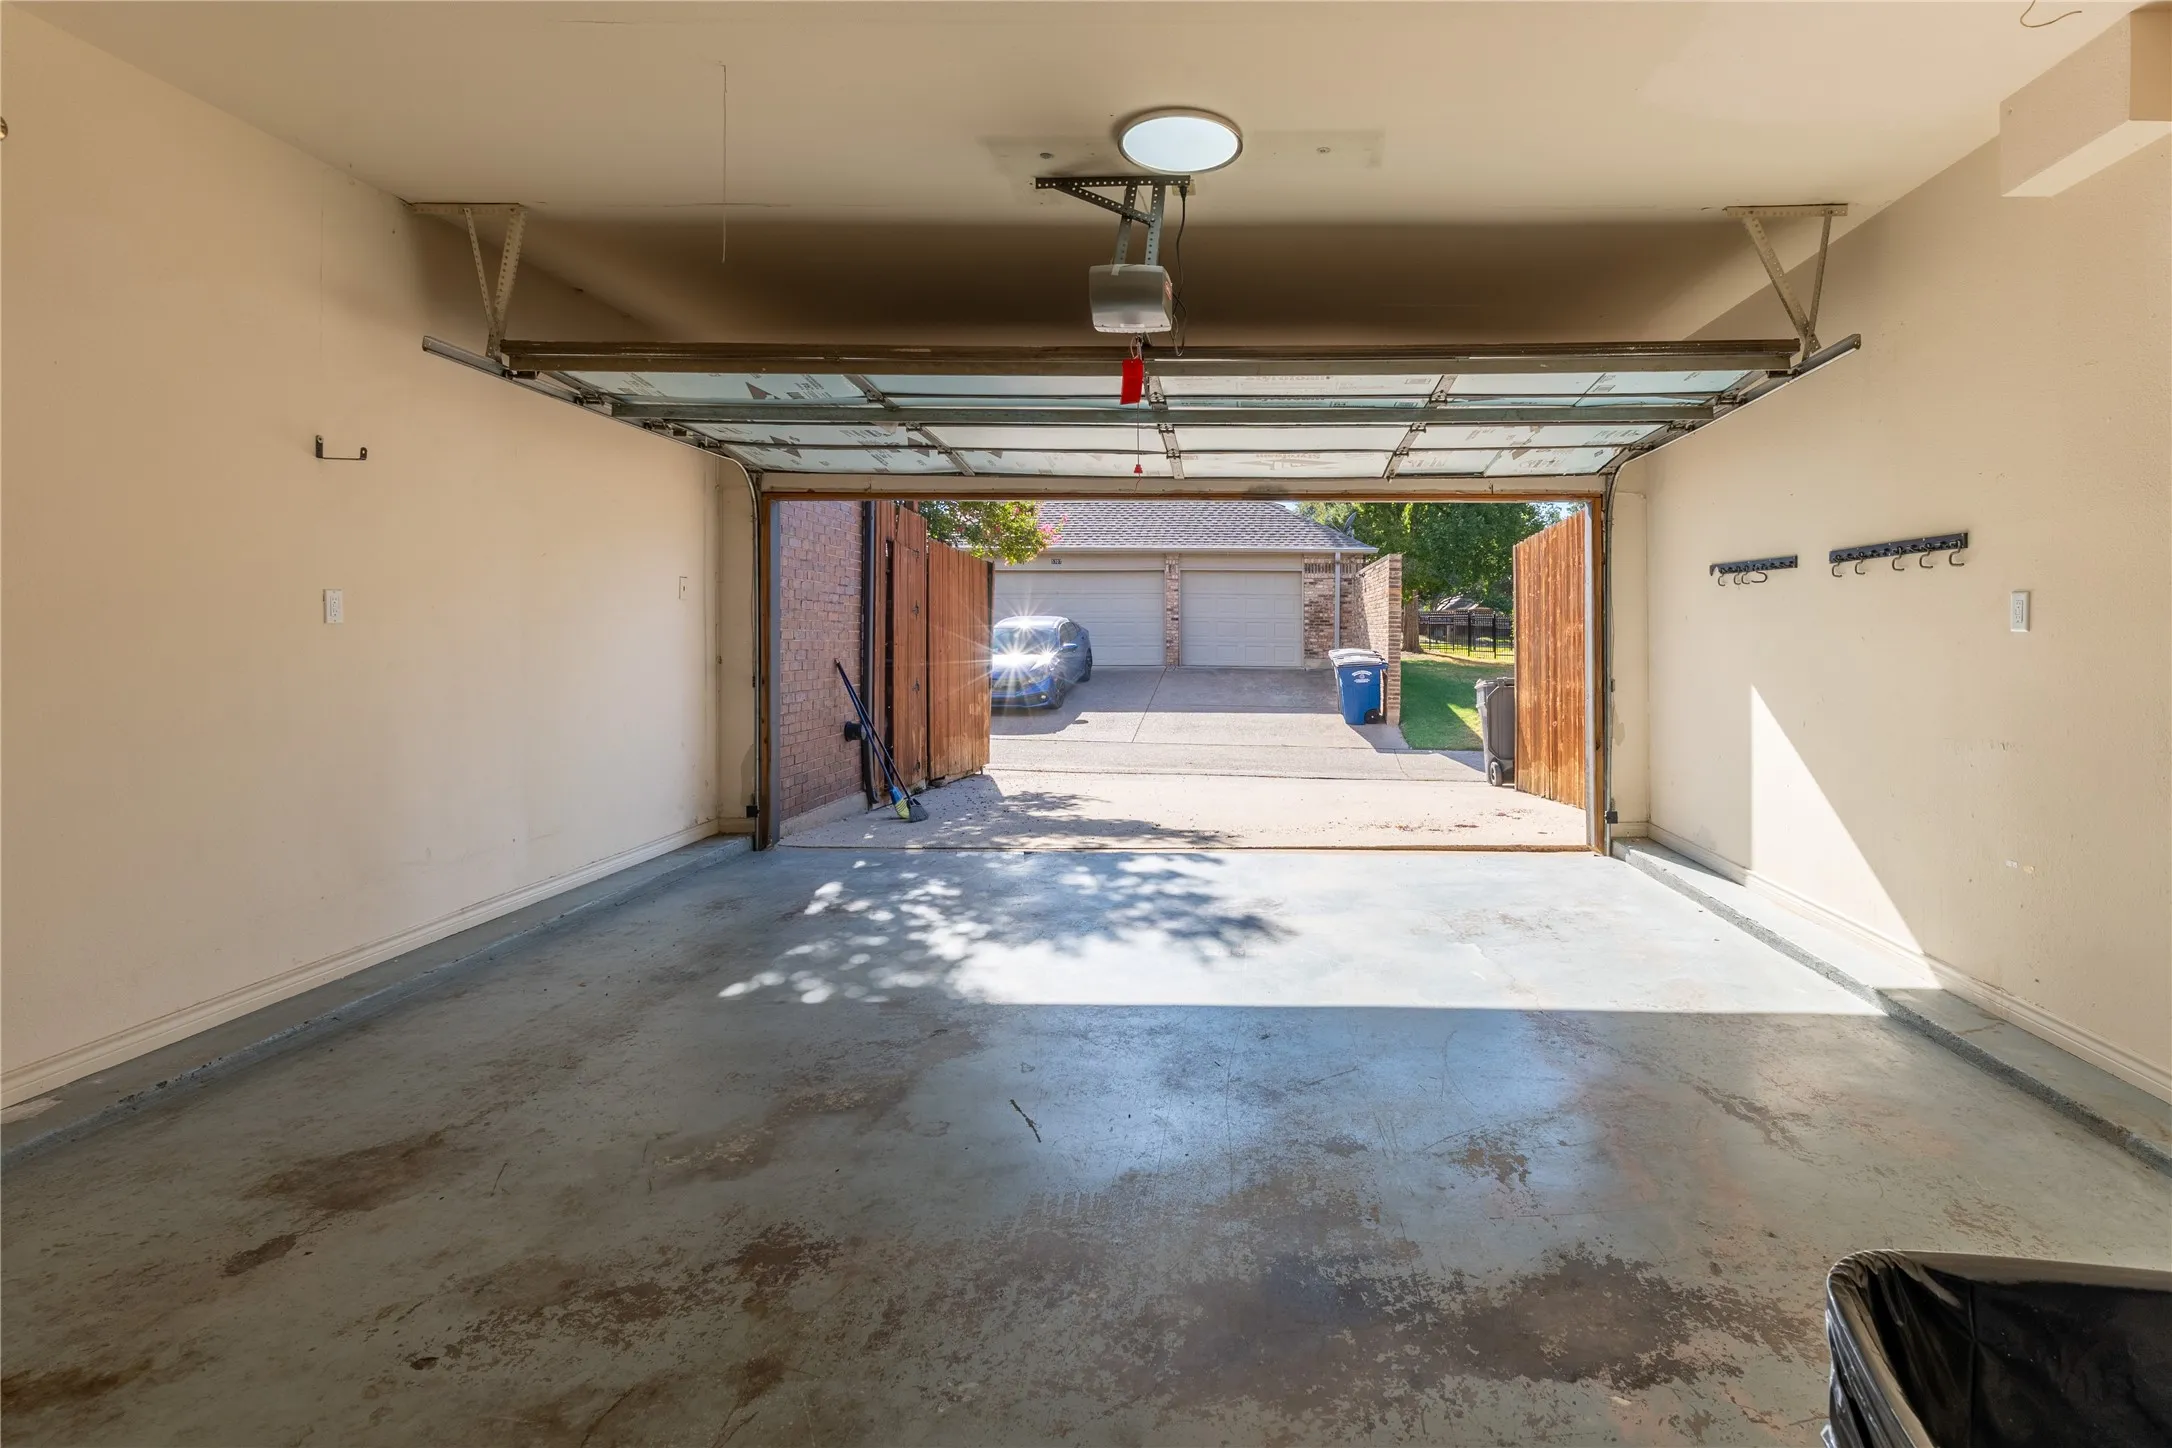
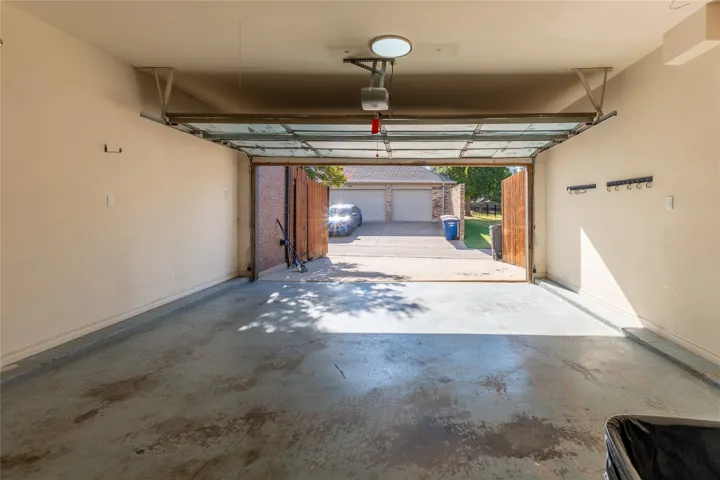
- Garage, Garage Door Opener, Driveway, Door-Multi, Inside Entrance, Lighted, Alley Access, Garage Faces Rear, Electric Gate, Enclosed, Private, Secured, On Site
- Architectural Style:
- Traditional, Detached
- Exterior Features:
- Private Yard, Rain Gutters, Uncovered Courtyard, Garden
- Fireplaces Total:
- 1
- Flooring:
- Ceramic Tile, Luxury Vinyl Plank
- Interior Features:
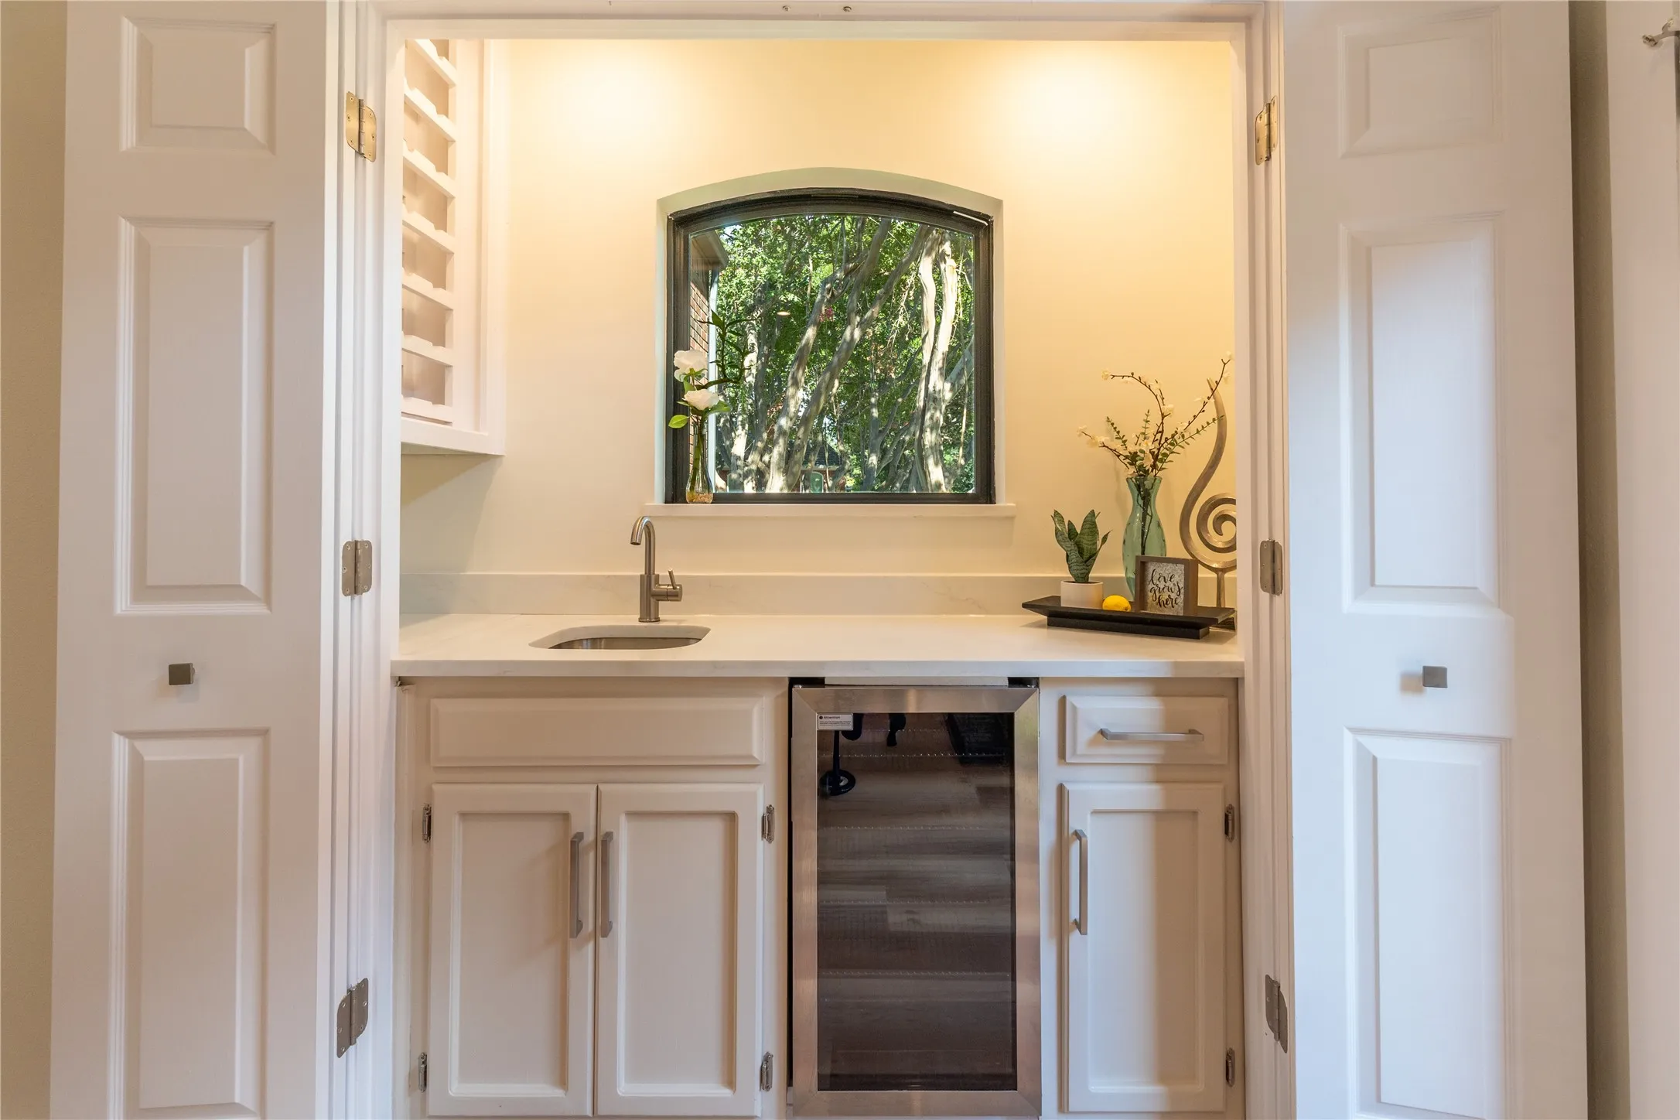
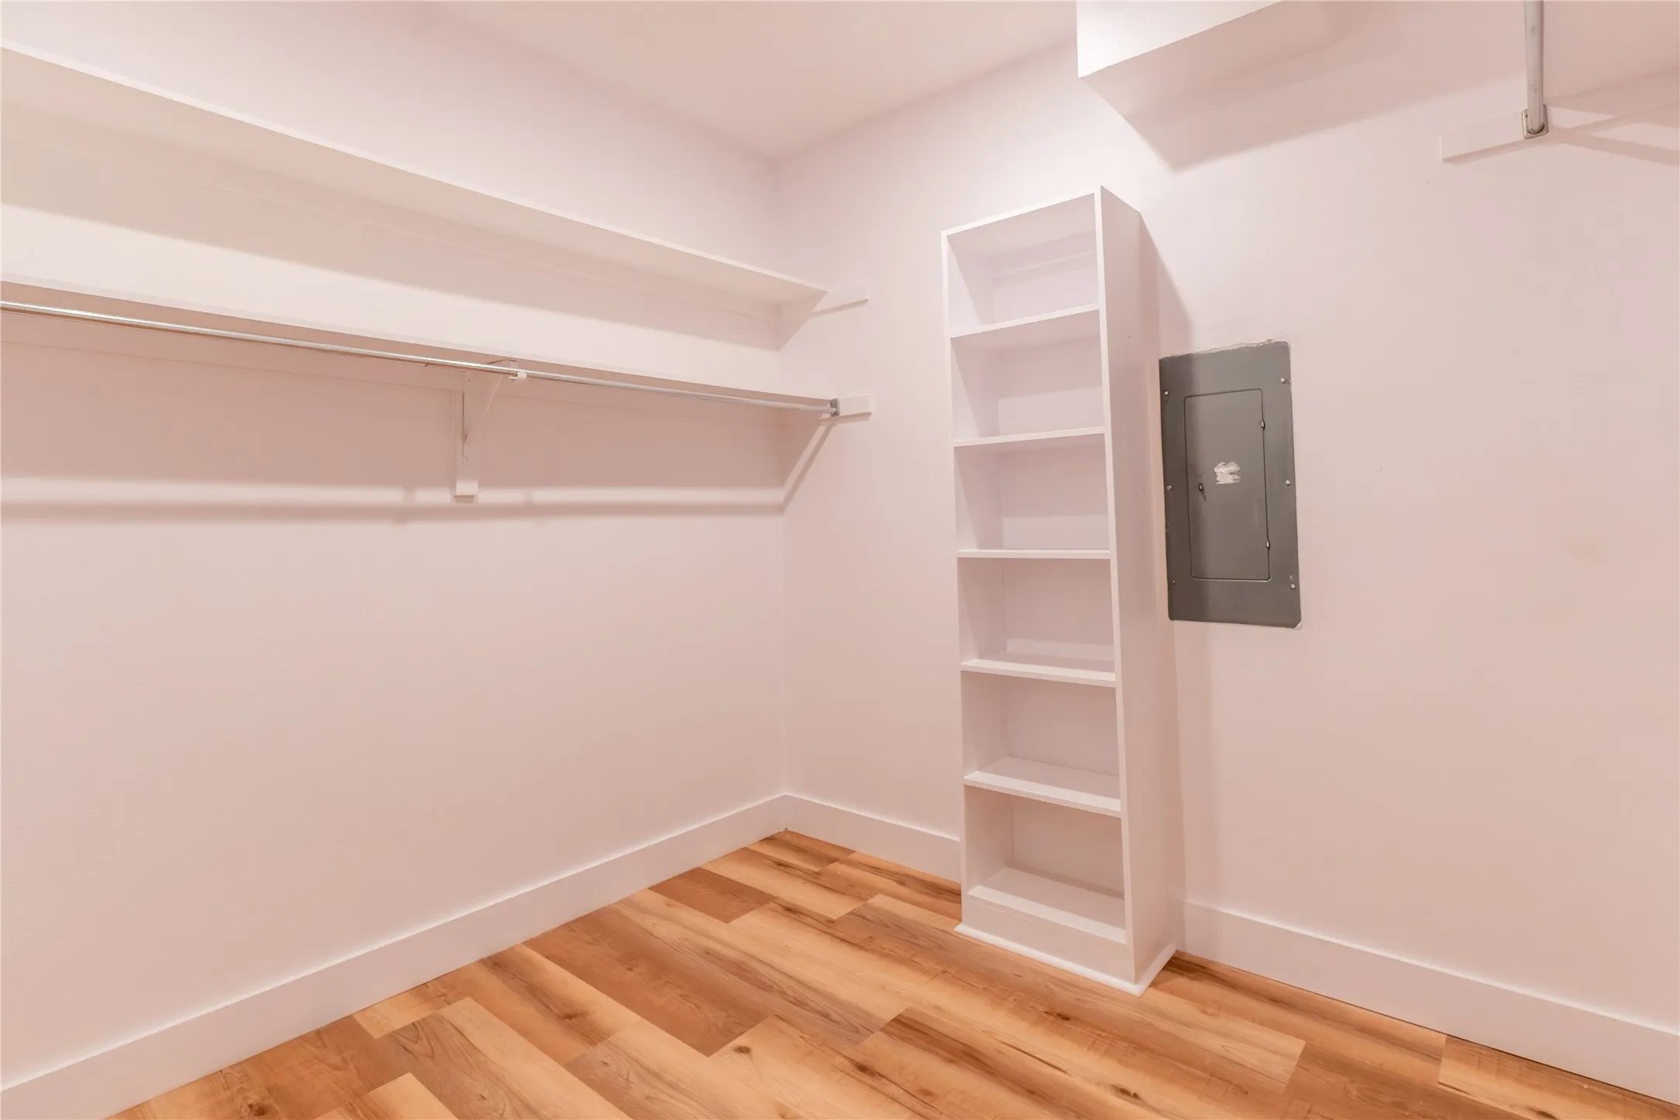
- Decorative/Designer Lighting Fixtures, Open Floorplan, Pantry, Walk-In Closet(s), Wet Bar, Double Vanity, Eat-in Kitchen
- Laundry Features:
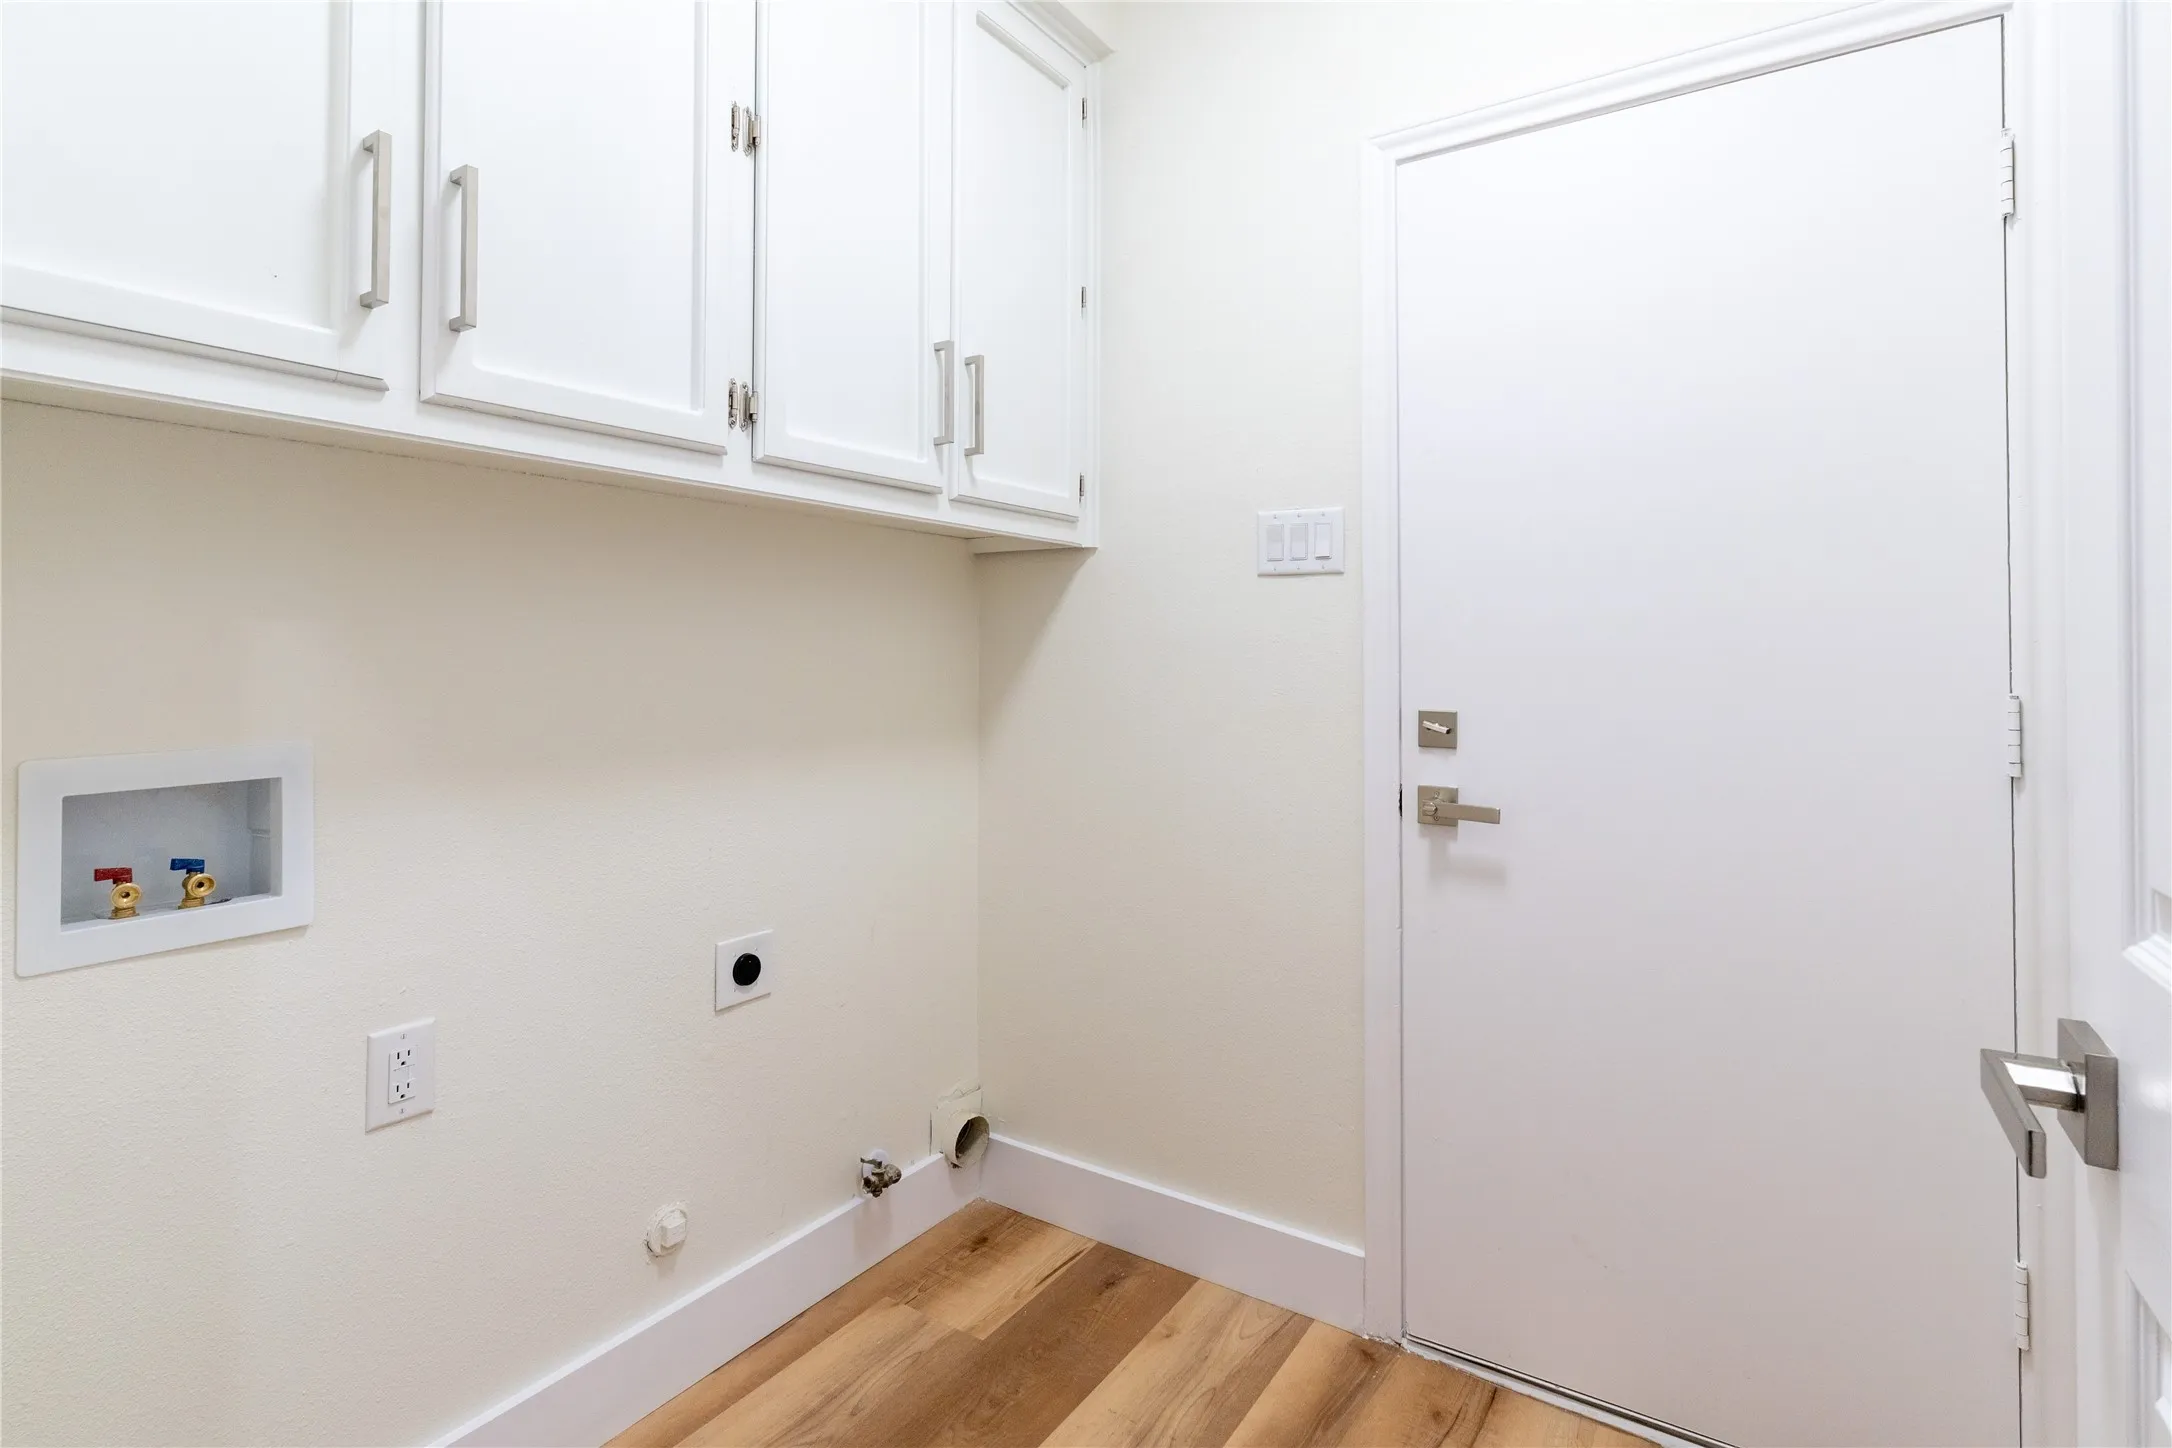
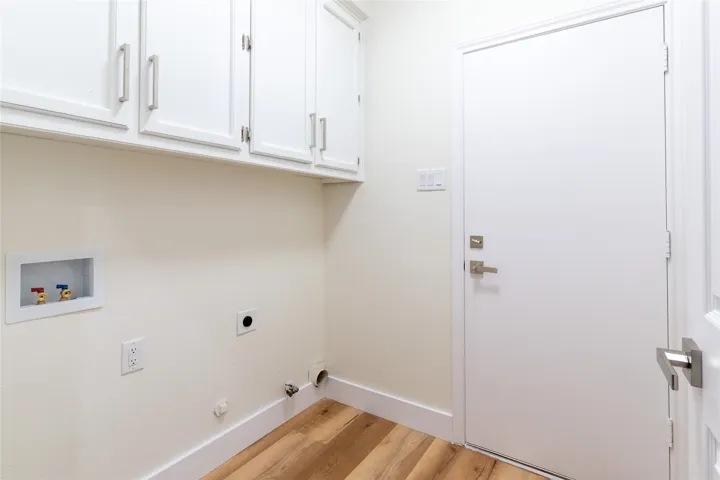
- Washer Hookup, Dryer Hookup, ElectricDryer Hookup, Laundry in Utility Room
- Sewer:
- Public Sewer
- Utilities:
- Electricity Connected, Sewer Available, Separate Meters, Underground Utilities, Water Available, Cable Available, Natural Gas Available
- Window Features:
- Skylight(s)
- Appliances:
- Dishwasher, Electric Oven, Disposal, Microwave, Gas Cooktop, Some Gas Appliances, Plumbed For Gas, Gas Water Heater
- Country:
- US
- State:
- TX
- County:
- Dallas
- City:
- Dallas
- Zipcode:
- 75240
- Street:
- Encore
- Street Number:
- 5615
- Street Suffix:
- Drive
- Longitude:
- W97° 11' 42.9''
- Latitude:
- N32° 56' 12.7''
- Directions:
- From I-635, exit Preston Road and head north. Turn left onto Encore Drive. The property will be on the left.
- Elementary School:
- Pershing
- Elementary School District:
- Dallas ISD
- High School:
- Hillcrest
- High School District:
- Dallas ISD
- Middle School:
- Benjamin Franklin
- Virtual Tour:
- https://www.propertypanorama.com/instaview/ntreis/21362784
- Lot Features:
- Interior Lot, Landscaped, Sprinkler System, Few Trees, Subdivision
- Levels:
- One
- Garage:
- 2.0
- Foundation Details:
- Slab
- Construction Materials:
- Brick
- Community Features:
- Curbs, Sidewalks, Park
- Attached Garage Yn:
- 1
- Association Fee:
- 400.0
- Association Fee Frequency:
- Annually
- Association Fee Includes:
- All Facilities, Association Management
- Tax Annual Amount:
- 9574.0
- List Agent Mls Id:
- 0840997
- List Office Mls Id:
- TXCN01
- Listing Term:
- Cash, Conventional, FHA, VA Loan
- Mls Status:
- Active
- Modification Timestamp:
- 2026-09-19T21:05:08Z
- Originating System Name:
- NTR
- Special Listing Conditions:
- Standard
- Status Change Timestamp:
- 2026-09-09T21:12:27Z










