






Residential For Sale
613 Pelican Hills Drive, Fairview, Texas 75069
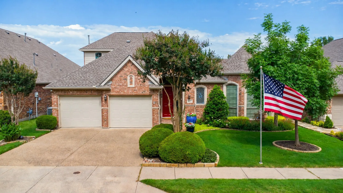
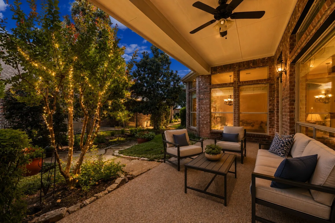
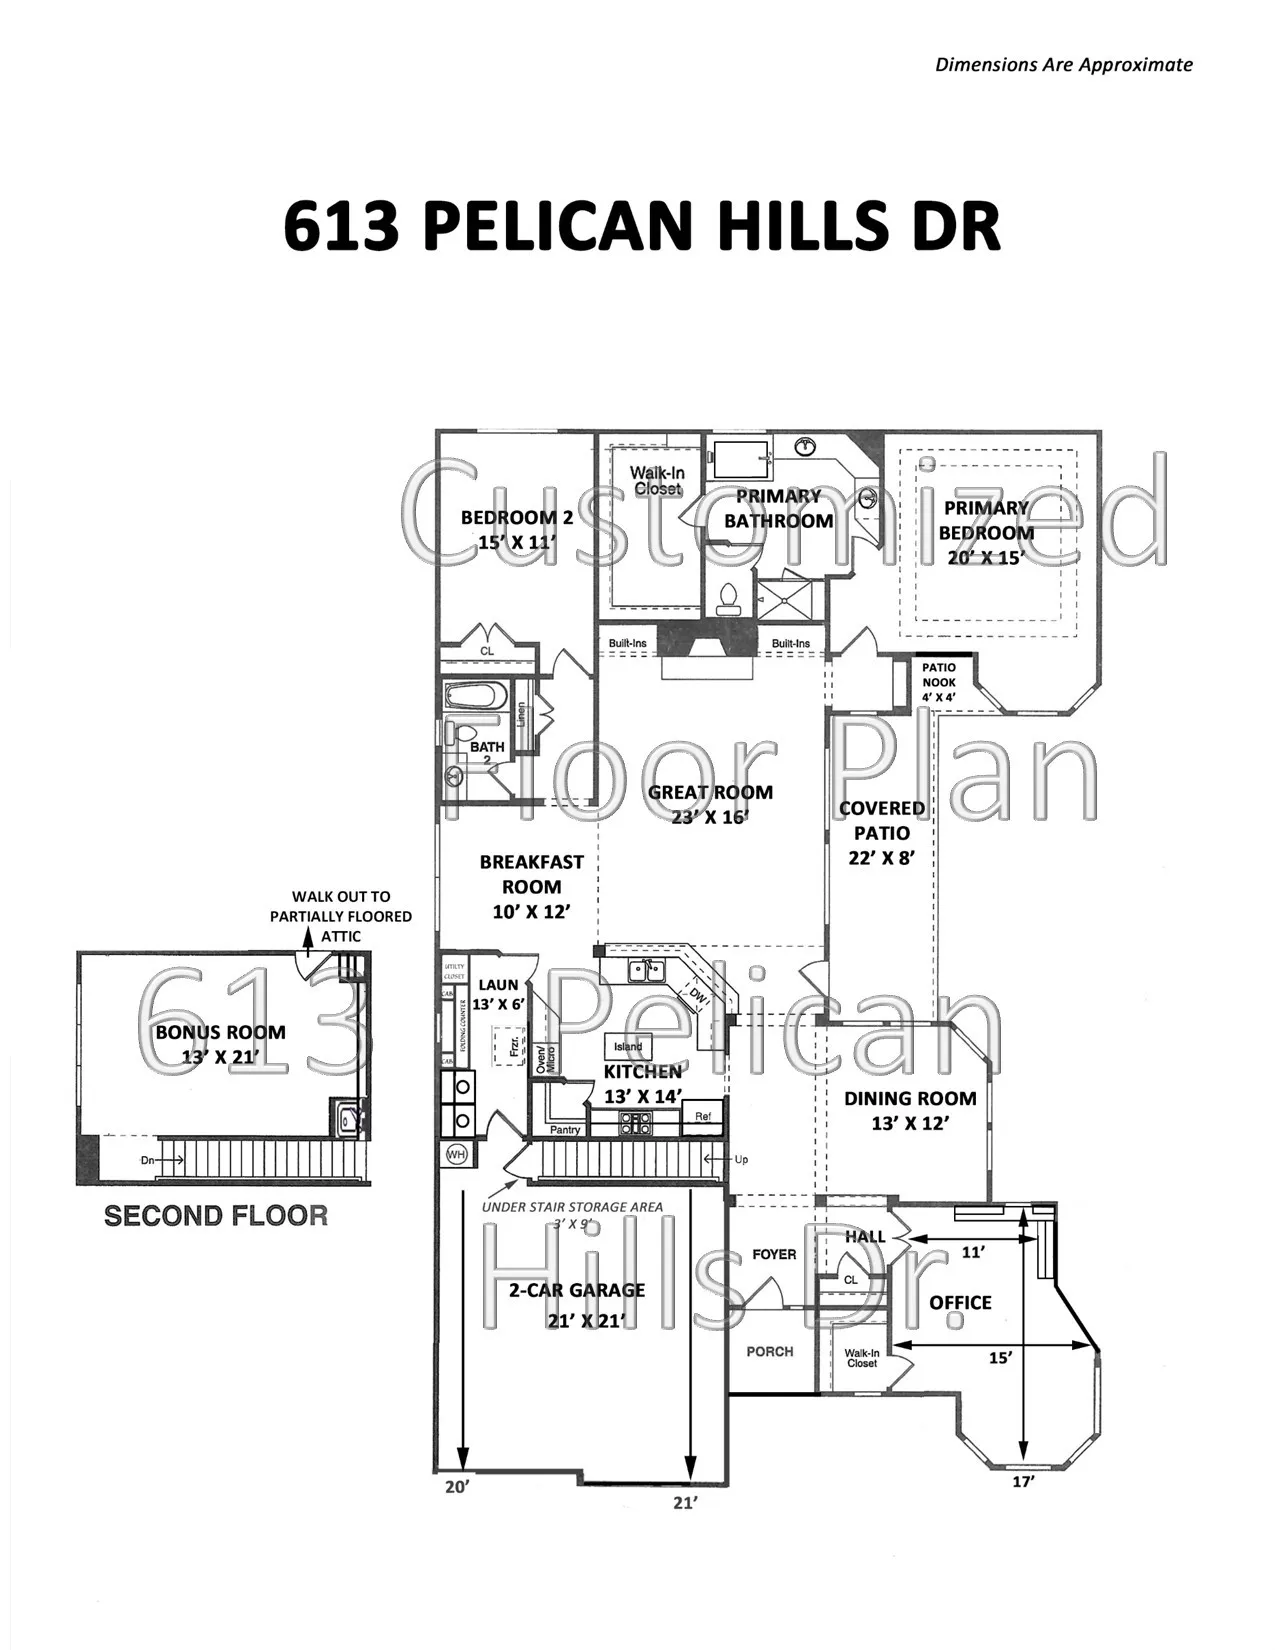
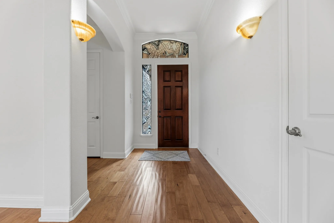
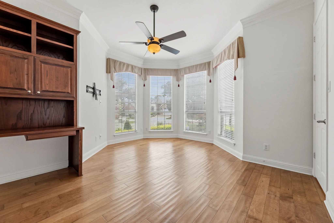
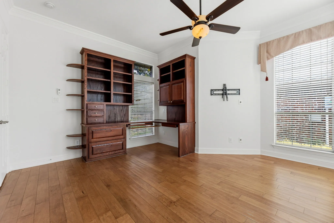
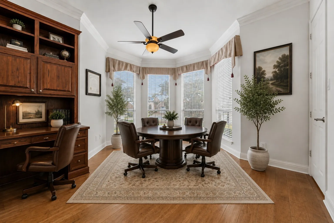
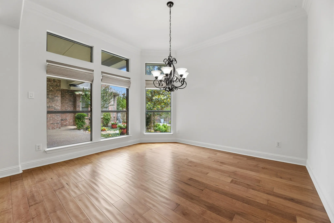
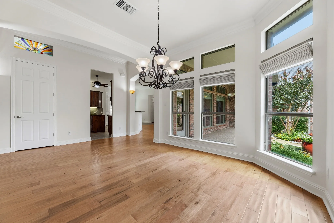
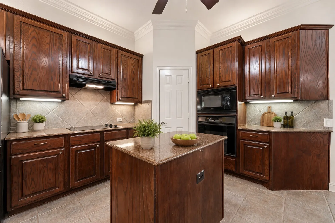
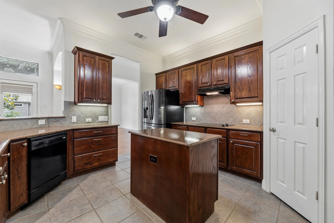
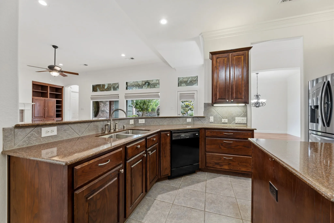
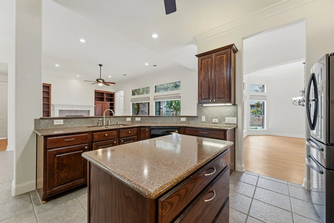
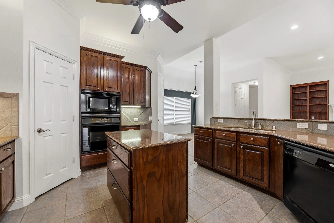
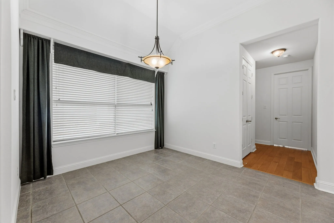
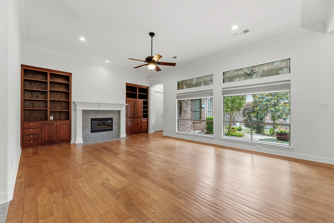
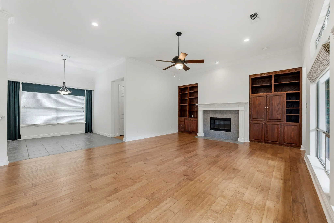
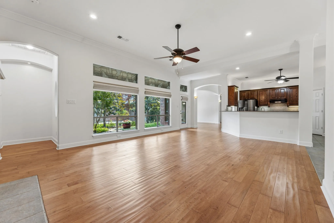
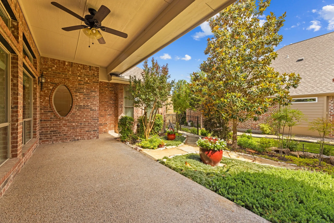
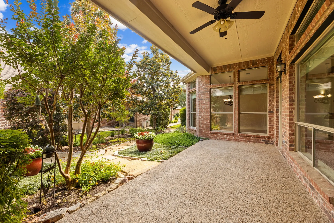
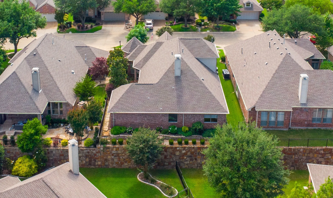
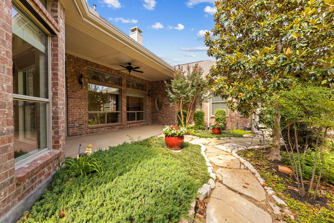
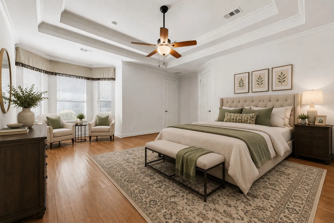
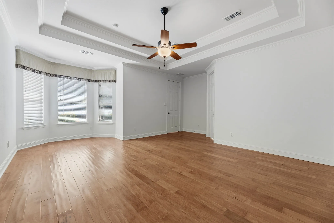
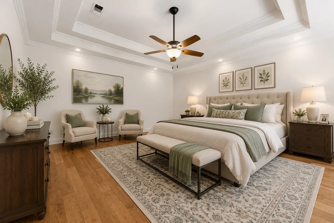
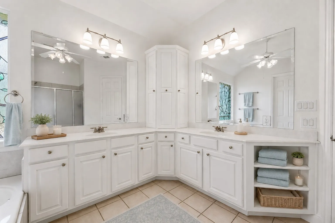
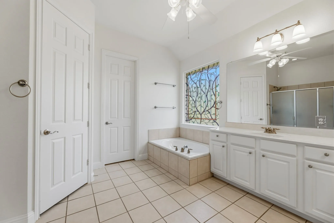
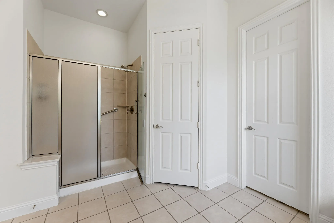
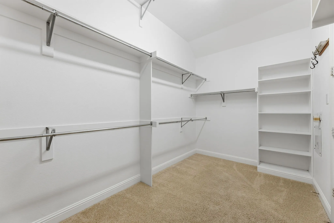
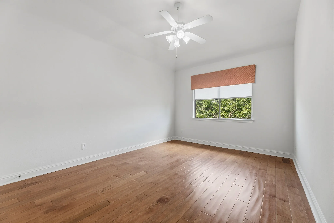
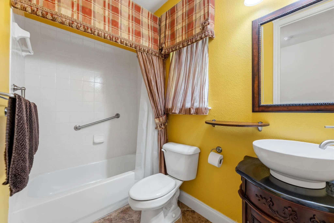
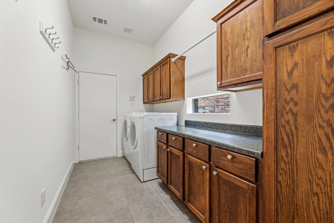
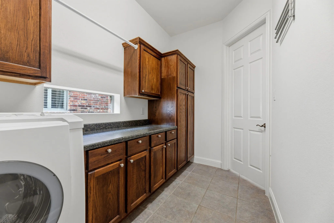
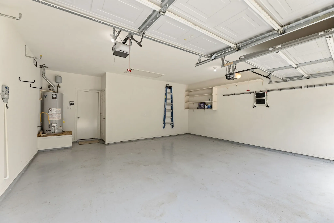
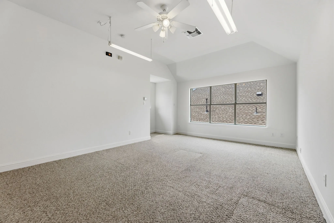
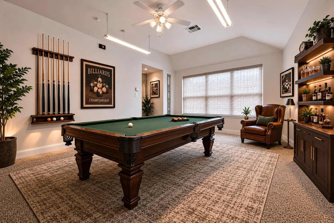
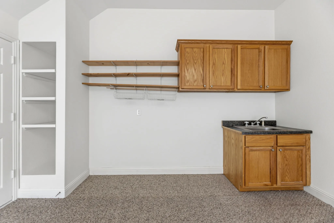
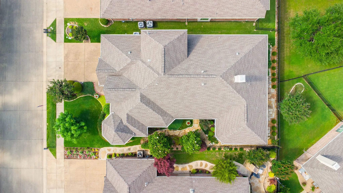
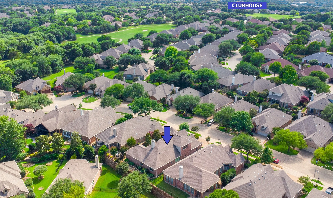
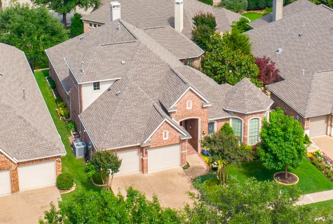
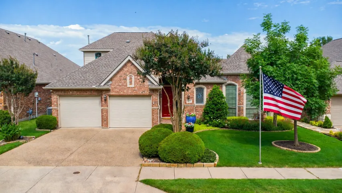
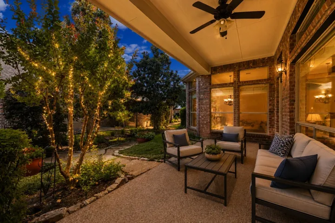
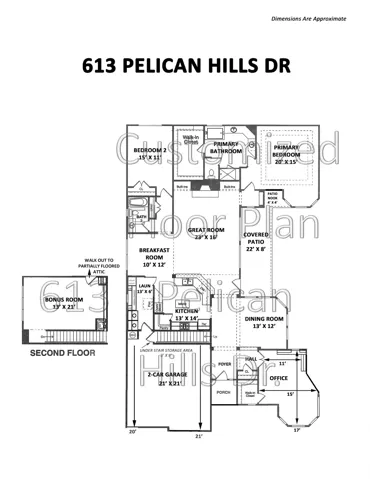
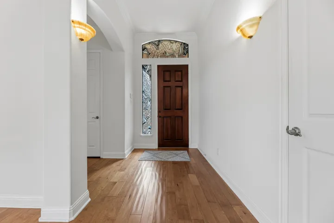
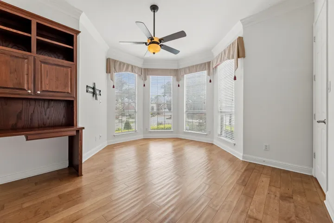
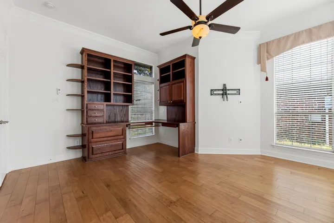
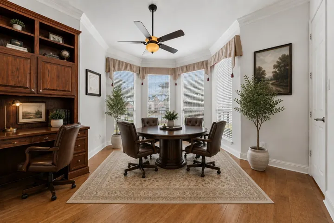
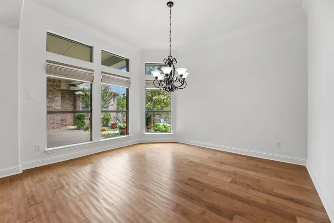
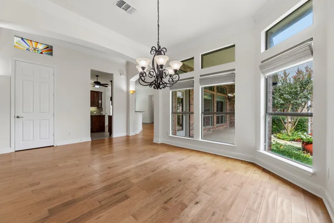
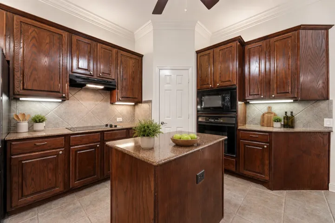
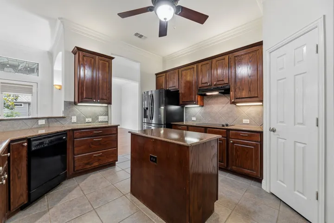
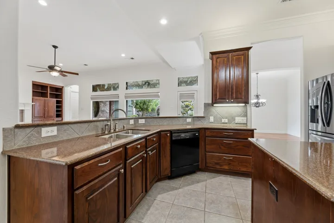
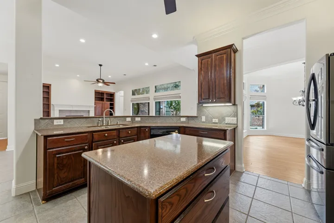
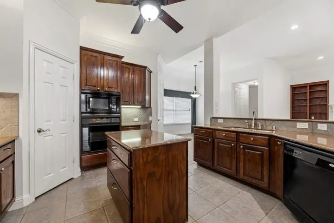
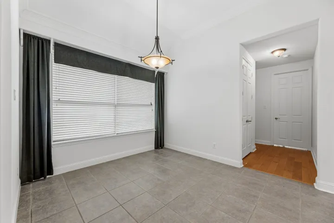
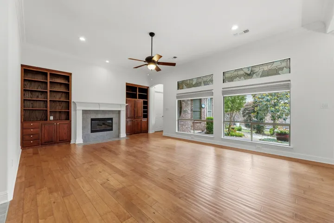
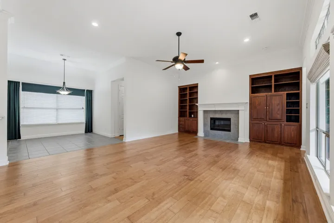
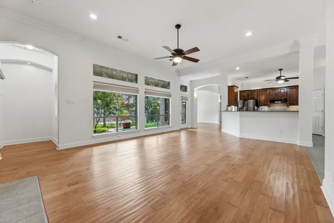
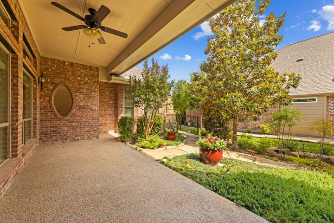
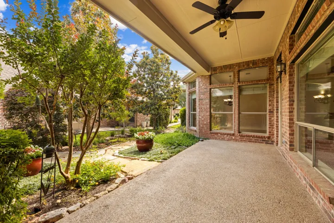
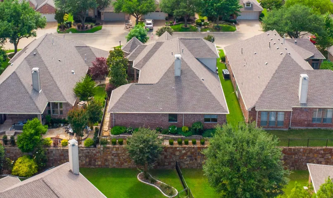
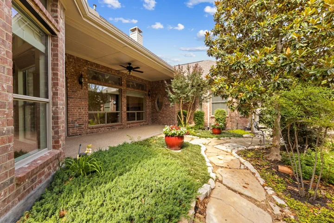
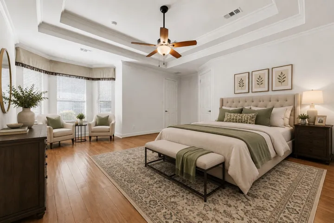
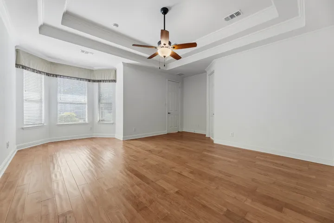
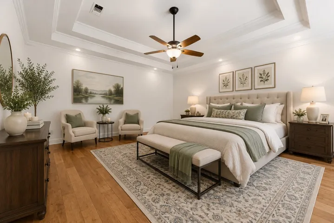
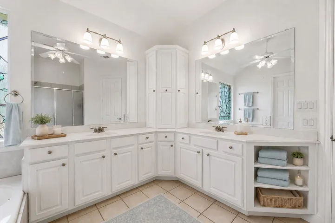
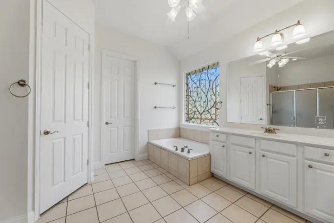
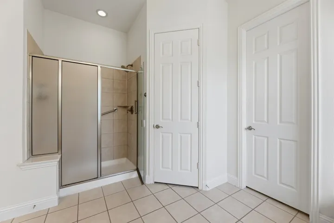
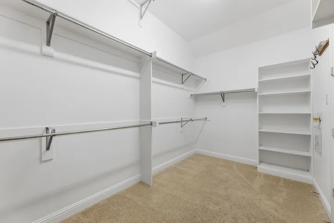
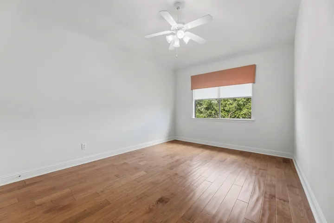
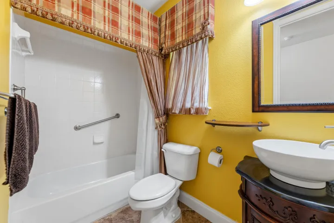
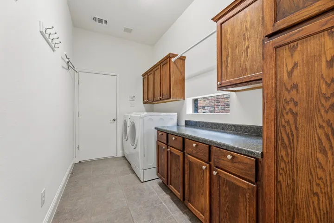
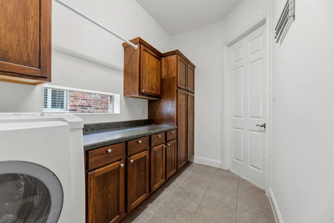
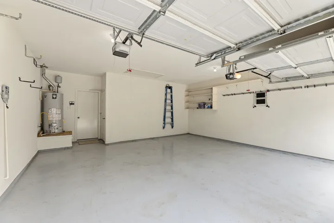
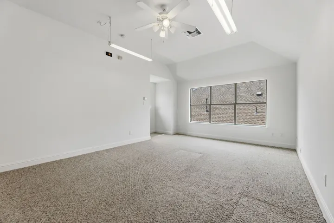
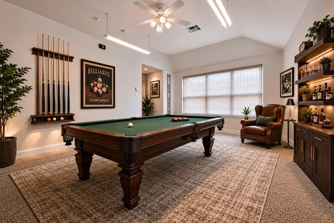
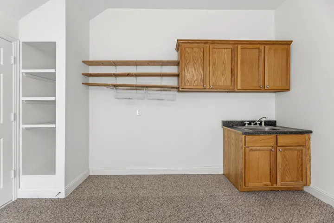
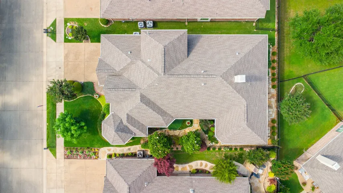
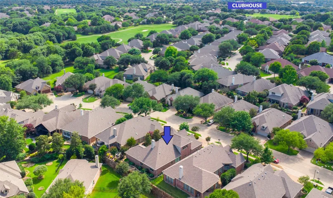
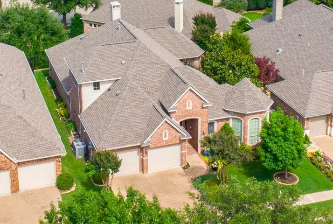
OPEN HOUSE SUNDAY 1-3 PM SEPTEMBER 20. —- EXCEPTIONAL K. HOVNANIAN BUILT HOME – LARGE EXECUTIVE HOME, PRIVATE SETTING ON CUL-DE-SAC STREET, SPACIOUS ROOMS-NO DOWNSIZING FURNITURE. 2BRs, 2BAs, SIDE BY SIDE 2 CAR GARAGE, GREAT ROOM, BAY WINDOW OFFICE-DEN & UPSTAIRS-GAME ROOM. 11′ CEILINGS IN MAIN AREAS, TASTEFULLY LANDSCAPED, SIDE COURTYARD. —- FEATURES: 1st Floor has Extensive Wood Flooring, Double Crown Molding, Transom Windows, Stained Glass Accents, Upgraded Transitional Light Fixtures, Oval Window, Large BK Nook, 8′ Doors, Laundry Room with Built-Ins & SS Drying Rods. GOURMET ISLAND KITCHEN: Composite Granite Counters, Raised-Panel Wood Cabinetry with Rich Espresso-Walnut finish, Stone-look Tile Backsplash, Convection Oven, Pot & Pan Drawers, Under & Over Cabinet Lighting, WIP, Gas Plumbed under Electric Cooktop. Samsung French Door Refrigerator- Freezer stays. GREAT ROOM: Gas Fireplace, Custom Built-in Cabinets, 23′ by 16′, Double Crown Molding. ELEGANT PRIMARY SUITE: Bay Windows, Double Tray Ceiling-Three levels of Crown Molding, Sitting Area, Oversized Closet, Separate Vanities, 3-Door Tower Medicine Cabinet with Electricity, Custom Stain Glass Window. UPSTAIRS: Flexible Room – Media, Hobby or Game Room, Wet Bar, Walk-in Attic. OTHER: Roof (2020), 2 ACs (2019), Water Heater (2016), Side by Side 2 Car Garage, Ample Storage plus partially floored Attic. — LIVE IN HERITAGE RANCH: THE PREMIER GATED COMMUNITY WITH RESORT STYLE AMENITIES FOR THOSE OF US 50+: Scenic & Friendly Community, Indoor & Outdoor Pools, Fitness Center, 2 Restaurants, Ballroom, Dance Floor, Pickle Ball & Tennis Courts, Championship Golf Course, Hike & Bike Trails, Bocce Ball, Wide Variety of Groups, Clubs & Events.
- Property Type:
- Residential
- Listing Type:
- For Sale
- Listing ID:
- 21283072
- Price:
- $625,000
- Year Built:
- 2005
- Lot Area:
- 0.16 Acre
- Status:
- Active
- Office Name:
- RE/MAX Four Corners
- Agent Name:
- Joanne Kozlowski
- Full Bathrooms:
- 2
- Listing Status:
- 2
- Property Sub Type:
- Single Family Residence
- Roof:
- Composition
- Show Address:
- 1
- Swimming Pool:
- None, Community
- Heating System:
- Central, Natural Gas
- Cooling System:
- Central Air, Ceiling Fan(s), Electric
- Fence:
- Wrought Iron, Partial
- Fireplace:
- Gas
- Patio:
- Covered
- Parking:
- Garage, Garage Door Opener, Driveway, Kitchen Level, Lighted, Side By Side, Door-Single, Garage Faces Front
- Architectural Style:
- Traditional, Detached
- Exterior Features:
- Rain Gutters
- Fireplaces Total:
- 1
- Flooring:
- Carpet, Ceramic Tile, Engineered Hardwood
- Interior Features:
- Chandelier, Decorative/Designer Lighting Fixtures, Open Floorplan, Pantry, Cable TV, Walk-In Closet(s), High Speed Internet, Granite Counters, Natural Woodwork
- Laundry Features:
- Washer Hookup, Dryer Hookup, ElectricDryer Hookup, Laundry in Utility Room
- Sewer:
- Public Sewer
- Utilities:
- Electricity Available, Electricity Connected, Sewer Available, Separate Meters, Underground Utilities, Water Available, Cable Available, Natural Gas Available
- Window Features:
- Window Coverings, Bay Window(s)
- Appliances:
- Dishwasher, Electric Oven, Disposal, Convection Oven, Microwave, Refrigerator, Vented Exhaust Fan, Some Gas Appliances, Plumbed For Gas, Gas Water Heater, Electric Cooktop
- Country:
- US
- State:
- TX
- County:
- Collin
- City:
- Fairview
- Zipcode:
- 75069
- Street:
- Pelican Hills
- Street Number:
- 613
- Street Suffix:
- Drive
- Longitude:
- W97° 24' 39.7''
- Latitude:
- N33° 8' 29.9''
- Directions:
- From Hwy 75, exit Stacy Rd East; in 3 miles turn Left onto Country Club Rd-FM 1378; Turn Right at light back onto Stacy. Heritage Ranch is 1 mile up on Left. Upon entering use left lane to Check-in with guard. Use GPS once inside Heritage Ranch.
- Elementary School:
- Lovejoy
- Elementary School District:
- Lovejoy ISD
- High School:
- Lovejoy
- High School District:
- Lovejoy ISD
- Middle School:
- Willow Springs, Sloan Creek
- Virtual Tour:
- https://www.propertypanorama.com/instaview/ntreis/21283072
- Senior Community Yn:
- 1
- Lot Features:
- Interior Lot, Landscaped, Sprinkler System, Subdivision, No Backyard Grass
- Levels:
- Two
- Garage:
- 2.0
- Foundation Details:
- Slab
- Construction Materials:
- Brick
- Community Features:
- Lake, Trails/Paths, Curbs, Sidewalks, Gated, Park, Clubhouse, Pool, Other, Fitness Center, Pickleball, Restaurant, Tennis Court(s), Golf
- Attached Garage Yn:
- 1
- Association Fee:
- 980.0
- Association Fee Frequency:
- Quarterly
- Association Fee Includes:
- Association Management
- Tax Annual Amount:
- 12152.0
- Co List Agent Full Name:
- Kevin Kernan
- Co List Agent Mls Id:
- 0613114
- Co List Office Mls Id:
- RMFC01C
- Co List Office Name:
- RE/MAX Four Corners
- List Agent Mls Id:
- 0679937
- List Office Mls Id:
- RMFC01C
- Listing Term:
- Cash, Conventional, FHA, VA Loan
- Mls Status:
- Active
- Modification Timestamp:
- 2026-09-22T17:53:36Z
- Originating System Name:
- NTR
- Special Listing Conditions:
- Standard
- Status Change Timestamp:
- 2026-06-01T06:14:04Z










