



























Residential For Sale
623 Dressage Lane, Aubrey, Texas 76227
Property Description
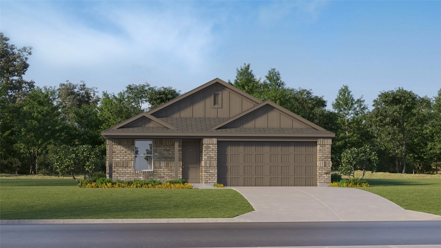
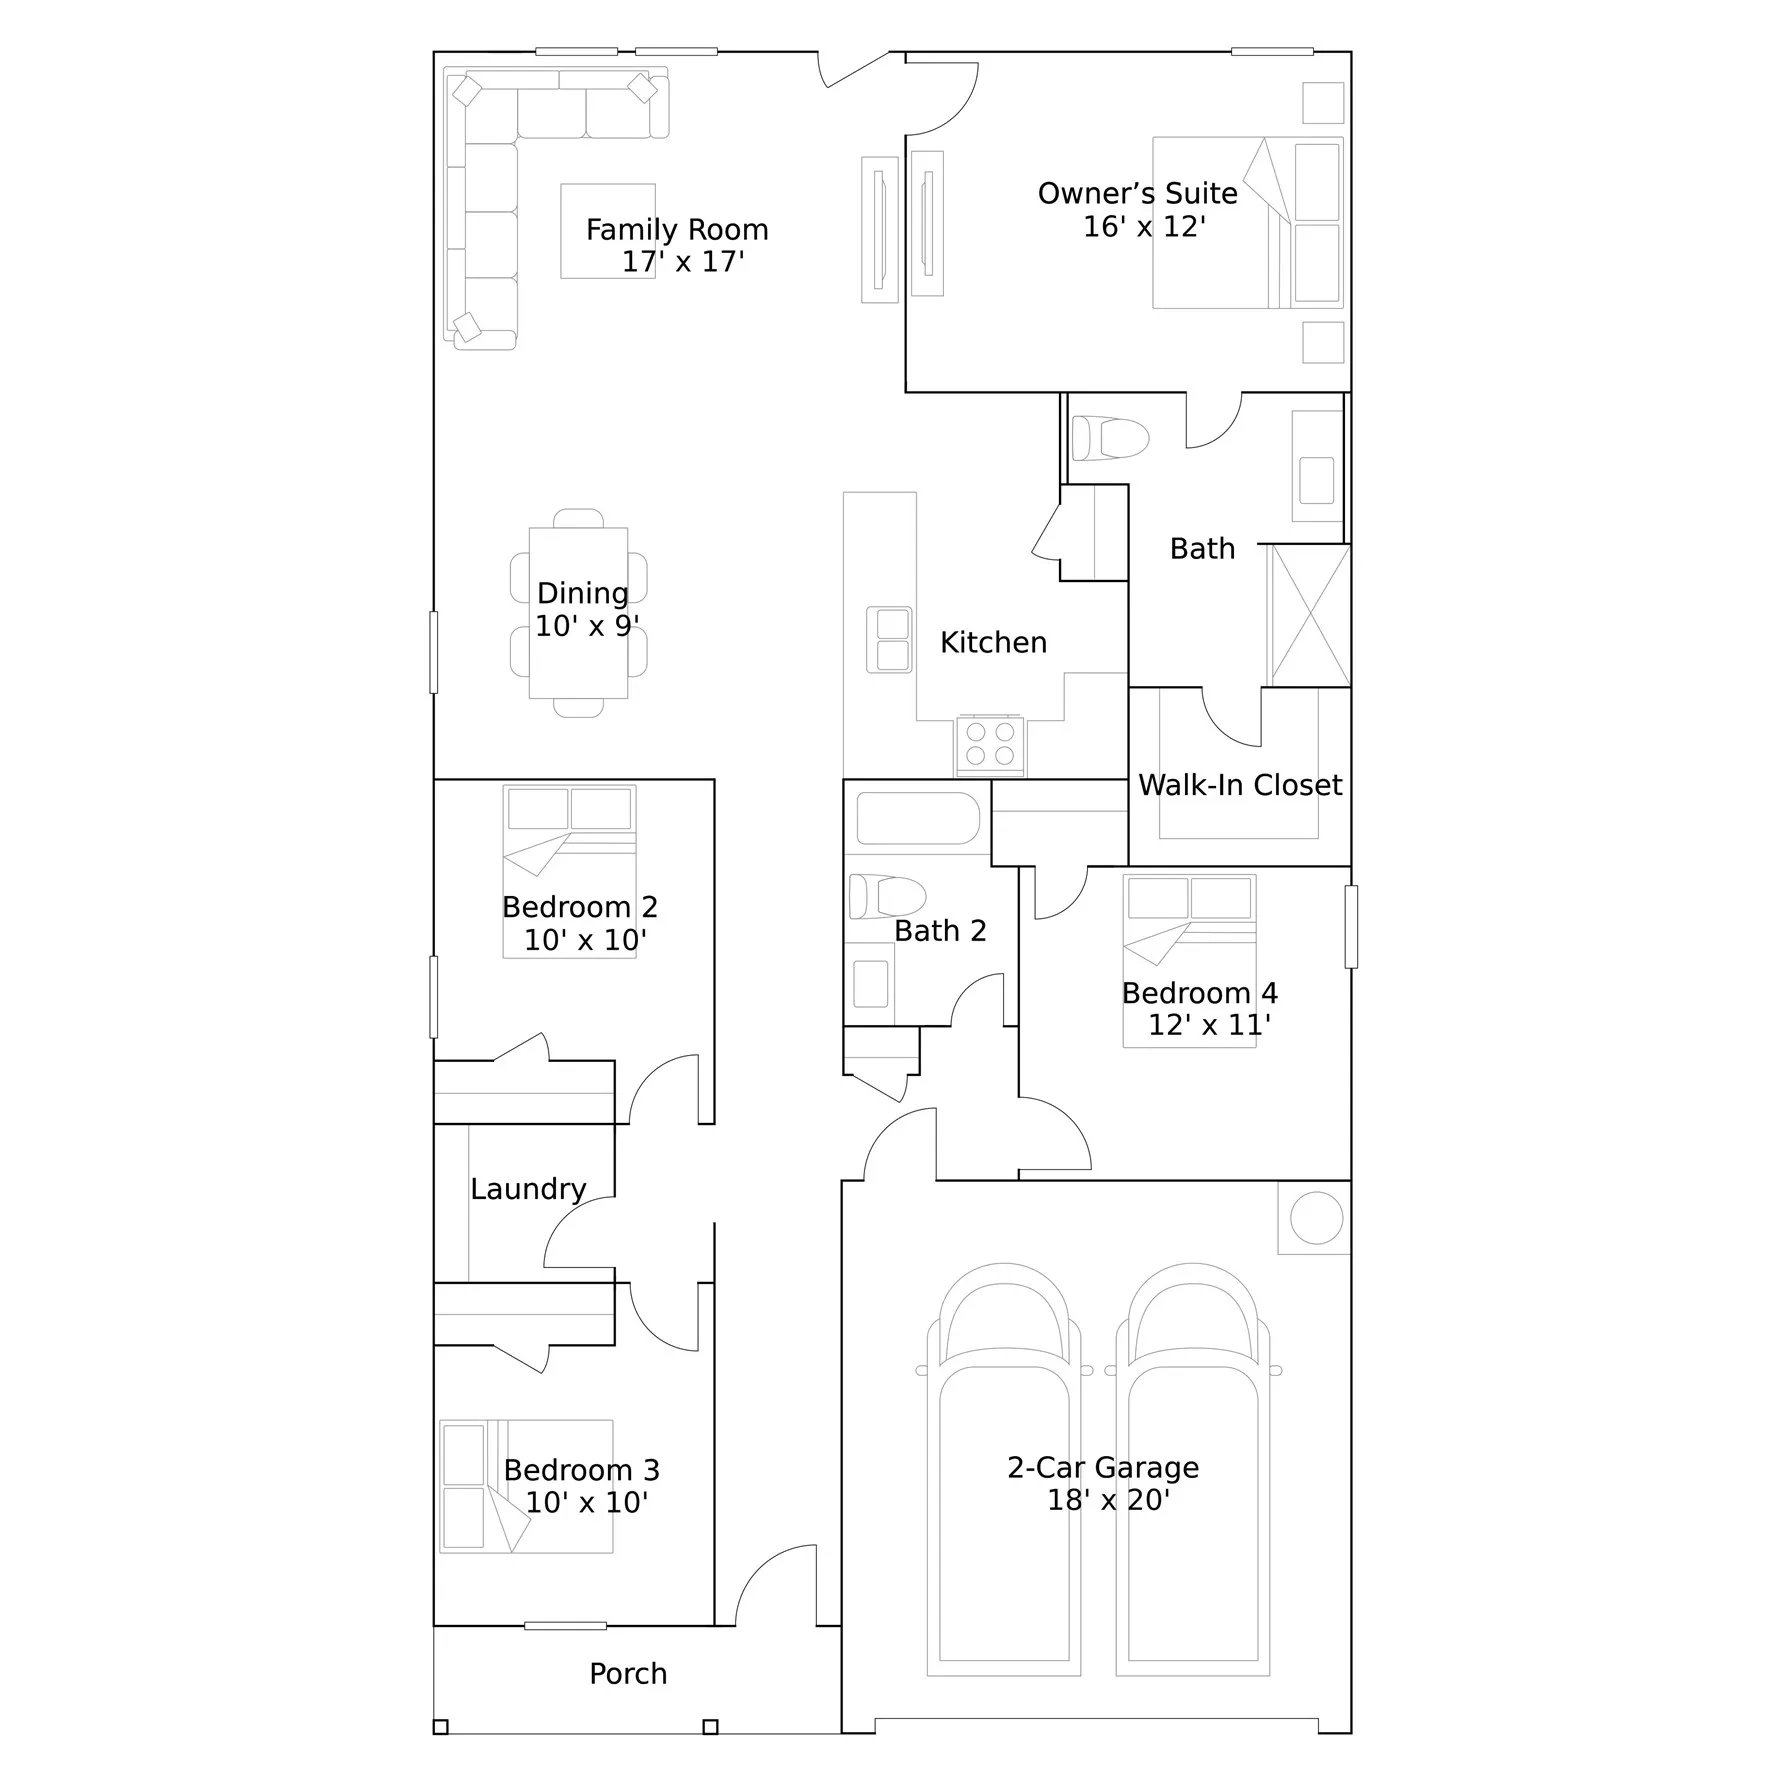
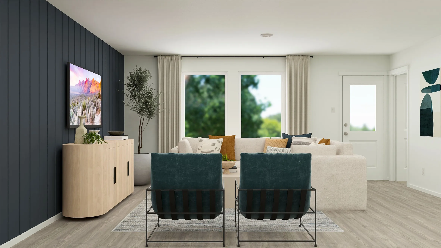
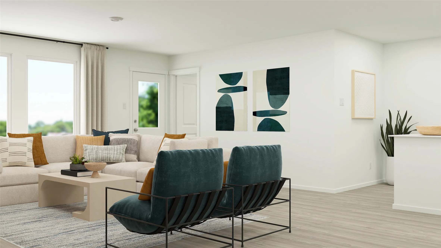
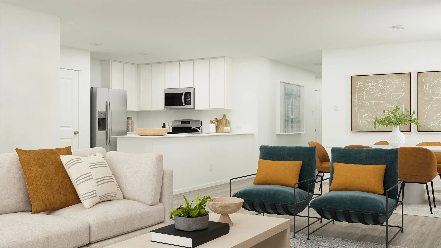
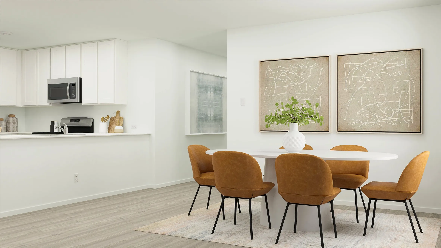
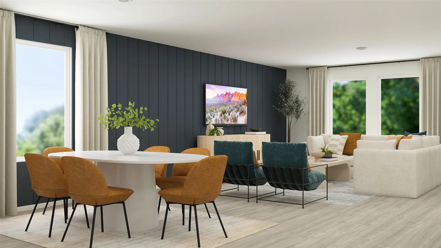
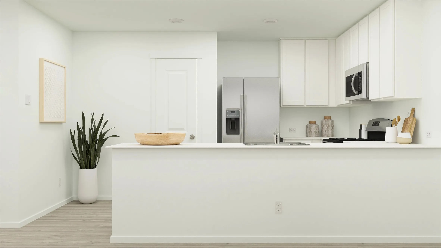
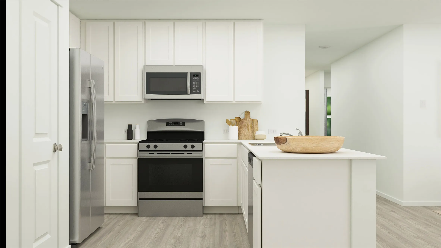
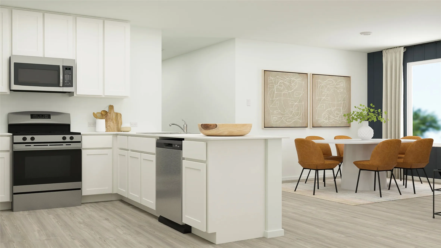
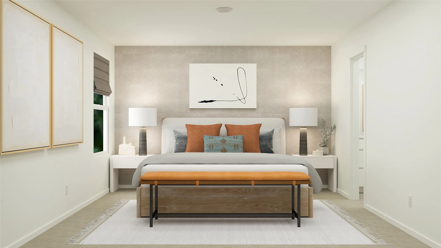
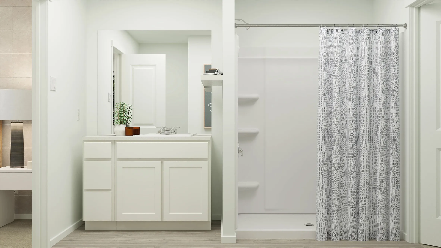
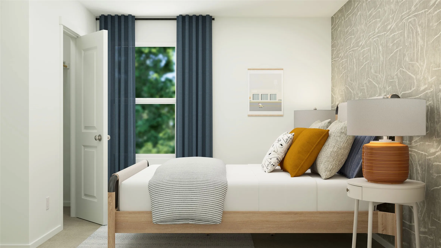
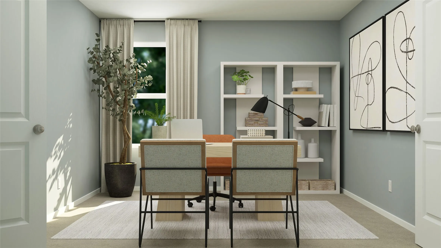
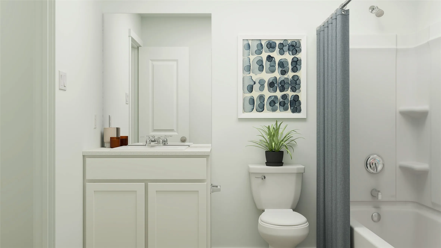
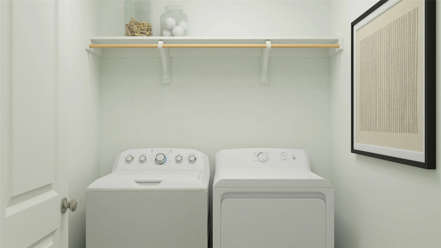
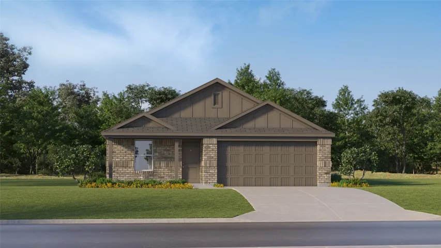
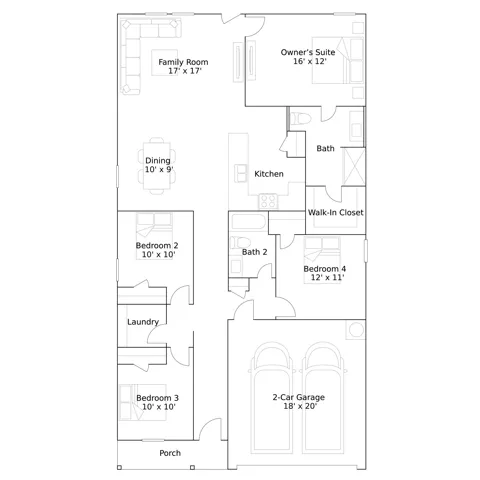
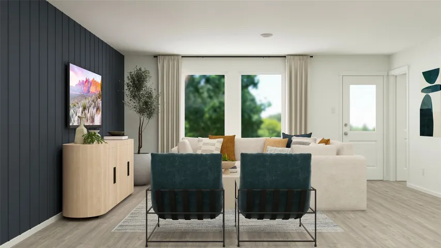
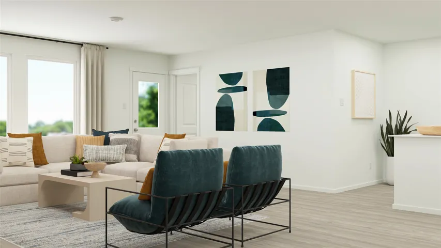
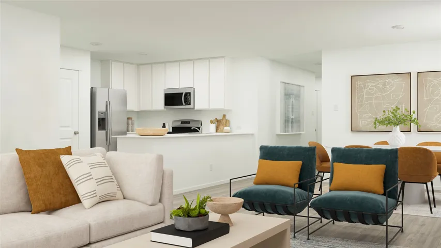
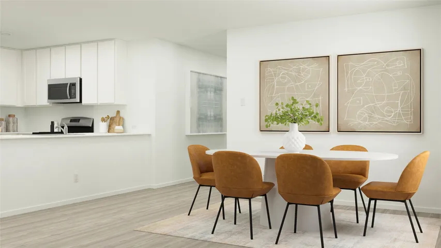
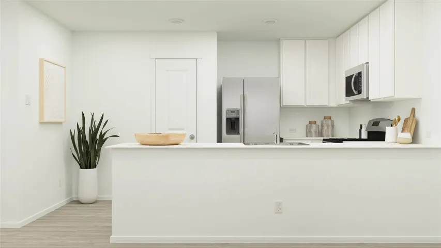
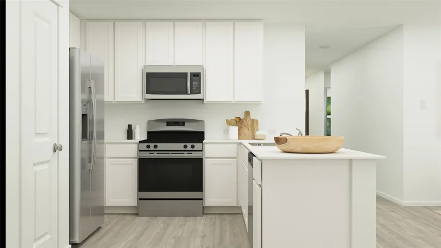
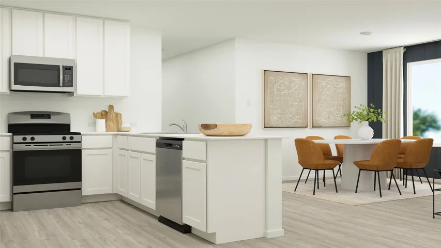
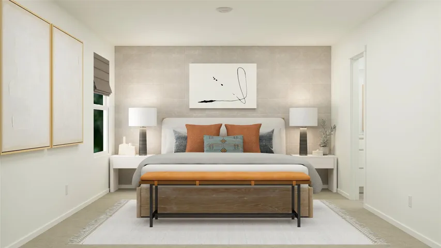
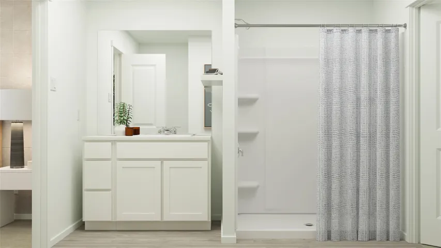
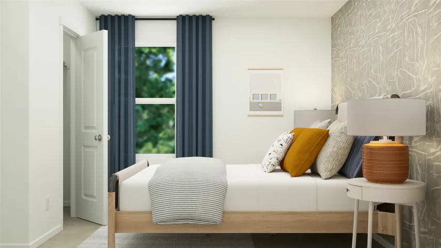
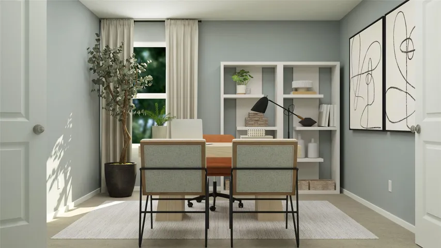
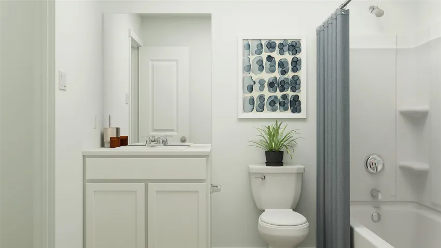
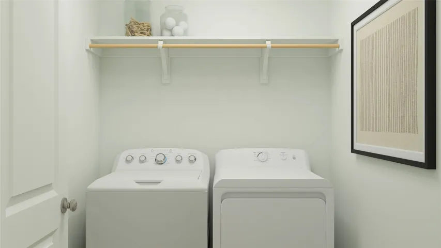
New Construction Lennar Home – The Ramsey Floor Plan – This new single-story design makes smart use of the space available. At the front are all three secondary bedrooms arranged near a convenient full-sized bathroom. Down the foyer is a modern layout connecting a peninsula-style kitchen made for inspired meals, an intimate dining area and a family room ideal for gatherings. Tucked in a quiet corner is the owner’s suite with an attached bathroom and walk-in closet. The completion date, prices and features may vary and are subject to change. Please verify with Lennar directly. Photos are for illustrative purposes only.
Basic Details
- Property Type:
- Residential
- Listing Type:
- For Sale
- Listing ID:
- 21396504
- Price:
- $268,999
- Year Built:
- 2026
- Lot Area:
- 0.11 Acre
- Status:
- Active
- Office Name:
- Keller Williams City-View
- Agent Name:
- Christopher Marti
- Full Bathrooms:
- 2
- Listing Status:
- 2
- Property Sub Type:
- Single Family Residence
- Roof:
- Composition
- Show Address:
- 1
Features
- Swimming Pool:
- None
- Heating System:
- Central
- Fence:
- Back Yard
- Parking:
- None
- Architectural Style:
- Traditional, Detached
- Flooring:
- Vinyl, Carpet
- Interior Features:
- Walk-In Closet(s)
- Sewer:
- Public Sewer
- Utilities:
- Sewer Available, Water Available
Appliances
- Appliances:
- Electric Oven, Electric Range, Gas Range, Gas Oven
Address Map
- Country:
- US
- State:
- TX
- County:
- Denton
- City:
- Aubrey
- Zipcode:
- 76227
- Street:
- Dressage
- Street Number:
- 623
- Street Suffix:
- Lane
- Longitude:
- W97° 1' 31.4''
- Latitude:
- N33° 18' 20.1''
- Directions:
- From US-380, take US-377 N toward Aubrey. Turn right onto Spring Hill Rd, then left onto Fender Rd. Turn left onto Dressage Ln, then right onto Mare Dr. and continue to the Welcome Home Center at 660 Mare Dr, Aubrey, TX 76227.
Neighborhood
- Elementary School:
- Jackie Fuller
- Elementary School District:
- Aubrey ISD
- High School:
- Aubrey
- High School District:
- Aubrey ISD
- Middle School:
- Aubrey
Additional Information
- Virtual Tour:
- https://www.propertypanorama.com/instaview/ntreis/21396504
- Levels:
- One
- Garage:
- 2.0
- Foundation Details:
- Slab
- Construction Materials:
- Brick, Fiber Cement
- Attached Garage Yn:
- 1
Financial
- Association Fee:
- 1128.0
- Association Fee Frequency:
- Annually
- Association Fee Includes:
- Association Management
Listing Information
- List Agent Mls Id:
- 0628996
- List Office Mls Id:
- KWCV01
- Listing Term:
- Cash, Conventional, FHA, VA Loan
- Mls Status:
- Active
- Modification Timestamp:
- 2026-09-28T15:41:58Z
- Originating System Name:
- NTR
- Special Listing Conditions:
- Standard
- Status Change Timestamp:
- 2026-09-25T19:23:16Z










