






Residential For Sale
4309 Laurel Trail, Midlothian, Texas 76065
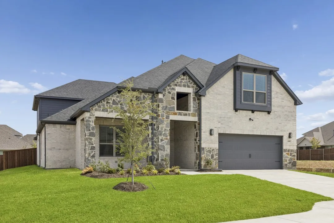
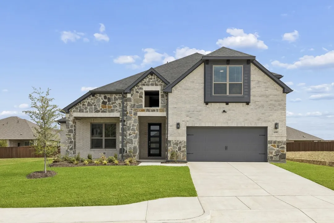
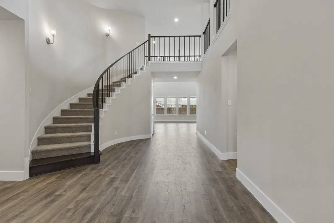
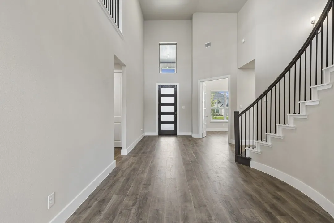
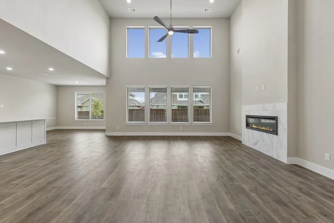
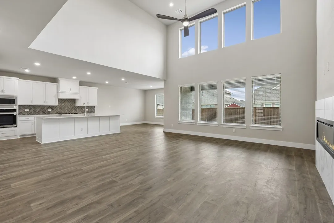
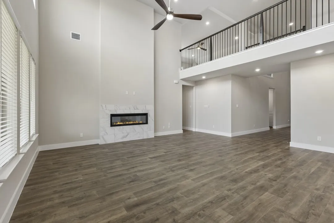
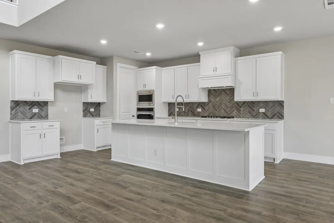
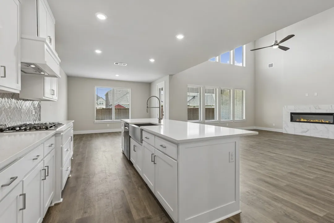
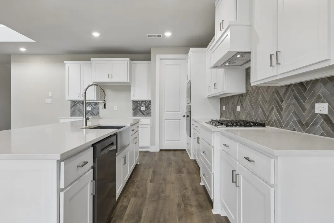
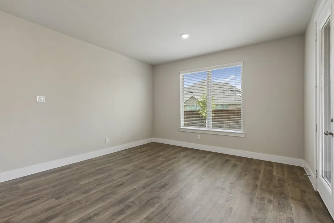
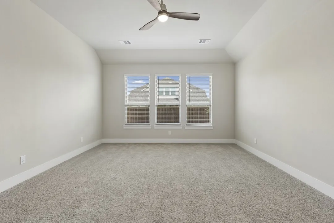
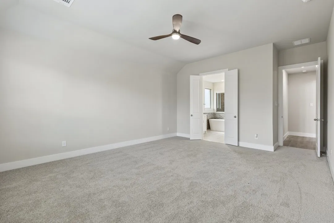
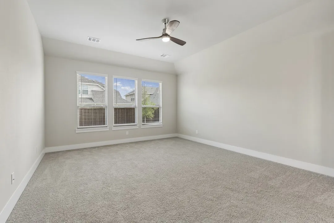
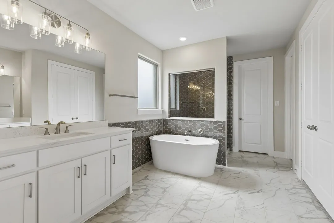
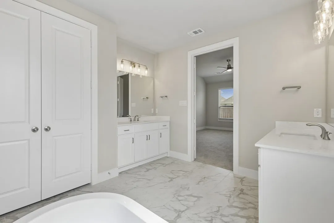
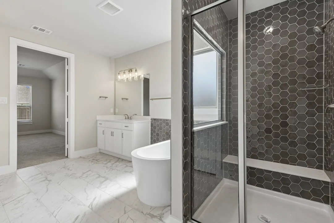
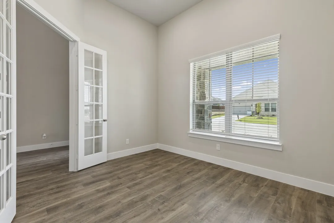
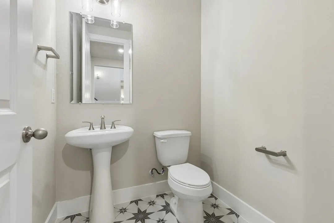
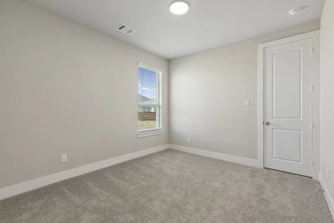
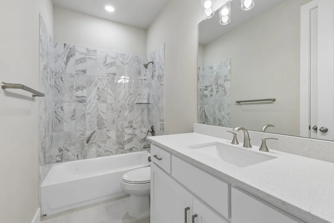
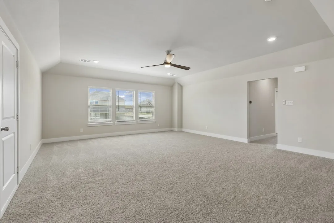
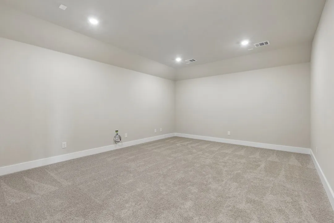
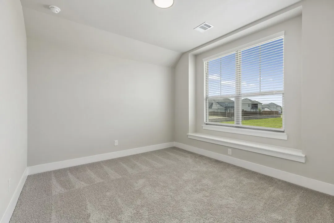
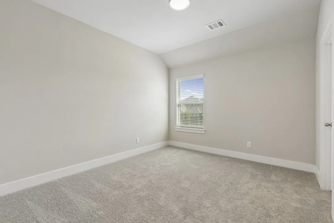
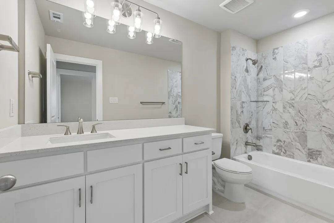
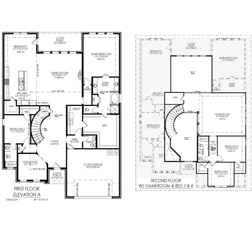
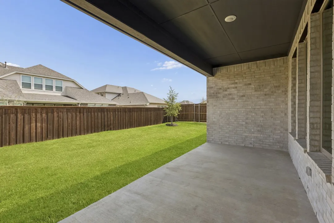
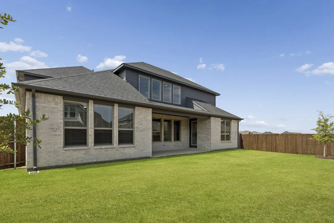
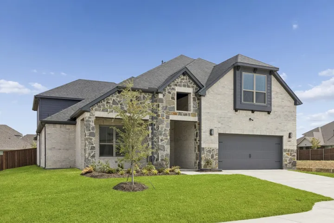
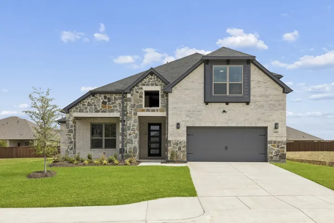
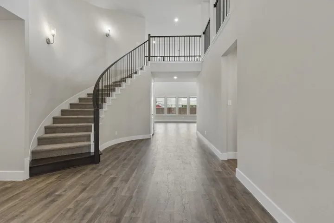
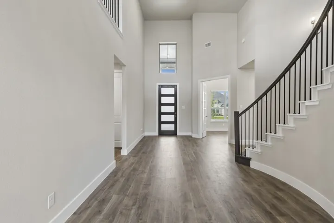
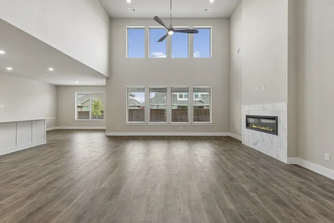
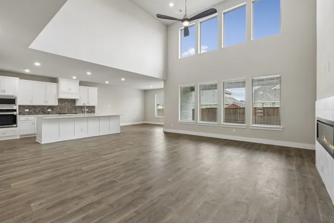
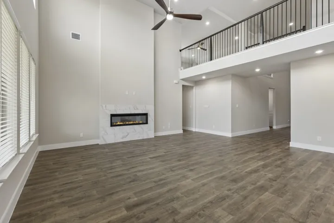
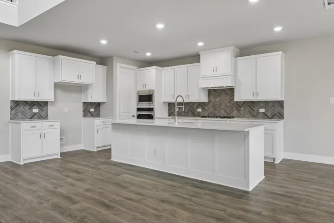
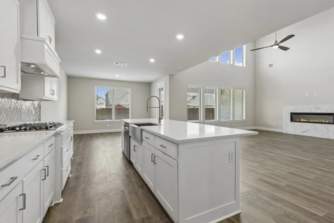
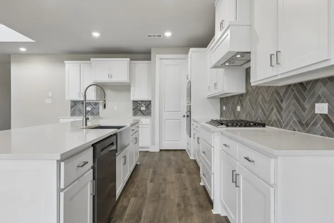
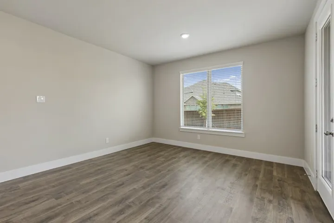
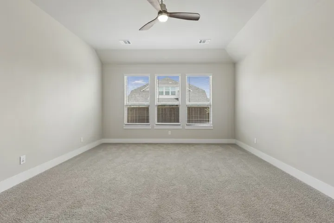
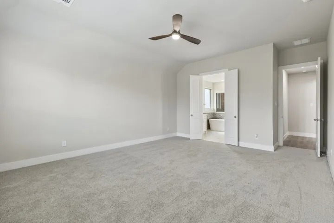
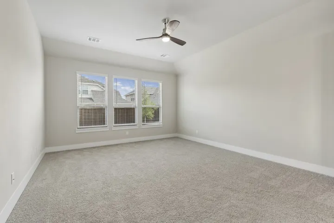
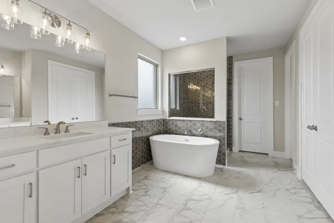
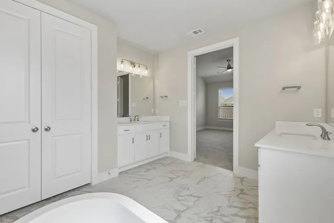
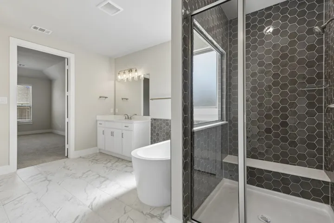
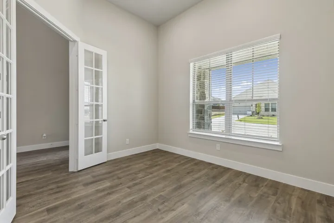
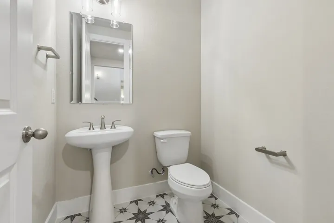
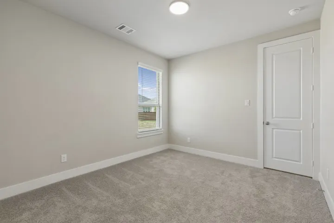
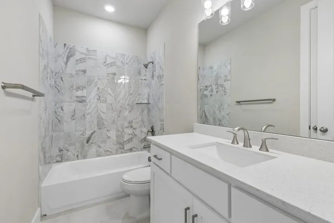
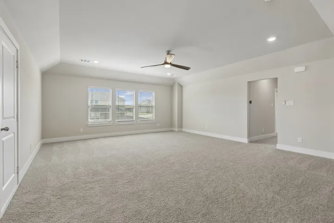
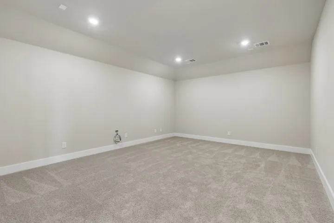
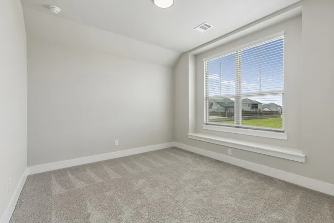
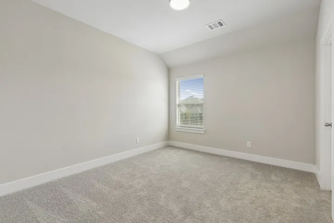
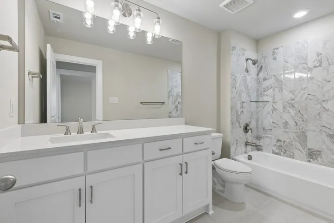
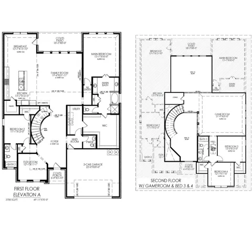
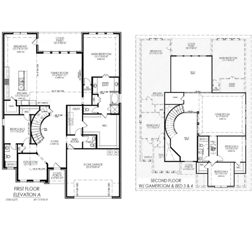
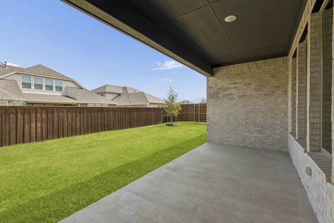
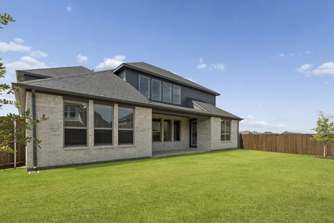
Special Financing with Lillian Homes! (see builder & lender for full APR and disclosure terms). Westside Preserve, a premier master-planned enclave by Lillian Homes, nestled along US-287 in Midlothian, TX— providing quick access to DFW. The Milan floor plan delivers 3, 972 sq ft of energy efficient, two-story living on a 70 ft lot. Live large in the open-concept kitchen, dining, and family room that keeps everyone connected—ideal for casual meals or entertaining. A grand foyer with spiral staircase opens to a versatile flex room, perfect for a home office or formal dining. The private owner’s suite features a spa-style bath with a freestanding tub and oversized walk-in closet with plenty of room for seasonal storage. A first-floor secondary bedroom with private ensuite bath supports multi-generational living, while the chef’s kitchen with center island pours into a soaring family room with 2 story ceilings that open to the second-floor game room above. Upstairs, a game room, media room, and two bedrooms share a hall bath for added privacy. Outdoors, enjoy a covered patio for Texas style gatherings. Built with energy-efficient construction including foam insulation, and smart-home features, the Milan balances comfort and savings. At the heart of the community, a private resort-style amenity center showcasing a beach-entry pool with sunshelf lounges, a playful splash pad, shaded cabanas, grilling stations, and playgrounds— your stay-cation spot just steps from home. Tree-lined parks, open greenbelts, stocked ponds, and miles of hike-and-bike trails weave through the neighborhood, encouraging sunrise jogs and sunset strolls. Families are zoned to the highly regarded Midlothian ISD, and the district’s growth blueprint reserves Westside land for a future on-site middle school, giving students a walkable campus the day it opens. Westside Preserve blends convenience, recreation, and top-tier education.
- Property Type:
- Residential
- Listing Type:
- For Sale
- Listing ID:
- 21077974
- Price:
- $579,890
- Year Built:
- 2026
- Lot Area:
- 0.20 Acre
- Status:
- Active Under Contract
- Office Name:
- Keller Williams Realty DPR
- Agent Name:
- Ashlee McGhee
- Full Bathrooms:
- 3
- Listing Status:
- 4
- Property Sub Type:
- Single Family Residence
- Roof:
- Composition
- Show Address:
- 1
- Swimming Pool:
- None
- Heating System:
- Central
- Cooling System:
- Central Air, Ceiling Fan(s)
- Fence:
- Wood
- Fireplace:
- Electric
- Patio:
- Covered
- Parking:
- Garage, Garage Door Opener, Driveway, Garage Faces Front
- Architectural Style:
- Traditional, Detached
- Fireplaces Total:
- 1
- Flooring:
- Tile, Ceramic Tile, Luxury Vinyl Plank, Other
- Interior Features:
- Built-in Features, Decorative/Designer Lighting Fixtures, Open Floorplan, Pantry, Cable TV, Walk-In Closet(s), Eat-in Kitchen, High Speed Internet, Kitchen Island, Smart Home, Granite Counters
- Sewer:
- Public Sewer
- Utilities:
- Electricity Connected, Sewer Available, Separate Meters, Water Available, Cable Available, Natural Gas Available
- Appliances:
- Dishwasher, Disposal, Microwave, Electric Cooktop
- Country:
- US
- State:
- TX
- County:
- Ellis
- City:
- Midlothian
- Zipcode:
- 76065
- Street:
- Laurel
- Street Number:
- 4309
- Street Suffix:
- Trail
- Longitude:
- W98° 57' 5.1''
- Latitude:
- N32° 29' 23.9''
- Directions:
- GPS is best.
- Elementary School:
- Vitovsky
- Elementary School District:
- Midlothian ISD
- High School:
- Midlothian
- High School District:
- Midlothian ISD
- Middle School:
- Frank Seale
- Virtual Tour:
- https://www.propertypanorama.com/instaview/ntreis/21077974
- Lot Features:
- Landscaped, Sprinkler System, Subdivision
- Levels:
- Two
- Garage:
- 2.0
- Foundation Details:
- Slab
- Construction Materials:
- Brick
- Community Features:
- Curbs, Sidewalks
- Attached Garage Yn:
- 1
- Association Fee:
- 1200.0
- Association Fee Frequency:
- Annually
- Association Fee Includes:
- All Facilities, Association Management
- List Agent Mls Id:
- 0577402
- List Office Mls Id:
- KELL01
- Listing Term:
- Cash, Conventional, FHA, VA Loan
- Mls Status:
- Active Under Contract
- Modification Timestamp:
- 2026-09-28T15:43:10Z
- Originating System Name:
- NTR
- Special Listing Conditions:
- Builder Owned
- Status Change Timestamp:
- 2026-09-28T10:42:10Z










