






Residential For Sale
1312 Tin Roof Road, Denton, Texas 76249
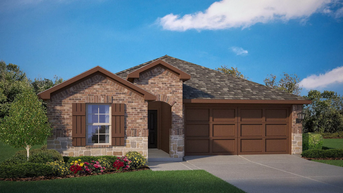
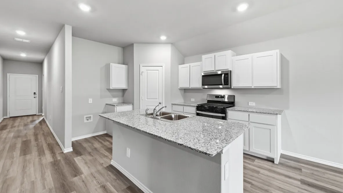
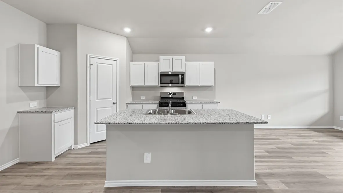
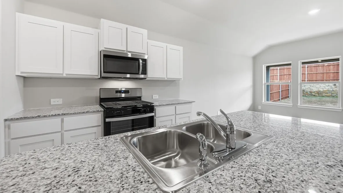
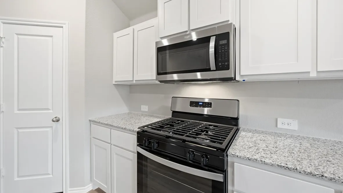
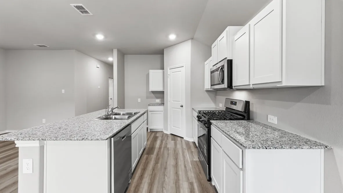
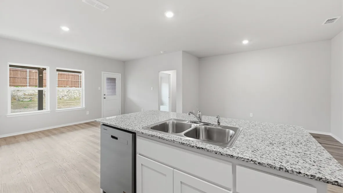
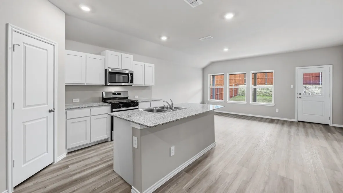
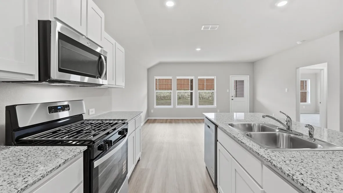
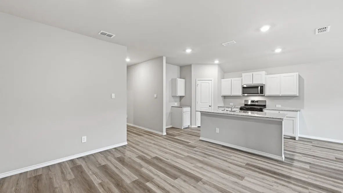
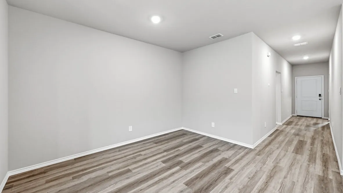
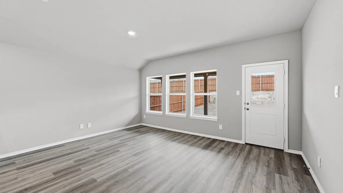
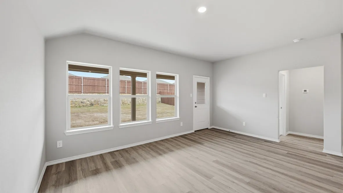
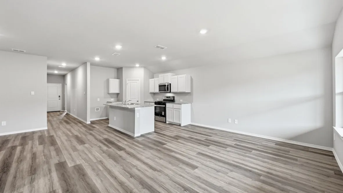
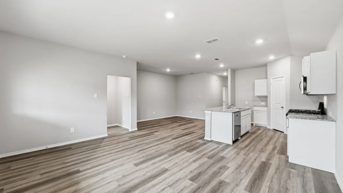
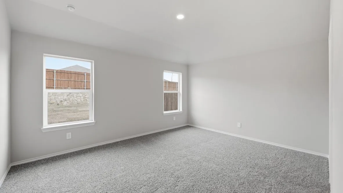
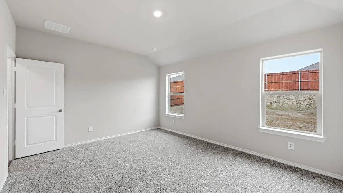
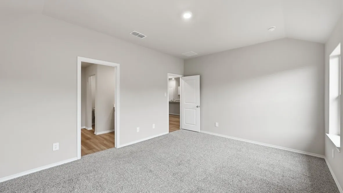
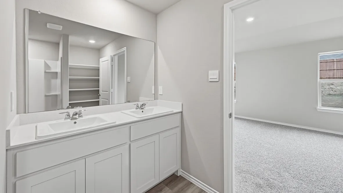
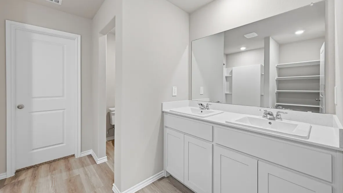
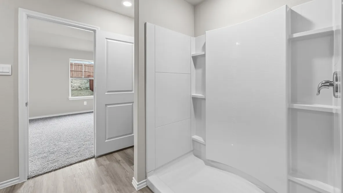
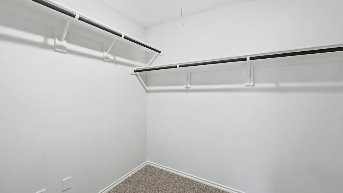
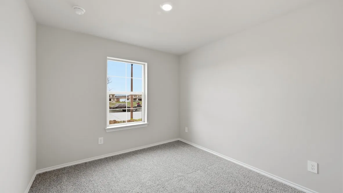
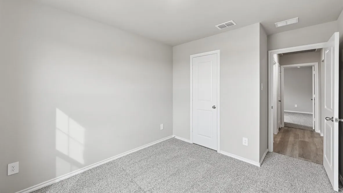
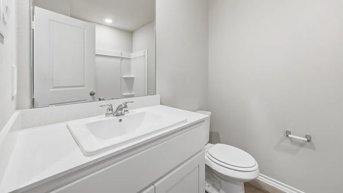
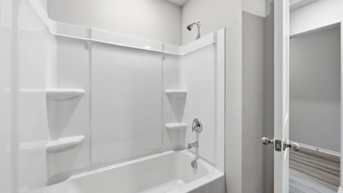
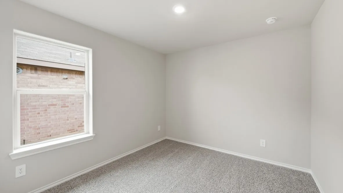
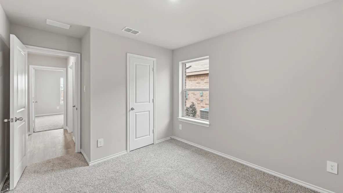
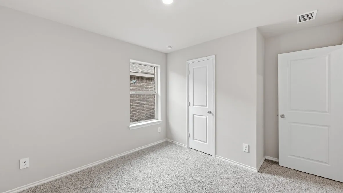
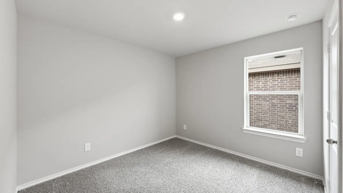
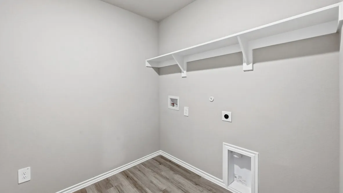
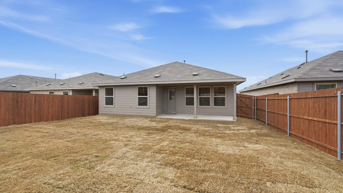
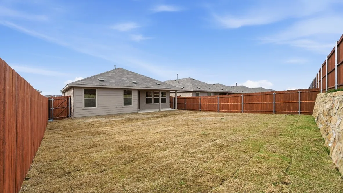
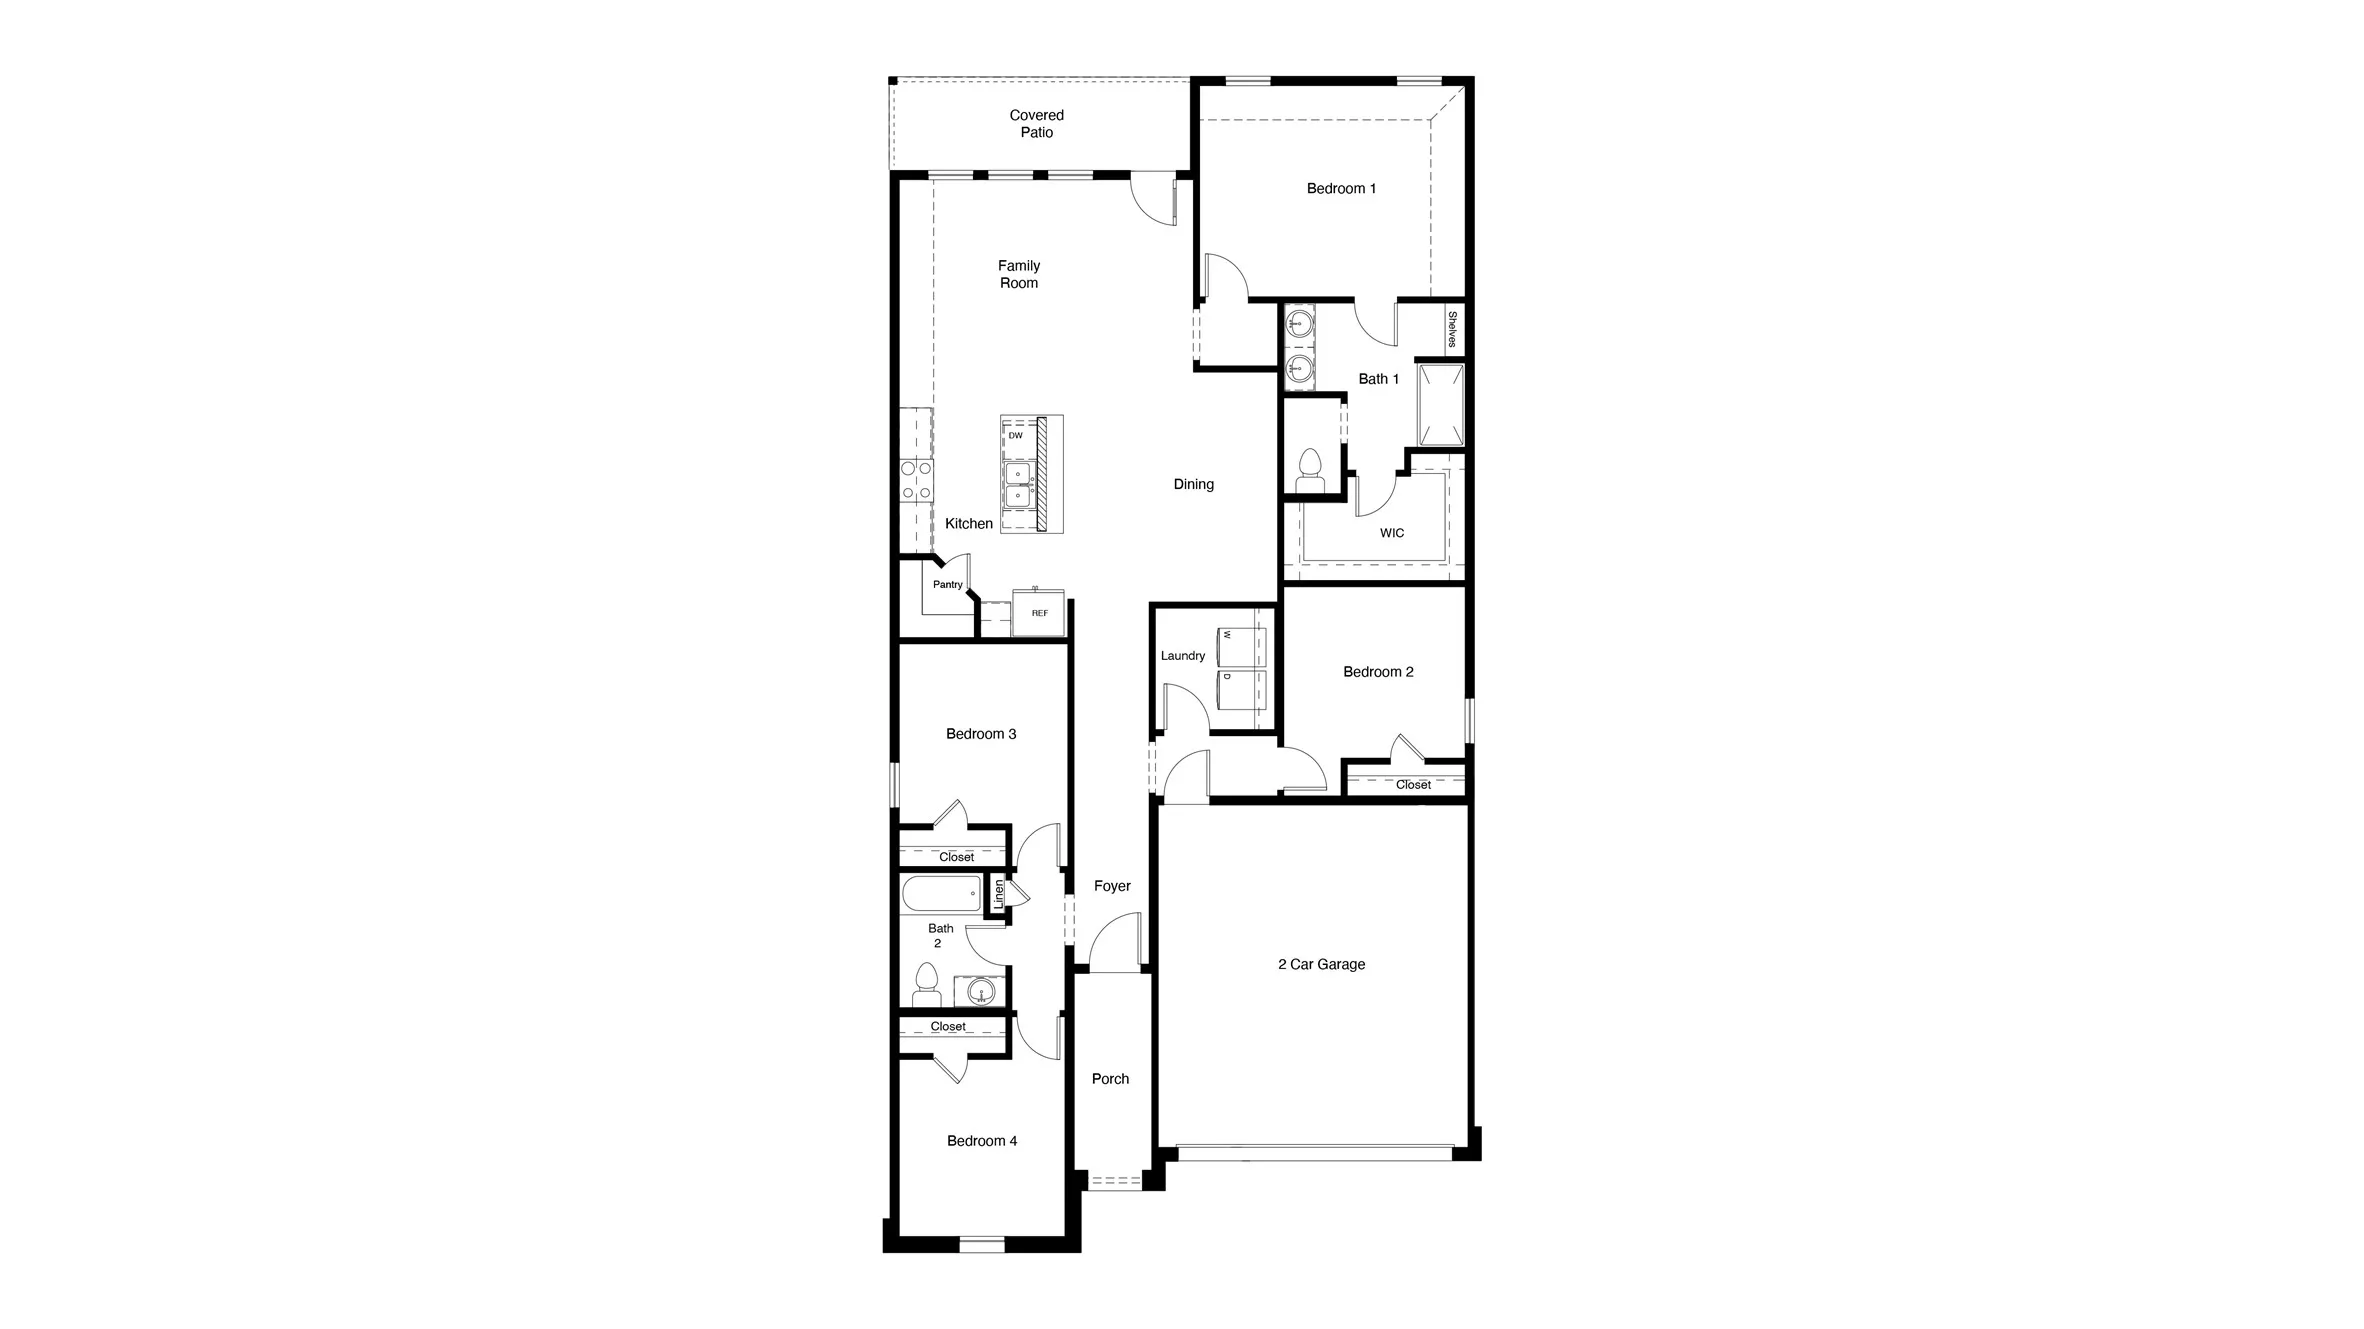
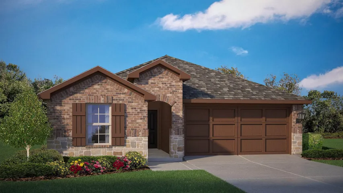
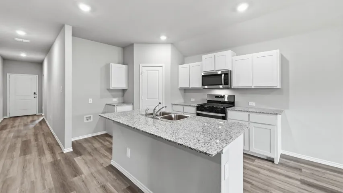
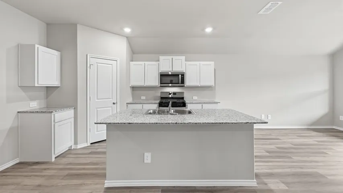
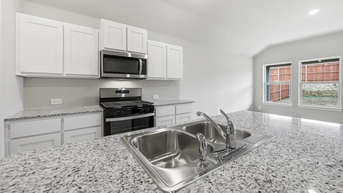
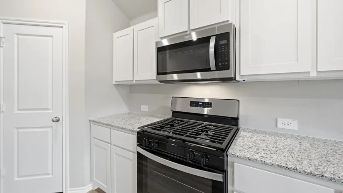
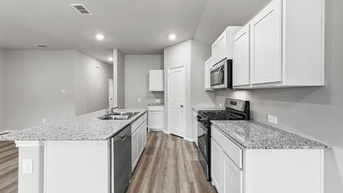
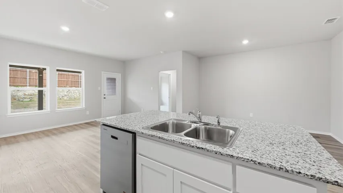
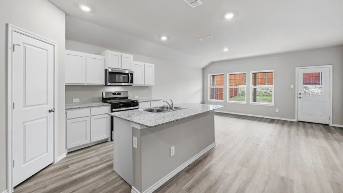
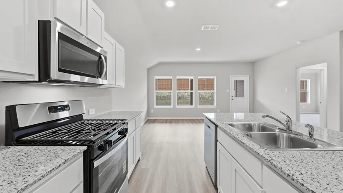
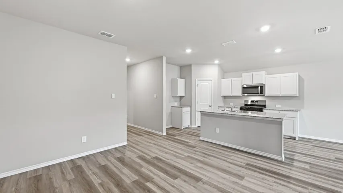
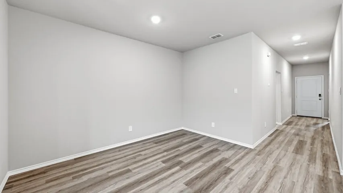
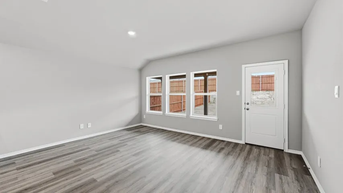
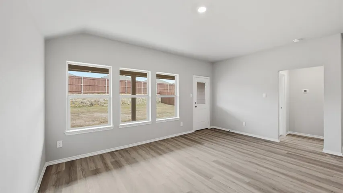
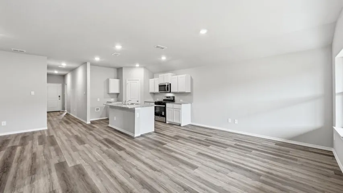
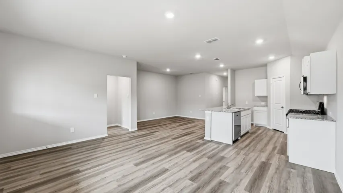
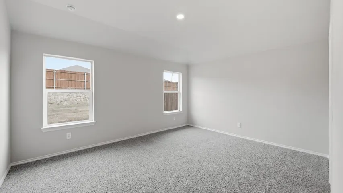
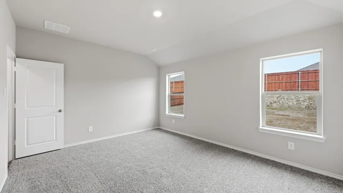
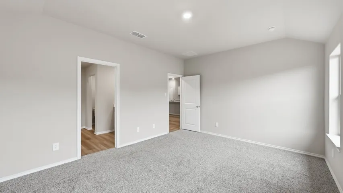
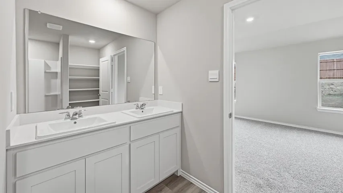
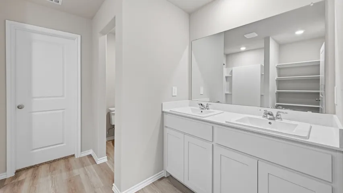
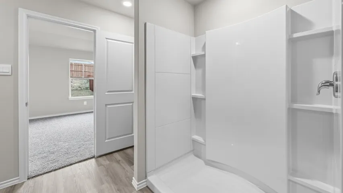
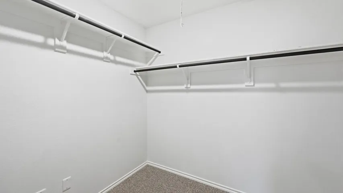
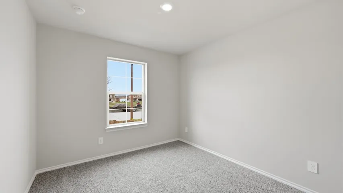
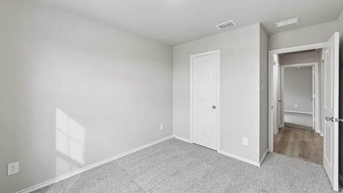
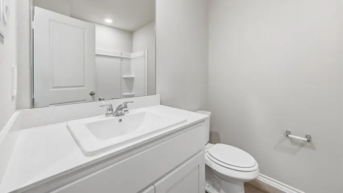
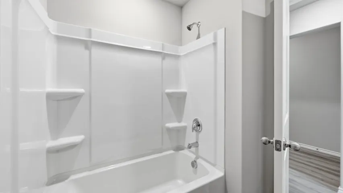
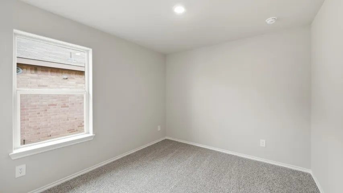
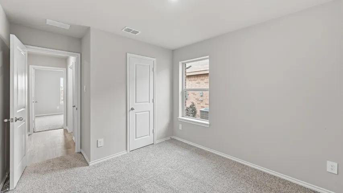
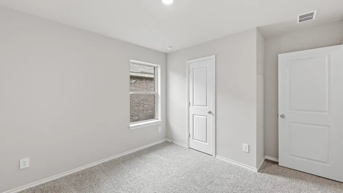
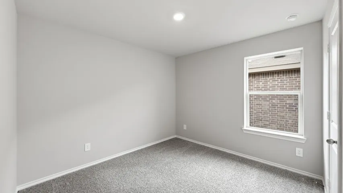
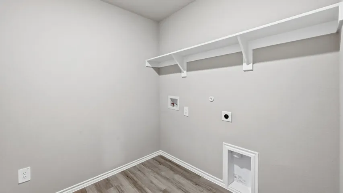
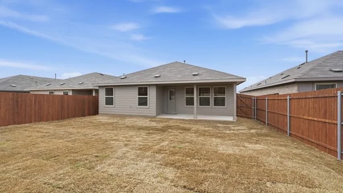
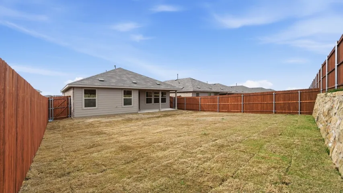
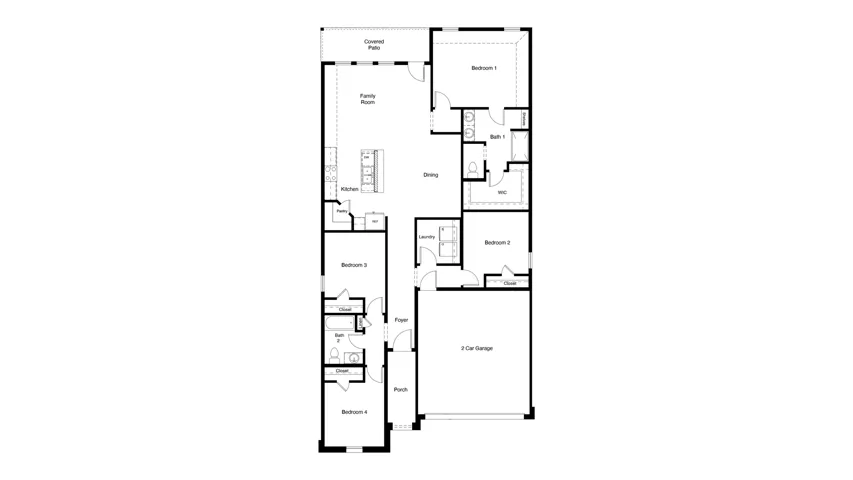
D.R. Horton, America’s Builder is NOW SELLING in the New fabulous Community of Hickory Grove in Denton and Krum ISD!! Beautiful Single Story 4 -2-2 Easton Floorplan-Elevation B, with a quick estimated Summer completion!! The inviting front porch and entry leads to the foyer and living area adjacent to the open kitchen and dining area. Enjoy preparing meals and spending time together gathered around the large kitchen island. The kitchen features granite countertops, stainless steel appliances with gas cooking range, and corner walk-in pantry. The family room leads to the backyard & relaxing covered patio. The bedroom 1 suite is located at the rear of the home. The secondary bedrooms are located on the opposite side of the home and share the spacious secondary bathroom between them. Additional features include covered patio off the family room, and luxury vinyl flooring at Entry, Hallways, Kitchen-Breakfast, Family Room, Utility and Bathrooms. State-of-the art energy efficiency features plus Home is Connected Smart Home Technology Pkg. Covered front porch and back Patio with 6-foot stained privacy fenced Backyard, Landscape Pkg and full Sprinkler System. Hickory Grove boasts a range of amenities and future developments, including planned pools and multiple playgrounds for family fun and relaxation.
- Property Type:
- Residential
- Listing Type:
- For Sale
- Listing ID:
- 21344390
- Price:
- $331,405
- Year Built:
- 2027
- Lot Area:
- 0.12 Acre
- Status:
- Pending
- Office Name:
- Century 21 Mike Bowman, Inc.
- Agent Name:
- Stephen Kahn
- Full Bathrooms:
- 2
- Listing Status:
- 3
- Property Sub Type:
- Single Family Residence
- Roof:
- Composition
- Show Address:
- 1
- Swimming Pool:
- None, Community
- Heating System:
- Central, Electric
- Cooling System:
- Central Air, Electric
- Fence:
- Back Yard, Fenced, Wood
- Fireplace:
- None
- Patio:
- Rear Porch, Covered
- Parking:
- Garage, Garage Door Opener, Door-Single, Garage Faces Front
- Architectural Style:
- Traditional, Detached
- Flooring:
- Carpet, Luxury Vinyl Plank
- Interior Features:
- Open Floorplan, Pantry, Cable TV, Eat-in Kitchen, High Speed Internet, Kitchen Island, Smart Home, Granite Counters
- Laundry Features:
- Washer Hookup, Dryer Hookup, ElectricDryer Hookup, Laundry in Utility Room
- Sewer:
- Public Sewer
- Utilities:
- Electricity Available, Electricity Connected, Phone Available, Sewer Available, Separate Meters, Underground Utilities, Water Available, Cable Available, Natural Gas Available, Municipal Utilities
- Appliances:
- Dishwasher, Disposal, Gas Range, Microwave, Tankless Water Heater, Vented Exhaust Fan, Some Gas Appliances, Plumbed For Gas, Gas Water Heater
- Country:
- US
- State:
- TX
- County:
- Denton
- City:
- Denton
- Zipcode:
- 76249
- Street:
- TIN ROOF
- Street Number:
- 1312
- Street Suffix:
- Road
- Longitude:
- W98° 46' 16.7''
- Latitude:
- N33° 14' 7.4''
- Directions:
- Model home located at 5313 Legends Way, Denton, Tx 76249. To community - From I-35W in the North Ft Worth area go NORTH on I-35W, take EXIT 469 to US 380-University Dr. Turn LEFT onto US-380 W. Community will be on the right (North) approx 3 mi. Turn RIGHT on Golden Hoof Dr, follow signage.
- Elementary School:
- Dodd
- Elementary School District:
- Krum ISD
- High School:
- Krum
- High School District:
- Krum ISD
- Middle School:
- Krum
- Lot Size Dimensions:
- approx 52 x 111 x 43 x 111
- Virtual Tour:
- https://www.propertypanorama.com/instaview/ntreis/21344390
- Lot Features:
- Interior Lot, Landscaped, Sprinkler System, Few Trees, Subdivision
- Levels:
- One
- Garage:
- 2.0
- Foundation Details:
- Slab
- Construction Materials:
- Brick, Frame
- Community Features:
- Curbs, Sidewalks, Playground, Community Mailbox, Clubhouse, Pool
- Attached Garage Yn:
- 1
- Association Fee:
- 700.0
- Association Fee Frequency:
- Annually
- Association Fee Includes:
- Association Management
- List Agent Mls Id:
- 0353405
- List Office Mls Id:
- BWMN01EU
- Listing Term:
- Cash, Conventional, FHA, VA Loan
- Mls Status:
- Pending
- Modification Timestamp:
- 2026-09-23T19:11:08Z
- Originating System Name:
- NTR
- Special Listing Conditions:
- Builder Owned
- Status Change Timestamp:
- 2026-09-23T14:10:23Z










