






Residential For Sale
525 Oakbrook Drive, Burleson, Texas 76028
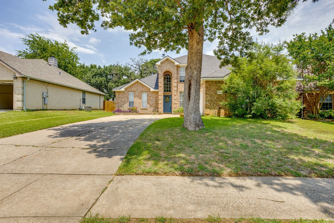
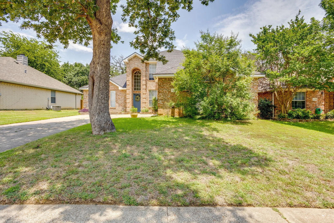
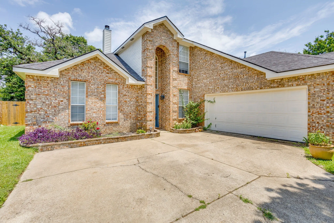
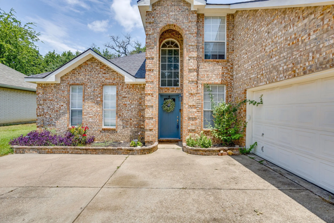
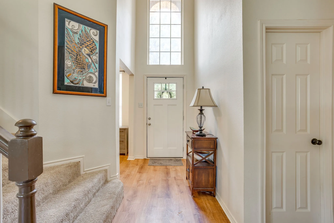
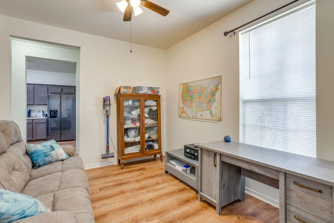
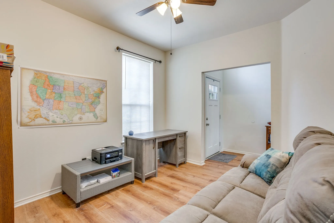
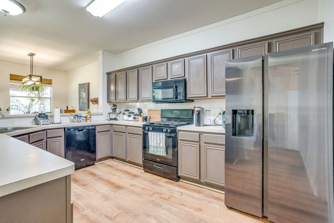
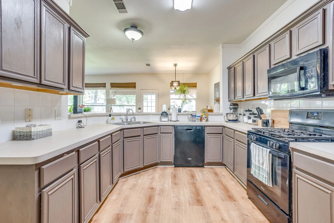
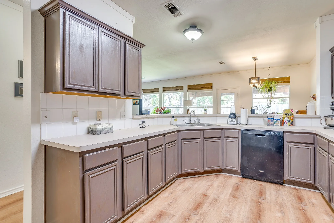
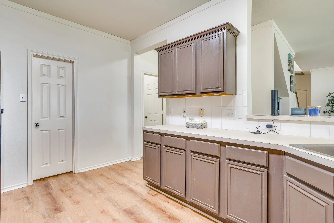
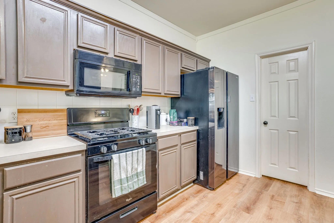
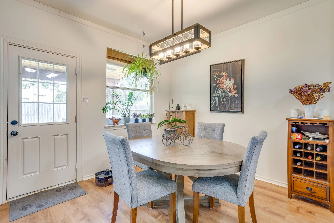
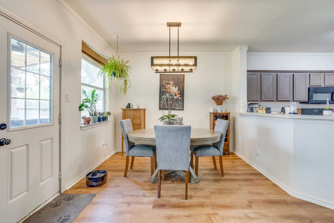
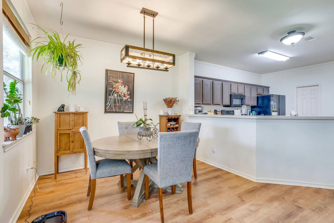
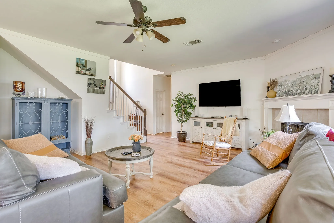
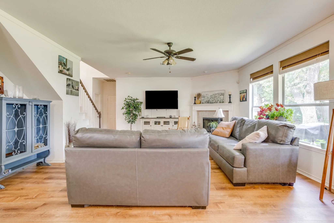
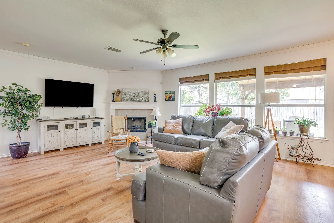
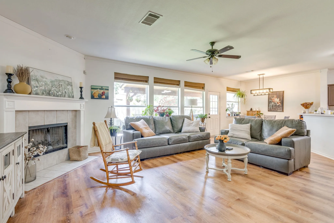
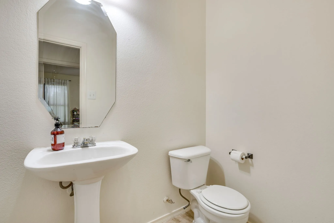
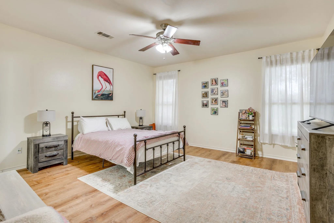
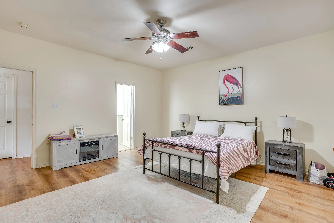
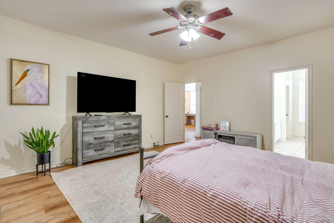
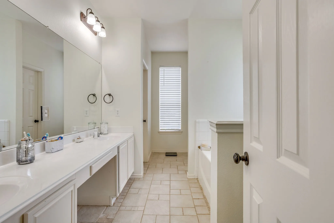
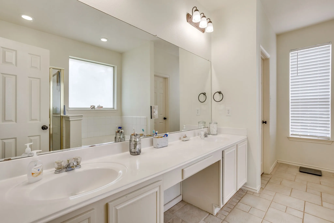
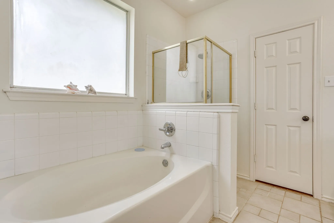
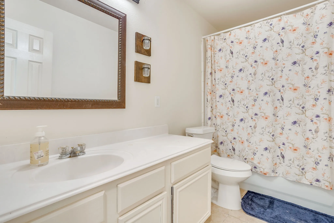
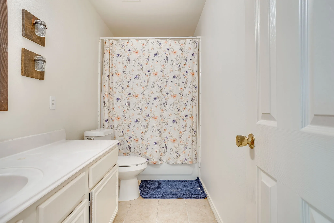
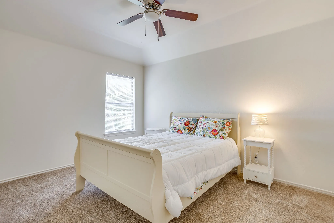
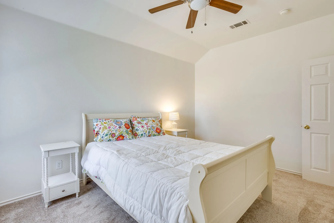
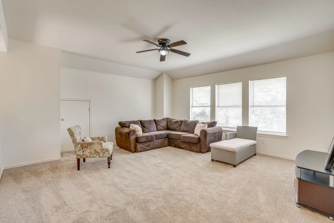
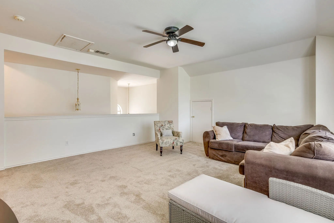
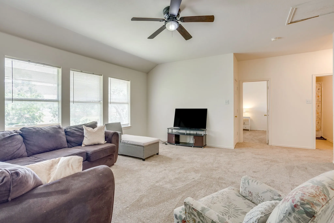
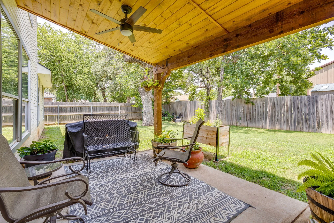
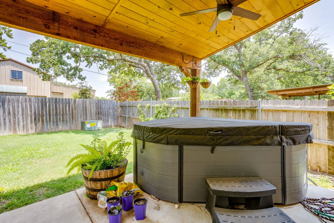
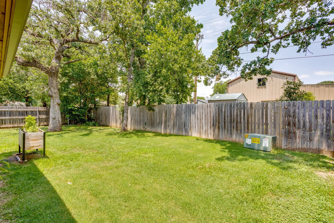
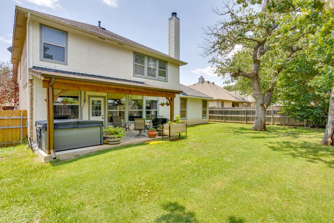
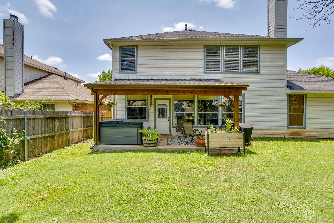
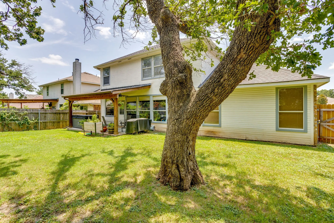
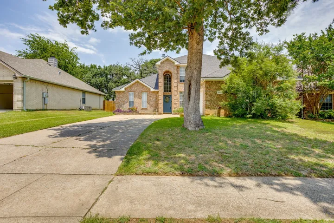
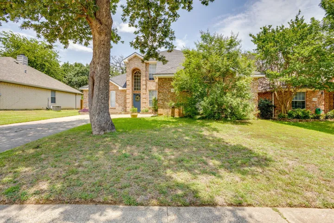
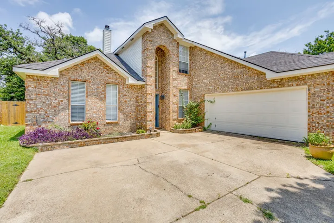
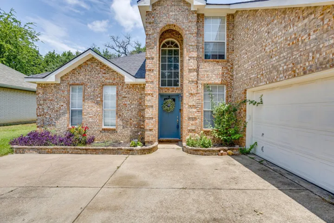
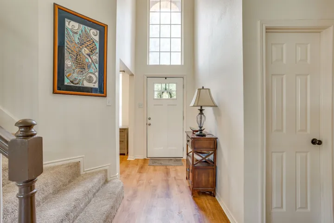
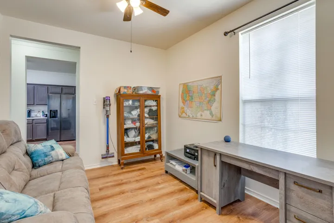
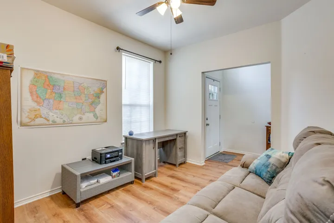
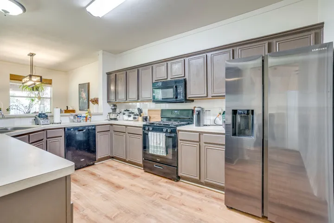
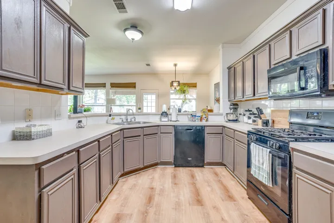
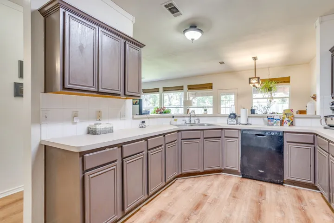
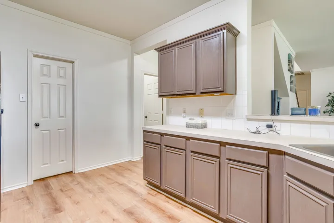
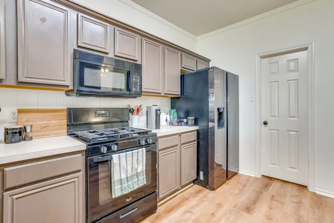
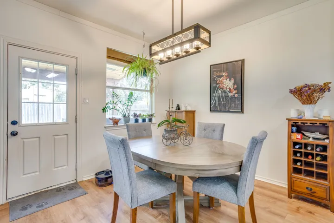
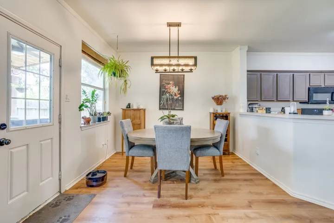
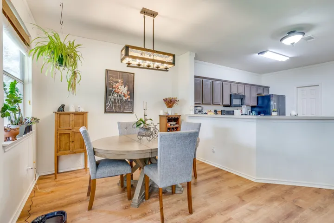
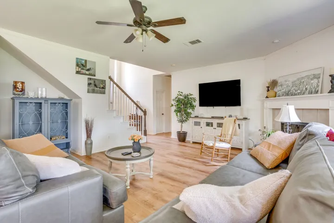
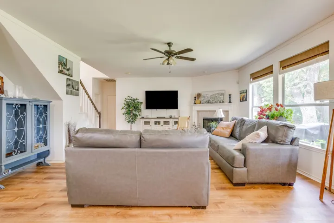
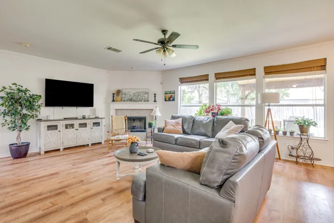
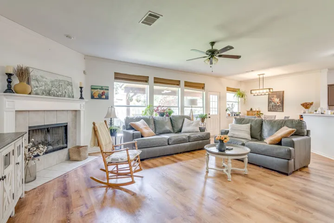
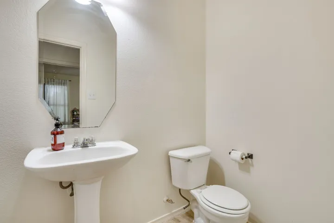
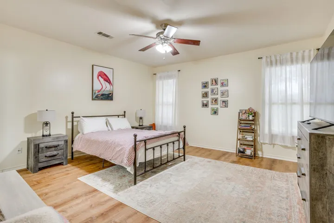
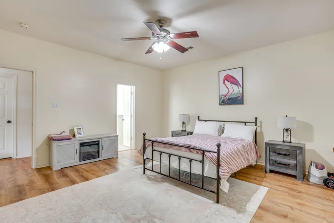
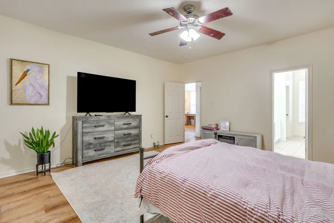
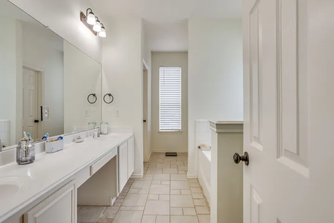
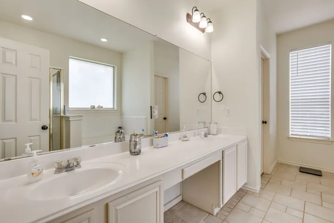
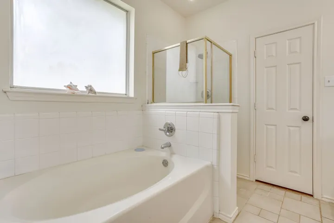
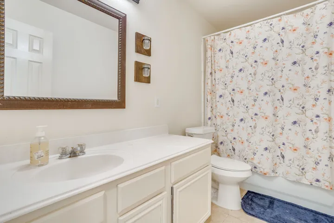
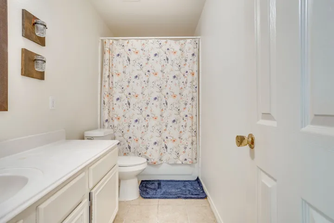
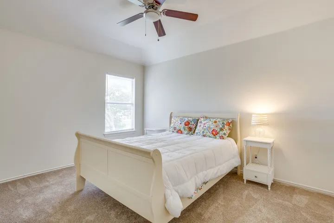
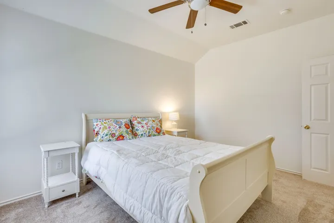
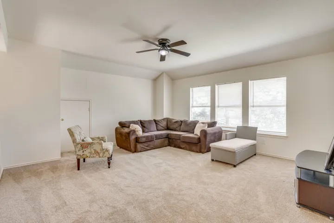
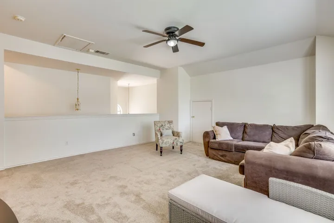
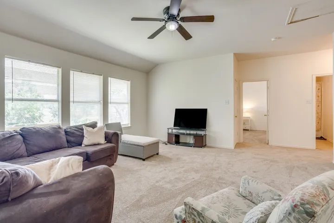
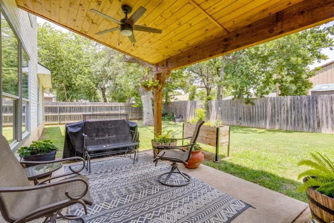
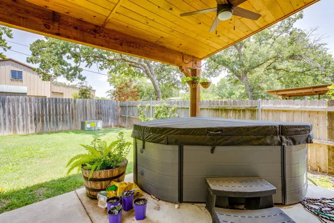
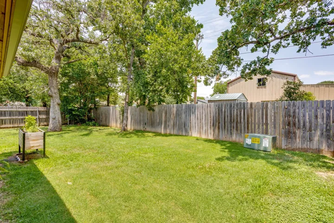
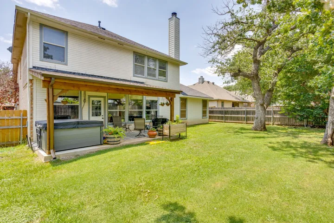
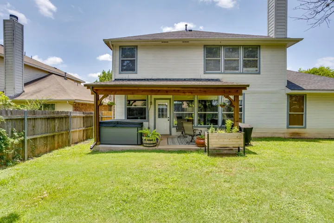
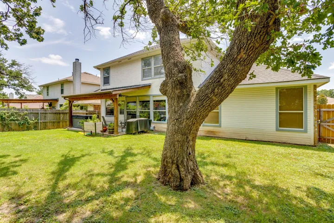
Welcome home to this beautifully updated 4-bedroom, 2.5-bath residence offering 2, 508 square feet of thoughtfully designed living space in the sought-after Mountain Valley Country Club Estates. This stunning two-story home features a swing driveway, fresh interior paint, brand-new carpet throughout the entire second floor, and a desirable split-bedroom layout that provides added privacy for the primary suite. The spacious open-concept kitchen overlooks the living room, making it the perfect space for entertaining or spending time with family. Just off the entry, you’ll find a versatile open office that can easily serve as a formal dining room, home office, or flex space to fit your lifestyle. Upstairs, a huge second living area offers endless possibilities as a game room, media room, or playroom. Step outside to your private backyard retreat featuring a brand-new covered patio and a 3-person hot tub that’s less than a year old—ideal for relaxing or entertaining guests. Residents enjoy exceptional neighborhood amenities, including a community pool, two parks, picnic pavilions, two fishing lakes with docks, and scenic walking and jogging trails. This move-in-ready home has the space, updates, and community you’ve been looking for. Schedule your private showing today and discover why this home is the perfect place to make lasting memories!
- Property Type:
- Residential
- Listing Type:
- For Sale
- Listing ID:
- 21311843
- Price:
- $336,900
- Year Built:
- 2001
- Lot Area:
- 0.16 Acre
- Status:
- Active
- Office Name:
- Old Texas Realty Group
- Agent Name:
- Conan Henderson
- Full Bathrooms:
- 2
- Listing Status:
- 2
- Property Sub Type:
- Single Family Residence
- Roof:
- Asphalt
- Show Address:
- 1
- Swimming Pool:
- None
- Heating System:
- Central, Natural Gas
- Cooling System:
- Ceiling Fan(s), Electric
- Fence:
- Wood
- Fireplace:
- Wood Burning, Living Room
- Patio:
- Rear Porch, Patio, Covered
- Parking:
- Garage, Garage Door Opener, Garage Faces Side
- Architectural Style:
- Traditional, Detached
- Fireplaces Total:
- 1
- Flooring:
- Carpet, Laminate
- Interior Features:
- Decorative/Designer Lighting Fixtures, Open Floorplan, Cable TV, Walk-In Closet(s), Eat-in Kitchen, High Speed Internet
- Laundry Features:
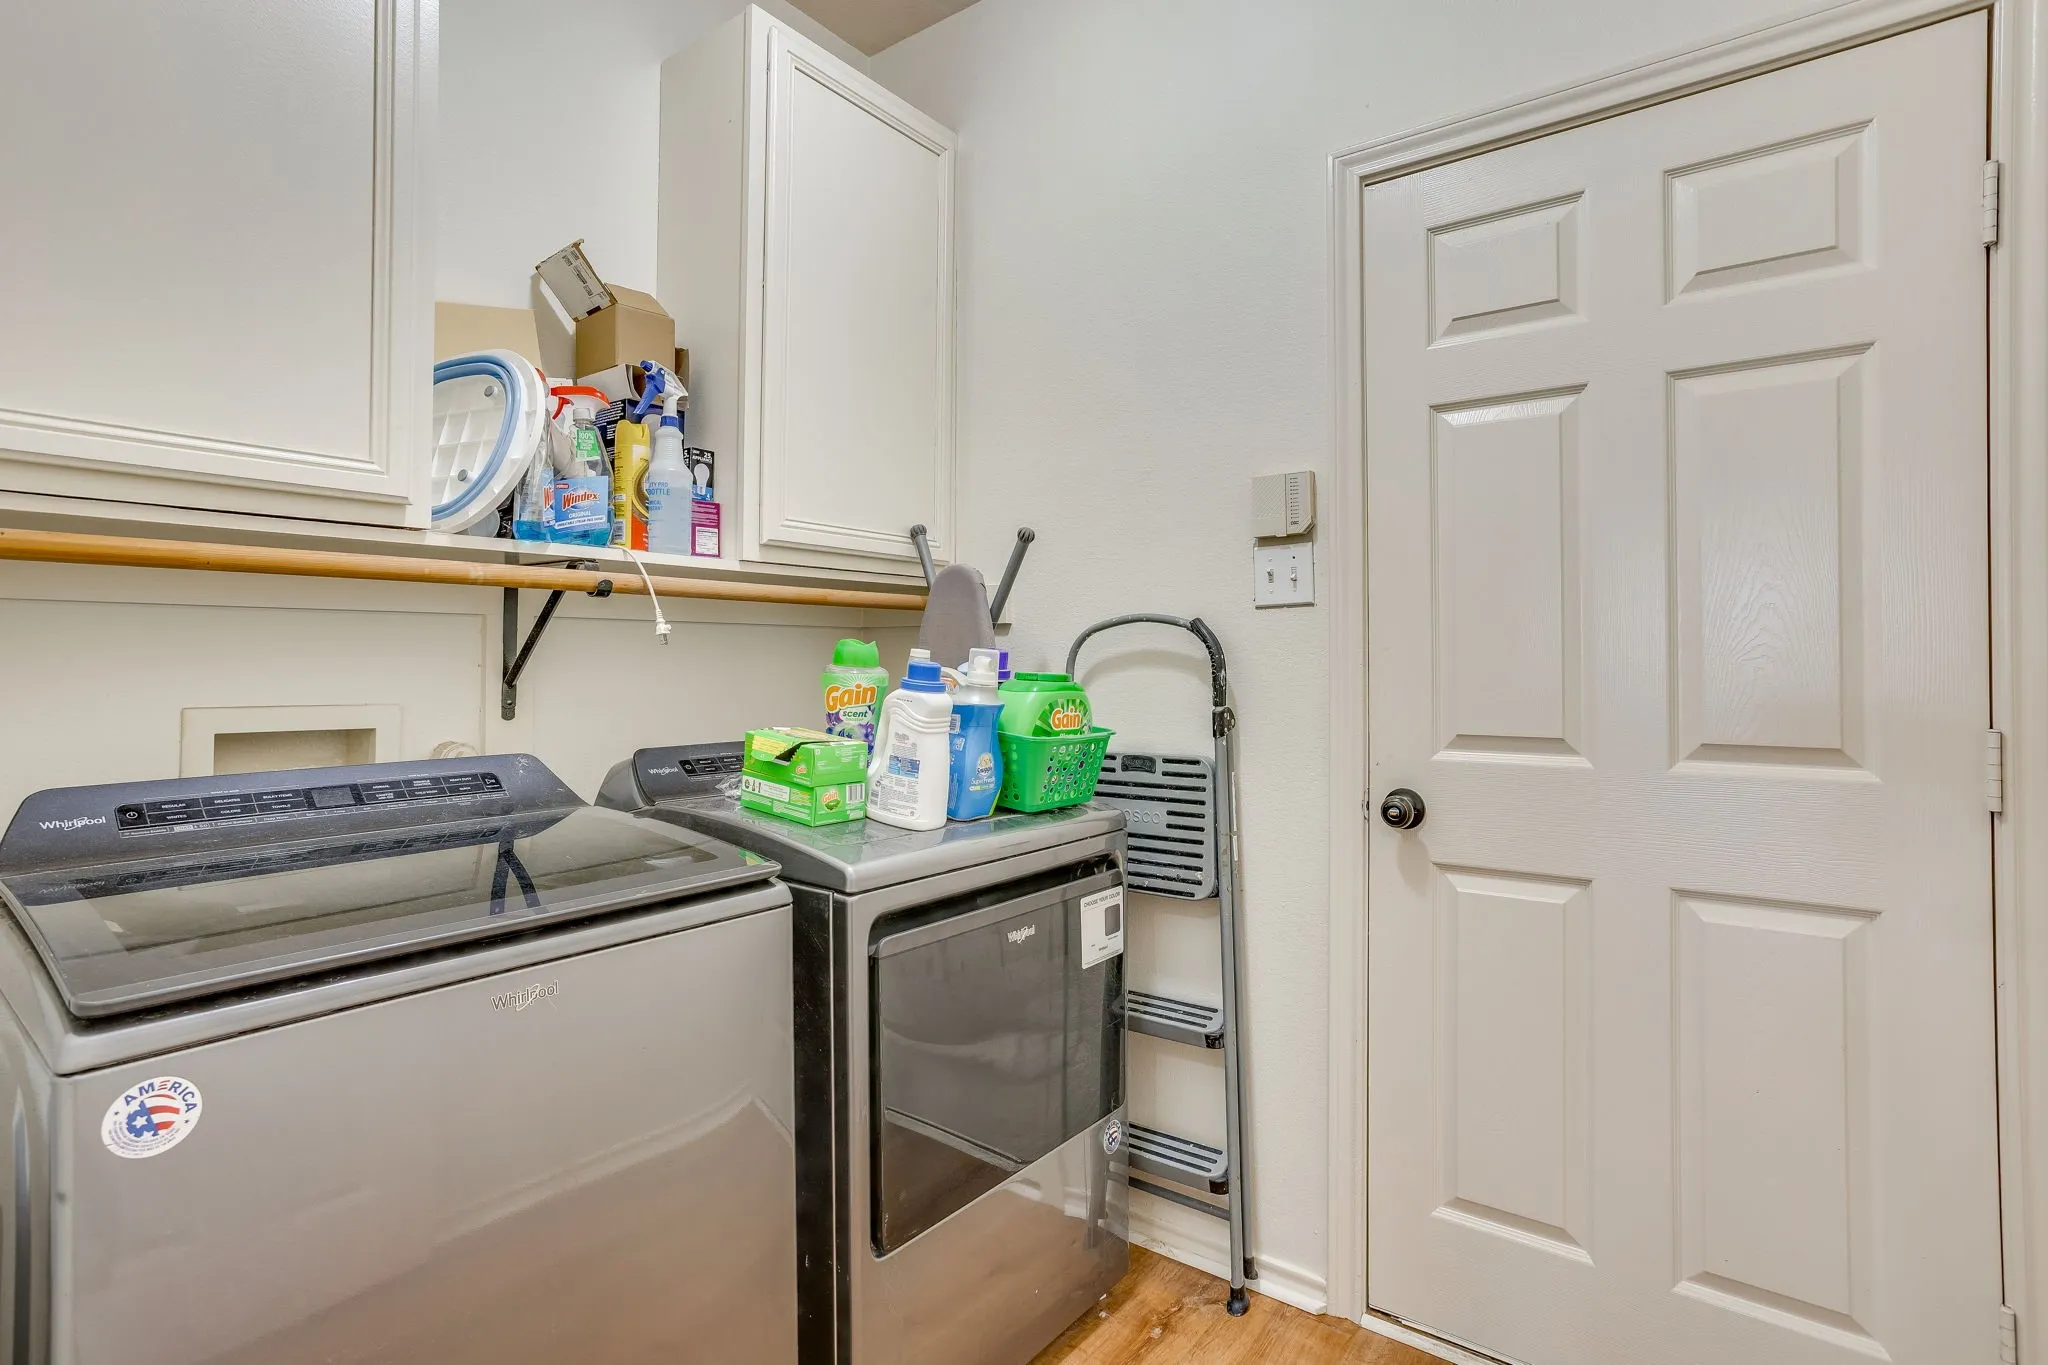
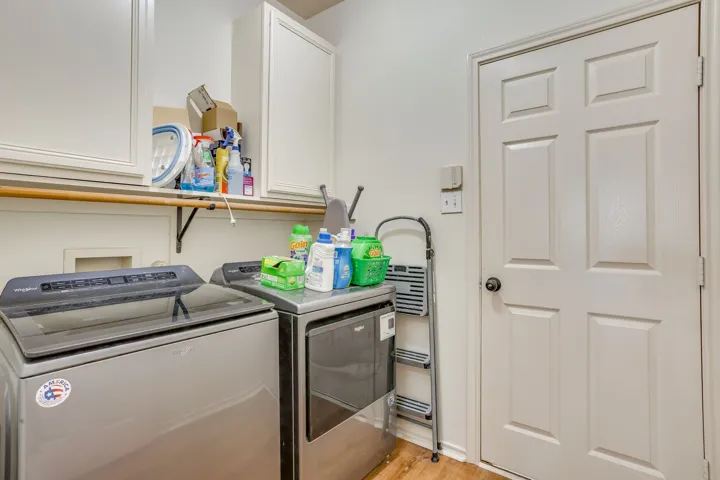
- Washer Hookup, Dryer Hookup, ElectricDryer Hookup, Laundry in Utility Room
- Sewer:
- Public Sewer
- Utilities:
- Electricity Available, Sewer Available, Cable Available
- Appliances:
- Dishwasher, Disposal, Gas Range, Microwave, Gas Water Heater
- Country:
- US
- State:
- TX
- County:
- Johnson
- City:
- Burleson
- Zipcode:
- 76028
- Street:
- Oakbrook
- Street Number:
- 525
- Street Suffix:
- Drive
- Longitude:
- W98° 38' 11.8''
- Latitude:
- N32° 29' 56.1''
- Directions:
- Heading southwest on 174 (Wilshire Blvd). Turn left on Lakewood Drive. Turn left on Briarcrest Drive. Turn right on Oakbrook. Home is on the left SOP.
- Elementary School:
- Njoshua
- Elementary School District:
- Joshua ISD
- High School:
- Joshua
- High School District:
- Joshua ISD
- Middle School:
- Tom and Nita Nichols
- Virtual Tour:
- https://www.propertypanorama.com/instaview/ntreis/21311843
- Lot Features:
- Interior Lot, Landscaped, Few Trees, Subdivision, Back Yard, Lawn
- Levels:
- Two
- Garage:
- 2.0
- Foundation Details:
- Slab
- Construction Materials:
- Brick, Wood Siding
- Community Features:
- Curbs
- Association Fee:
- 273.0
- Association Fee Frequency:
- Semi-Annually
- Association Fee Includes:
- All Facilities, Association Management
- Tax Annual Amount:
- 9478.0
- List Agent Mls Id:
- 0515676
- List Office Mls Id:
- OTRG00FW
- Listing Term:
- Cash, Conventional, FHA, VA Loan
- Mls Status:
- Active
- Modification Timestamp:
- 2026-10-02T01:53:17Z
- Originating System Name:
- NTR
- Special Listing Conditions:
- Standard
- Status Change Timestamp:
- 2026-07-17T12:03:12Z










