






Residential For Sale
8624 Tribute Lane, Fort Worth, Texas 76131
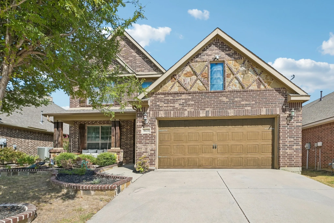
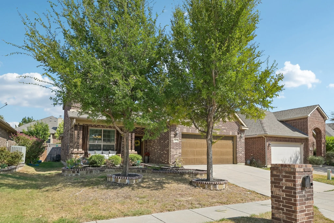
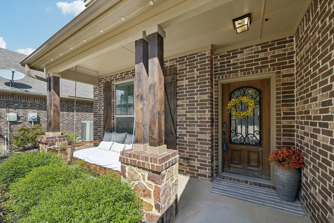
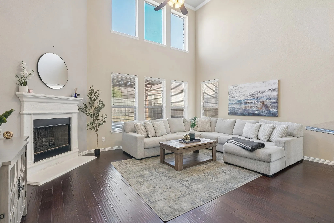
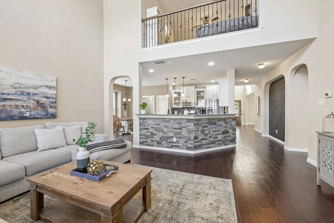
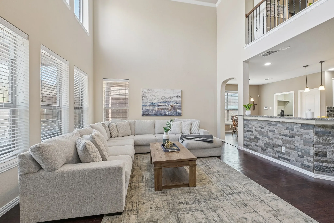
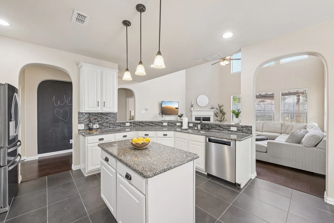
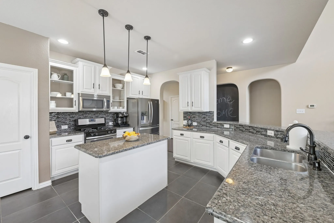
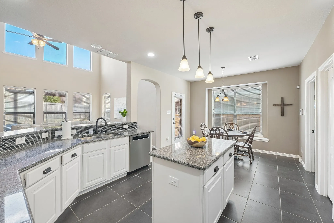
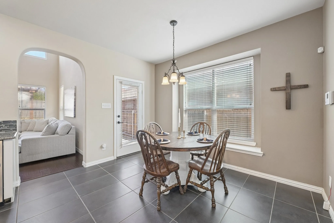
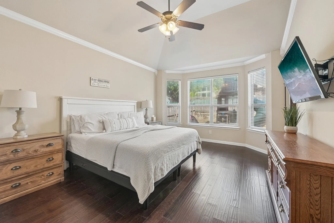
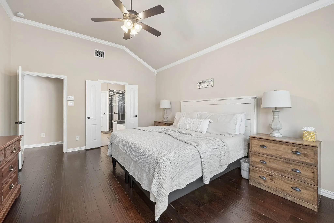
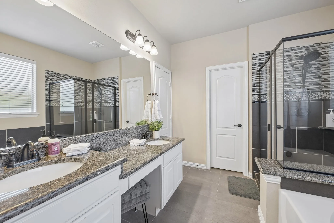
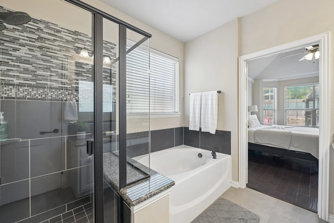
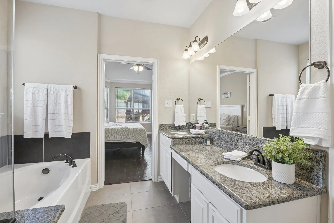
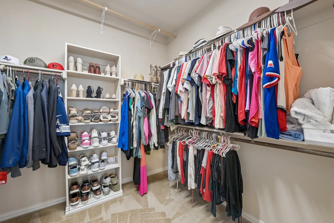
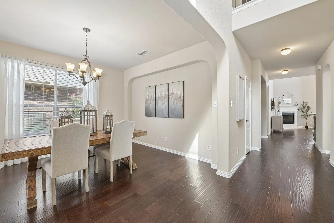
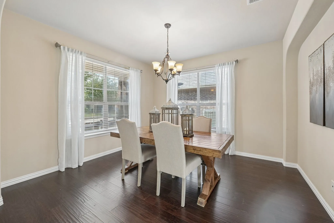
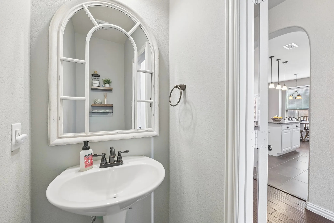
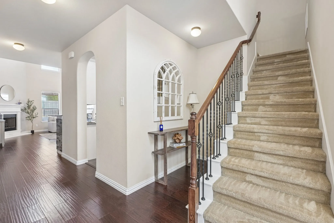
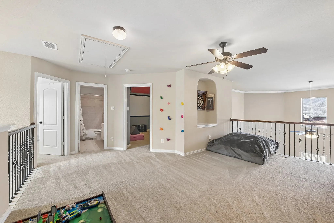
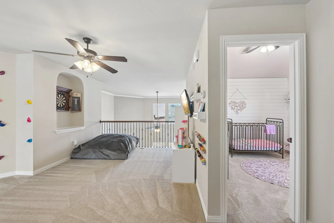
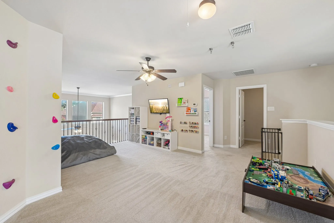
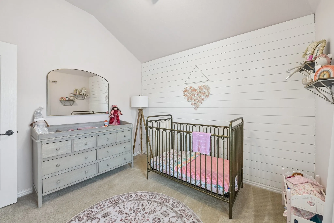
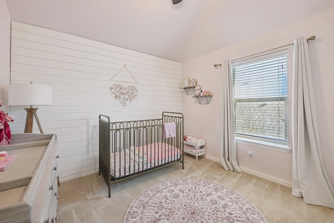
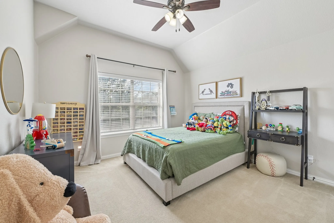
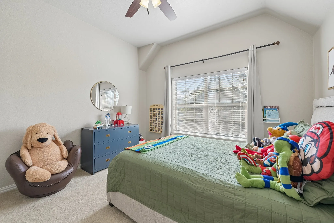
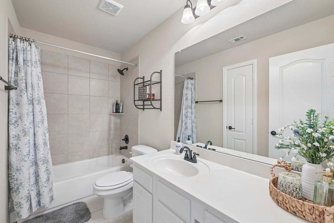
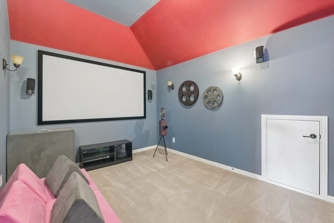
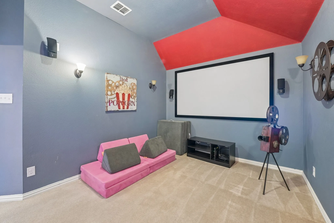
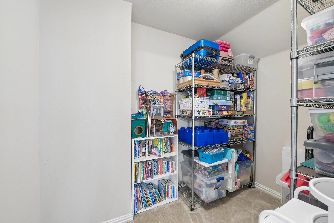
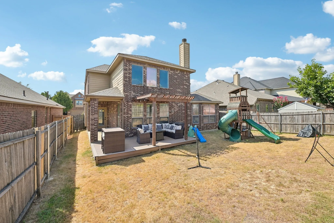
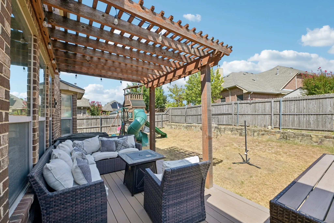
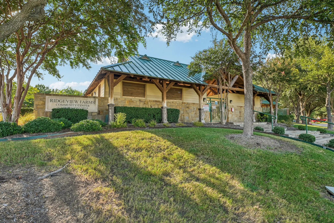
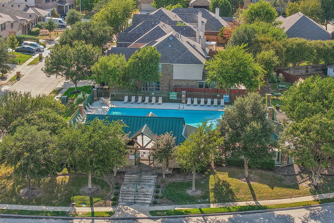
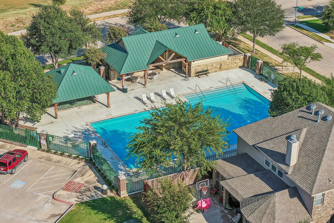
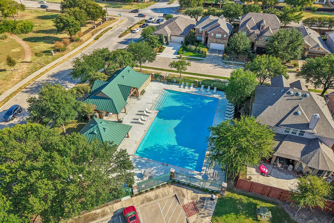
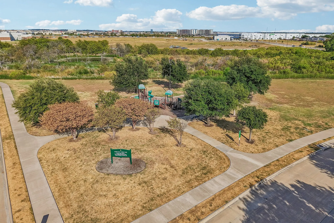
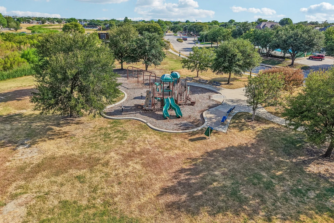
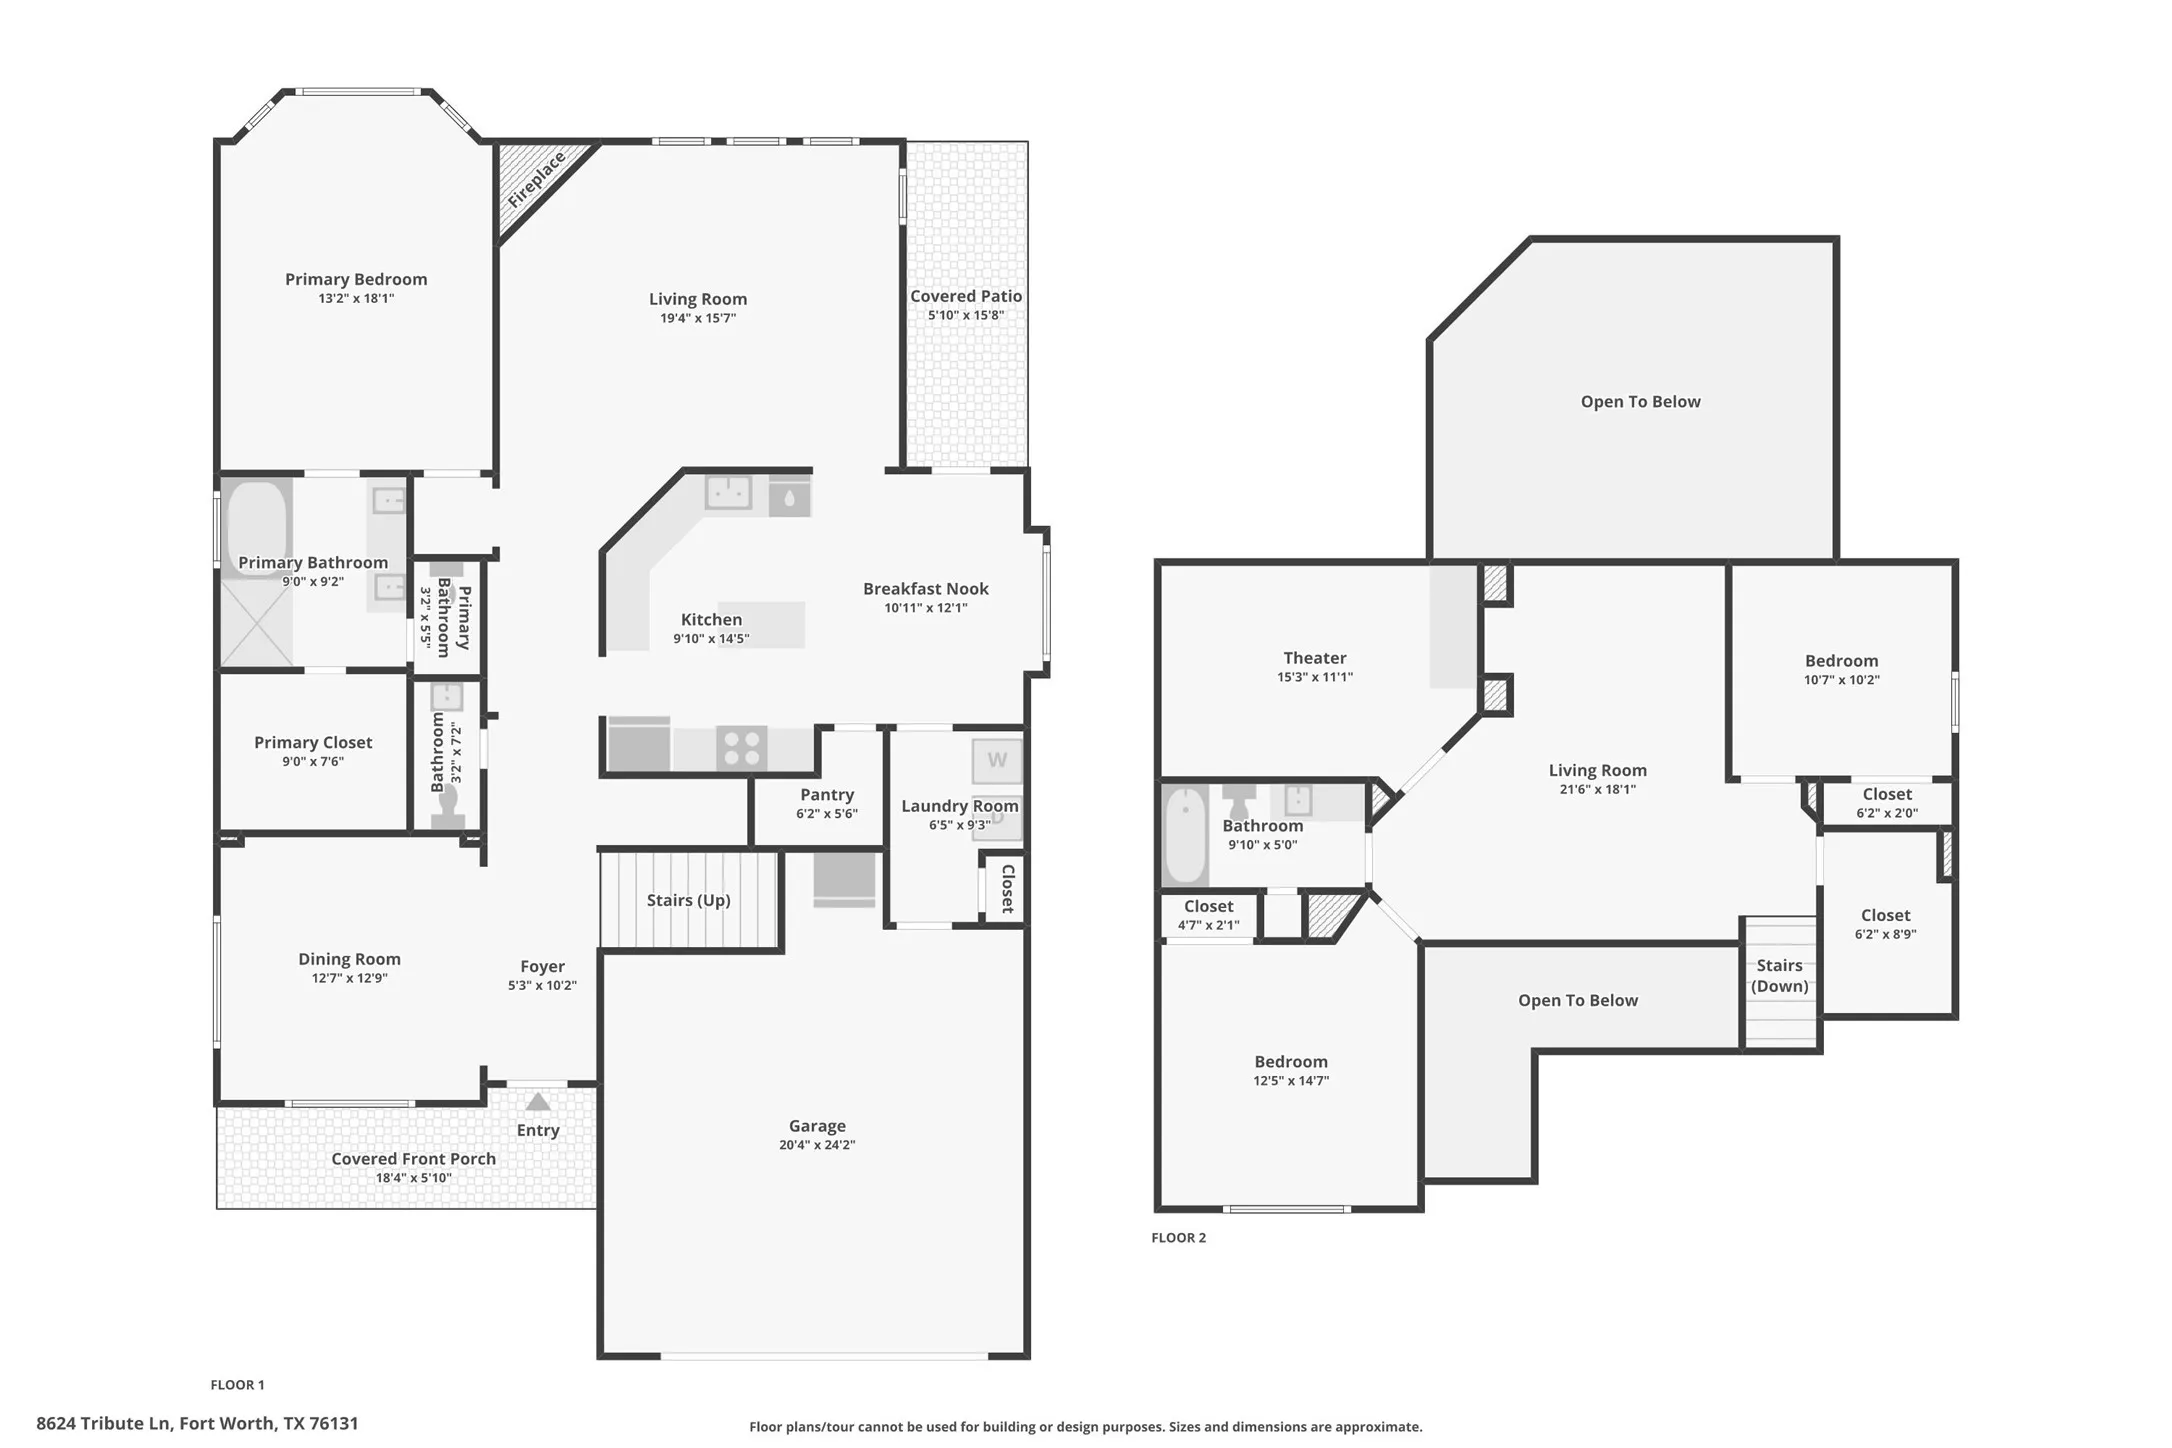
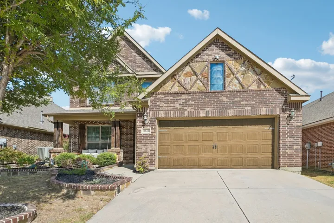
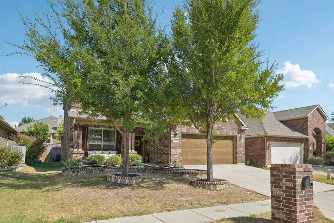
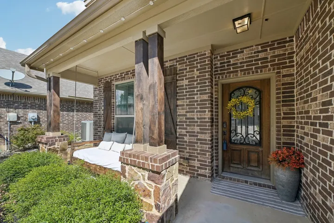
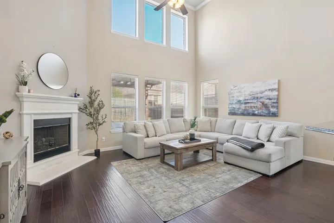
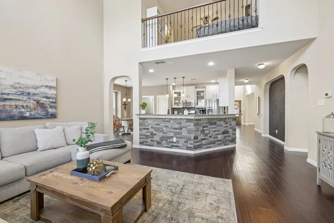
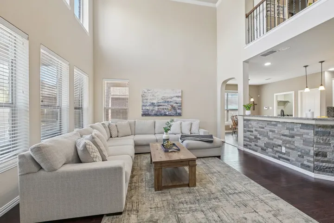
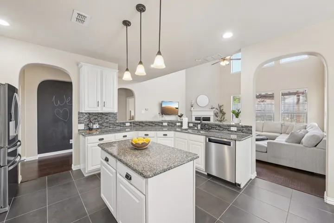
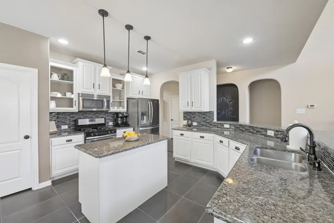
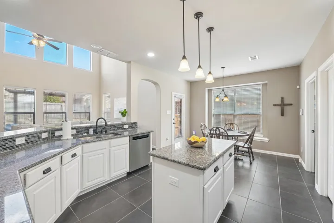
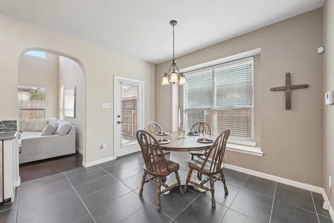
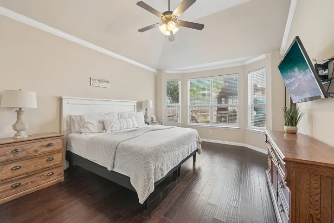
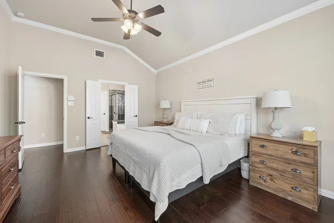
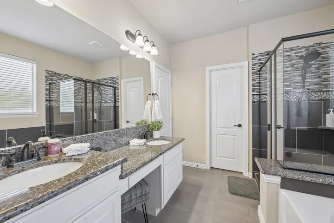
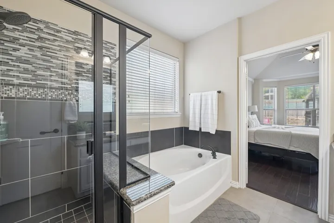
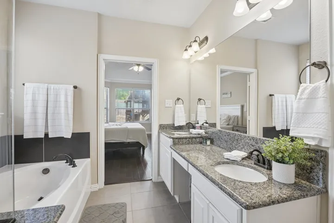
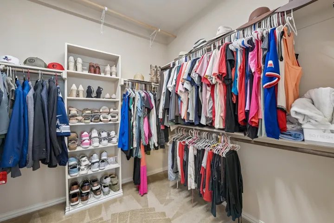
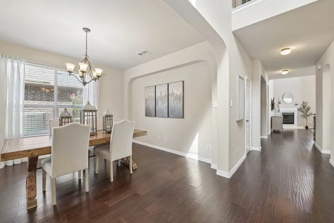
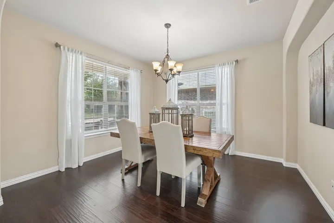
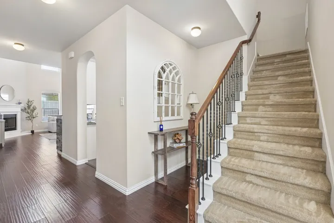
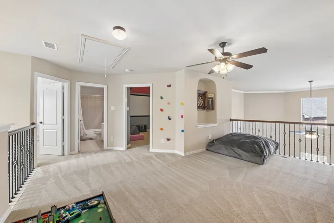
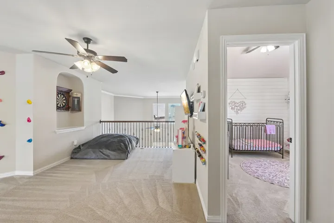
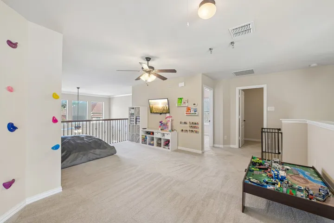
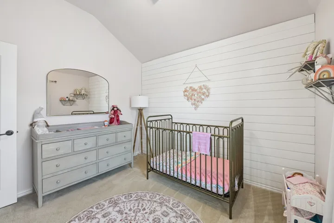
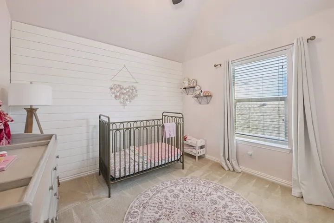
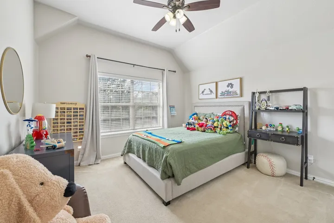
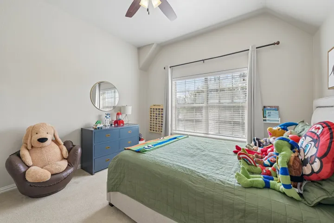
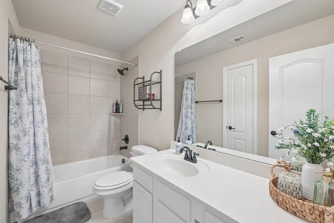
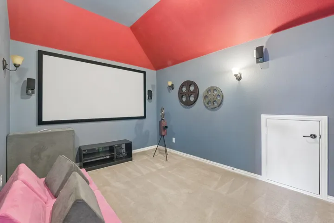
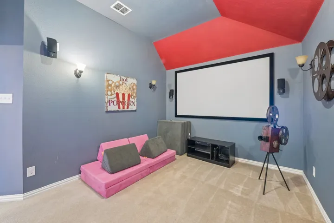
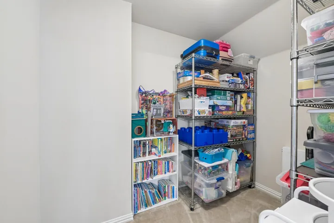
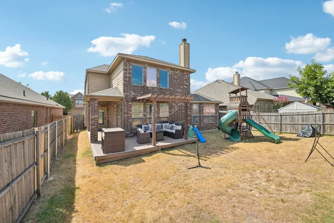
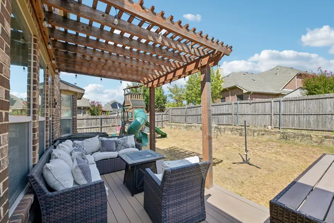
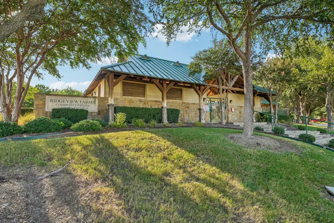
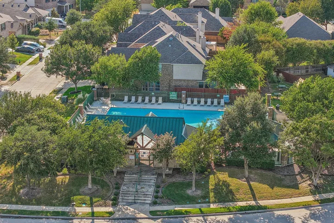
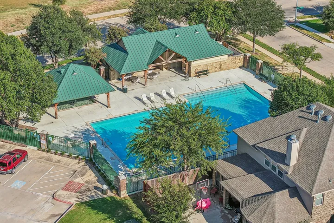
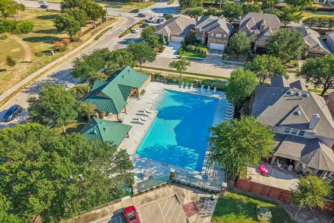
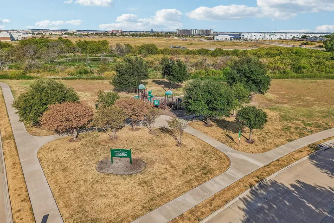
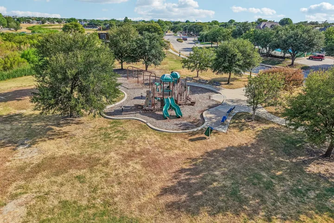
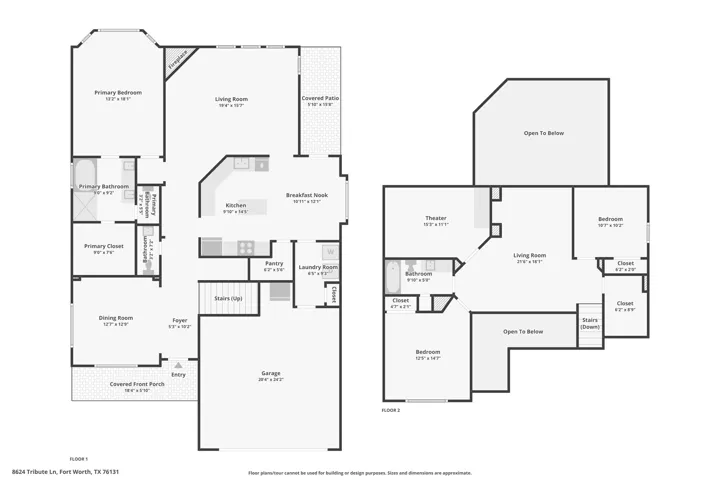
BACK ON MARKET — No fault of the home. Previous buyer failed to deliver earnest money and ceased communication with their agent, so seller had to terminate. A first-floor primary suite, multiple flex spaces, a neighborhood pool—and Costco and Target practically around the corner. This updated 3-bedroom, 3-bath home in Fort Worth’s Ridgeview Farms brings together 2, 601 square feet of versatile living space with the everyday convenience buyers actually want. The open-concept main level features vaulted ceilings, wood and ceramic tile flooring, and a spacious living room anchored by a gas-starter, wood-burning fireplace. The large kitchen is designed for both everyday life and entertaining, with granite countertops, a center island, breakfast bar, built-in gas cooktop and oven, generous cabinetry and a walk-in pantry. A separate dining room and sunny breakfast area provide plenty of room for casual meals, holidays and hosting. The first-floor primary suite offers a private sitting area, dual sinks, a garden tub, separate shower and walk-in closet. Upstairs, two more bedrooms, a media room with built-in cabinetry and surround sound, a spacious game room and a separate storage room—creating flexible space for movie nights, a playroom, home office, or workout area. Outside, you’ll enjoy an extended covered patio with a roof and pergola—ideal for entertaining, relaxing and gathering with friends and family—along with a wood-fenced backyard and sprinkler system. Ridgeview Farms residents enjoy a community pool, park and playground, along with nearby Ridgeview Farms Park, featuring walking trails, a basketball court and additional outdoor recreation. Extensive shopping, restaurants and entertainment are just minutes away. Quick access to I-35W, US-287 and US-81 makes it easy to reach destinations throughout North Fort Worth and the greater DFW Metroplex. Located in Eagle Mountain-Saginaw ISD, this home has space, flexibility and a location that makes ife easier.
- Property Type:
- Residential
- Listing Type:
- For Sale
- Listing ID:
- 21381003
- Price:
- $400,000
- Year Built:
- 2013
- Lot Area:
- 0.13 Acre
- Status:
- Active
- Office Name:
- Real Broker, LLC
- Agent Name:
- Tanya ONeil
- Full Bathrooms:
- 2
- Listing Status:
- 2
- Property Sub Type:
- Single Family Residence
- Show Address:
- 1
- Swimming Pool:
- None
- Heating System:
- Central, Electric
- Cooling System:
- Central Air, Ceiling Fan(s), Electric
- Fence:
- Back Yard, Wood
- Fireplace:
- Wood Burning, Gas Starter, Living Room
- Patio:
- Covered
- Parking:
- Garage, Garage Door Opener, Door-Multi, Garage Faces Front
- Architectural Style:
- Traditional, Detached
- Exterior Features:
- Rain Gutters, Lighting
- Fireplaces Total:
- 1
- Flooring:
- Carpet, Tile, Wood
- Interior Features:
- Open Floorplan, Pantry, Cable TV, Walk-In Closet(s), Eat-in Kitchen, High Speed Internet, Kitchen Island, Smart Home, Vaulted Ceiling(s), Wired for Sound, Granite Counters, Loft
- Sewer:
- Public Sewer
- Utilities:
- Sewer Available, Underground Utilities, Water Available, Cable Available
- Appliances:
- Dishwasher, Disposal, Built-In Gas Range, Microwave, Vented Exhaust Fan, Gas Cooktop, Gas Oven, Some Gas Appliances, Plumbed For Gas, Gas Water Heater
- Country:
- US
- State:
- TX
- County:
- Tarrant
- City:
- Fort Worth
- Zipcode:
- 76131
- Street:
- Tribute
- Street Number:
- 8624
- Street Suffix:
- Lane
- Longitude:
- W98° 39' 24.2''
- Latitude:
- N32° 53' 43.4''
- Directions:
- From I-35W, exit Basswood Boulevard and head west. Turn right on Horseman Road, then left on Tribute Lane. The home will be on the right at 8624 Tribute Lane.
- Elementary School:
- Copper Creek
- Elementary School District:
- Eagle MT-Saginaw ISD
- High School:
- Saginaw
- High School District:
- Eagle MT-Saginaw ISD
- Middle School:
- Highland
- Virtual Tour:
- https://www.propertypanorama.com/instaview/ntreis/21381003
- Lot Features:
- Interior Lot, Landscaped, Sprinkler System, Few Trees, Subdivision
- Levels:
- Two
- Garage:
- 2.0
- Foundation Details:
- Slab
- Construction Materials:
- Brick, Stone, Rock
- Community Features:
- Sidewalks
- Attached Garage Yn:
- 1
- Association Fee:
- 396.0
- Association Fee Frequency:
- Annually
- Association Fee Includes:
- All Facilities, Maintenance Structure, Maintenance Grounds
- List Agent Mls Id:
- 0670209
- List Office Mls Id:
- REAY01
- Listing Term:
- Cash, Conventional, FHA, VA Loan
- Mls Status:
- Active
- Modification Timestamp:
- 2026-10-03T21:04:55Z
- Originating System Name:
- NTR
- Special Listing Conditions:
- Standard
- Status Change Timestamp:
- 2026-09-25T14:00:18Z










