






Residential For Sale
2200 Trailside Drive, Sherman, Texas 75092
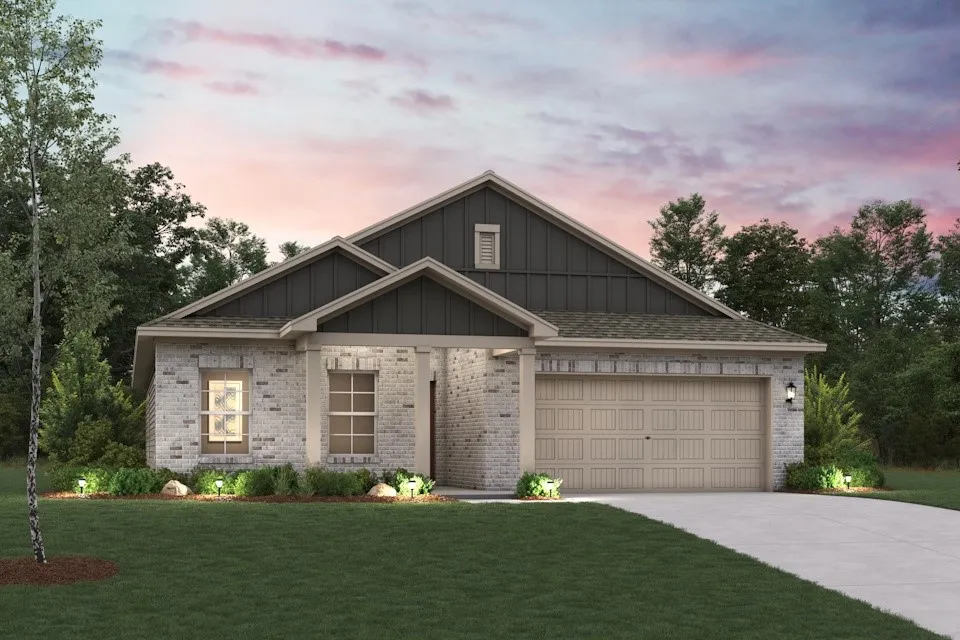
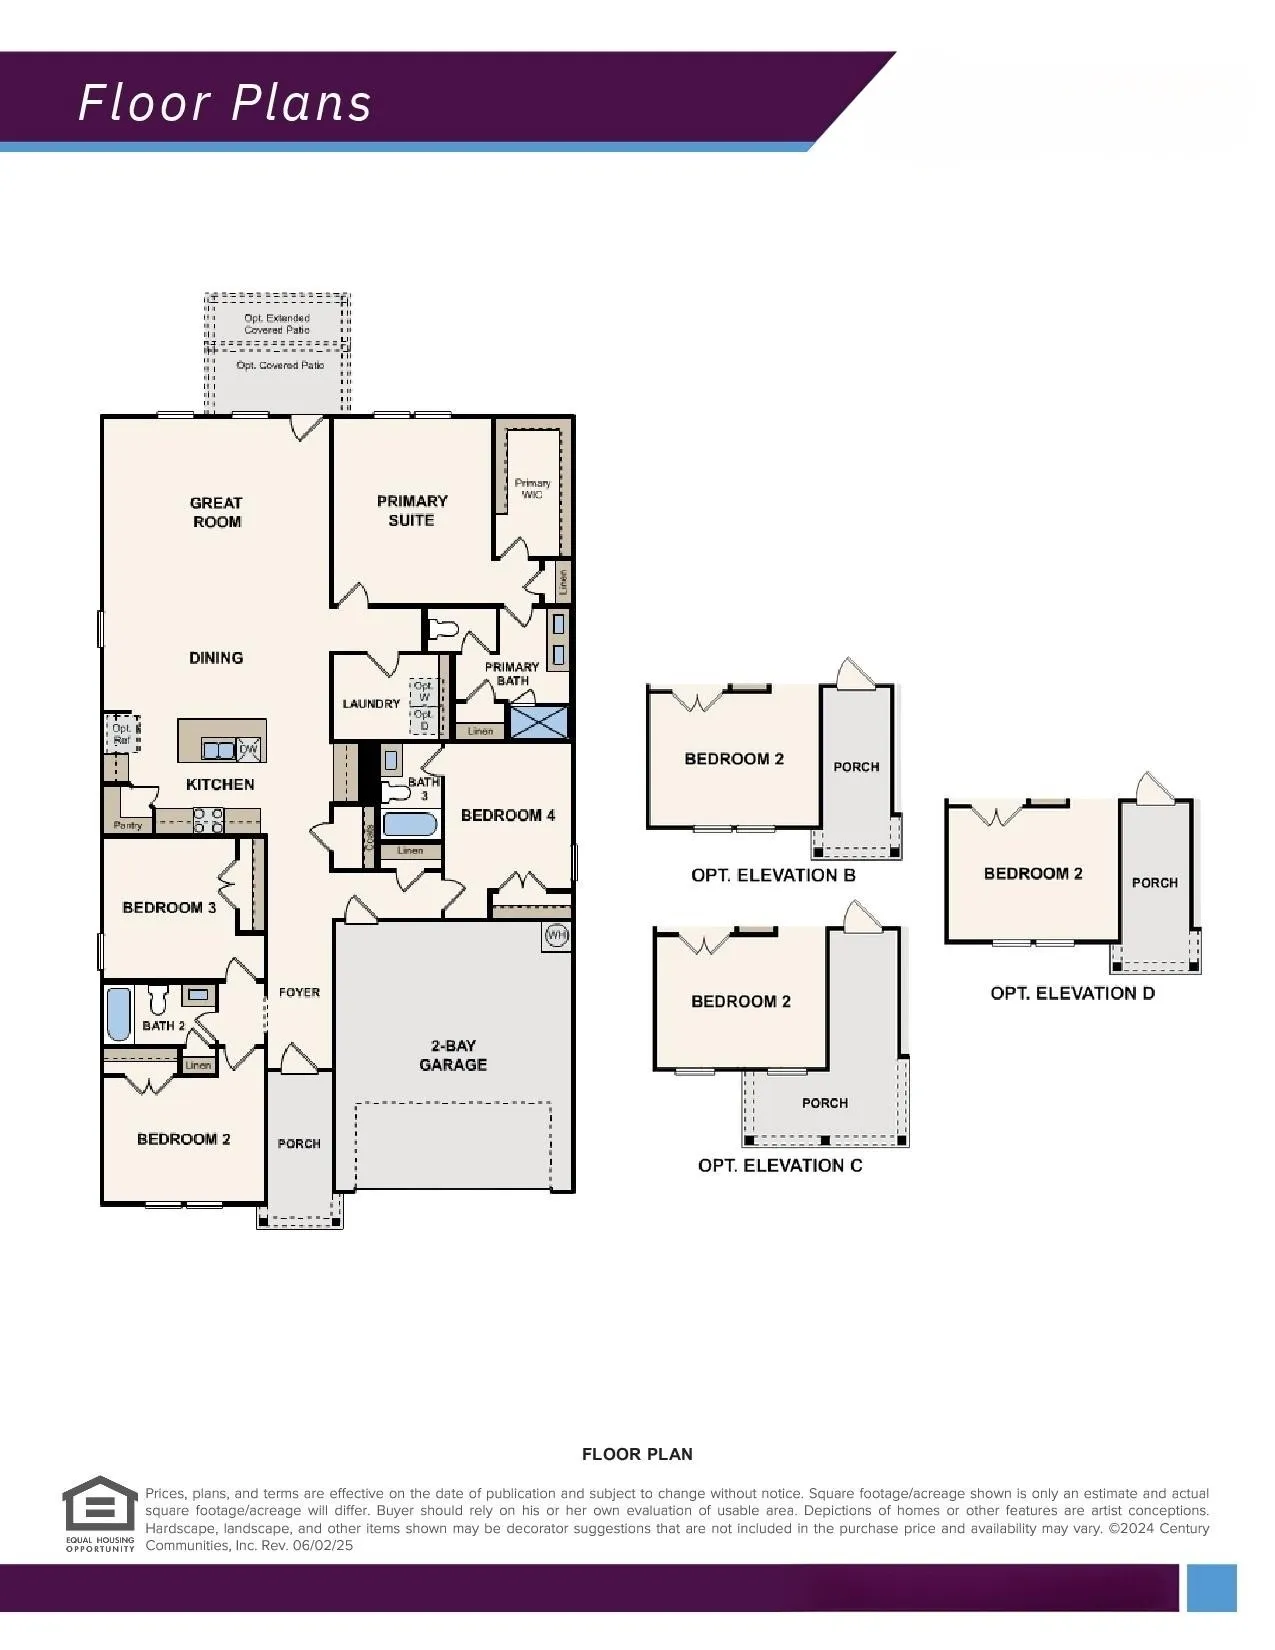
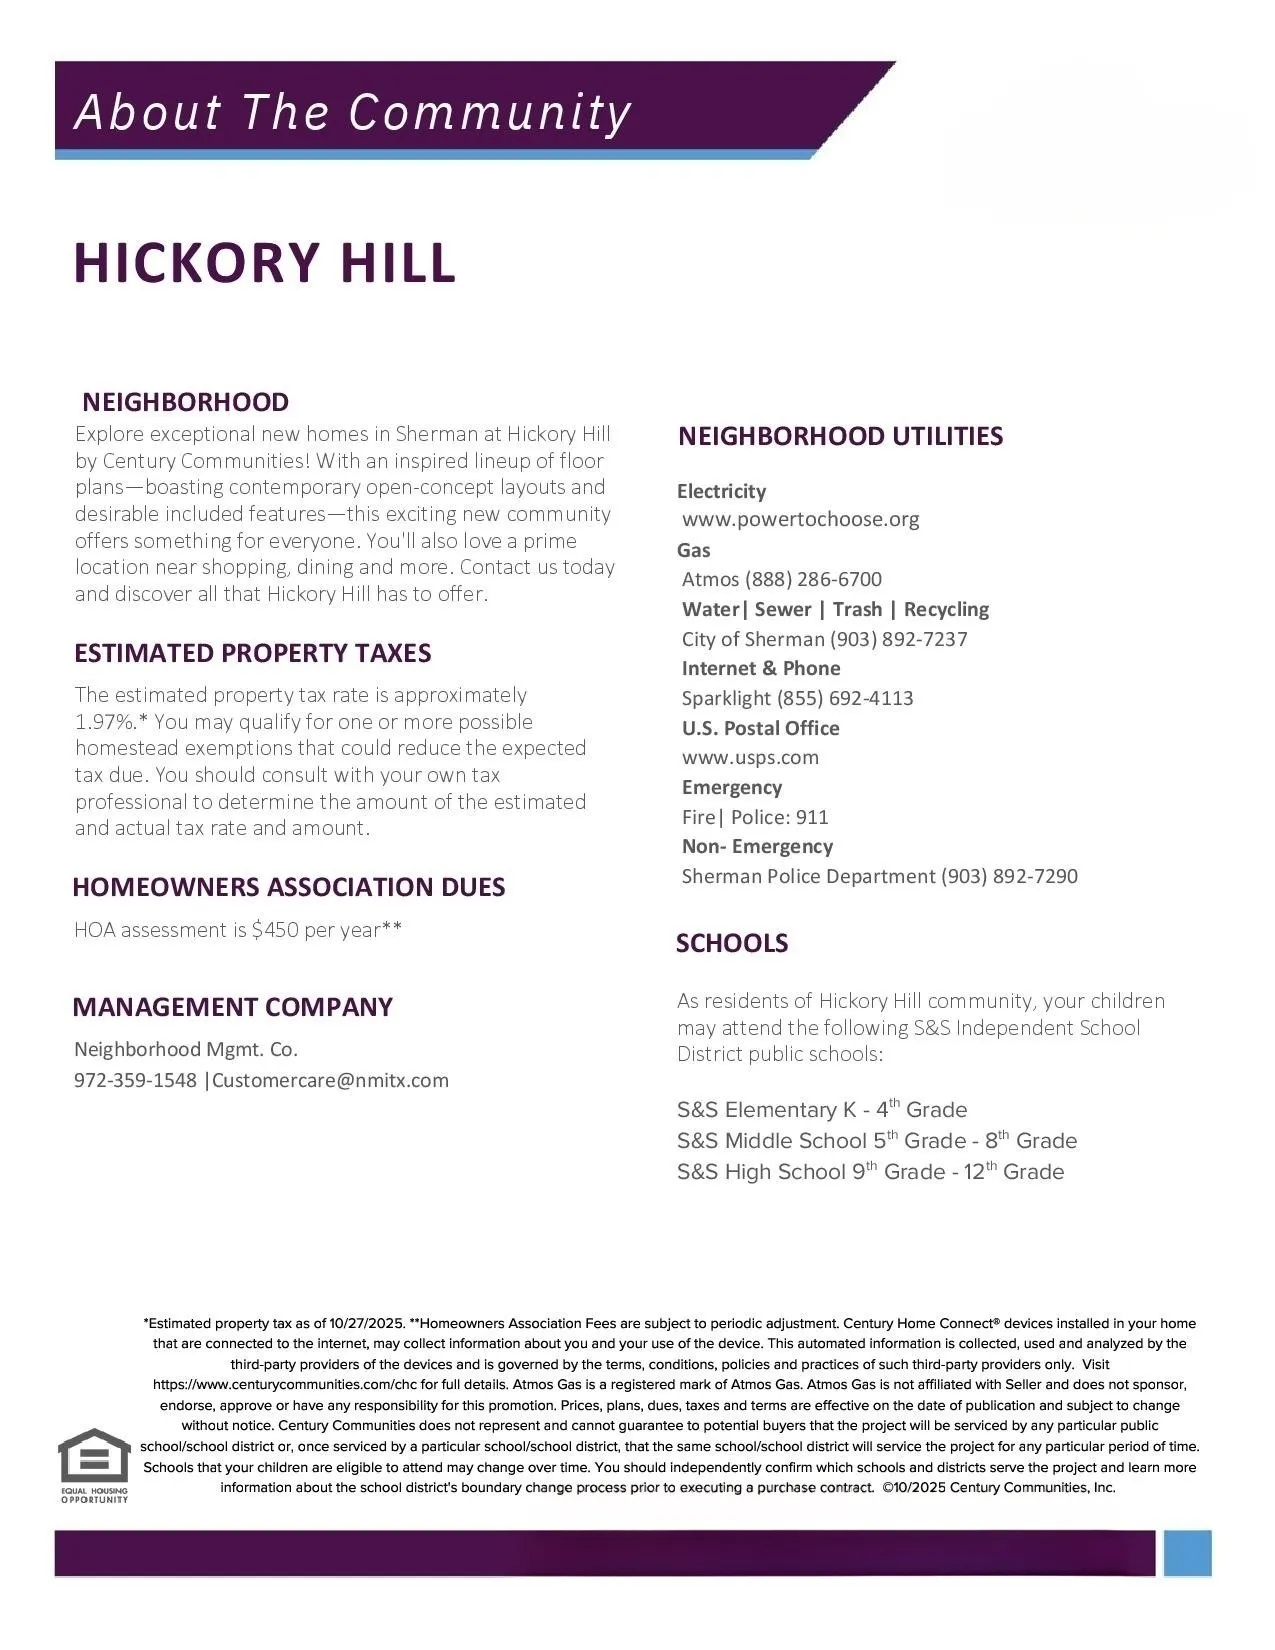
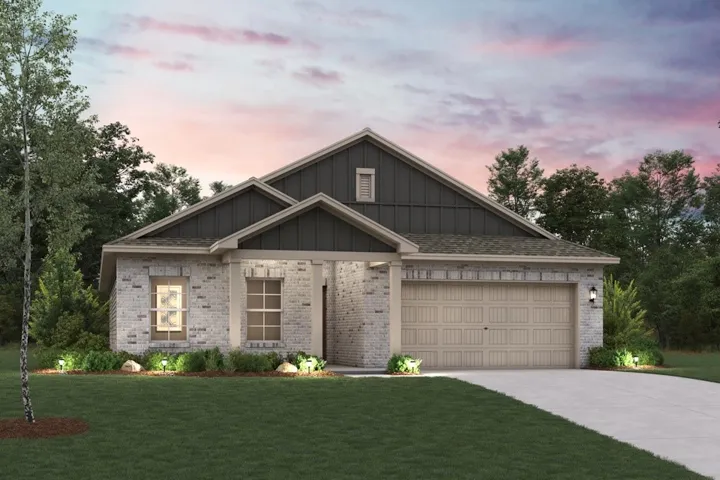
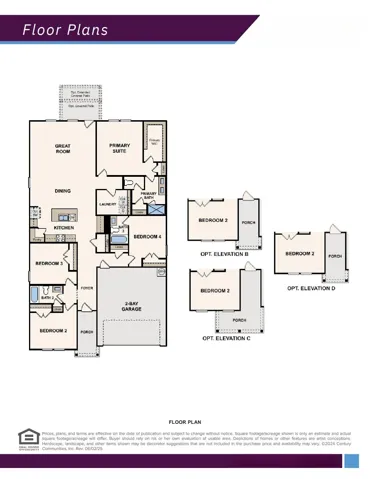
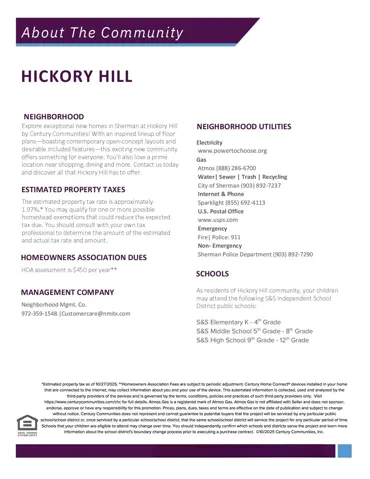
Welcome to the thoughtfully designed Geneva plan, created with both comfort and everyday living in mind. A welcoming foyer greets you at the entry and leads past two generously sized secondary bedrooms that share a well-appointed bath, offering a practical layout for family or guests. The hallway then opens into a bright, airy main living space filled with natural light, where the kitchen, dining area, and great room flow seamlessly together for easy entertaining and connection. The spacious primary suite is privately positioned nearby and features a large walk-in closet along with an attached bath complete with dual sinks and a walk-in shower, creating a relaxing retreat within the home. Perfectly positioned in a growing area just north of the Dallas-Fort Worth Metroplex, Hickory Hill offers the charm of small-town living with easy access to major employers, shopping, dining, and entertainment. With proximity to local schools, parks, and the beautiful natural surroundings of North Texas, Hickory Hill is a great place to put down roots. Whether you’re a first-time buyer, growing household, or looking to right-size, this community has something for everyone! Est. August completion!
- Property Type:
- Residential
- Listing Type:
- For Sale
- Listing ID:
- 21251219
- Price:
- $333,900
- Year Built:
- 2026
- Lot Area:
- 0.17 Acre
- Status:
- Active
- Office Name:
- Century Communities
- Agent Name:
- William Nelson
- Full Bathrooms:
- 3
- Listing Status:
- 2
- Property Sub Type:
- Single Family Residence
- Roof:
- Shingle, Composition
- Show Address:
- 1
- Swimming Pool:
- None
- Heating System:
- Central
- Cooling System:
- Central Air, Electric, Zoned, ENERGY STAR Qualified Equipment
- Fence:
- Back Yard, Fenced, Wood
- Patio:
- Front Porch, Patio, Covered
- Parking:
- Garage, Garage Door Opener, Driveway, Door-Multi, Inside Entrance, Covered, Garage Faces Front
- Architectural Style:
- Traditional, Detached
- Exterior Features:
- Private Yard, Lighting
- Flooring:
- Carpet, Ceramic Tile
- Interior Features:
- Built-in Features, Decorative/Designer Lighting Fixtures, Open Floorplan, Pantry, Cable TV, Walk-In Closet(s), Double Vanity, Eat-in Kitchen, High Speed Internet, Smart Home, Granite Counters
- Laundry Features:
- Washer Hookup, Dryer Hookup, Laundry in Utility Room
- Sewer:
- Public Sewer
- Utilities:
- Sewer Available, Water Available, Cable Available
- Appliances:
- Dishwasher, Electric Oven, Disposal
- Country:
- US
- State:
- TX
- County:
- Grayson
- City:
- Sherman
- Zipcode:
- 75092
- Street:
- Trailside
- Street Number:
- 2200
- Street Suffix:
- Drive
- Longitude:
- W97° 20' 28.4''
- Latitude:
- N33° 39' 14.5''
- Directions:
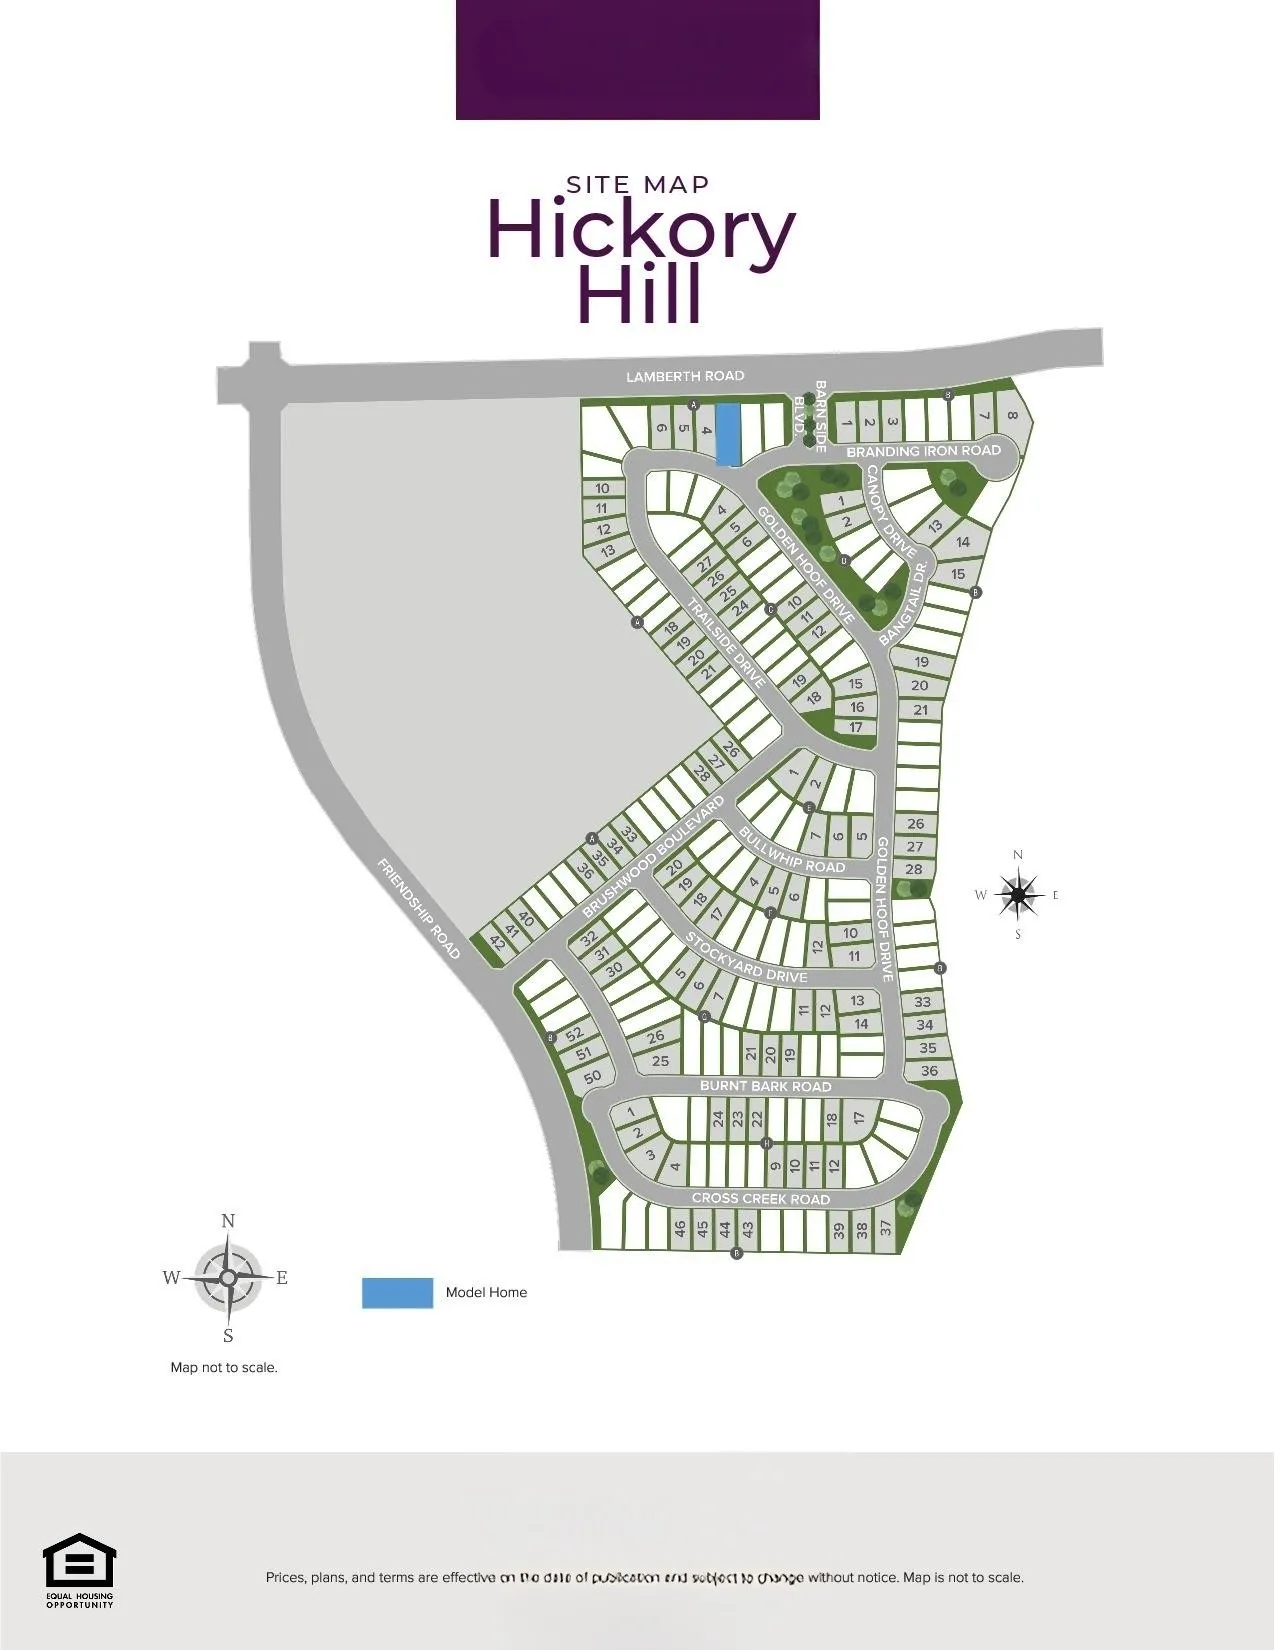
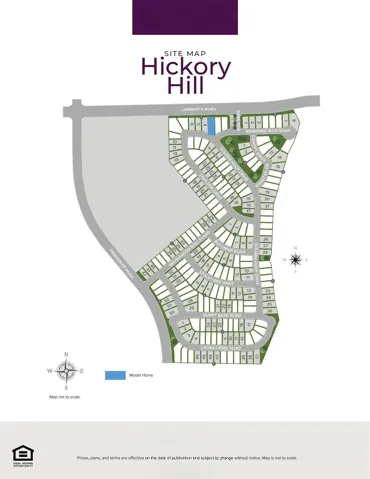
- Head South on Heritage Pkwy from Hwy 82. Right on W Lamberth Rd. Left on Barn Side Blvd into community. Right on Branding Iron Rd. Right on Golden Hoof Dr to Trailside Dr. Home is on your right! Model home located at 3605 Branding Iron Road!
- Elementary School:
- S And S
- Elementary School District:
- S and S Cons ISD
- High School:
- S And S
- High School District:
- S and S Cons ISD
- Middle School:
- S And S
- Virtual Tour:
- https://www.propertypanorama.com/instaview/ntreis/21251219
- Lot Features:
- Landscaped, Subdivision, Corner Lot
- Levels:
- One
- Garage:
- 2.0
- Foundation Details:
- Slab
- Construction Materials:
- Brick
- Community Features:
- Curbs, Sidewalks
- Attached Garage Yn:
- 1
- Association Fee:
- 450.0
- Association Fee Frequency:
- Annually
- Association Fee Includes:
- Association Management
- List Agent Mls Id:
- 0505348
- List Office Mls Id:
- CENLV01
- Mls Status:
- Active
- Modification Timestamp:
- 2026-09-25T19:53:18Z
- Originating System Name:
- NTR
- Special Listing Conditions:
- Builder Owned
- Status Change Timestamp:
- 2026-04-26T11:09:24Z










