






Residential For Sale
970 Hurstwood Drive, Van Alstyne, Texas 75495
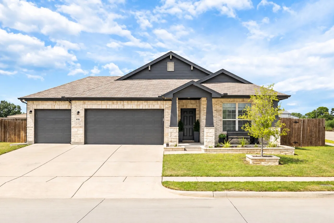
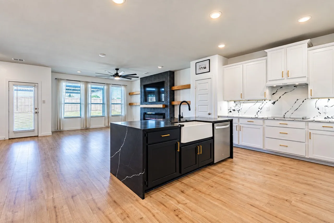
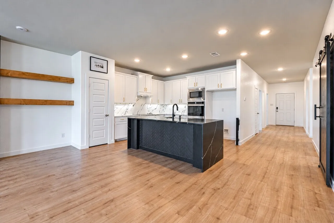
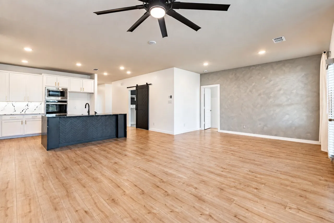
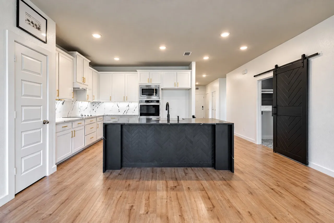
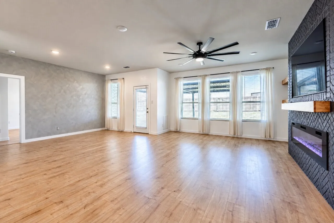
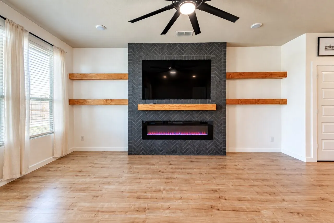
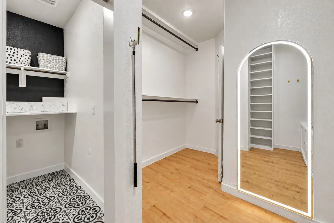
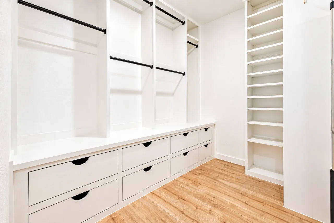
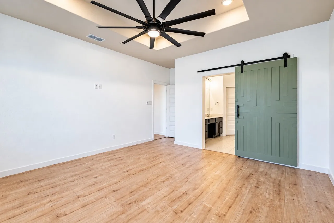
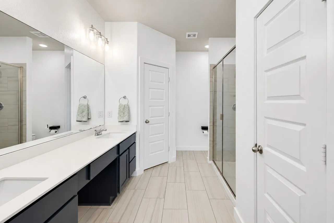
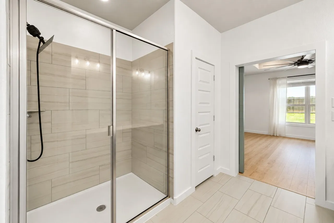
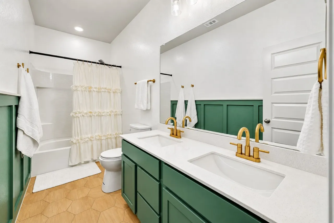
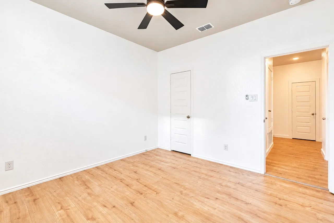
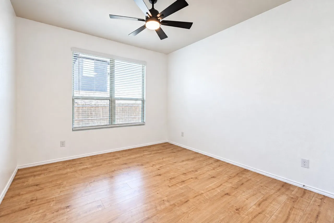
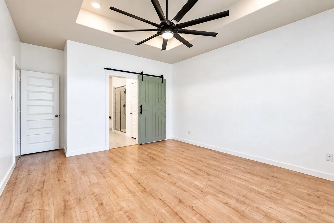
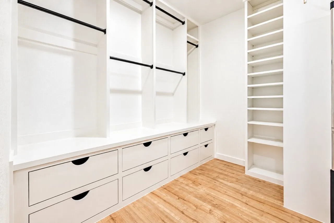
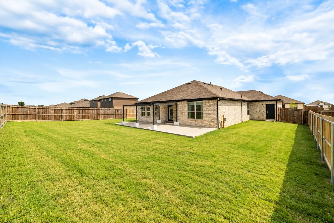
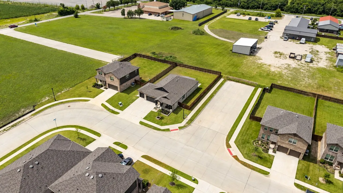
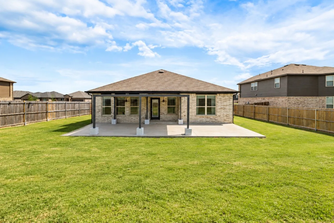
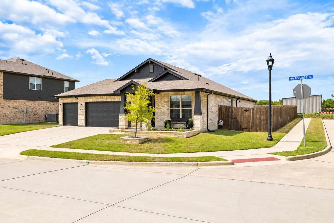
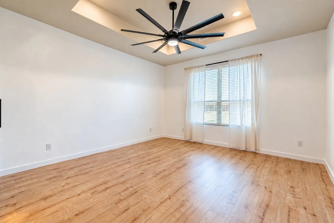
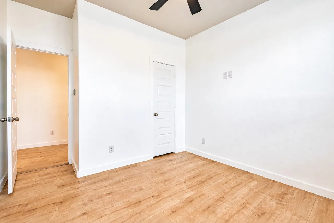
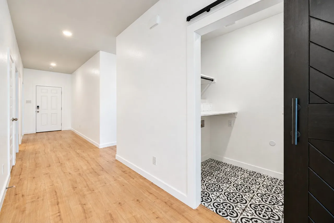
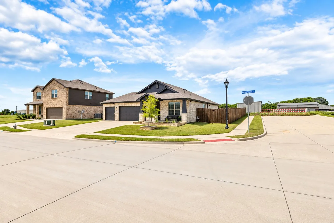
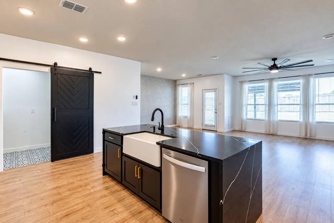
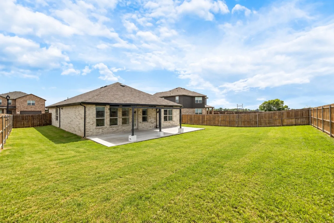
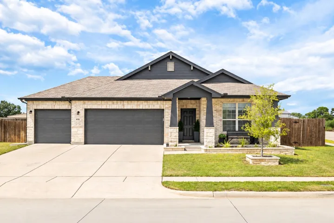
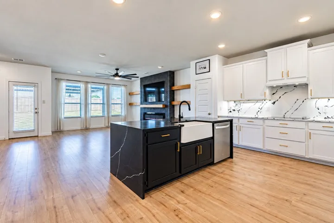
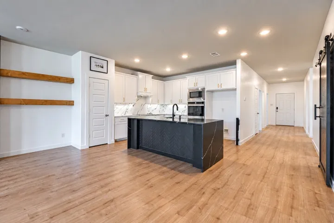
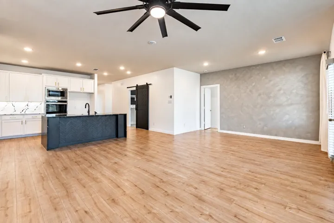
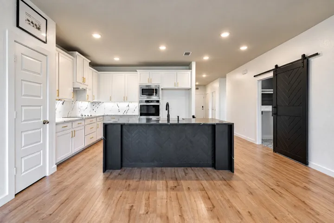
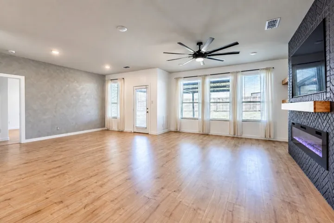
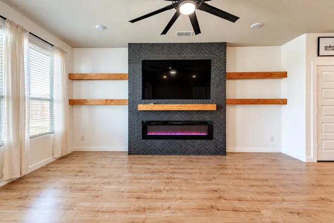
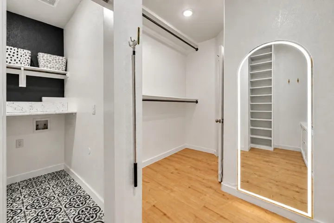
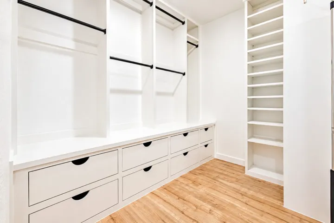
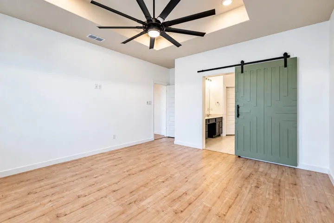
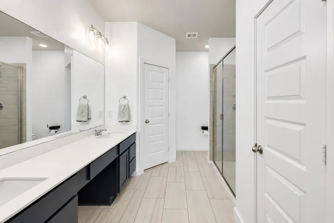
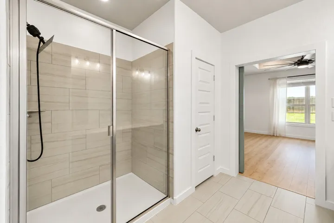
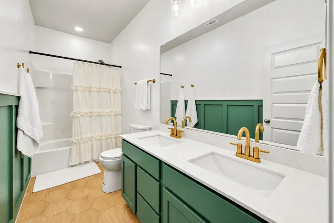
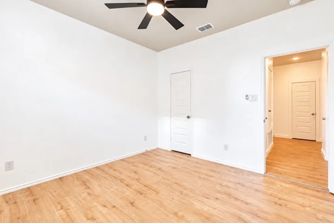
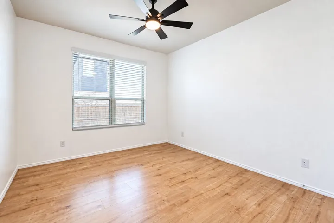
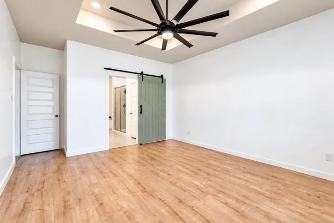
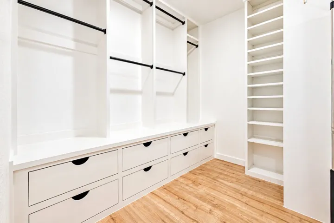
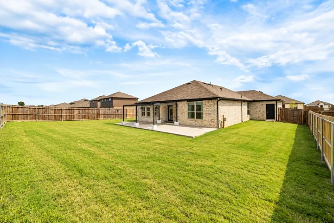
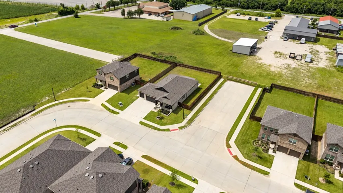
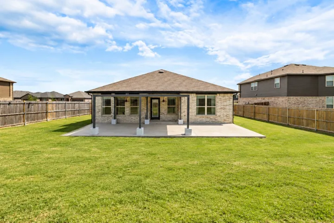
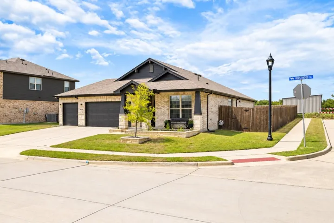
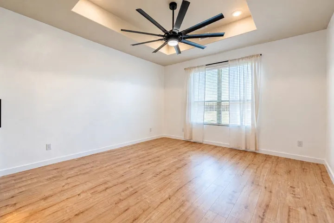
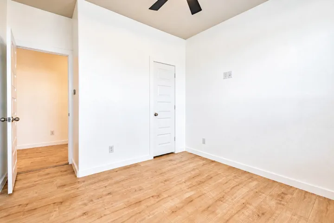
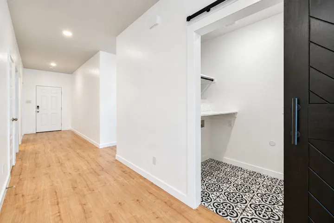
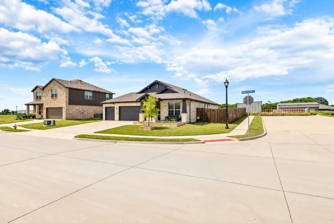
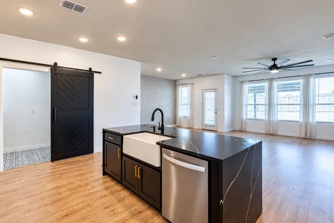
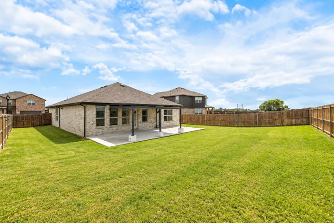
NEW PRICE + $5K TOWARD AN ACCEPTABLE OFFER! Skip the wait, expense, and hassle of new construction—this beautifully upgraded 4-bedroom, 2-bath Van Alstyne home is truly move-in ready. Offering 1, 952 sq. ft., a 3-car garage, and more than $25K in thoughtful upgrades, this home delivers the features buyers want without the builder wait. Set on a desirable corner lot with just one direct neighbor and no backyard neighbors, the property offers an added sense of privacy both indoors and out. Inside, you’ll find luxury flooring, designer lighting, and a huge custom black brick fireplace in the living room perfect for your Holiday decorations, creating a dramatic and inviting focal point for the home. The spacious kitchen is designed to impress, featuring Cortez countertops, a waterfall-edge island, stainless steel appliances, abundant cabinetry, and plenty of room for everyday living and entertaining. The primary suite offers a relaxing retreat with dual vanities, a walk-in shower, and a custom-designed walk-in closet with built-ins, providing stylish and functional organization. Step outside to enjoy upgraded landscaping, a welcoming covered front porch, a spacious backyard, and a covered patio—perfect for relaxing or entertaining. The upgrades are already done, the space is ready, and the value is here. Come see why you can enjoy the benefits of a nearly new home without starting from scratch!
- Property Type:
- Residential
- Listing Type:
- For Sale
- Listing ID:
- 21395762
- Price:
- $385,000
- Year Built:
- 2023
- Lot Area:
- 0.23 Acre
- Status:
- Active
- Office Name:
- Competitive Edge Realty LLC
- Agent Name:
- Michelle Cagle
- Full Bathrooms:
- 2
- Listing Status:
- 2
- Property Sub Type:
- Single Family Residence
- Roof:
- Shingle, Composition
- Show Address:
- 1
- Swimming Pool:
- None
- Heating System:
- Central, Electric, Fireplace(s)
- Cooling System:
- Central Air, Ceiling Fan(s), Electric
- Fence:
- Back Yard, Wood
- Fireplace:
- Electric
- Patio:
- Covered, Awning(s)
- Parking:
- Garage, Garage Door Opener, Driveway, Door-Multi, Lighted, Additional Parking, Garage Faces Front, Concrete
- Architectural Style:
- Traditional, Detached
- Carport Spaces:
- 3.0
- Exterior Features:
- Rain Gutters, Awning(s)
- Fireplaces Total:
- 1
- Flooring:
- Luxury Vinyl Plank
- Interior Features:
- Built-in Features, Open Floorplan, Pantry, Cable TV, Walk-In Closet(s), High Speed Internet, Kitchen Island, Wired for Sound
- Laundry Features:
- Washer Hookup, Electric Dryer Hookup
- Sewer:
- Public Sewer
- Utilities:
- Sewer Available, Water Available, Cable Available
- Appliances:
- Dishwasher, Electric Oven, Disposal, Microwave, Refrigerator, Vented Exhaust Fan, Dryer, Washer, Electric Cooktop
- Country:
- US
- State:
- TX
- County:
- Grayson
- City:
- Van Alstyne
- Zipcode:
- 75495
- Street:
- Hurstwood
- Street Number:
- 970
- Street Suffix:
- Drive
- Longitude:
- W97° 24' 33.2''
- Latitude:
- N33° 26' 1''
- Directions:
- See GPS
- Elementary School:
- Bob and Lola Sanford
- Elementary School District:
- Van Alstyne ISD
- High School:
- Van Alstyne
- High School District:
- Van Alstyne ISD
- Middle School:
- Van Alstyne
- Virtual Tour:
- https://www.propertypanorama.com/instaview/ntreis/21395762
- Accessibility Features:
- Accessible Bedroom, Accessible Kitchen, Accessible Doors, Accessible Hallway(s)
- Lot Features:
- Sprinkler System, Subdivision, Corner Lot
- Levels:
- One
- Garage:
- 3.0
- Foundation Details:
- Slab
- Construction Materials:
- Brick
- Community Features:
- Curbs, Community Mailbox
- Attached Garage Yn:
- 1
- Association Fee:
- 200.0
- Association Fee Frequency:
- Annually
- Association Fee Includes:
- Association Management
- Tax Annual Amount:
- 8063.0
- List Agent Mls Id:
- 0708428
- List Office Mls Id:
- MSR01C
- Listing Term:
- Cash, Conventional, FHA 203(k), FHA, Other, USDA Loan, VA Loan
- Mls Status:
- Active
- Modification Timestamp:
- 2026-09-26T03:11:32Z
- Originating System Name:
- NTR
- Special Listing Conditions:
- Standard
- Status Change Timestamp:
- 2026-09-25T07:35:18Z










