















Residential For Sale
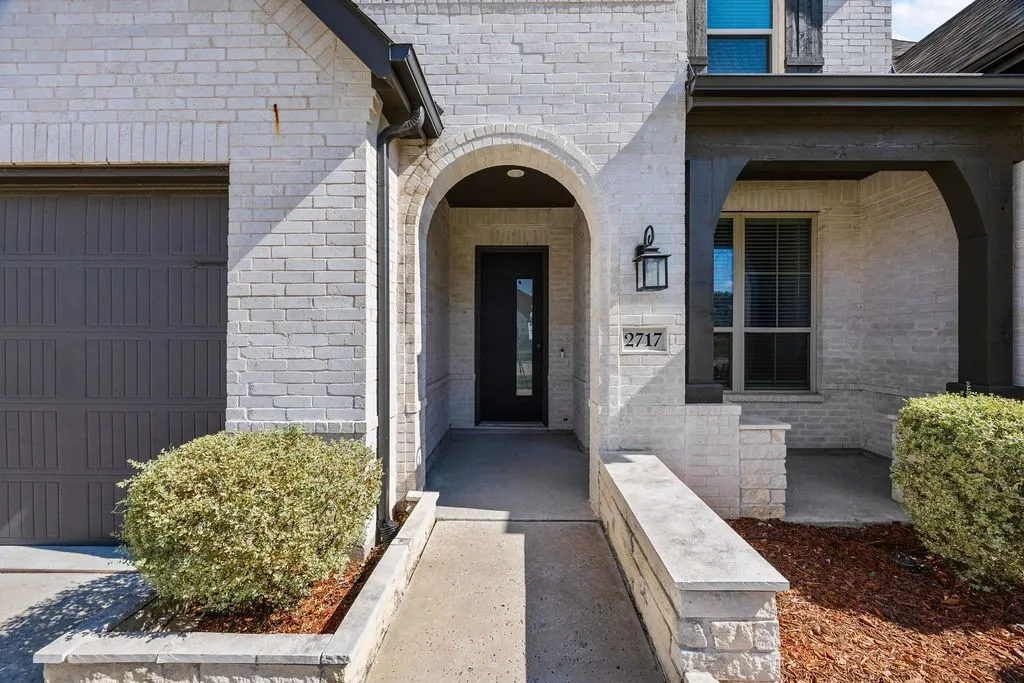
2717 Oak Blossom Drive, Mckinney, Texas 75071
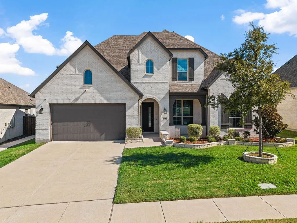
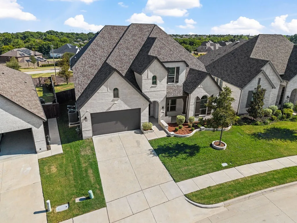
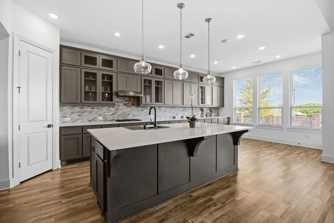
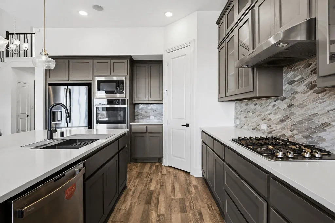
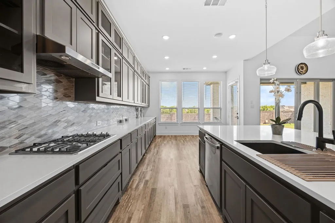
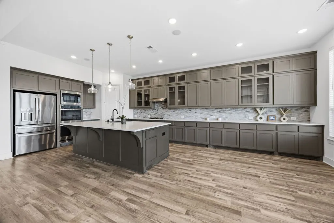
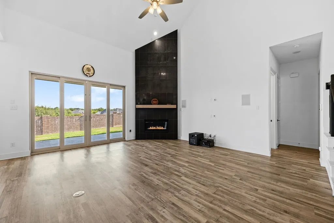
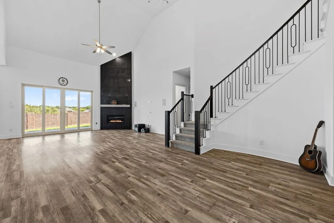
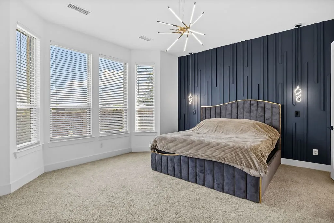
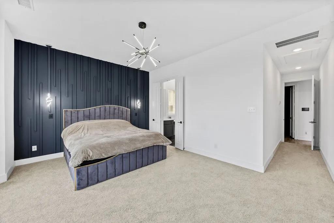
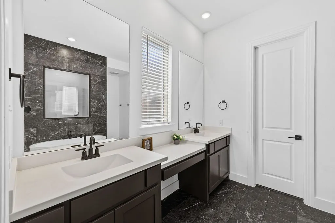
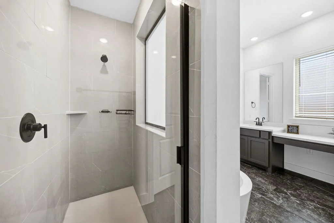
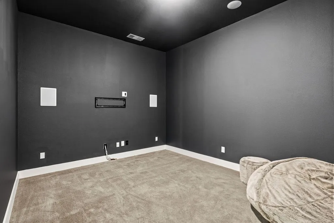
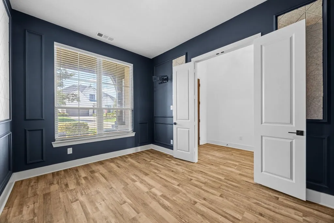
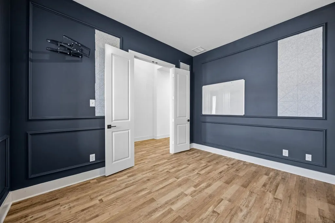
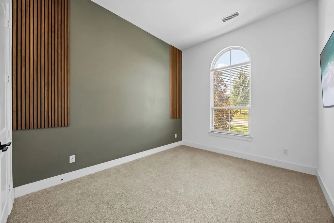
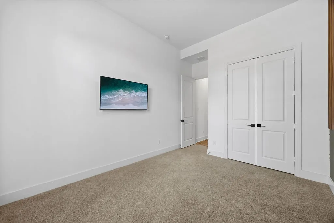
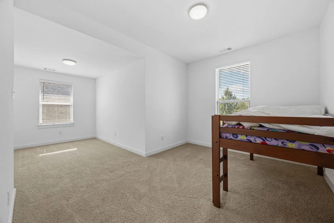
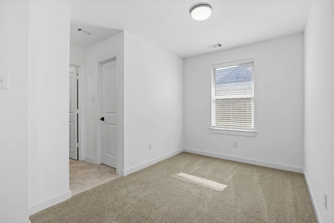
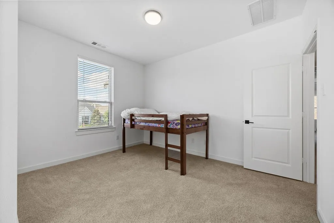
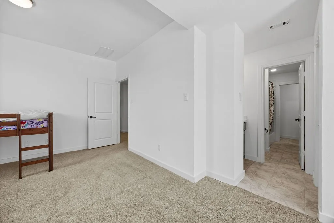
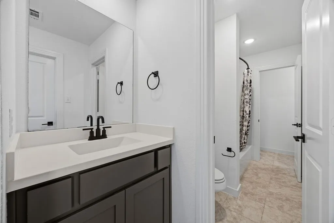
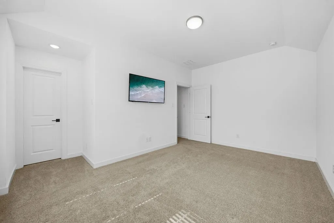
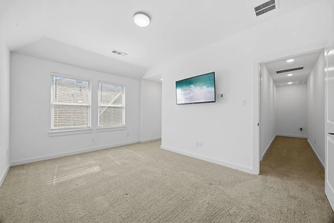
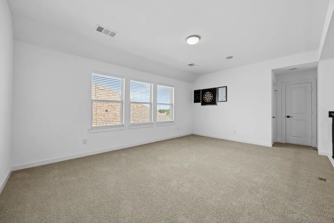
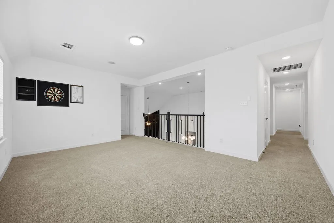
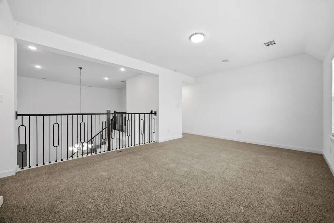
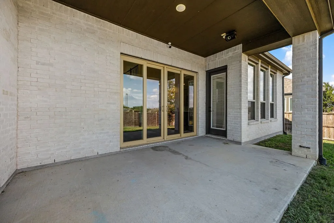
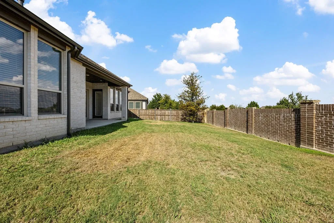
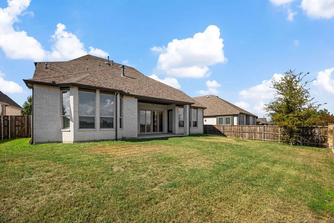
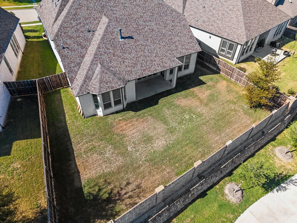
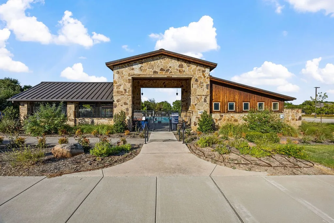
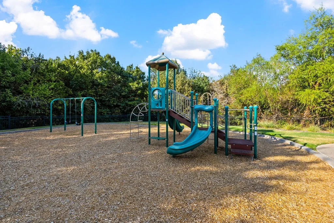
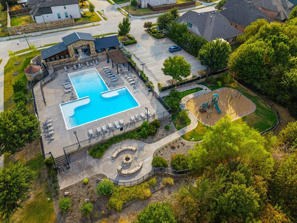
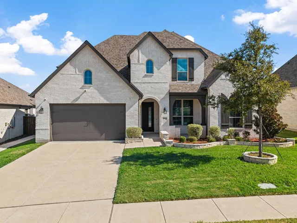
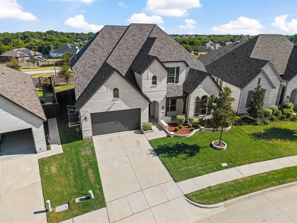
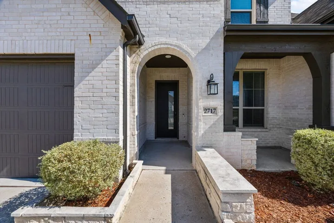
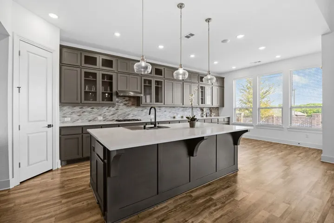
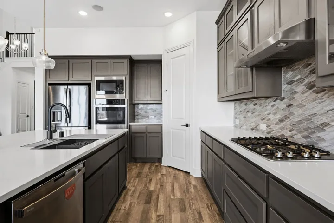
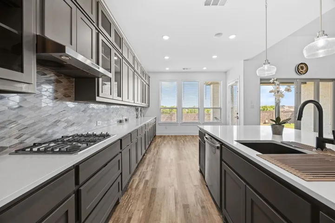
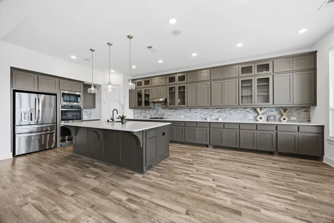
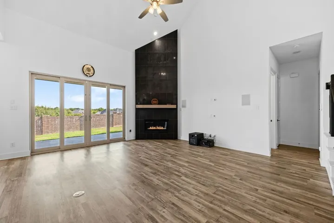
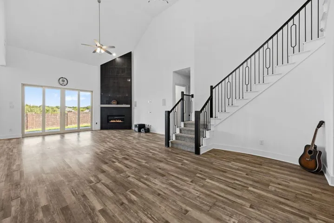
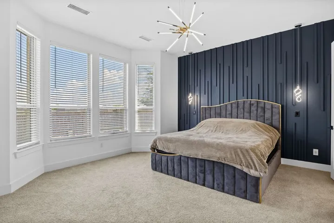
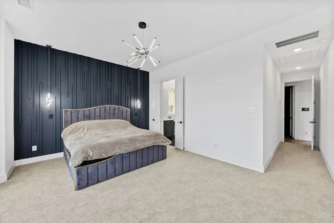
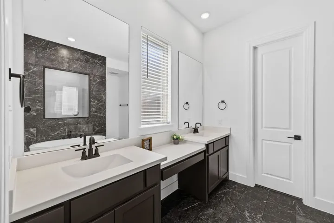
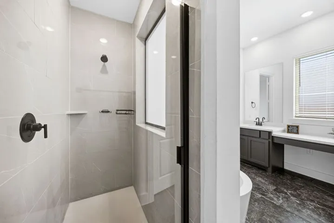
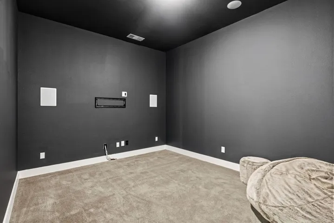
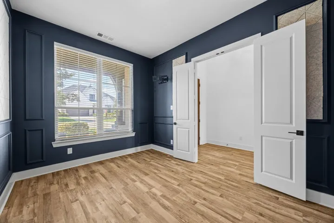
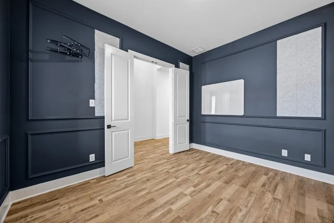
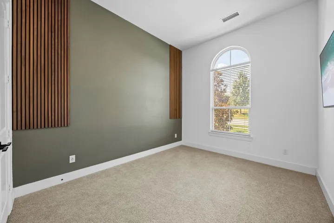
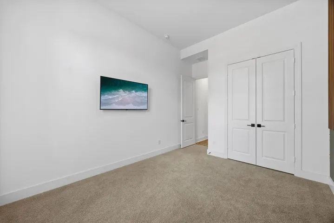
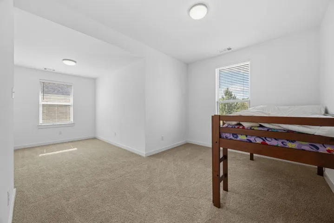
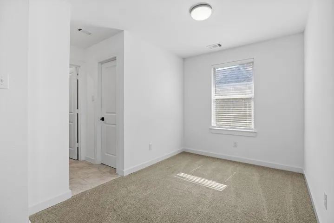
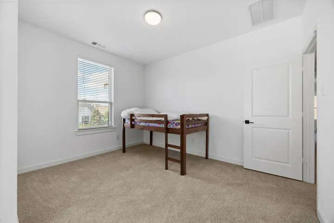
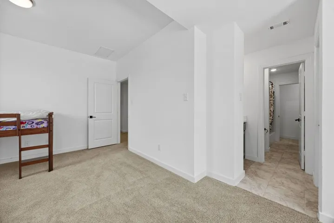
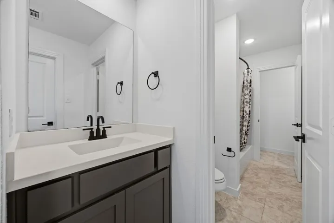
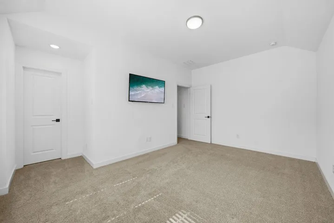
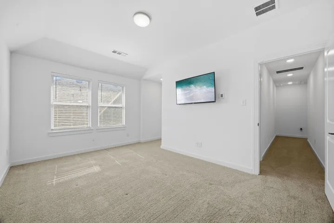
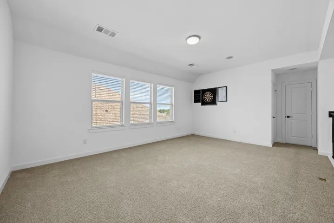
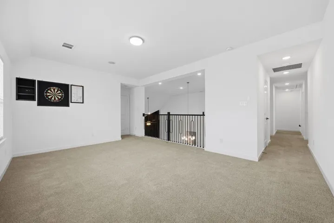
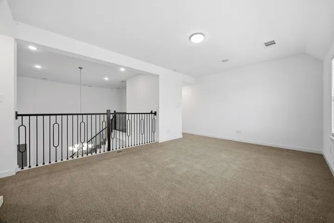
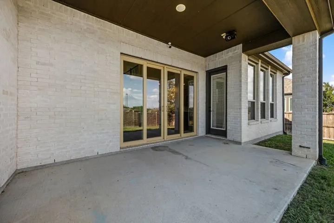
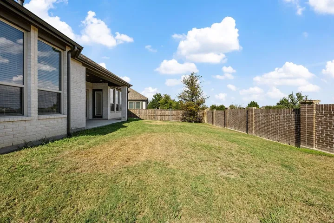
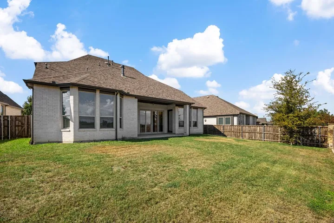
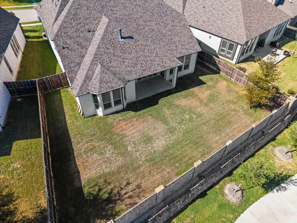
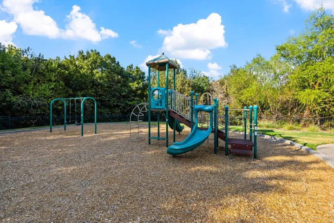
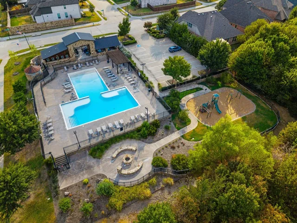
Highland-built and beautifully positioned in Timber Creek, this exceptional McKinney ISD home offers the space, flexibility and lifestyle buyers are looking for, located between Erwin and Horizon Parks and just steps from the community clubhouse, resort-style pool, playground and scenic walking trails. Inside, soaring ceilings and a dramatic floor-to-ceiling fireplace create an impressive focal point in the living room, complemented by a sliding glass door that opens to the large backyard and covered patio with a gas stub ready for your BBQ. The chef’s kitchen features an abundance of cabinetry and generous prep space, making family gatherings and entertaining a breeze. The thoughtfully designed first floor features a private owner’s suite with a spa-inspired bath, freestanding soaking tub and luxurious shower, plus a secondary bedroom ideal for guests or multigenerational living. A private office and media room provide even more flexibility for work, relaxation and entertaining. Upstairs, discover two spacious bedrooms and a game room. The oversized bedroom truly stands out—offering exceptional space and flexibility for a private retreat, hobby room, teen suite or additional living needs. A 3-car tandem garage provides exceptional parking, storage and flexibility for vehicles, recreational equipment, or additional workspace. With an unbeatable location, incredible community amenities and a floor plan designed for the way you live, this is the Timber Creek home you’ve been waiting for. Come see why 2717 Oak Blossom Dr. should be your next home!
- Property Type:
- Residential
- Listing Type:
- For Sale
- Listing ID:
- 21380603
- Price:
- $675,000
- Year Built:
- 2021
- Lot Area:
- 0.20 Acre
- Status:
- Active
- Office Name:
- LPT Realty LLC
- Agent Name:
- Christie Cannon
- Full Bathrooms:
- 3
- Listing Status:
- 2
- Property Sub Type:
- Single Family Residence
- Roof:
- Composition
- Show Address:
- 1
- Swimming Pool:
- None, Community
- Heating System:
- Central, Fireplace(s), ENERGY STAR Qualified Equipment
- Cooling System:
- Central Air, Ceiling Fan(s), ENERGY STAR Qualified Equipment
- Fence:
- Back Yard, Fenced, Privacy, Wood, Brick
- Fireplace:
- Living Room, Heatilator
- Patio:
- Patio, Covered
- Parking:
- Garage, Driveway, Tandem, Garage Faces Front
- Architectural Style:
- Traditional, Detached
- Exterior Features:
- Private Yard, Rain Gutters, Lighting
- Fireplaces Total:
- 1
- Flooring:
- Carpet, Tile, Luxury Vinyl Plank
- Interior Features:
- Built-in Features, Decorative/Designer Lighting Fixtures, Open Floorplan, Pantry, Cable TV, Walk-In Closet(s), Eat-in Kitchen, High Speed Internet, Kitchen Island, Vaulted Ceiling(s), Granite Counters, Paneling/Wainscoting, Loft
- Laundry Features:
- Laundry in Utility Room
- Sewer:
- Public Sewer
- Utilities:
- Electricity Available, Phone Available, Sewer Available, Separate Meters, Water Available, Cable Available, Natural Gas Available
- Window Features:
- Window Coverings
- Appliances:
- Dishwasher, Electric Oven, Disposal, Double Oven, Microwave, Tankless Water Heater, Vented Exhaust Fan, Gas Cooktop, Some Gas Appliances, Plumbed For Gas
- Country:
- US
- State:
- TX
- County:
- Collin
- City:
- Mc Kinney
- Zipcode:
- 75071
- Street:
- Oak Blossom
- Street Number:
- 2717
- Street Suffix:
- Drive
- Longitude:
- W97° 21' 2.1''
- Latitude:
- N33° 14' 26.5''
- Directions:
- GPS Navigation
- Elementary School:
- Naomi Press
- Elementary School District:
- McKinney ISD
- High School:
- McKinney North
- High School District:
- McKinney ISD
- Middle School:
- Johnson
- Virtual Tour:
- https://www.propertypanorama.com/instaview/ntreis/21380603
- Video Url:
- www.zillow.com/view-imx/9d13c38f-814f-4723-8380-b00be06c9ce3?setAttribution=mls&wl=true&initialViewType=pano&utm_source=dashboard
- Lot Features:
- Interior Lot, Landscaped, Few Trees, Subdivision
- Levels:
- Two
- Garage:
- 3.0
- Foundation Details:
- Slab
- Construction Materials:
- Brick
- Community Features:
- Trails/Paths, Curbs, Sidewalks, Playground, Park, Clubhouse, Pool, Other
- Attached Garage Yn:
- 1
- Association Fee:
- 414.0
- Association Fee Frequency:
- Semi-Annually
- Association Fee Includes:
- All Facilities, Association Management, Maintenance Grounds
- Tax Annual Amount:
- 13014.0
- Co List Agent Full Name:
- Tiffany George
- Co List Agent Mls Id:
- 0657320
- Co List Office Mls Id:
- MT100725
- Co List Office Name:
- LPT Realty LLC
- List Agent Mls Id:
- 0456906
- List Office Mls Id:
- MT100725
- Listing Term:
- Cash, Conventional, VA Loan
- Mls Status:
- Active
- Modification Timestamp:
- 2026-09-26T20:04:55Z
- Originating System Name:
- NTR
- Special Listing Conditions:
- Standard
- Status Change Timestamp:
- 2026-09-11T15:39:20Z










