






Residential For Sale
4579 Princess Caroline Court, Frisco, Texas 75034
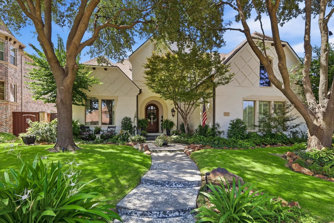
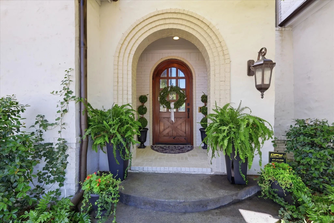
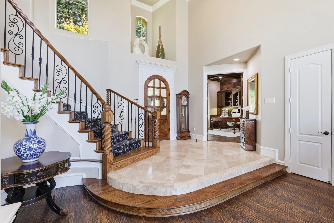
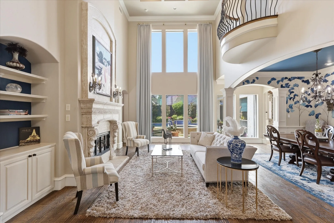
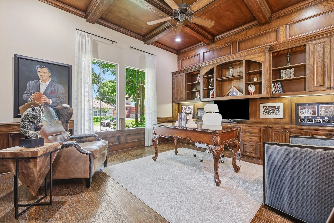
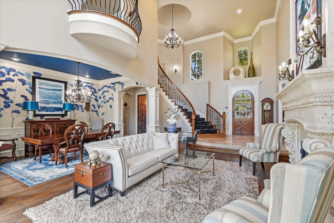
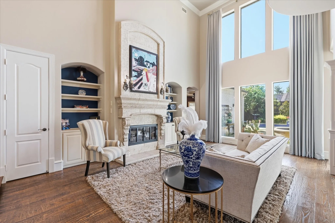
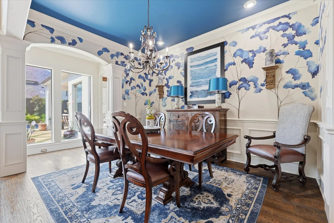
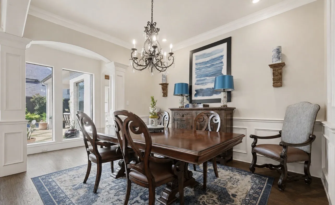
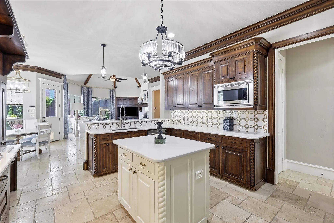
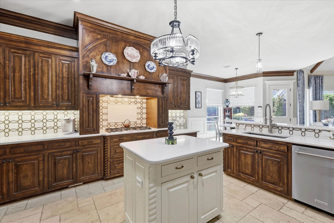
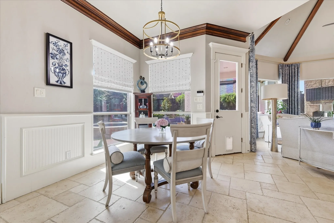
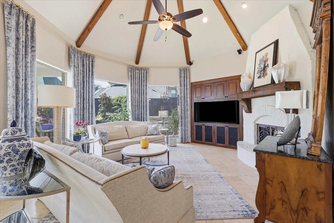
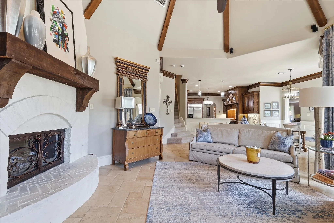
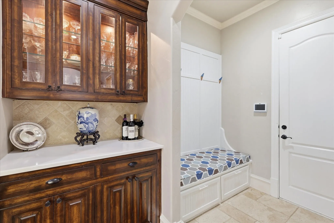
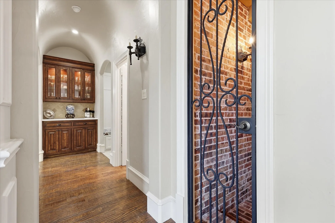
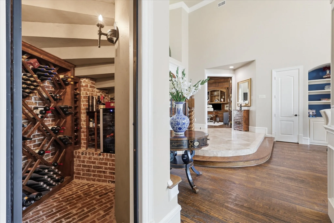
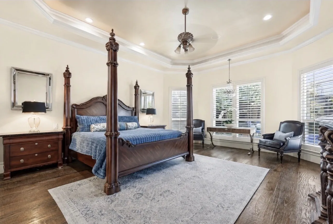
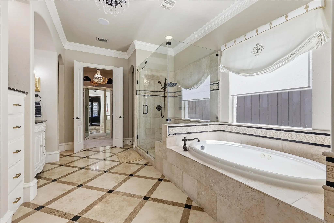
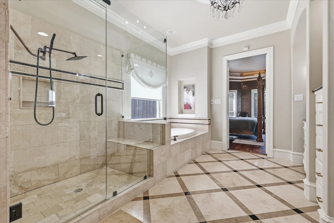
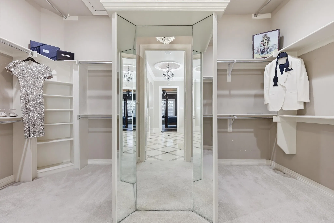
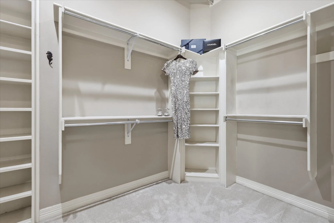
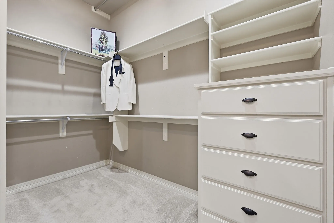
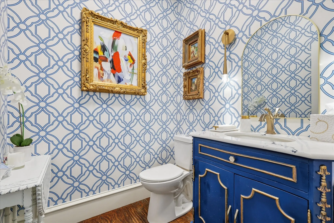
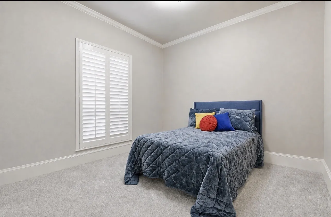
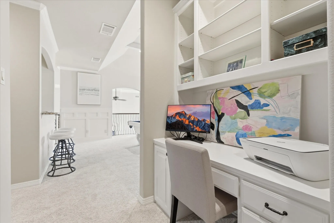
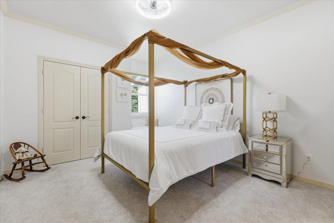
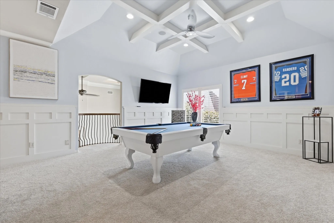
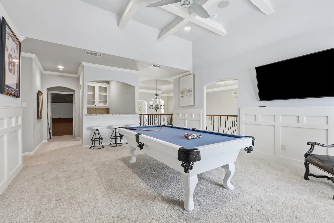
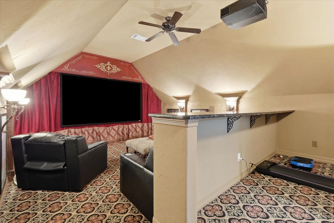
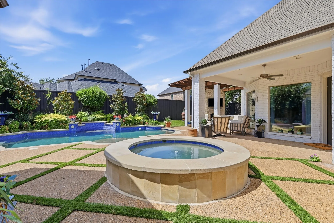
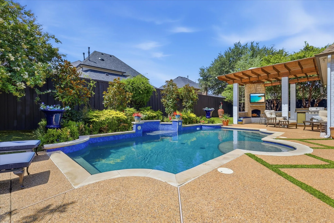
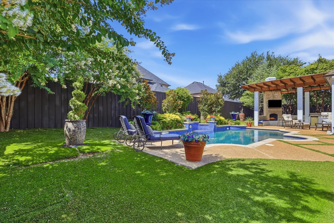
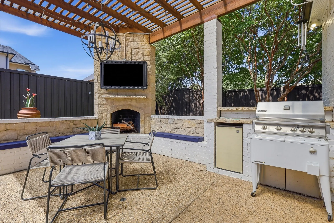
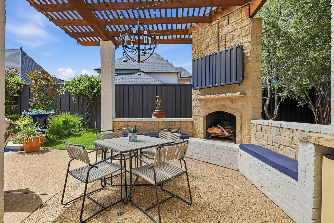
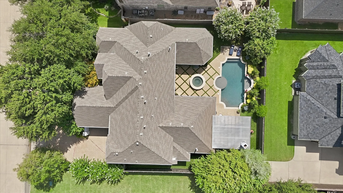
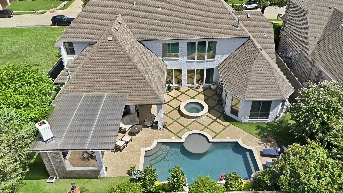
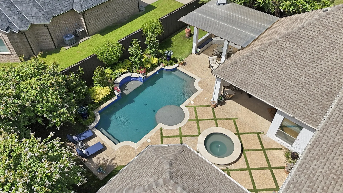
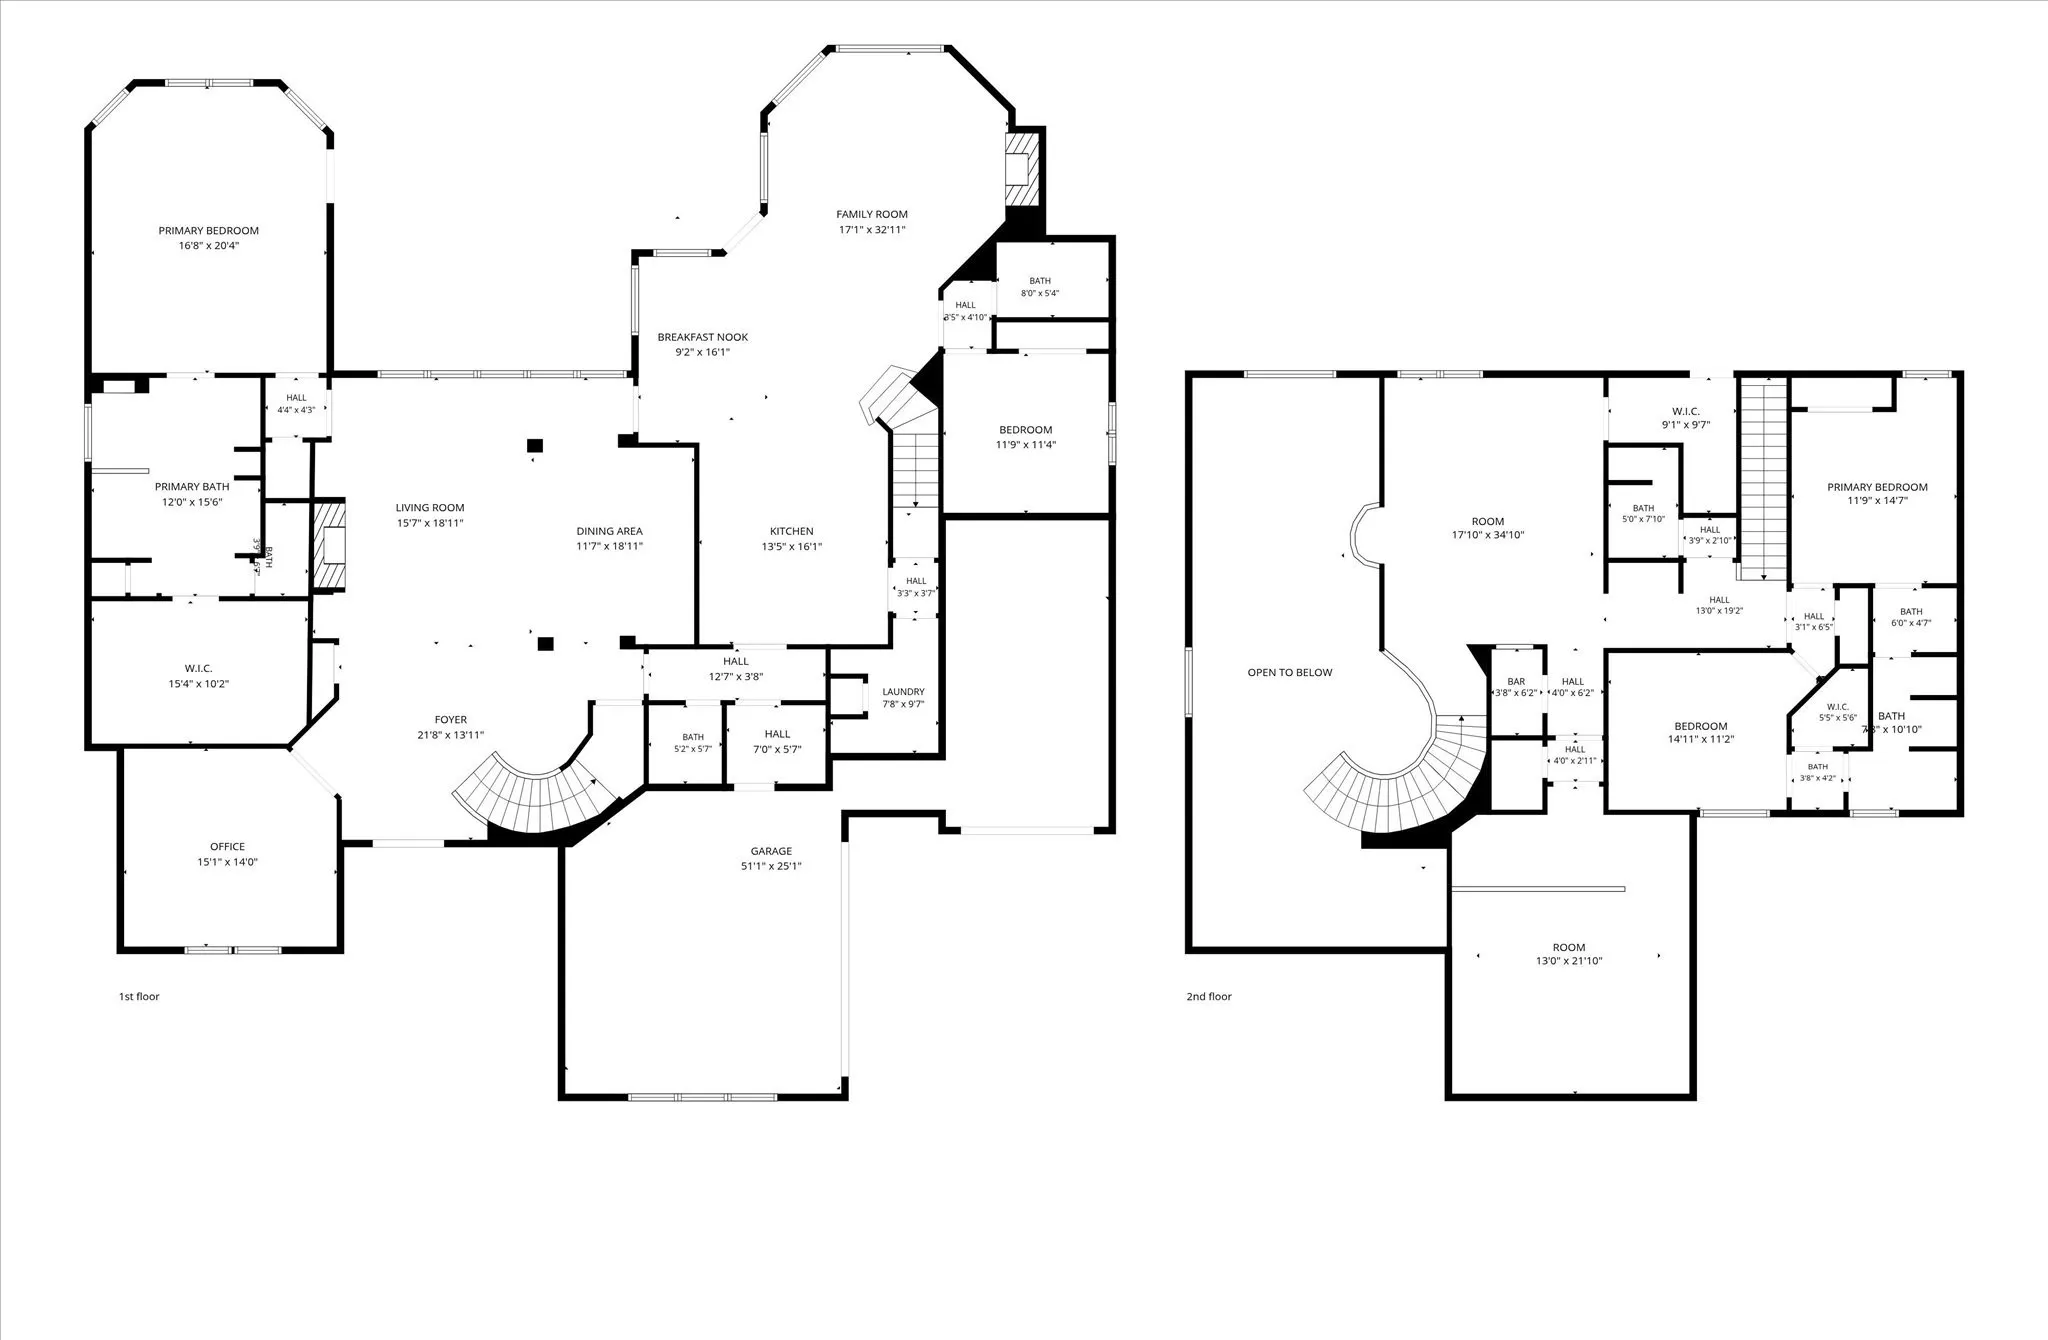
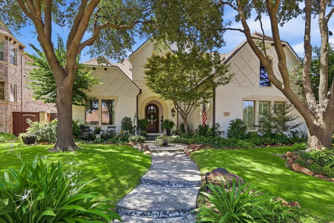
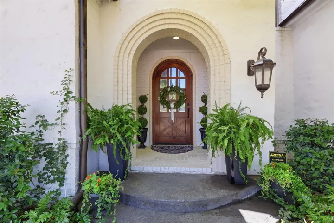
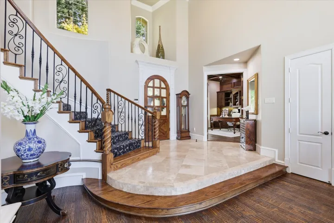
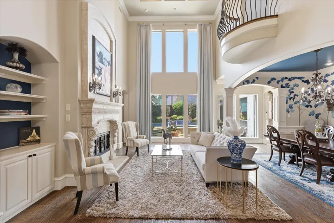
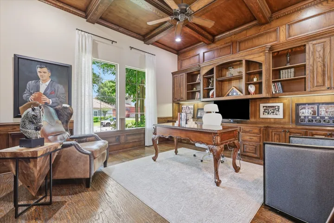
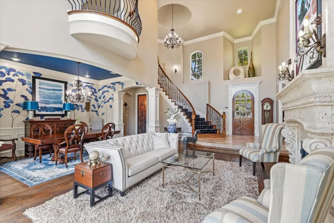
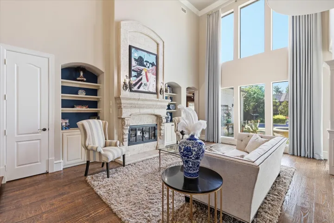
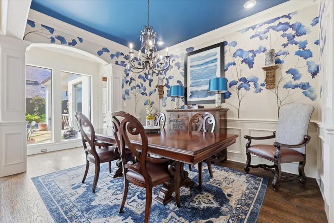
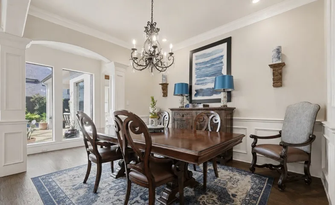
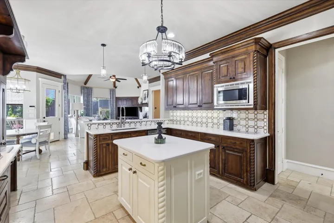
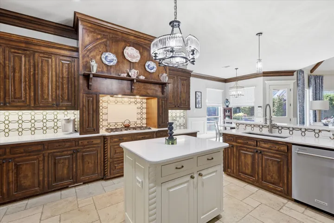
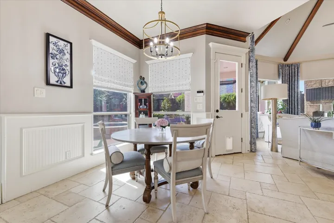
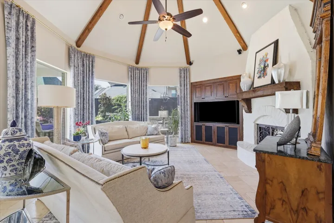
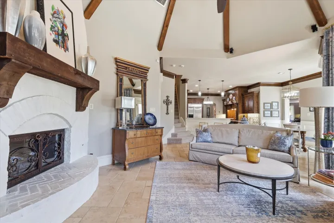
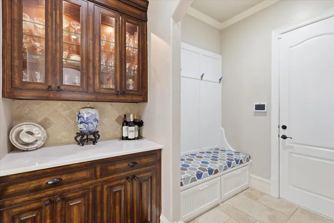
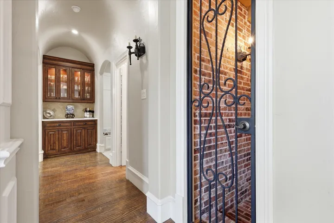
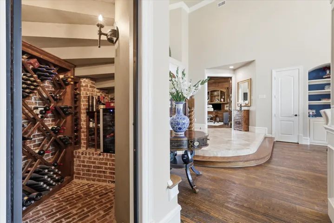
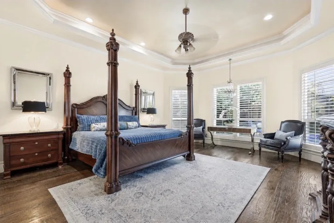
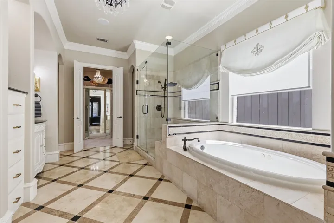
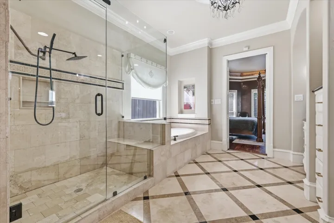
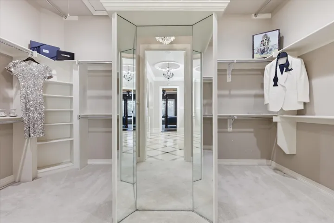
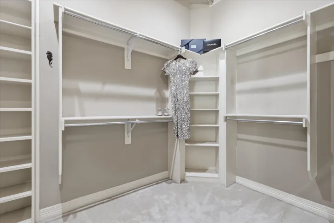
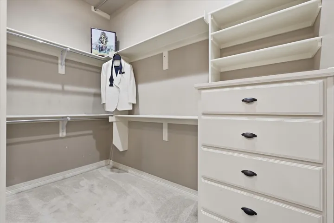
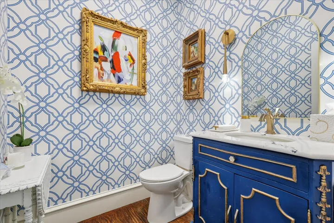
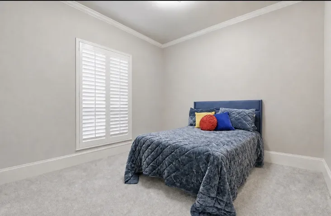
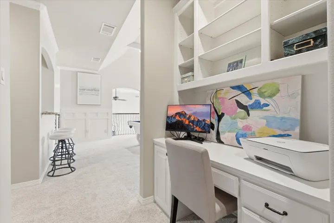
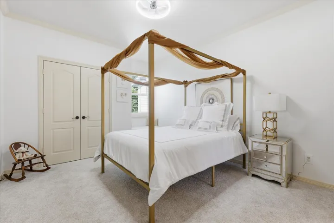
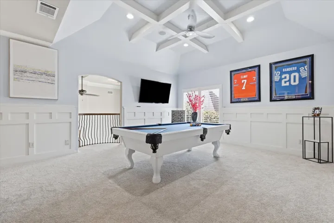
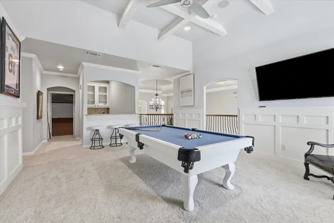
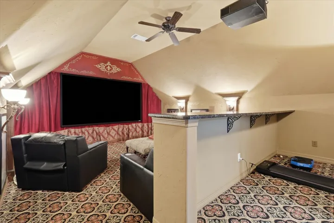
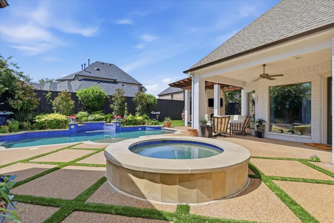
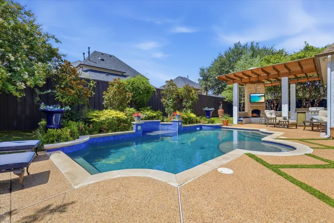
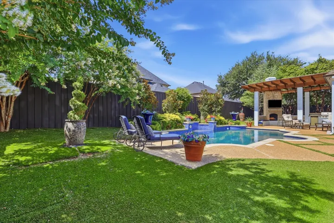
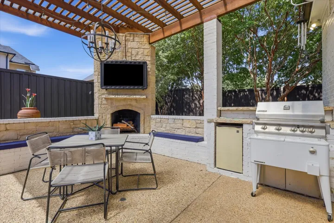
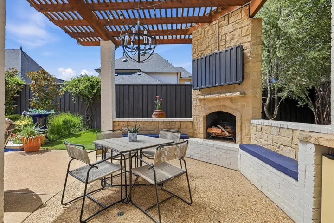
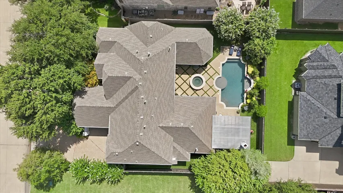
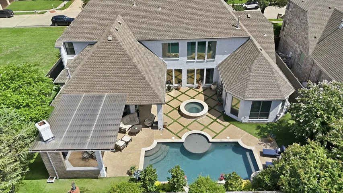
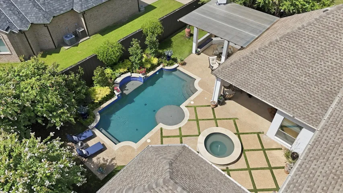
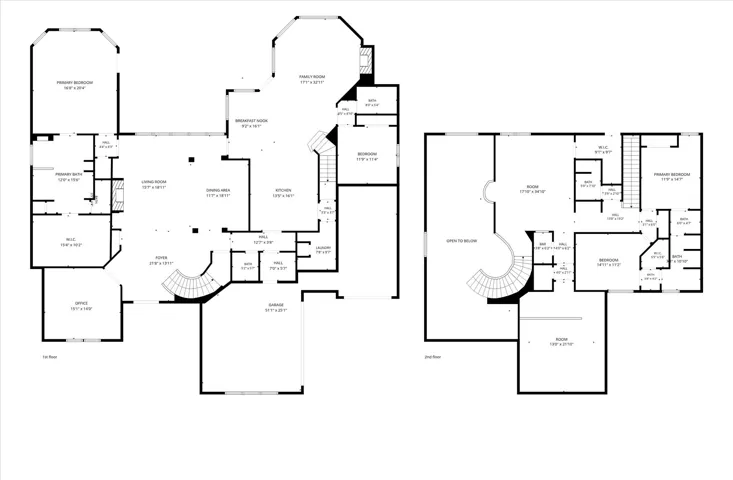
Privacy! Access! Location! Nestled within one of Frisco’s finest neighborhoods. The gated enclave of Stonebriar Country Club Estates, offering the ultimate combination of premier privacy, unrivaled regional access, and an elite Frisco location. Situated minutes from State Highway 121 and the Dallas North Tollway, residents enjoy effortless commutes, rapid connectivity to the metroplex, with an ultra-private, secure sanctuary. Commanding absolute attention from the curb! Upon entry, a grand two-story foyer with soaring floor-to-ceiling windows, framing panoramic views of the formal living spaces and the private backyard oasis. Just off the main entry is an office offering a sophisticated workspace. Napa-inspired wine cellar beneath the main staircase. The heart of the home seamlessly connects formal and informal areas. The gourmet kitchen is meticulously designed to host everything from intimate dinners to high-end celebrations. Perfect for guests or multi-generational living, a private main-floor wing, just off the kitchen, complete with a secondary bedroom and full bath. The family room and breakfast nook look out over the backyard. The primary bedroom retreat serves as a peaceful, secluded sanctuary with a luxury spa-like bath and a custom walk-in closet. The second floor is the ultimate entertainment zone, featuring a spacious game room with a wet bar, located just outside the tiered, oversized media room. This home has a low-maintenance, fully turfed backyard tailored for year-round entertaining. Relax with guests on the deep covered patio, which features a cozy fireplace and a built-in kitchen, grill all overlooking a sparkling pool and raised, cascading spa. Live surrounded by top-tier luxury dining, shopping, and entertainment. This prime location is just minutes from Stonebriar Country Club, Legacy West, The Star, and Grandscape. This exceptional property truly delivers the perfect balance of exclusive privacy, central access, and vibrant luxury living.
- Property Type:
- Residential
- Listing Type:
- For Sale
- Listing ID:
- 21350924
- Price:
- $1,650,000
- Year Built:
- 2005
- Lot Area:
- 0.27 Acre
- Status:
- Active
- Office Name:
- Compass RE Texas, LLC.
- Agent Name:
- Ida Juliette Parisi
- Full Bathrooms:
- 4
- Listing Status:
- 2
- Property Attached Yn:
- 1
- Property Sub Type:
- Single Family Residence
- Roof:
- Composition
- Show Address:
- 1
- Swimming Pool:
- In Ground, Pool
- Heating System:
- Central, Fireplace(s), Zoned
- Cooling System:
- Ceiling Fan(s), Zoned, Gas, Attic Fan
- Fence:
- Wood
- Fireplace:
- Family Room, Insert, Glass Doors
- Patio:
- Rear Porch, Front Porch, Patio, Covered, Deck
- Parking:
- Garage, Garage Door Opener, Door-Multi, Epoxy Flooring, Garage Faces Side, Door-Single, Oversized
- Architectural Style:
- Traditional, Detached, Farmhouse, Modern
- Exterior Features:
- Built-in Barbecue, Barbecue, Outdoor Grill, Outdoor Living Area, Private Yard, Rain Gutters, Awning(s), Deck, Lighting, Fire Pit
- Fireplaces Total:
- 2
- Flooring:
- Stone, Carpet, Ceramic Tile
- Interior Features:
- Built-in Features, Chandelier, Decorative/Designer Lighting Fixtures, Open Floorplan, Double Vanity, Eat-in Kitchen, High Speed Internet, Kitchen Island, Wired for Sound, Granite Counters, Dry Bar, Multiple Staircases, In-Law Floorplan
- Laundry Features:
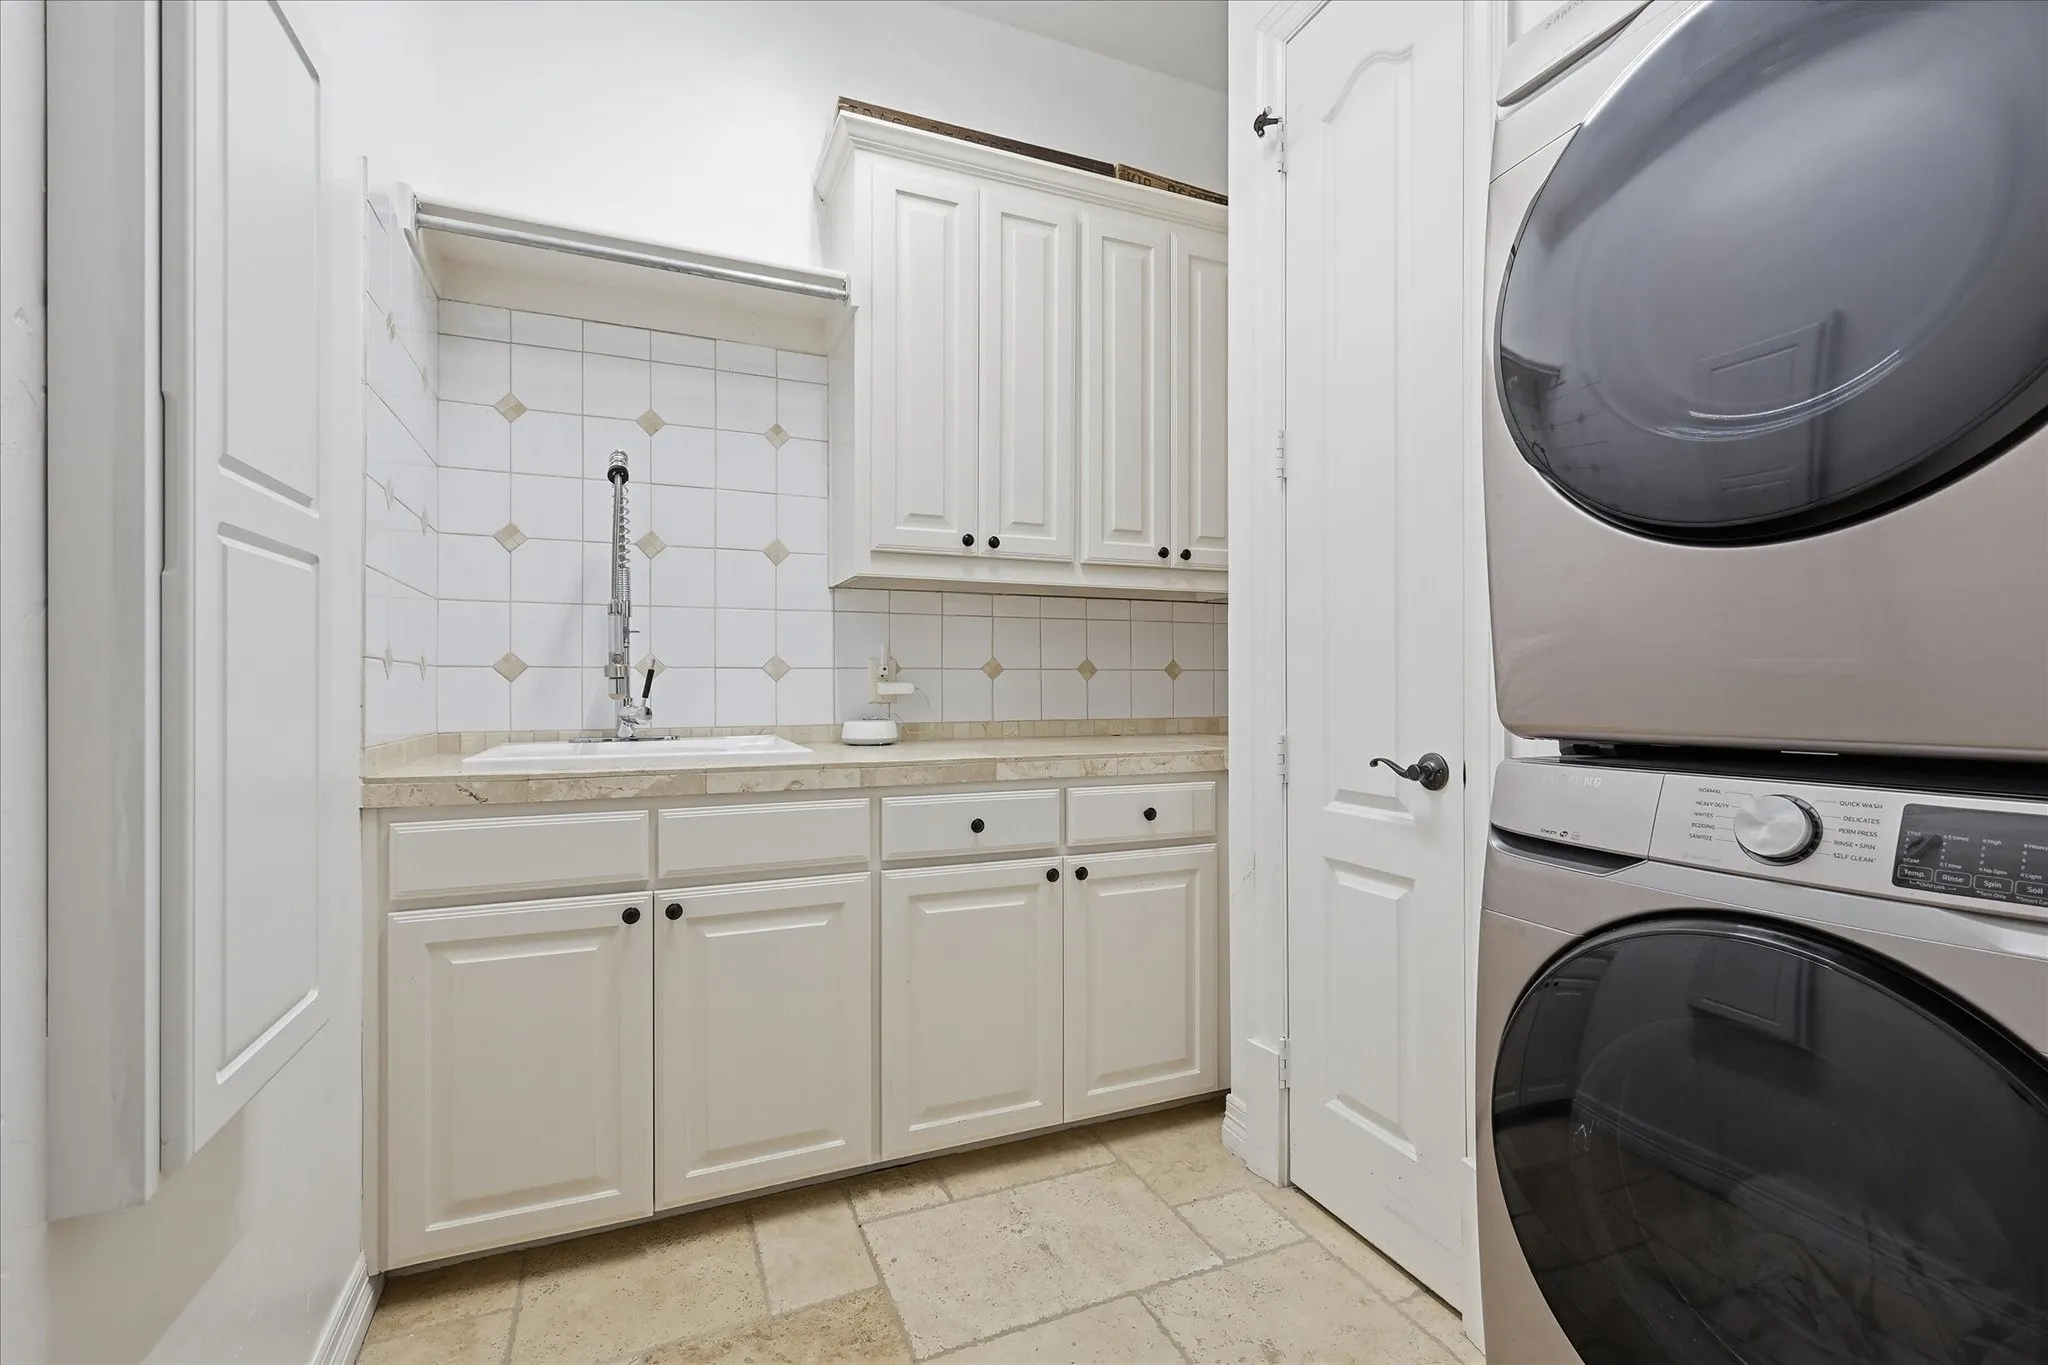
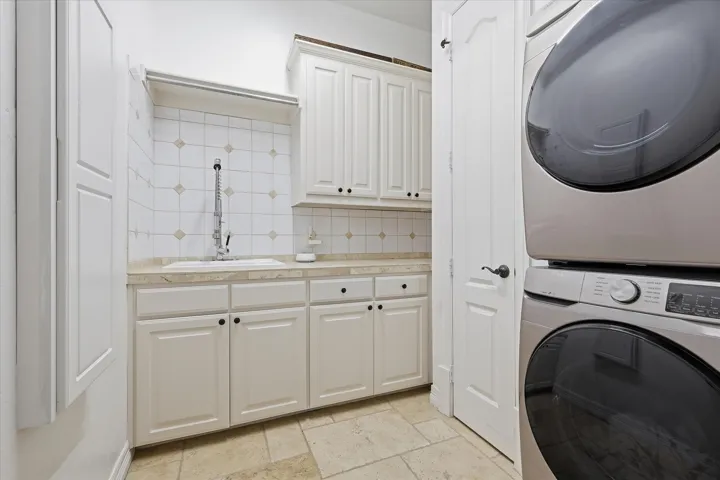
- Washer Hookup, Dryer Hookup, ElectricDryer Hookup, Laundry in Utility Room, Stacked
- Sewer:
- Public Sewer
- Utilities:
- Electricity Available, Sewer Available, Separate Meters, Underground Utilities, Water Available, Cable Available, Natural Gas Available
- Window Features:
- Window Coverings, Shutters, Bay Window(s)
- Appliances:
- Dishwasher, Electric Oven, Electric Range, Disposal, Built-In Refrigerator, Convection Oven, Double Oven, Microwave, Vented Exhaust Fan, Wine Cooler, Gas Cooktop, Some Gas Appliances, Plumbed For Gas, Gas Water Heater
- Country:
- US
- State:
- TX
- County:
- Denton
- City:
- Frisco
- Zipcode:
- 75034
- Street:
- Princess Caroline
- Street Number:
- 4579
- Street Suffix:
- Court
- Longitude:
- W97° 8' 51.3''
- Latitude:
- N33° 5' 17.9''
- Directions:
- GPS and pull up to the gate and it will open
- Elementary School:
- Hicks
- Elementary School District:
- Lewisville ISD
- High School:
- Hebron
- High School District:
- Lewisville ISD
- Middle School:
- Arbor Creek
- Virtual Tour:
- https://www.propertypanorama.com/instaview/ntreis/21350924
- Lot Features:
- Interior Lot, Landscaped, Sprinkler System, Few Trees, Subdivision, No Backyard Grass, Cul-De-Sac
- Levels:
- Two
- Garage:
- 3.0
- Foundation Details:
- Slab
- Community Features:
- Curbs, Sidewalks, Gated, Putting Green
- Attached Garage Yn:
- 1
- Association Fee:
- 1600.0
- Association Fee Frequency:
- Annually
- Association Fee Includes:
- Association Management
- Tax Annual Amount:
- 24489.0
- List Agent Mls Id:
- 0515942
- List Office Mls Id:
- CMPS01
- Listing Term:
- Cash, Conventional, 1031 Exchange, FHA, VA Loan
- Mls Status:
- Active
- Modification Timestamp:
- 2026-09-26T20:04:55Z
- Originating System Name:
- NTR
- Special Listing Conditions:
- Standard
- Status Change Timestamp:
- 2026-08-06T07:35:20Z










