












Residential For Sale
913 Triple Crown Court, Willow Park, Texas 76087
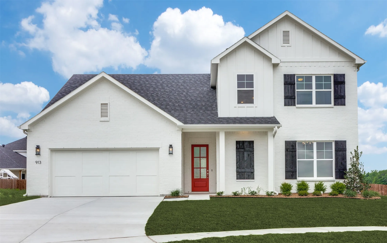
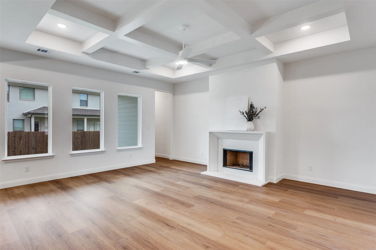
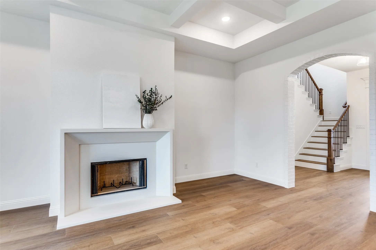
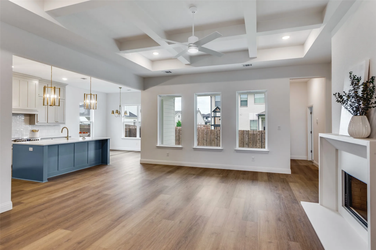
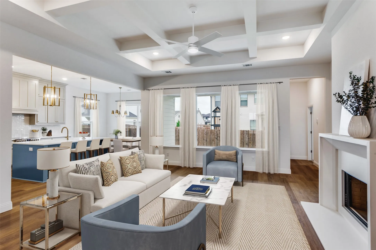
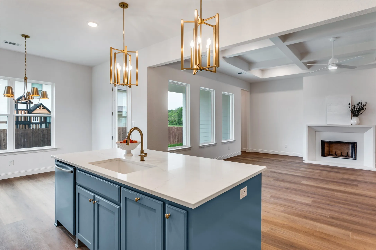
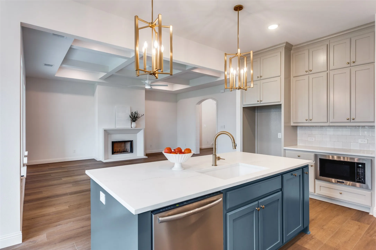
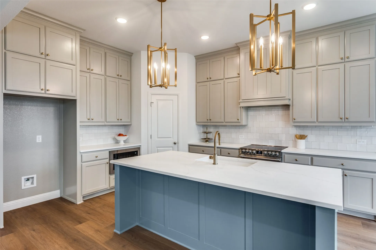
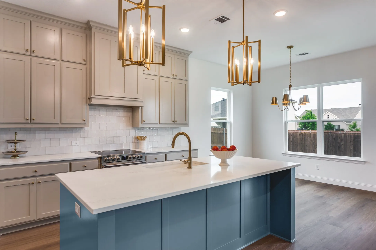
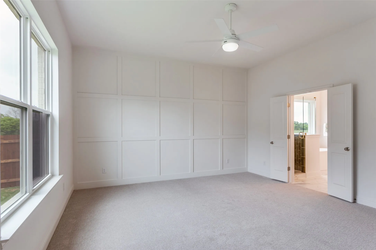
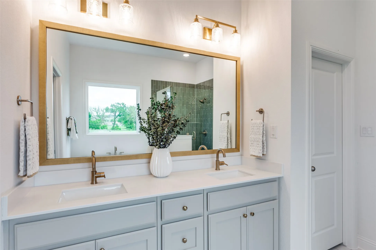
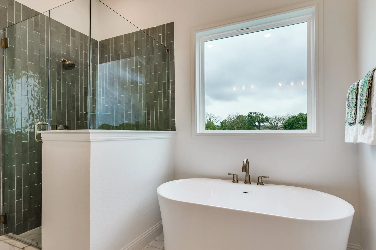
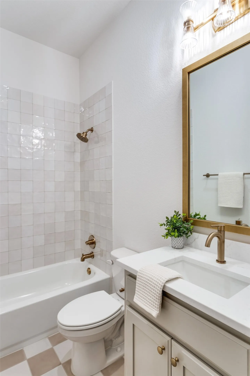
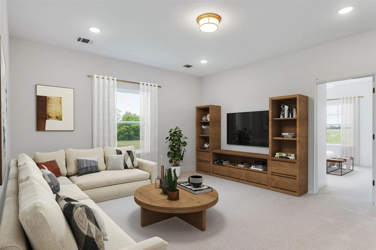
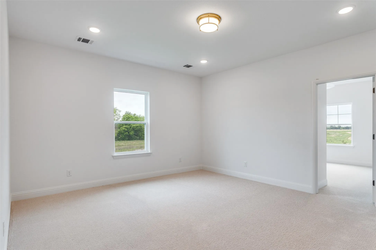
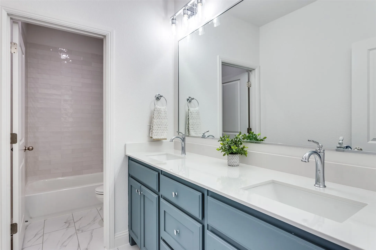
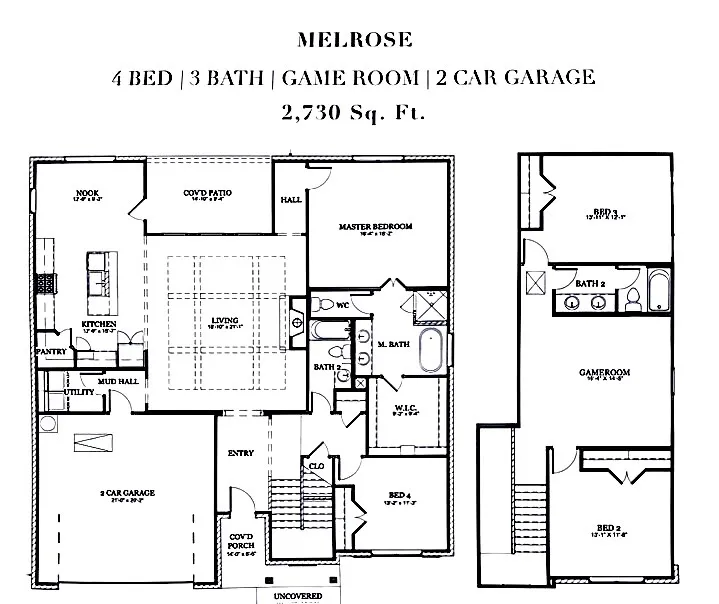
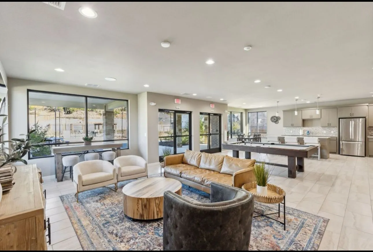
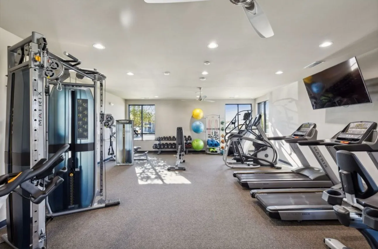
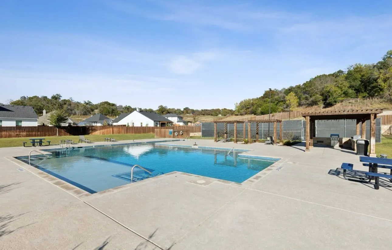
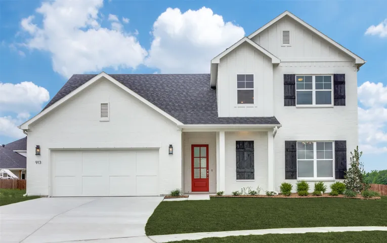
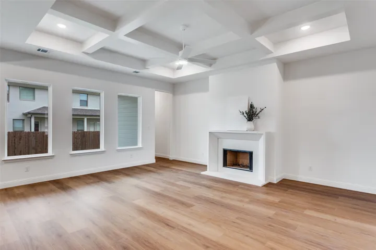
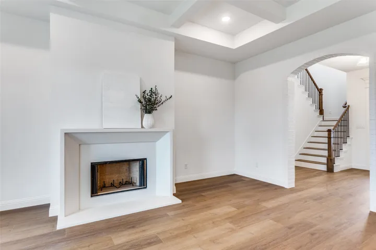
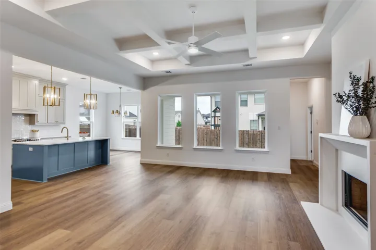
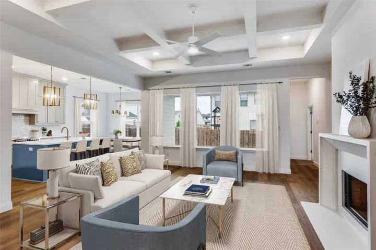
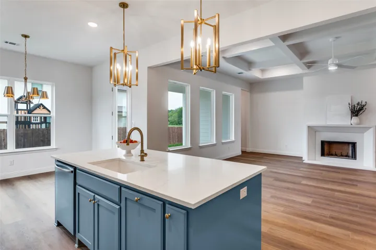
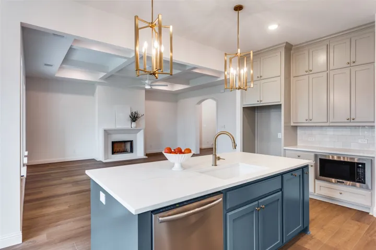
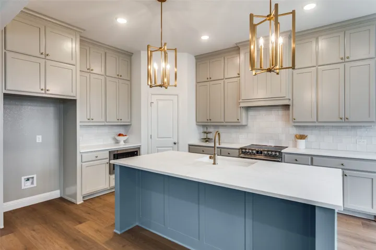
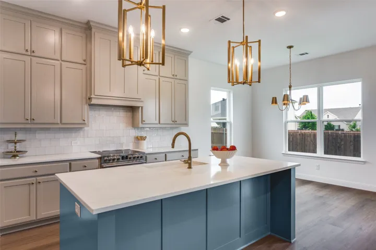
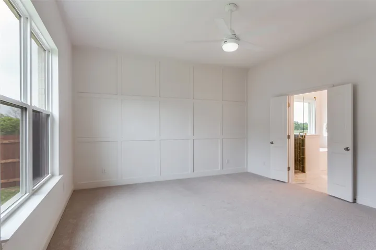
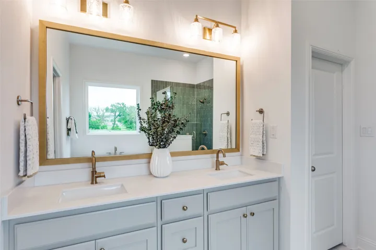
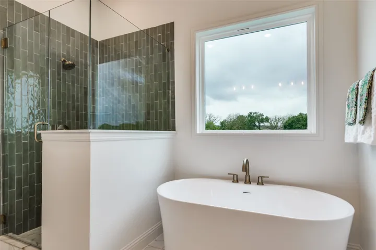
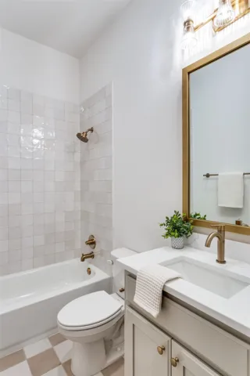
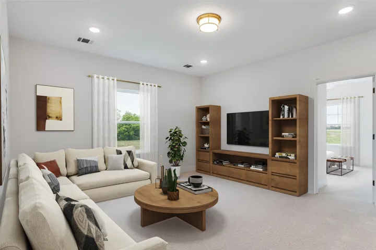
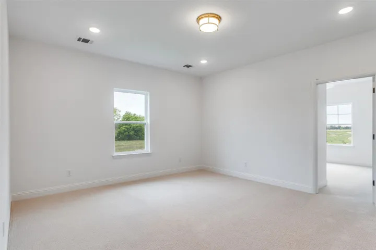
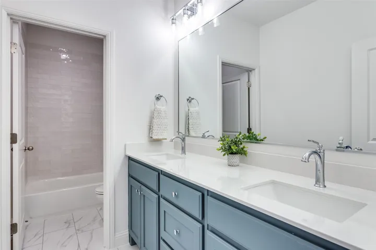
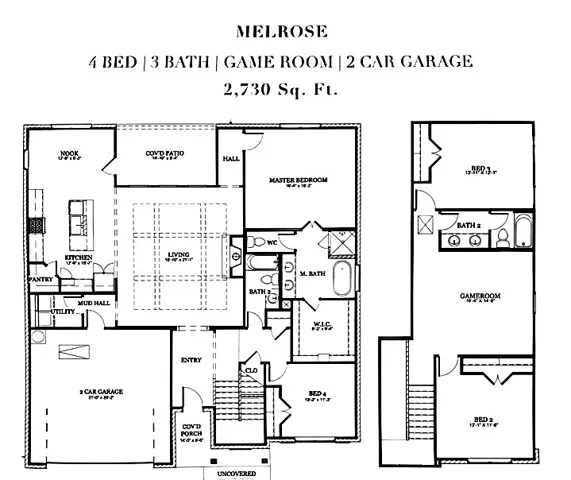
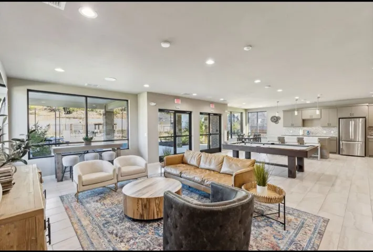
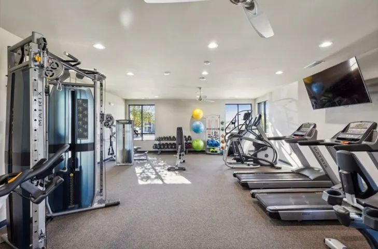
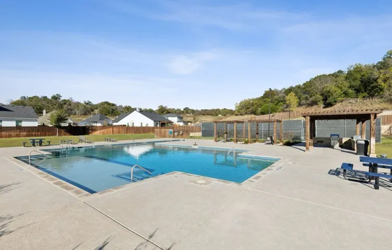
Welcome to the brand-new phase at The Reserves at Trinity. Tucked at the end of a peaceful cul-de-sac and situated next to green space, this Clarity Home residence is located within highly sought-after Aledo ISD and offers a beautiful blend of style and convenience, just under 20 minutes from Fort Worth. This inviting curb appeal & a thoughtfully designed layout, this move-in ready home provides both privacy and functionality in one of the most desirable communities. Inside, you’ll find an open-concept filled with natural light, coffered ceilings, a wood-burning cast stone fireplace, & seamless flow between the kitchen, dining, and living spaces, ideal for both everyday living and entertaining. This home offers 4 bedrooms, with a game room providing flexibility for working from home, a playroom, or additional living space. The private primary suite creates a relaxing retreat and features a board and batten statement wall, along with a spa-inspired bath complete with a freestanding soaking tub, dual vanities, & a spacious walk-in closet. Enjoy a highly walkable lifestyle with nearby access to King Gate Road Park, featuring miles of scenic trails perfect for morning walks and evening outings. You’re also within approximately half a mile of The Shops at Willow Park & The District, offering dining, shopping, and entertainment including Cork & Pig Tavern, Melt Ice Cream, and the Lucchese Amphitheater. Convenience continues with close proximity to H-E-B, local retail, dining, and medical, while golf enthusiasts will appreciate being just minutes from Squaw Creek Golf Course. Residents of The Reserves at Trinity enjoy community amenities including a pool, fitness center, playground, athletic courts, and scenic greenbelt spaces. Combining modern design, an amenity-rich lifestyle, an exceptional location, this move-in ready home presents a fantastic opportunity to own in one of Aledo ISD’s most desirable communities. September Incentives:$18, 000 Towards Closing Cost & Blinds
- Property Type:
- Residential
- Listing Type:
- For Sale
- Listing ID:
- 21244830
- Price:
- $625,000
- Year Built:
- 2026
- Lot Area:
- 0.18 Acre
- Status:
- Active
- Office Name:
- The Atkins Agency
- Agent Name:
- Nicole Hooper
- Full Bathrooms:
- 3
- Listing Status:
- 2
- Property Sub Type:
- Single Family Residence
- Roof:
- Composition
- Show Address:
- 1
- Swimming Pool:
- None, Community
- Heating System:
- Electric, Fireplace(s)
- Cooling System:
- Central Air, Ceiling Fan(s), Electric
- Fence:
- Back Yard, Fenced, Privacy, Wood, Gate
- Fireplace:
- Masonry, Wood Burning, Living Room
- Patio:
- Front Porch, Patio, Covered
- Parking:
- Garage, Garage Door Opener, Driveway, Inside Entrance, Kitchen Level, Lighted, Covered, Garage Faces Front, Concrete
- Architectural Style:
- Detached
- Exterior Features:
- Private Yard, Lighting
- Fireplaces Total:
- 1
- Flooring:
- Carpet, Tile, Luxury Vinyl Plank
- Interior Features:
- Chandelier, Decorative/Designer Lighting Fixtures, Open Floorplan, Pantry, Walk-In Closet(s), Eat-in Kitchen, High Speed Internet, Kitchen Island, Smart Home, Vaulted Ceiling(s), Granite Counters, Cathedral Ceiling(s), Paneling/Wainscoting
- Laundry Features:
- Washer Hookup, Dryer Hookup, ElectricDryer Hookup, Laundry in Utility Room
- Sewer:
- Public Sewer
- Utilities:
- Electricity Connected, Sewer Available, Underground Utilities, Water Available
- Window Features:
- Shutters
- Appliances:
- Dishwasher, Electric Range, Disposal, Microwave, Vented Exhaust Fan, Electric Water Heater
- Country:
- US
- State:
- TX
- County:
- Parker
- City:
- Willow Park
- Zipcode:
- 76087
- Street:
- Triple Crown
- Street Number:
- 913
- Street Suffix:
- Court
- Longitude:
- W98° 12' 53.9''
- Latitude:
- N32° 40' 33.7''
- Directions:
- From Fort Worth, head west on I-20. Take Exit 415 (FM 5 Mikus Rd) and turn right. Turn right onto Shops Blvd, then turn left onto Meadow Place Dr (just before SpringHill Suites) to enter the community. Turn left onto Triple Crown Court
- Elementary School:
- Annetta
- Elementary School District:
- Aledo ISD
- High School:
- Aledo
- High School District:
- Aledo ISD
- Middle School:
- Aledo
- Virtual Tour:
- https://www.propertypanorama.com/instaview/ntreis/21244830
- Lot Features:
- Landscaped, Sprinkler System, Subdivision, Cul-De-Sac, Greenbelt
- Levels:
- Two
- Garage:
- 2.0
- Foundation Details:
- Slab
- Construction Materials:
- Brick
- Community Features:
- Trails/Paths, Curbs, Sidewalks, Community Mailbox, Clubhouse, Pool, Fitness Center, Pickleball
- Attached Garage Yn:
- 1
- Association Fee:
- 750.0
- Association Fee Frequency:
- Annually
- Association Fee Includes:
- All Facilities, Association Management, Maintenance Grounds
- List Agent Mls Id:
- 0823644
- List Office Mls Id:
- RAR00FW
- Listing Term:
- Cash, Conventional, FHA, VA Loan
- Mls Status:
- Active
- Modification Timestamp:
- 2026-09-26T20:04:55Z
- Originating System Name:
- NTR
- Special Listing Conditions:
- Builder Owned
- Status Change Timestamp:
- 2026-04-22T13:29:52Z










