












Residential For Sale
1537 Thicket Hill Drive, Van Alstyne, Texas 75495
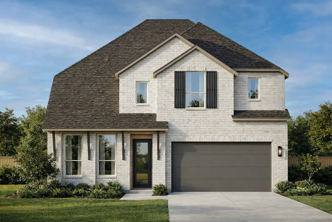
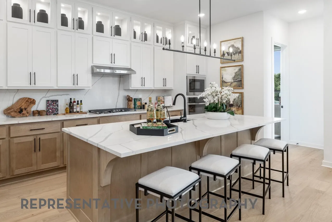
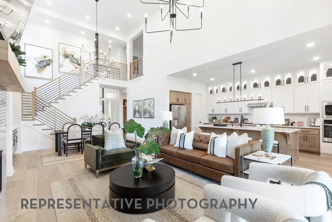
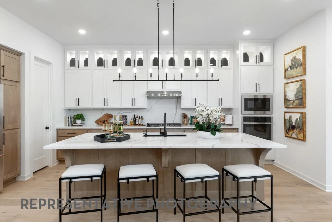
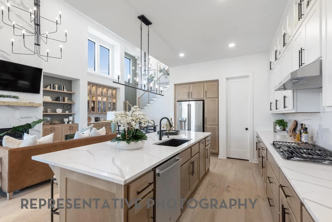
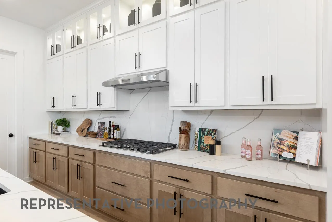
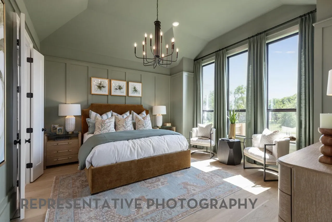
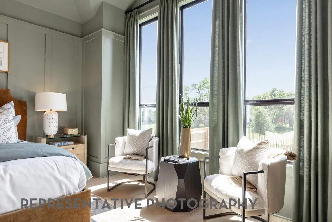
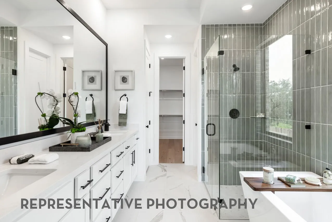
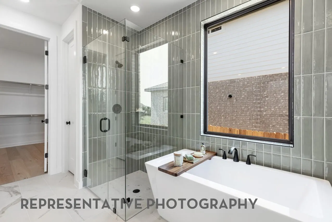
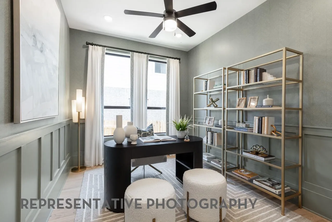
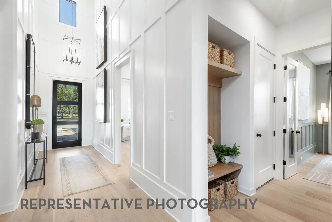
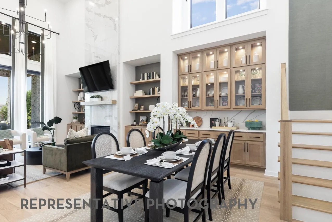
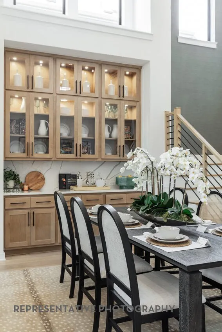
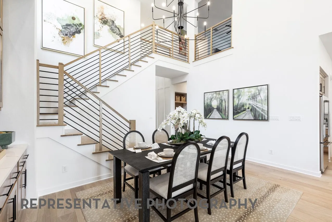
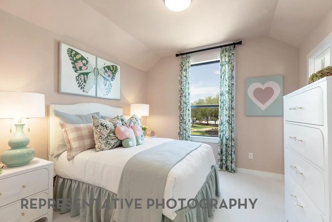
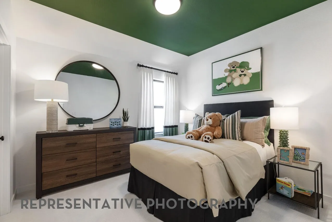
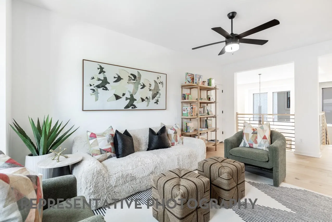
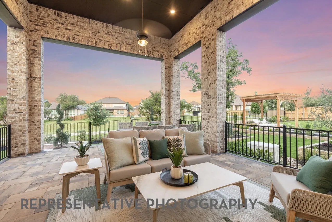
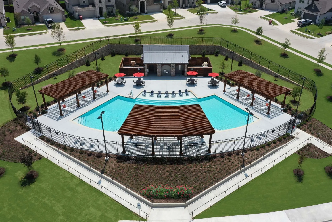
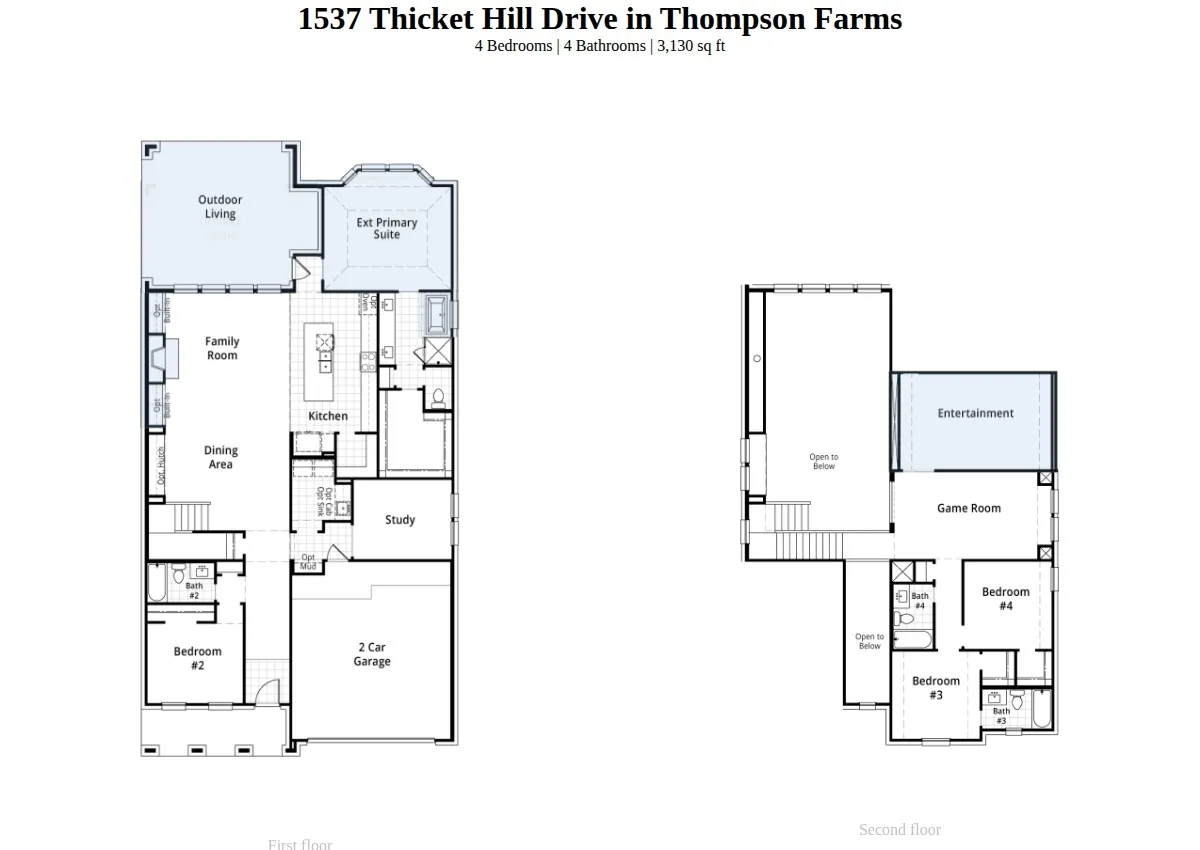
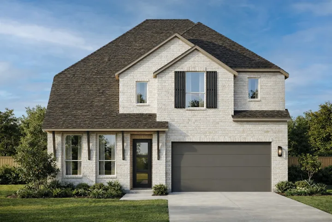
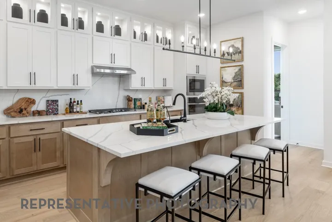
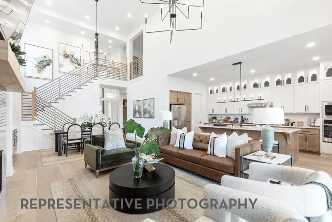
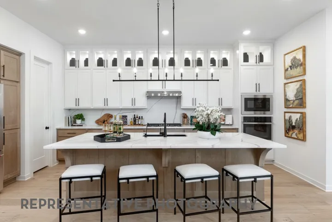
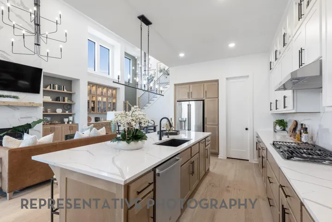
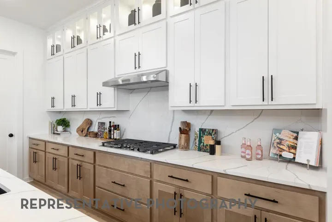
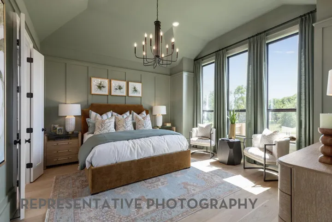
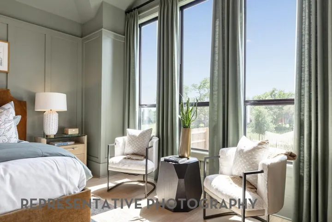
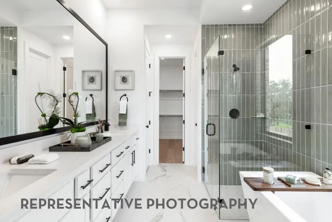
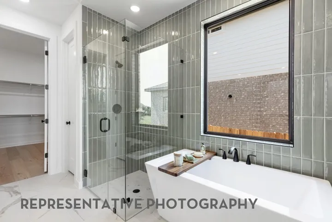
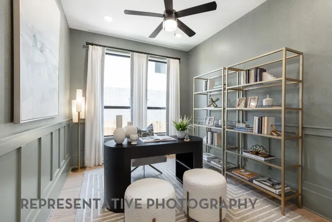
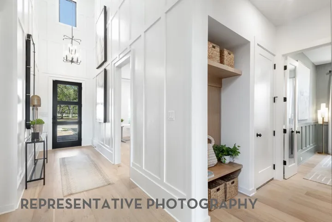
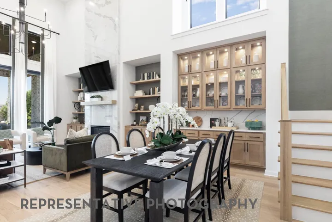
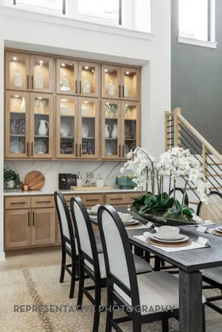
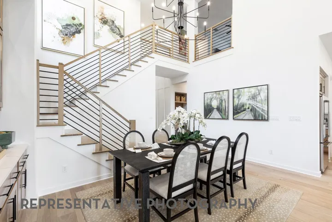
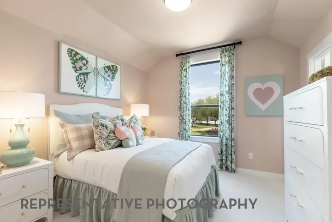
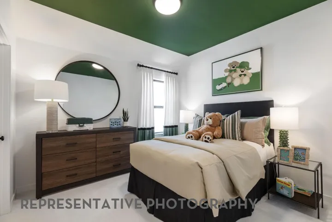
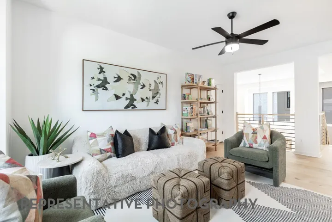
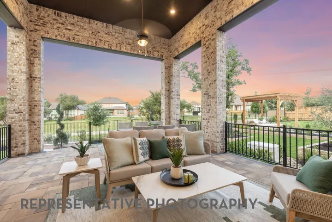
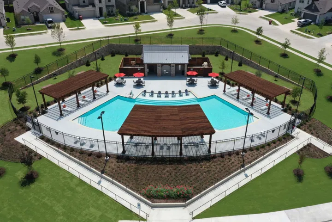
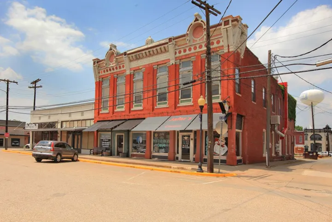
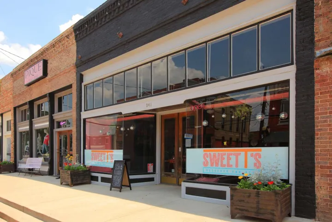
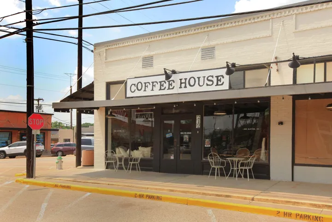
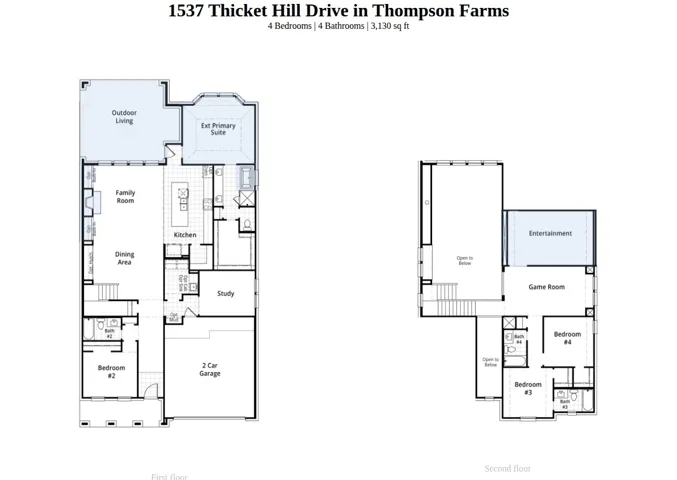
NEW CONSTRUCTION by award-winning Highland Homes in Thompson Farms, a desirable Van Alstyne community. Estimated completion November 2026, offering the opportunity to purchase a thoughtfully designed new home before completion. The Fordham plan features 4 bedrooms, 4 full baths, 3, 130 sq. ft., 2 stories and a 2-car garage. The open-concept main level is designed for everyday living and entertaining, with a spacious family room featuring a fireplace, adjoining dining area and a well-appointed kitchen with an island. The primary suite is located downstairs and includes a bay window, while the primary bath offers a freestanding tub and separate shower for a relaxing retreat. An extended covered outdoor living area provides additional space to enjoy the outdoors. Upstairs, an entertainment room creates flexible space for movie nights, games, hobbies or gatherings. Additional upgrades include open railing throughout the home and stained upper kitchen cabinets. Thompson Farms offers residents a private community pool and cabana, neighborhood green spaces and parks, with convenient access to US 75 and FM 121 and nearby shopping, dining and entertainment in Van Alstyne, McKinney, Sherman, Plano and Frisco. Built by Highland Homes, this new home also includes the Highland Homes 1-2-6 warranty for added peace of mind.
- Property Type:
- Residential
- Listing Type:
- For Sale
- Listing ID:
- 21303857
- Price:
- $625,000
- Year Built:
- 2026
- Lot Area:
- 0.16 Acre
- Status:
- Active
- Office Name:
- HIGHLAND HOMES REALTY
- Agent Name:
- Dina Verteramo
- Full Bathrooms:
- 4
- Listing Status:
- 2
- Property Sub Type:
- Single Family Residence
- Roof:
- Composition
- Show Address:
- 1
- Swimming Pool:
- None, Community
- Heating System:
- ENERGY STAR Qualified Equipment
- Fence:
- Back Yard, Wood, Gate
- Fireplace:
- Family Room
- Patio:
- Covered
- Parking:
- Garage, Door-Multi, Garage Faces Front
- Architectural Style:
- Traditional, Detached
- Exterior Features:
- Rain Gutters
- Fireplaces Total:
- 1
- Flooring:
- Luxury Vinyl Plank
- Interior Features:
- Open Floorplan, Pantry, Walk-In Closet(s), Double Vanity, High Speed Internet, Kitchen Island, Smart Home
- Laundry Features:
- Laundry in Utility Room, Electric Dryer Hookup
- Sewer:
- Public Sewer
- Utilities:
- Sewer Available, Underground Utilities, Water Available
- Appliances:
- Convection Oven, Tankless Water Heater, Gas Cooktop
- Country:
- US
- State:
- TX
- County:
- Grayson
- City:
- Van Alstyne
- Zipcode:
- 75495
- Street:
- Thicket Hill
- Street Number:
- 1537
- Street Suffix:
- Drive
- Longitude:
- W97° 23' 23.3''
- Latitude:
- N33° 25' 22.4''
- Directions:
- Take 75 North Exit Van Alstyne Pkwy & turn left Right On Eagle Point Rd. Models on the left
- Elementary School:
- Bob and Lola Sanford
- Elementary School District:
- Van Alstyne ISD
- High School:
- Van Alstyne
- High School District:
- Van Alstyne ISD
- Middle School:
- Van Alstyne
- Virtual Tour:
- https://www.propertypanorama.com/instaview/ntreis/21303857
- Video Url:
- my.matterport.com/show/?m=fmpxN4dcXWa&mls=1
- Levels:
- Two
- Garage:
- 2.0
- Foundation Details:
- Slab
- Construction Materials:
- Brick
- Community Features:
- Trails/Paths, Sidewalks, Park, Pool
- Attached Garage Yn:
- 1
- Association Fee:
- 600.0
- Association Fee Frequency:
- Annually
- Association Fee Includes:
- All Facilities, Maintenance Grounds
- List Agent Mls Id:
- 0523468
- List Office Mls Id:
- DVOR01
- Listing Term:
- Cash, Conventional, FHA, VA Loan
- Mls Status:
- Active
- Modification Timestamp:
- 2026-09-26T20:28:08Z
- Originating System Name:
- NTR
- Special Listing Conditions:
- Builder Owned
- Status Change Timestamp:
- 2026-06-16T16:37:03Z










