






Residential For Sale
5342 Moss Glen Drive, Frisco, Texas 75034
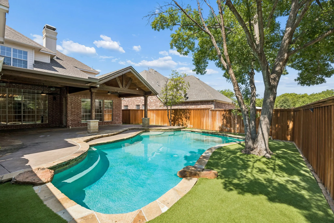
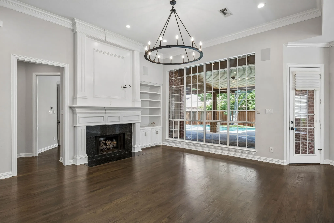
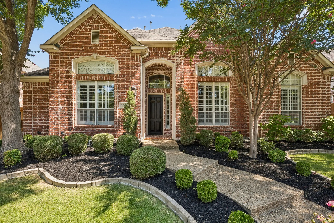
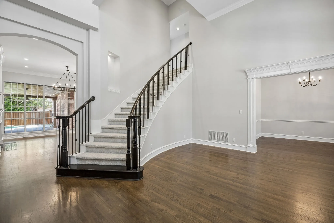
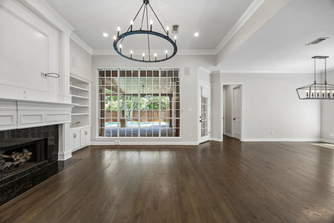
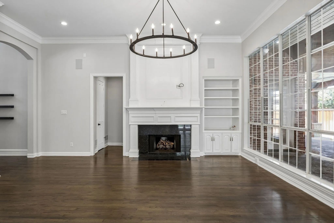
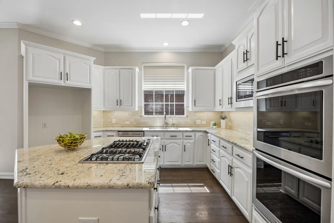
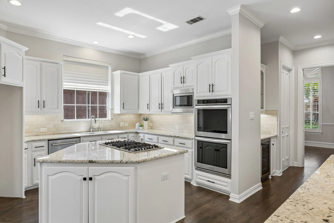
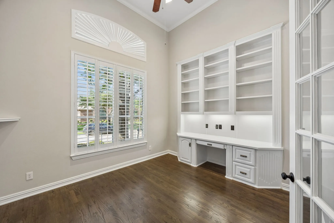
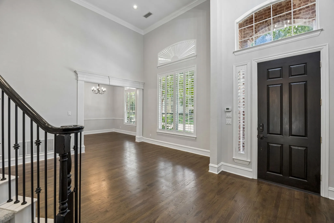
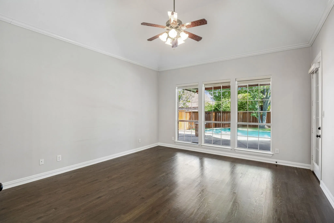
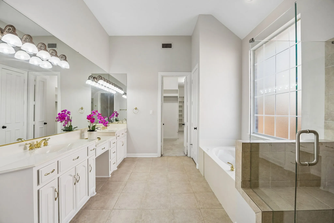
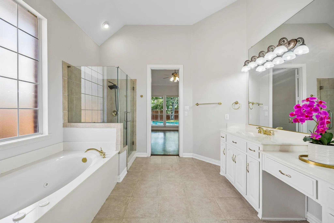
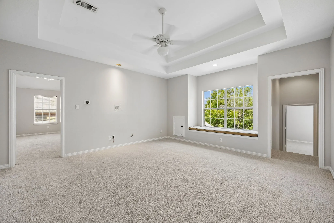
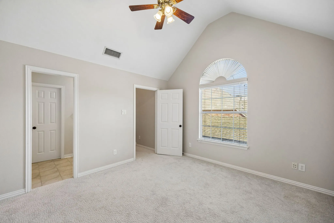
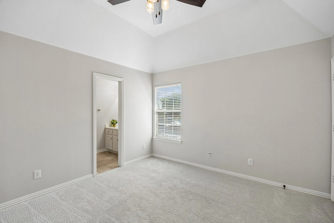
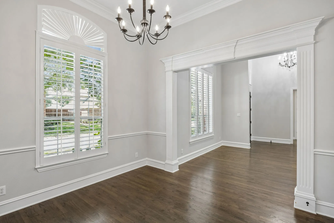
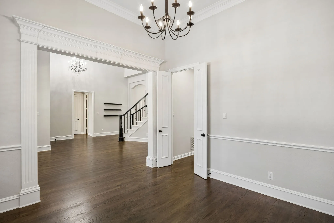
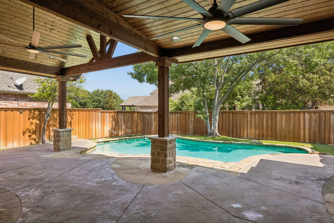
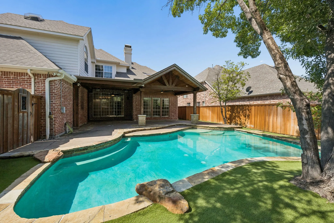
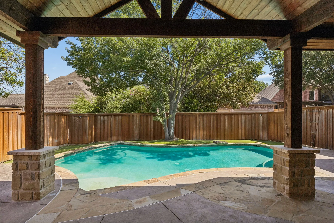
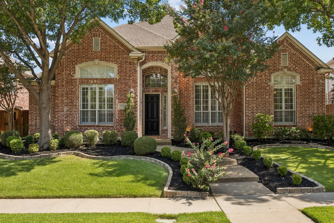
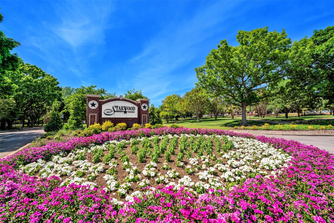
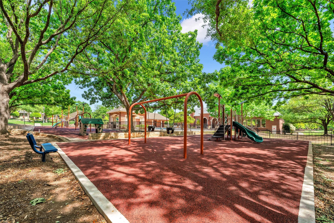
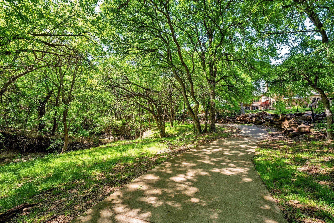
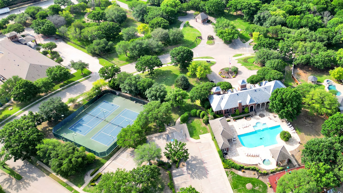
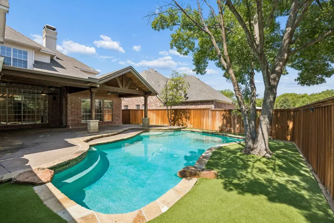
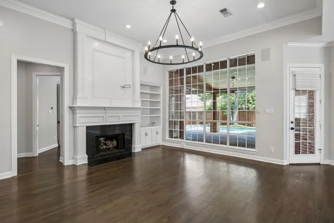
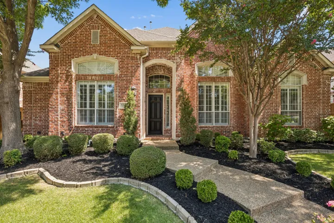
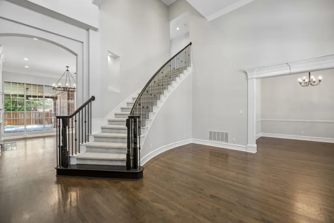
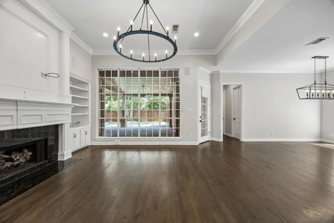
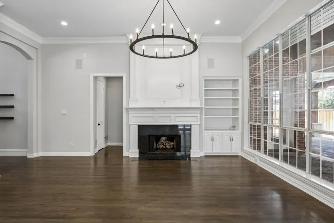
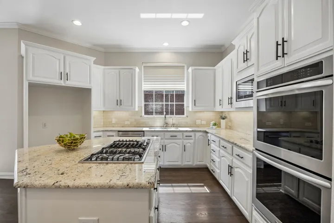
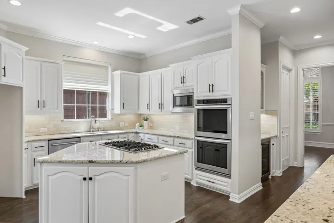
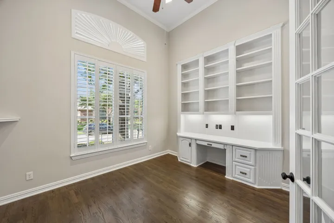
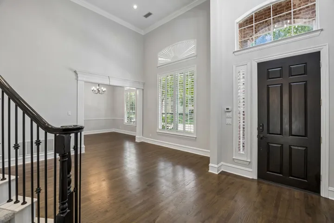
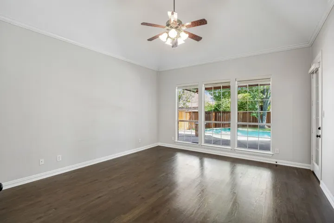
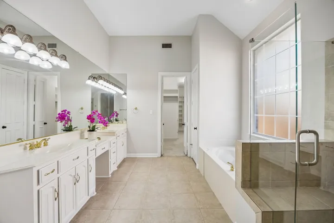
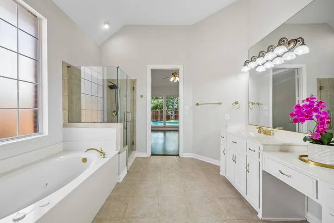
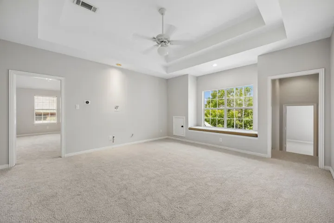
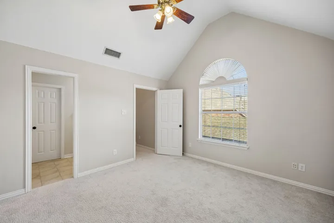
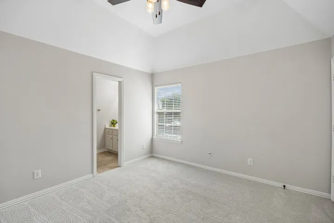
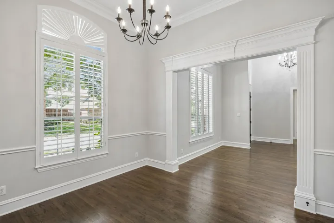
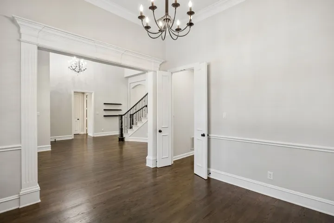
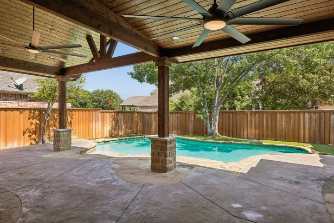
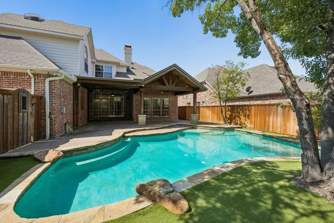
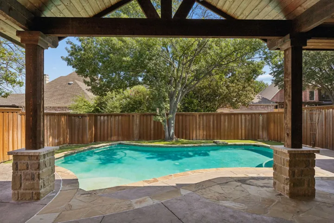
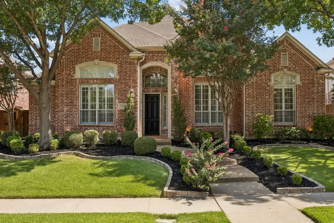
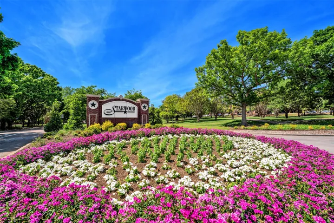
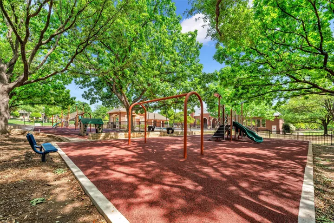
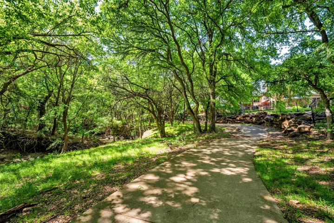
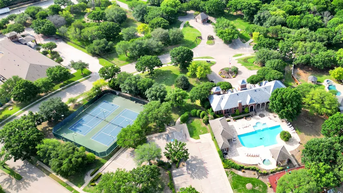
Step inside and discover a home thoughtfully designed for both everyday living and memorable entertaining. Freshly painted interiors are filled with natural light, highlighting beautiful hardwood floors, vaulted ceilings, and plantation shutters that create a warm and inviting atmosphere. The private study, complete with an adjacent full bath, offers the flexibility to easily convert into a fifth bedroom for guests or multigenerational living. At the heart of the home, is the light, bright and spacious kitchen featuring a center island, double ovens, a six-burner gas cooktop, and a Butler’s pantry with a wine cooler. Perfect for hosting family gatherings or dinner parties. Additional features include a three-car garage and a whole-house water softening system. Private Owner’s Suite with beautiful backyard views, separate vanities, garden tub, separate shower and large closet. Step outside to a sparkling pool, low-maintenance turf, and an expansive covered patio that creates the ideal setting for weekend barbecues, pool parties, or relaxing evenings. Living in Starwood means more than owning a beautiful home—it’s one of Frisco’s most sought-after neighborhoods. Enjoy tree-lined streets, community amenities, gated privacy, and an unbeatable location just minutes from premier shopping, dining, entertainment, and highly acclaimed schools. 5342 Moss Glen could be where your next chapter begins. Schedule your private tour today!
- Property Type:
- Residential
- Listing Type:
- For Sale
- Listing ID:
- 21346417
- Price:
- $1,199,000
- Year Built:
- 2000
- Lot Area:
- 0.22 Acre
- Status:
- Active
- Office Name:
- Compass RE Texas, LLC
- Agent Name:
- Patti Winchester
- Full Bathrooms:
- 4
- Listing Status:
- 2
- Property Sub Type:
- Single Family Residence
- Roof:
- Composition
- Show Address:
- 1
- Swimming Pool:
- In Ground, Pool, Community, Fenced, Gunite, Outdoor Pool, Private, Pool Cover
- Heating System:
- Central, Fireplace(s), Zoned, Natural Gas
- Cooling System:
- Central Air, Ceiling Fan(s), Electric, Zoned
- Fence:
- Back Yard, Privacy, Wood, Gate
- Fireplace:
- Gas, Gas Log, Living Room, Decorative
- Patio:
- Patio, Covered
- Parking:
- Garage, Garage Door Opener, Driveway, Kitchen Level, Side By Side, Alley Access, Garage Faces Rear, Additional Parking, Covered, Concrete, Private, Asphalt
- Architectural Style:
- Traditional, Detached
- Exterior Features:
- Private Yard, Rain Gutters, Lighting, Private Entrance
- Fireplaces Total:
- 1
- Flooring:
- Carpet, Tile, Ceramic Tile, Hardwood, Combination
- Interior Features:
- Built-in Features, Decorative/Designer Lighting Fixtures, Open Floorplan, Cable TV, Walk-In Closet(s), Eat-in Kitchen, High Speed Internet, Kitchen Island, Vaulted Ceiling(s), Wired for Sound, Granite Counters
- Laundry Features:
- Washer Hookup, Dryer Hookup, ElectricDryer Hookup, Laundry in Utility Room
- Pool Private Yn:
- 1
- Sewer:
- Public Sewer
- Utilities:
- Electricity Available, Electricity Connected, Phone Available, Sewer Available, Separate Meters, Underground Utilities, Water Available, Cable Available, Natural Gas Available
- Window Features:
- Window Coverings, Shutters
- Appliances:
- Dishwasher, Disposal, Built-In Gas Range, Double Oven, Microwave, Wine Cooler, Gas Cooktop
- Country:
- US
- State:
- TX
- County:
- Denton
- City:
- Frisco
- Zipcode:
- 75034
- Street:
- Moss Glen
- Street Number:
- 5342
- Street Suffix:
- Drive
- Longitude:
- W97° 9' 28.2''
- Latitude:
- N33° 7' 27.3''
- Directions:
- See Google Maps
- Elementary School:
- Spears
- Elementary School District:
- Frisco ISD
- High School:
- Frisco
- High School District:
- Frisco ISD
- Middle School:
- Hunt
- Lot Size Dimensions:
- 80x120
- Virtual Tour:
- https://www.propertypanorama.com/instaview/ntreis/21346417
- Lot Features:
- Interior Lot, Landscaped, Sprinkler System, Few Trees, Subdivision
- Levels:
- Two
- Garage:
- 3.0
- Foundation Details:
- Slab
- Construction Materials:
- Brick, Stone, Rock
- Community Features:
- Trails/Paths, Curbs, Sidewalks, Gated, Playground, Park, Clubhouse, Pool, Fenced Yard, Fitness Center, Tennis Court(s)
- Attached Garage Yn:
- 1
- Association Fee:
- 950.0
- Association Fee Frequency:
- Quarterly
- Association Fee Includes:
- All Facilities, Security
- Co List Agent Full Name:
- Maureen Steitle
- Co List Agent Mls Id:
- 0604712
- Co List Office Mls Id:
- CMPS04
- Co List Office Name:
- Compass RE Texas, LLC
- List Agent Mls Id:
- 0552313
- List Office Mls Id:
- CMPS04
- Listing Term:
- Cash, Conventional, FHA, VA Loan
- Mls Status:
- Active
- Modification Timestamp:
- 2026-09-26T21:04:47Z
- Originating System Name:
- NTR
- Special Listing Conditions:
- Standard
- Status Change Timestamp:
- 2026-08-04T10:10:04Z










