






Residential For Sale
210 Indigo Drive, Melissa, Texas 75454
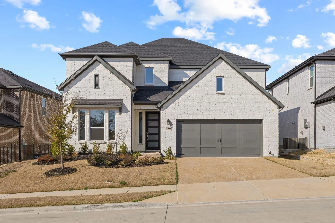
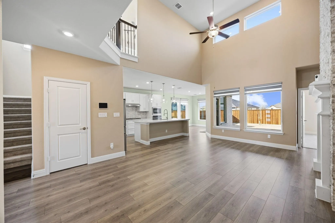
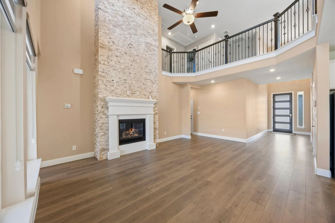
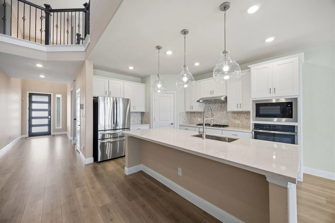
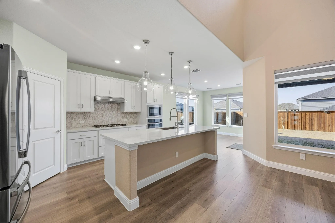
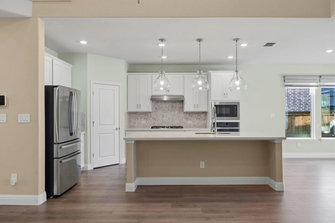
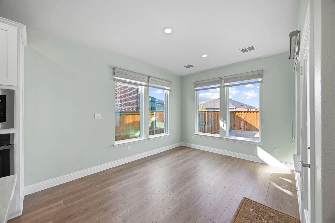
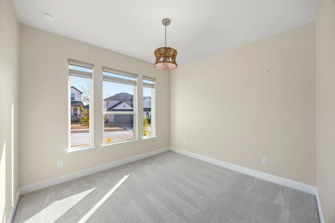
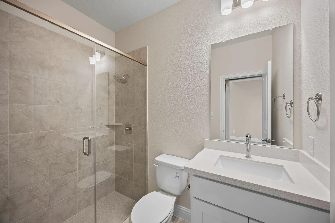
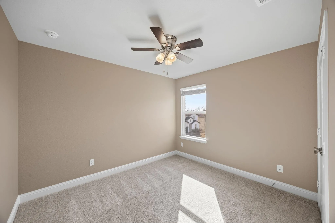
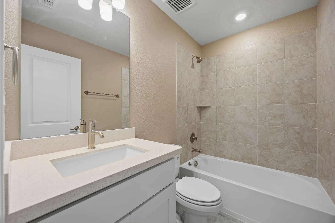
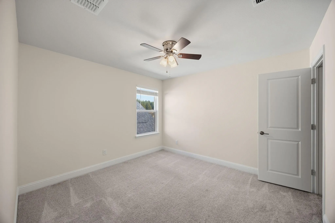
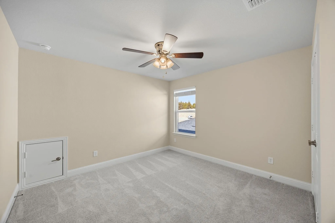
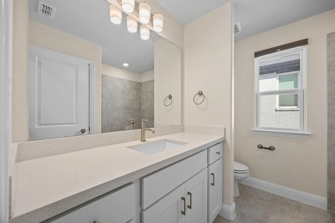
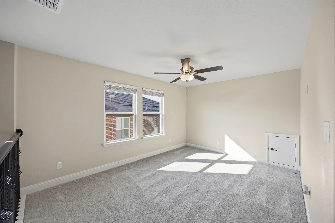
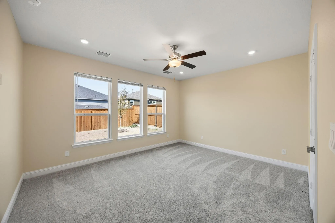
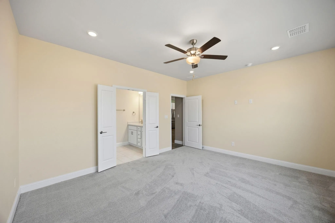
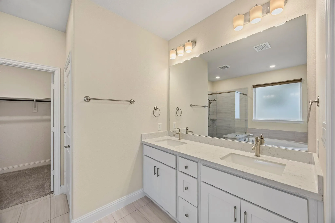
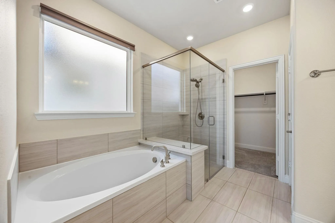
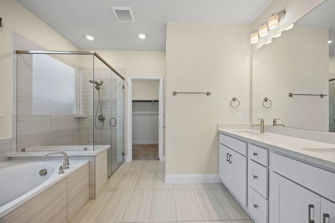
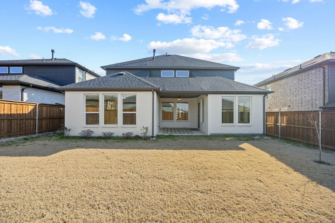
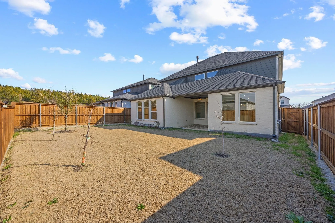
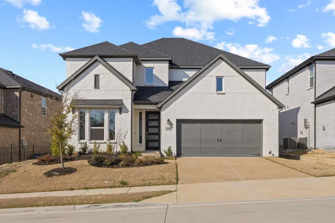
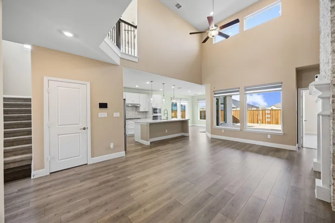
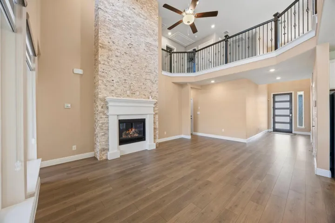
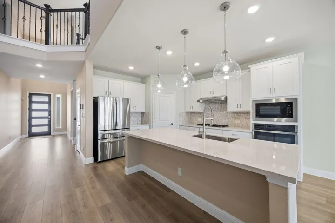
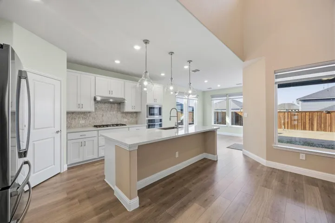
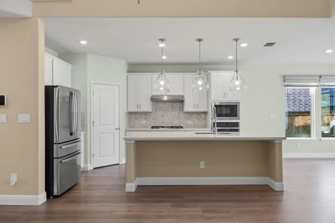
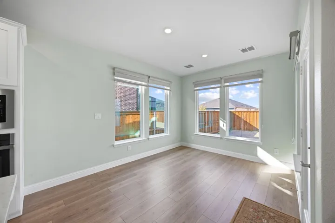
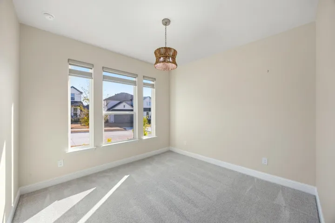
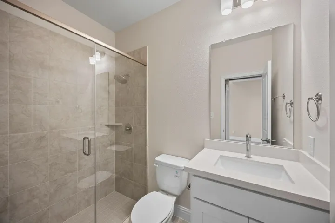
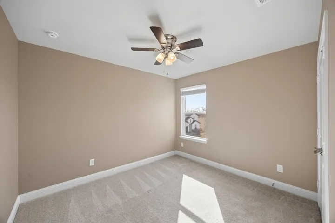
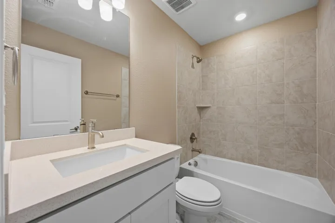
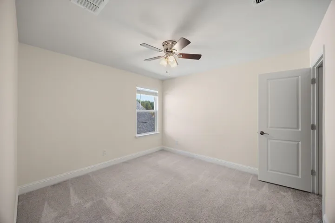
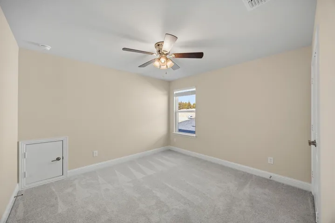
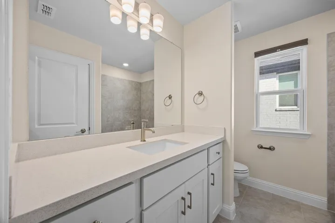
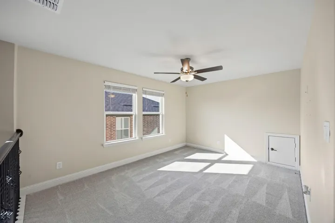
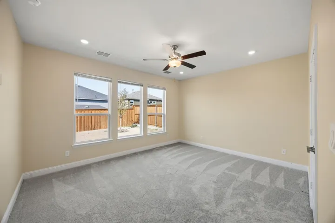
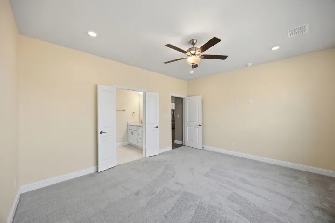
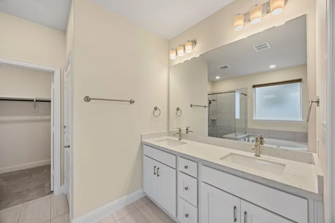
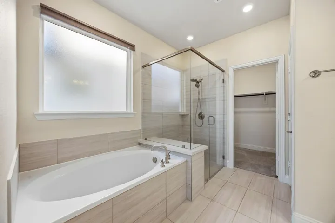
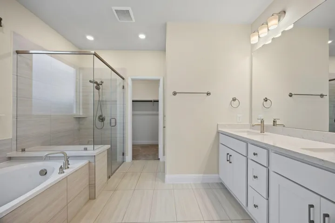
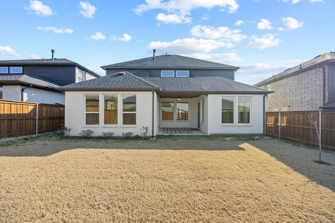
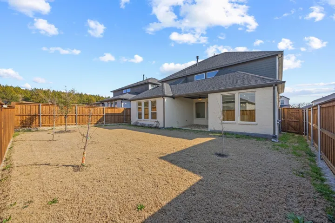
2024 Taylor Morrison built Saffron Floor plan, 5 bedrooms, 4 full baths, Melissa ISD, NO ANNUAL MUD OR PID TAXES!! This beautifully designed home showcases a flexible floor plan featuring 5 bedrooms and 4 full bathrooms, with the primary suite plus an additional bedroom and full bath conveniently located on the first floor making it deal for guests, multigenerational living or a private retreat for family members. The open-concept main living area features a dramatic stone fireplace extending to the vaulted ceiling and flows seamlessly into the dining area and gourmet kitchen. The kitchen offers generous storage, stainless steel appliances (refrigerator included) gas cooktop, designer lighting and a large island. The spacious primary suite includes a well appointed en-suite bath with dual vanities, separate shower, soaking tub and walk- in closet. Upstairs offers an open game room and additional flexible loft space ideal for home office, study or hobby area. 2 bedrooms share a hall bath while the 3rd bedroom enjoys a private bath providing flexibility for family and guests. This home boasts thoughtful upgrades through out to include, custom window coverings, designer paint, luxury flooring, decorative lighting and other designer finishes. Enjoy time outside with a covered back patio, gas stub out for grilling and professional landscaping. There are also greenbelts, walking paths and a neighborhood park nearby. Enjoy the benefits of a new home without the build time and hassle. Builder warranty is still in effect.
- Property Type:
- Residential
- Listing Type:
- For Sale
- Listing ID:
- 21392392
- Price:
- $525,000
- Year Built:
- 2024
- Lot Area:
- 0.13 Acre
- Status:
- Active
- Office Name:
- United Real Estate
- Agent Name:
- Trina Lewis
- Full Bathrooms:
- 4
- Listing Status:
- 2
- Property Sub Type:
- Single Family Residence
- Roof:
- Composition
- Show Address:
- 1
- Swimming Pool:
- None
- Heating System:
- Central, Fireplace(s)
- Cooling System:
- Central Air, Ceiling Fan(s)
- Fence:
- Back Yard, Wood, Wrought Iron
- Fireplace:
- Gas, Stone
- Patio:
- Covered
- Parking:
- Garage, Driveway, Inside Entrance, Door-Single, Additional Parking, Garage Faces Front
- Architectural Style:
- Traditional, Detached, Contemporary/Modern
- Fireplaces Total:
- 1
- Flooring:
- Carpet, Tile, Luxury Vinyl Plank
- Interior Features:
- Decorative/Designer Lighting Fixtures, Open Floorplan, Pantry, Walk-In Closet(s), High Speed Internet, Kitchen Island, Vaulted Ceiling(s), Wired for Sound, Wired for Data, In-Law Floorplan
- Laundry Features:
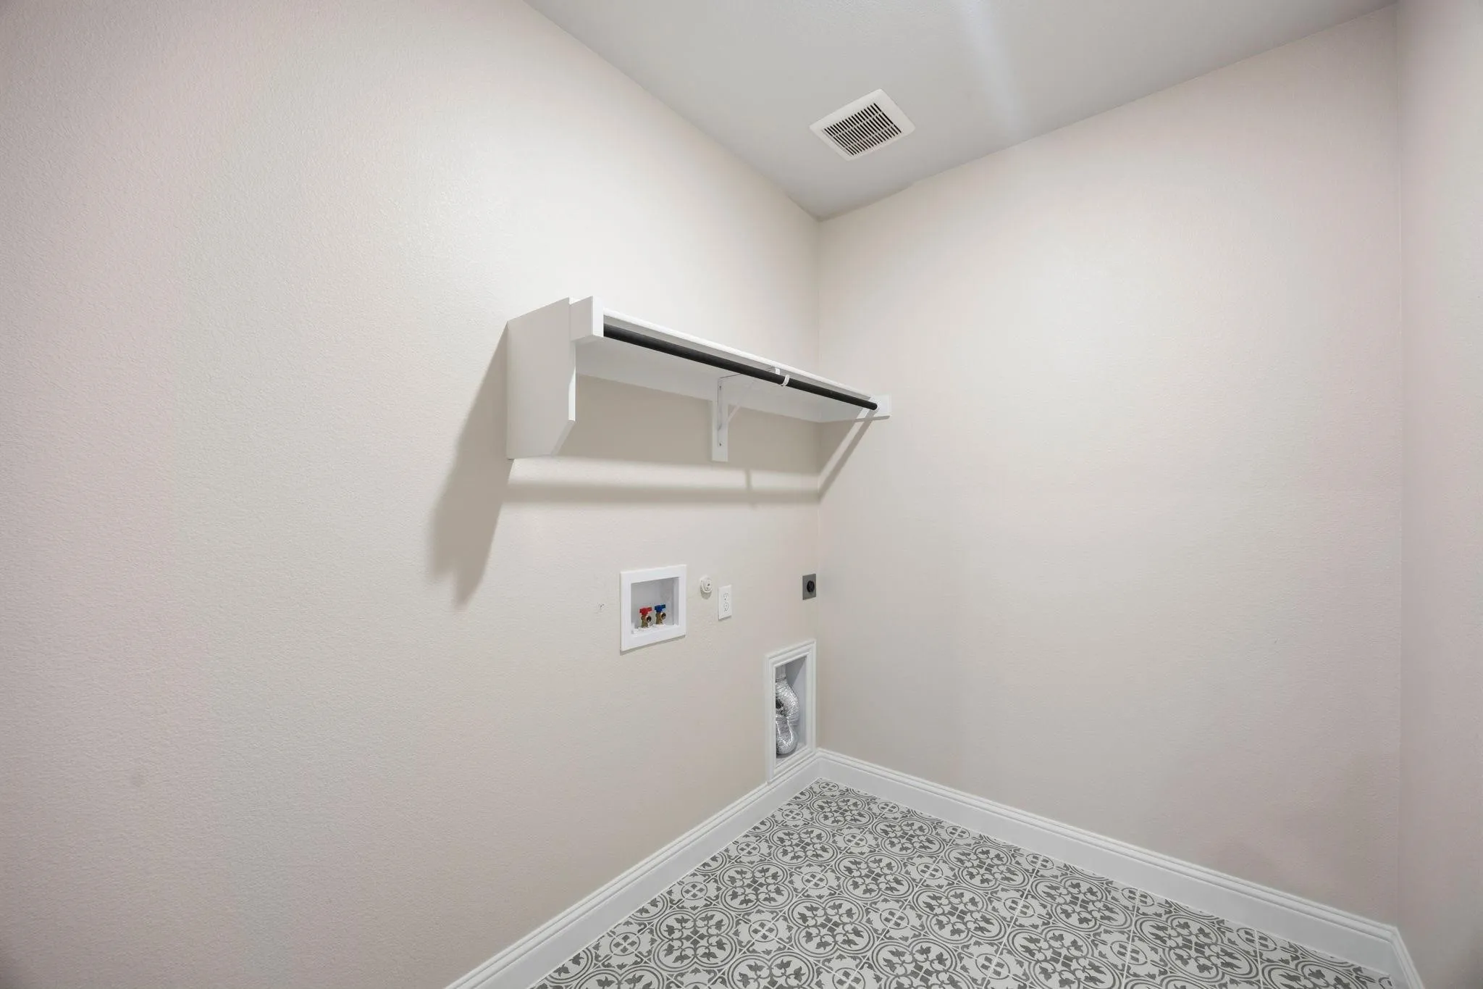
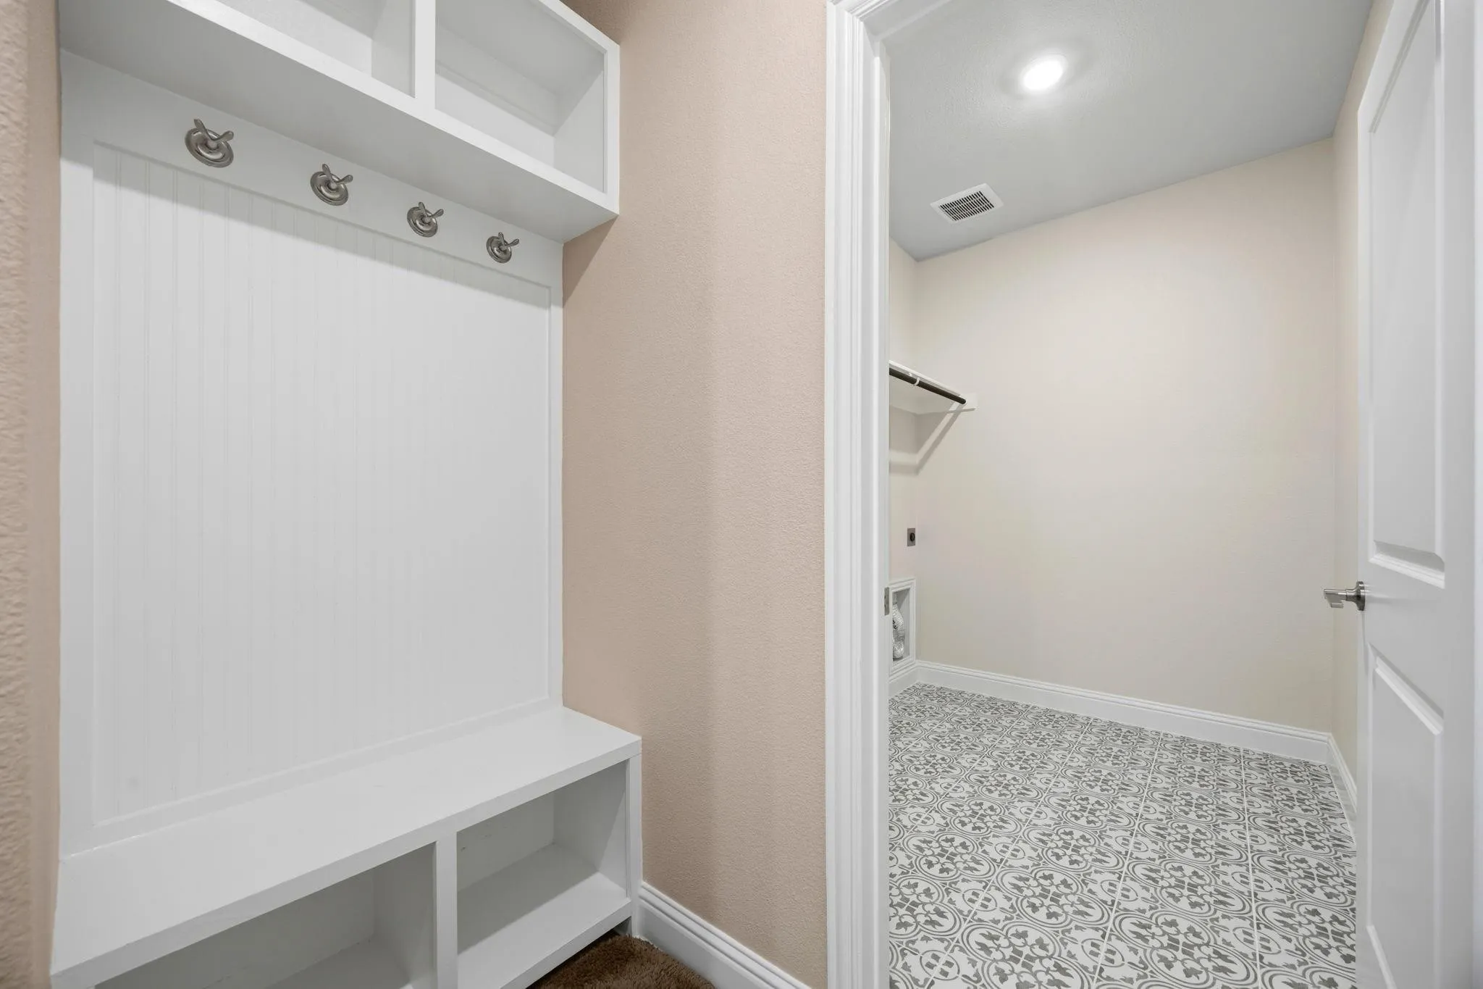
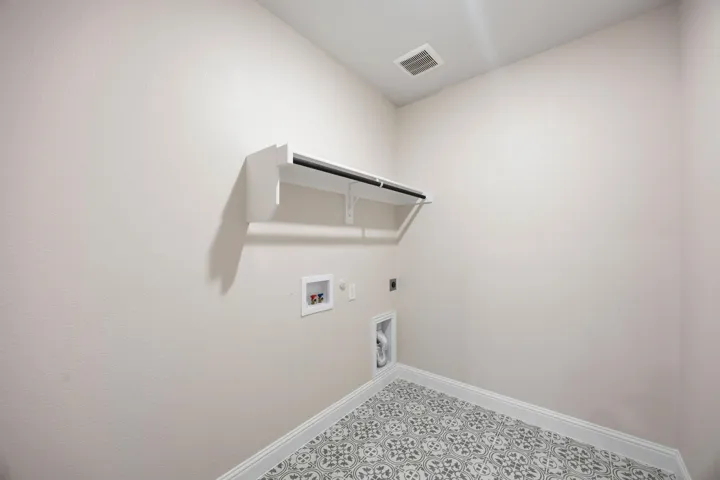
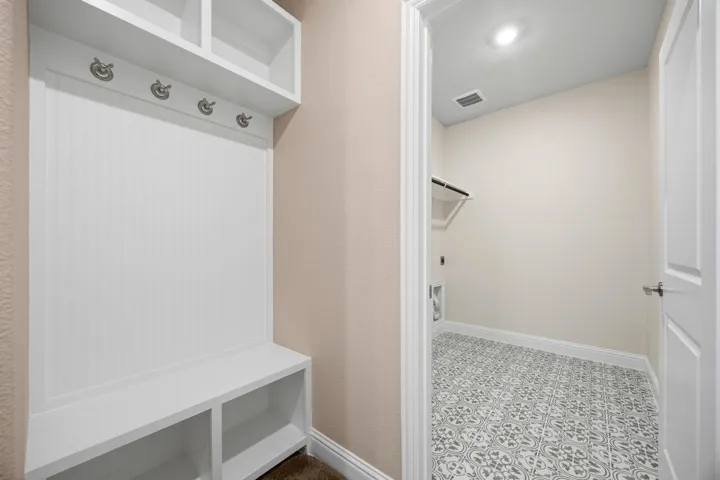
- Washer Hookup, Dryer Hookup, Laundry in Utility Room
- Sewer:
- Public Sewer
- Utilities:
- Electricity Connected, Sewer Available, Separate Meters, Water Available, Natural Gas Available
- Window Features:
- Window Coverings
- Appliances:
- Dishwasher, Disposal, Convection Oven, Microwave, Refrigerator, Gas Cooktop
- Country:
- US
- State:
- TX
- County:
- Collin
- City:
- Melissa
- Zipcode:
- 75454
- Street:
- Indigo
- Street Number:
- 210
- Street Suffix:
- Drive
- Longitude:
- W97° 24' 18.3''
- Latitude:
- N33° 17' 43.9''
- Directions:
- ***Road Construction, do not use GPS*** exit 47 and proceed to southbound 75 access road. Turn right on Sunset Canyon Drive, right on Sandstone way and left onto Indigo. The home will be on the right.
- Elementary School:
- Harry Mckillop
- Elementary School District:
- Melissa ISD
- High School:
- Melissa
- High School District:
- Melissa ISD
- Middle School:
- Melissa
- Virtual Tour:
- https://www.propertypanorama.com/instaview/ntreis/21392392
- Lot Features:
- Interior Lot
- Levels:
- Two
- Garage:
- 2.0
- Foundation Details:
- Slab
- Construction Materials:
- Brick
- Community Features:
- Trails/Paths, Curbs, Sidewalks, Playground
- Attached Garage Yn:
- 1
- Association Fee:
- 750.0
- Association Fee Frequency:
- Annually
- Association Fee Includes:
- Maintenance Grounds
- Tax Annual Amount:
- 9784.0
- List Agent Mls Id:
- 0626327
- List Office Mls Id:
- UREN01
- Listing Term:
- Cash, Conventional, FHA, VA Loan
- Mls Status:
- Active
- Modification Timestamp:
- 2026-09-26T21:11:10Z
- Originating System Name:
- NTR
- Special Listing Conditions:
- Standard
- Status Change Timestamp:
- 2026-09-26T08:13:30Z










