








Residential For Sale
5901 Glen Heather Drive, Plano, Texas 75093
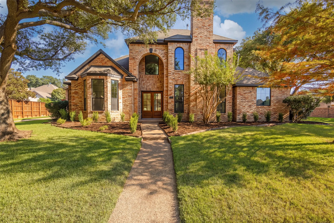
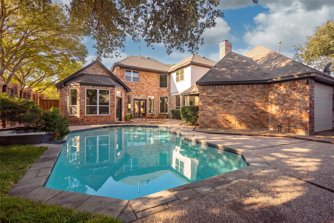
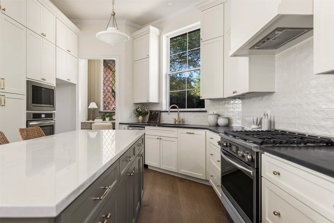
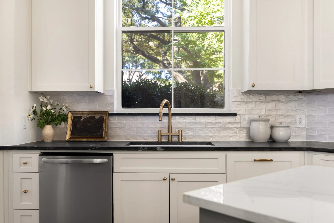
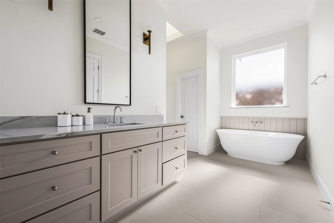
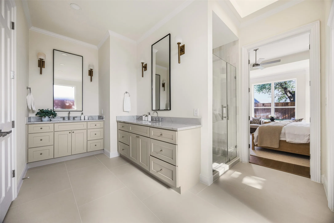
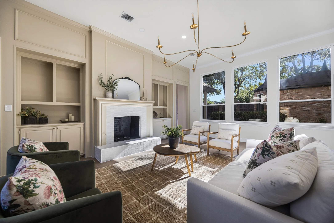
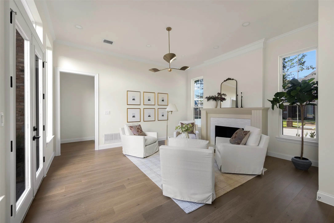
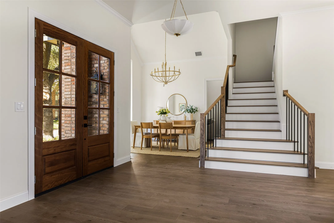
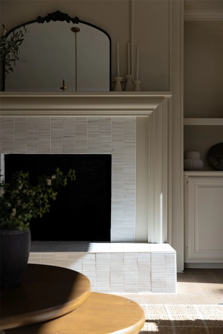
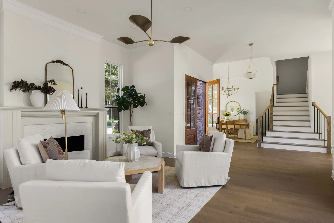
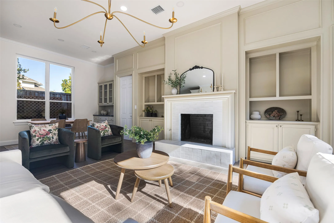
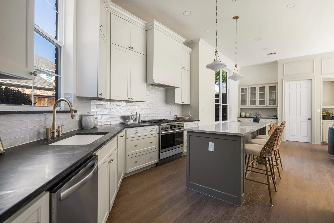
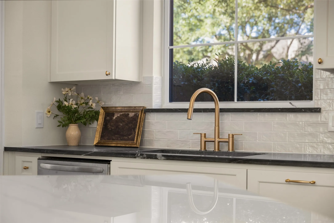
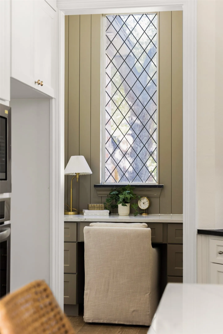
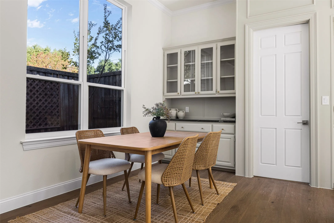
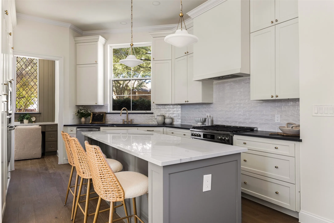
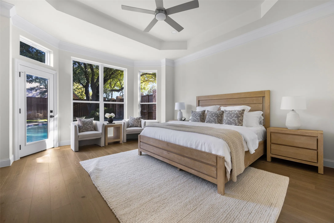
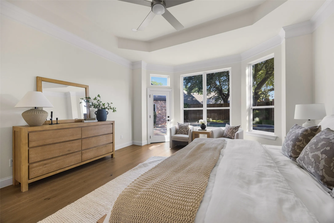
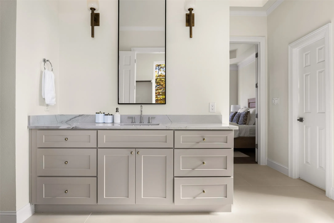
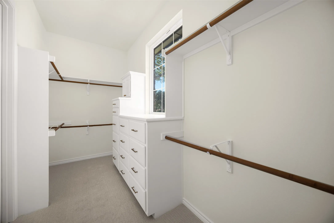
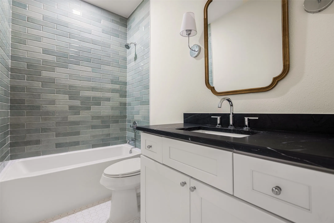
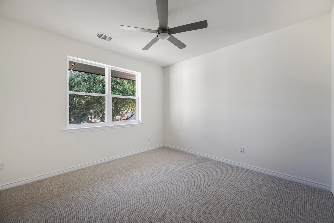
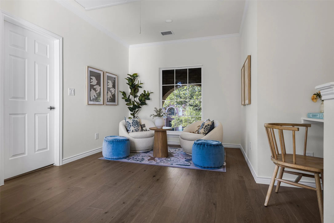
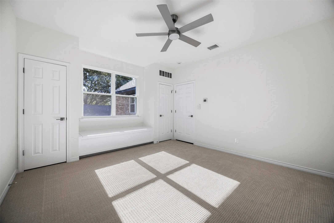
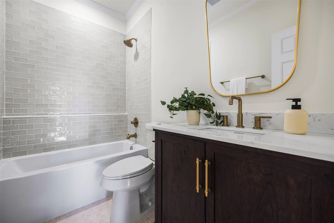
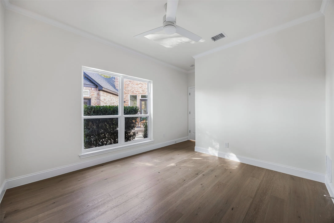
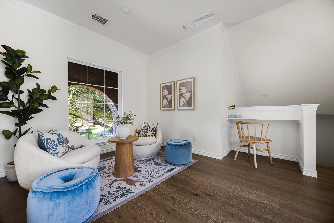
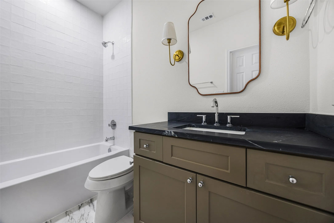
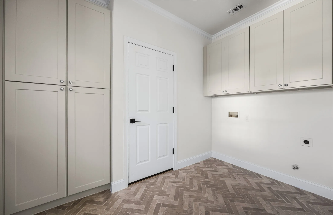
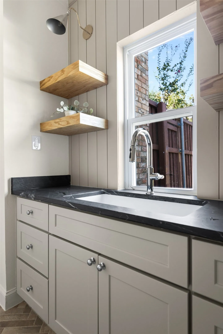
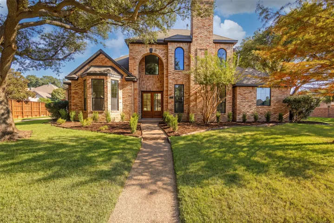
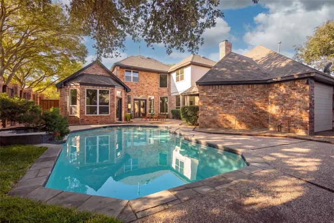
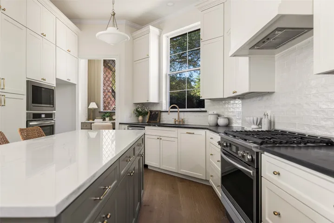
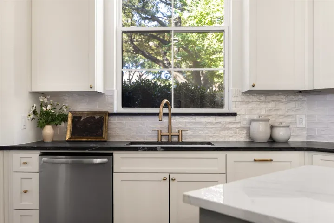
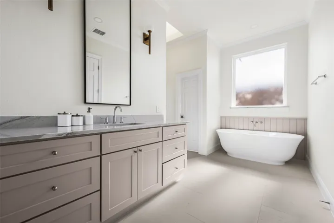
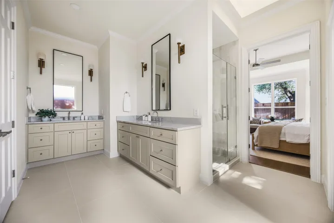
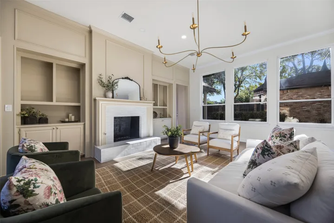
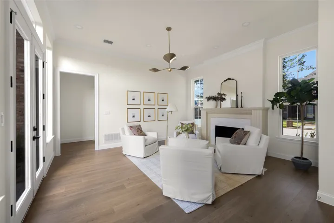
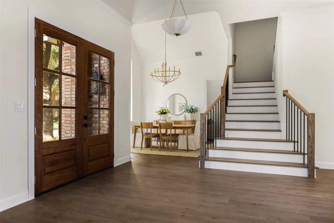
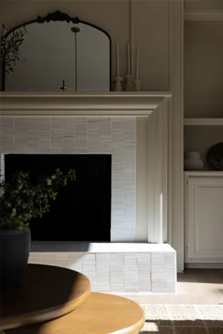
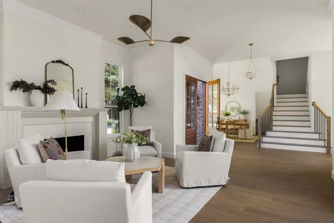
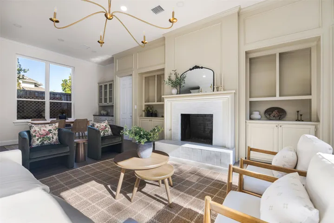
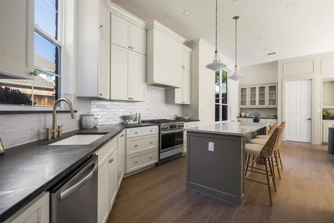
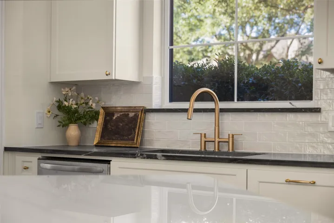
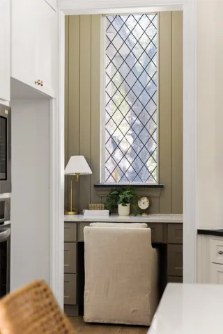
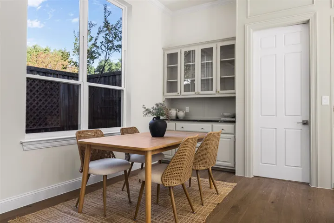
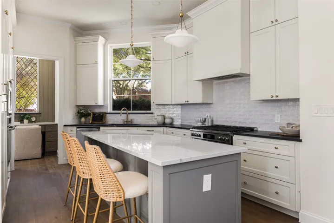
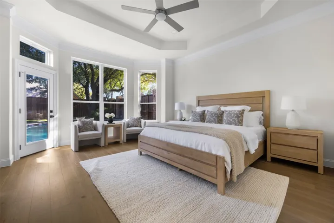
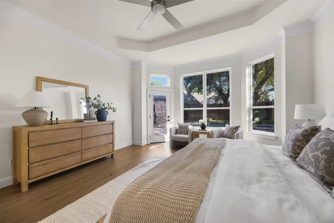
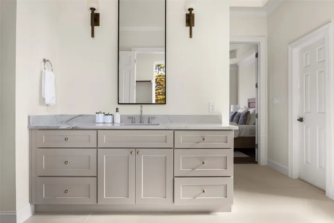
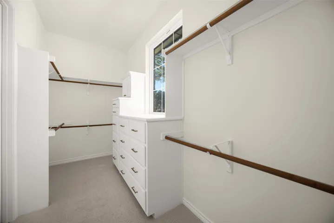
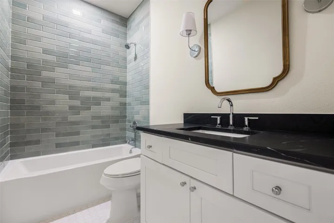
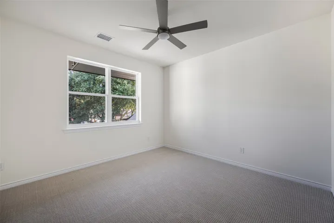
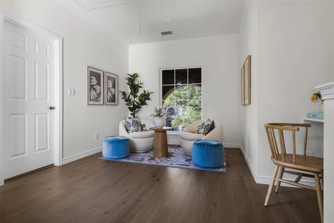
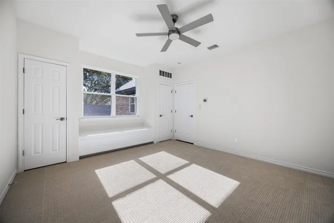
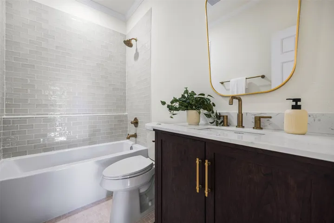
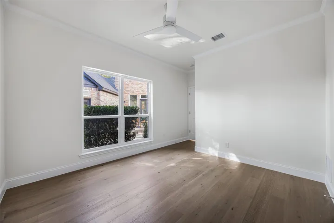
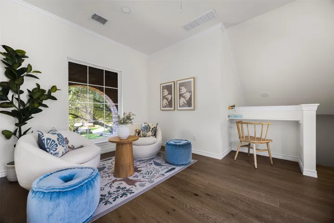
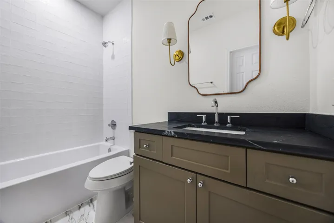
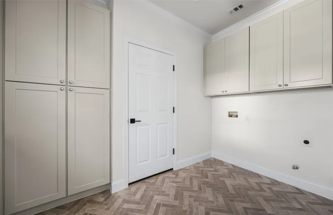
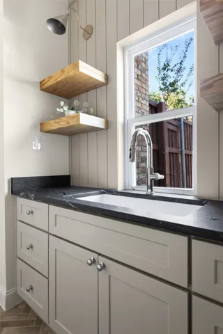
Thoughtfully reimagined by Maverick Design, this Glen Heather home has an ease that comes from well-scaled rooms, an exceptionally livable floor plan & a design that is open & comfortable, yet elevated in all the right places. Designer-selected finishes bring a refined touch, with warm wide-plank engineered wood floors, distinctive lighting & hardware, & walls of windows bringing beautiful natural light throughout. The entry opens to an inviting living room with a fireplace & detailed millwork, flowing toward the dining room & into the heart of the home. Designed to be as functional as it is elegant, the kitchen features quartz countertops, two-tone cabinetry, an oversized island, pendant lighting, a 6-burner gas range, two ovens & generous workspace & storage. A breakfast area with additional built-ins & an adjacent desk nook adds everyday practicality. Beyond, the spacious family room offers a second fireplace, extensive built-ins & views of the backyard. Two full living areas downstairs provide welcome separation for entertaining & daily life, while an exceptionally large storage closet beneath the stairs makes thoughtful use of the home’s square footage. The spacious utility room functions as both a laundry room & mudroom, with additional cabinetry, a built-in sink, generous storage & both gas & electric dryer connections. The first-floor primary suite features an updated bath with separate vanities, a spacious glass-enclosed shower, a freestanding tub & a substantial walk-in closet. A second bedroom & full bath are also downstairs. Upstairs, a true loft creates a third living area alongside two additional bedrooms & two full baths. Set on a corner lot, the home offers a private backyard centered around a pool with ample room for relaxing & entertaining. Located in the Glen Heather HOA & served by Plano ISD, the home offers convenient access to Steeplechase Park & trails, shopping & dining destinations, major thoroughfares & nearby private golf clubs.
- Property Type:
- Residential
- Listing Type:
- For Sale
- Listing ID:
- 21386643
- Price:
- $1,200,000
- Year Built:
- 1988
- Lot Area:
- 0.26 Acre
- Status:
- Active Under Contract
- Office Name:
- Dave Perry Miller Real Estate
- Agent Name:
- Rebecca Levy
- Full Bathrooms:
- 4
- Listing Status:
- 4
- Property Sub Type:
- Single Family Residence
- Roof:
- Composition
- Show Address:
- 1
- Swimming Pool:
- In Ground, Pool, Pool/Spa Combo
- Heating System:
- Central
- Cooling System:
- Central Air
- Fireplace:
- Family Room, Gas Starter, Living Room
- Parking:
- Garage, Driveway, Garage Faces Side
- Architectural Style:
- Detached
- Fireplaces Total:
- 2
- Flooring:
- Carpet, Tile, Engineered Hardwood
- Interior Features:
- Built-in Features, Chandelier, Decorative/Designer Lighting Fixtures, Open Floorplan, Pantry, Walk-In Closet(s), Double Vanity, Kitchen Island
- Laundry Features:
- Washer Hookup, Laundry in Utility Room, Electric Dryer Hookup, Gas Dryer Hookup
- Sewer:
- Public Sewer
- Utilities:
- Sewer Available, Water Available
- Appliances:
- Dishwasher, Disposal, Convection Oven, Double Oven, Gas Range, Microwave
- Country:
- US
- State:
- TX
- County:
- Collin
- City:
- Plano
- Zipcode:
- 75093
- Street:
- Glen Heather
- Street Number:
- 5901
- Street Suffix:
- Drive
- Longitude:
- W97° 10' 32''
- Latitude:
- N33° 1' 24.7''
- Directions:
- From Dallas North Tollway, west on Park Blvd, right on Jubilee, right on Glen Heather. First home on the right.
- Elementary School:
- Huffman
- Elementary School District:
- Plano ISD
- High School:
- Shepton, Plano West
- High School District:
- Plano ISD
- Middle School:
- Renner
- Virtual Tour:
- https://www.propertypanorama.com/instaview/ntreis/21386643
- Levels:
- Two
- Garage:
- 2.0
- Construction Materials:
- Brick
- Attached Garage Yn:
- 1
- Association Fee:
- 390.0
- Association Fee Frequency:
- Semi-Annually
- Association Fee Includes:
- Association Management
- Tax Annual Amount:
- 14090.0
- List Agent Mls Id:
- 0600422
- List Office Mls Id:
- DPMA01
- Listing Term:
- Cash, Conventional, VA Loan
- Mls Status:
- Active Under Contract
- Modification Timestamp:
- 2026-10-02T23:38:27Z
- Originating System Name:
- NTR
- Special Listing Conditions:
- Standard
- Status Change Timestamp:
- 2026-10-02T18:38:11Z










