






Residential For Sale
2385 Dundee Drive, Highland Village, Texas 75077
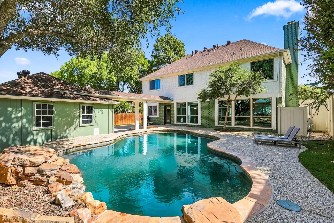
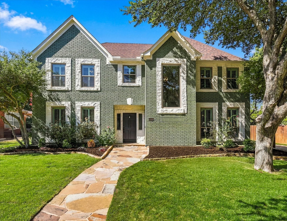
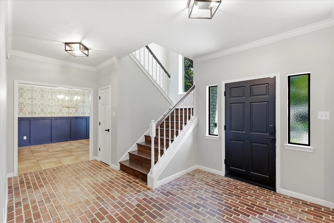
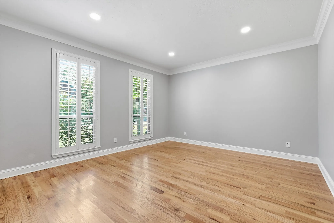
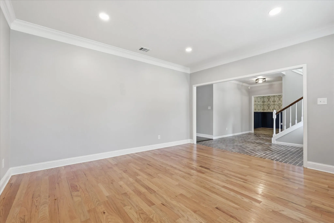
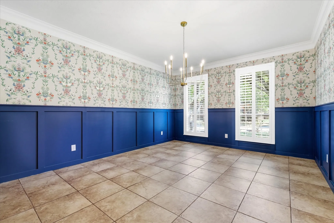
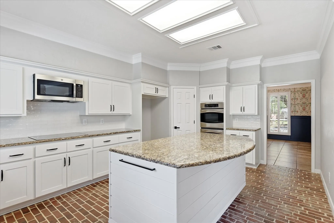
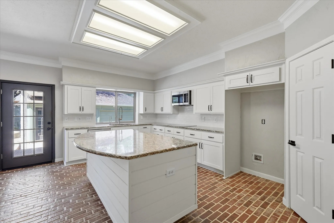
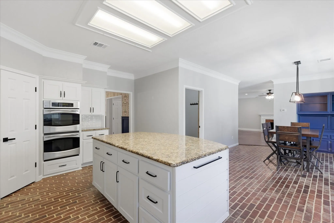
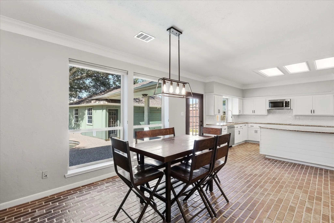
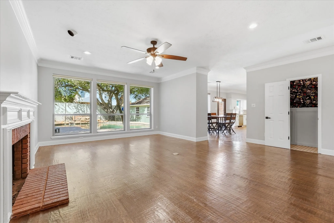
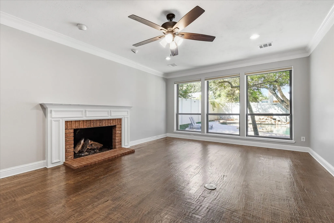
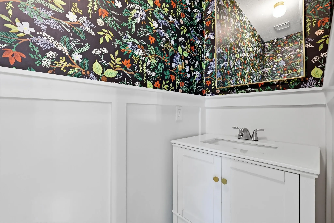
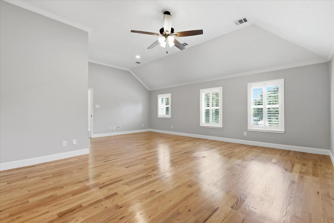
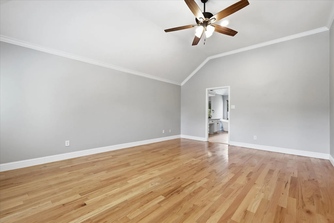
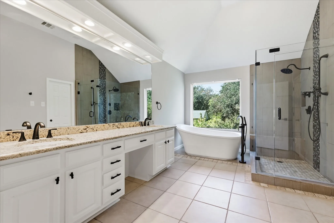
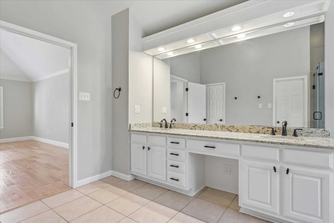
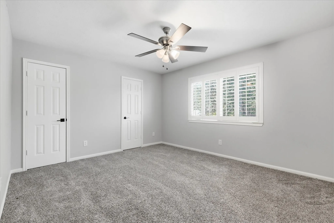
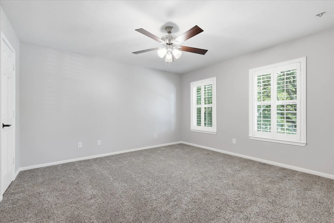
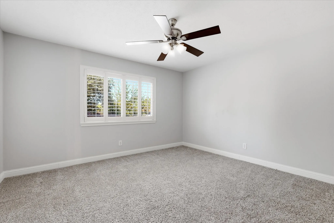
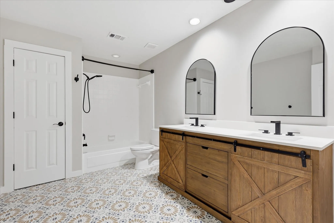
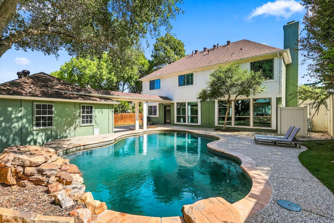
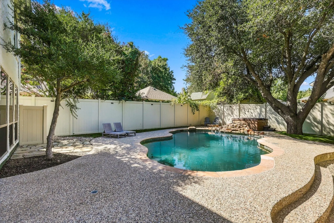
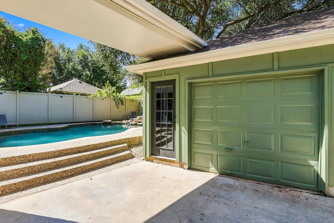
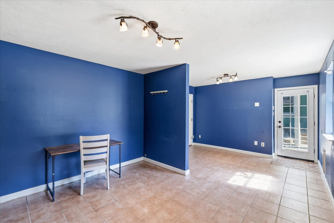
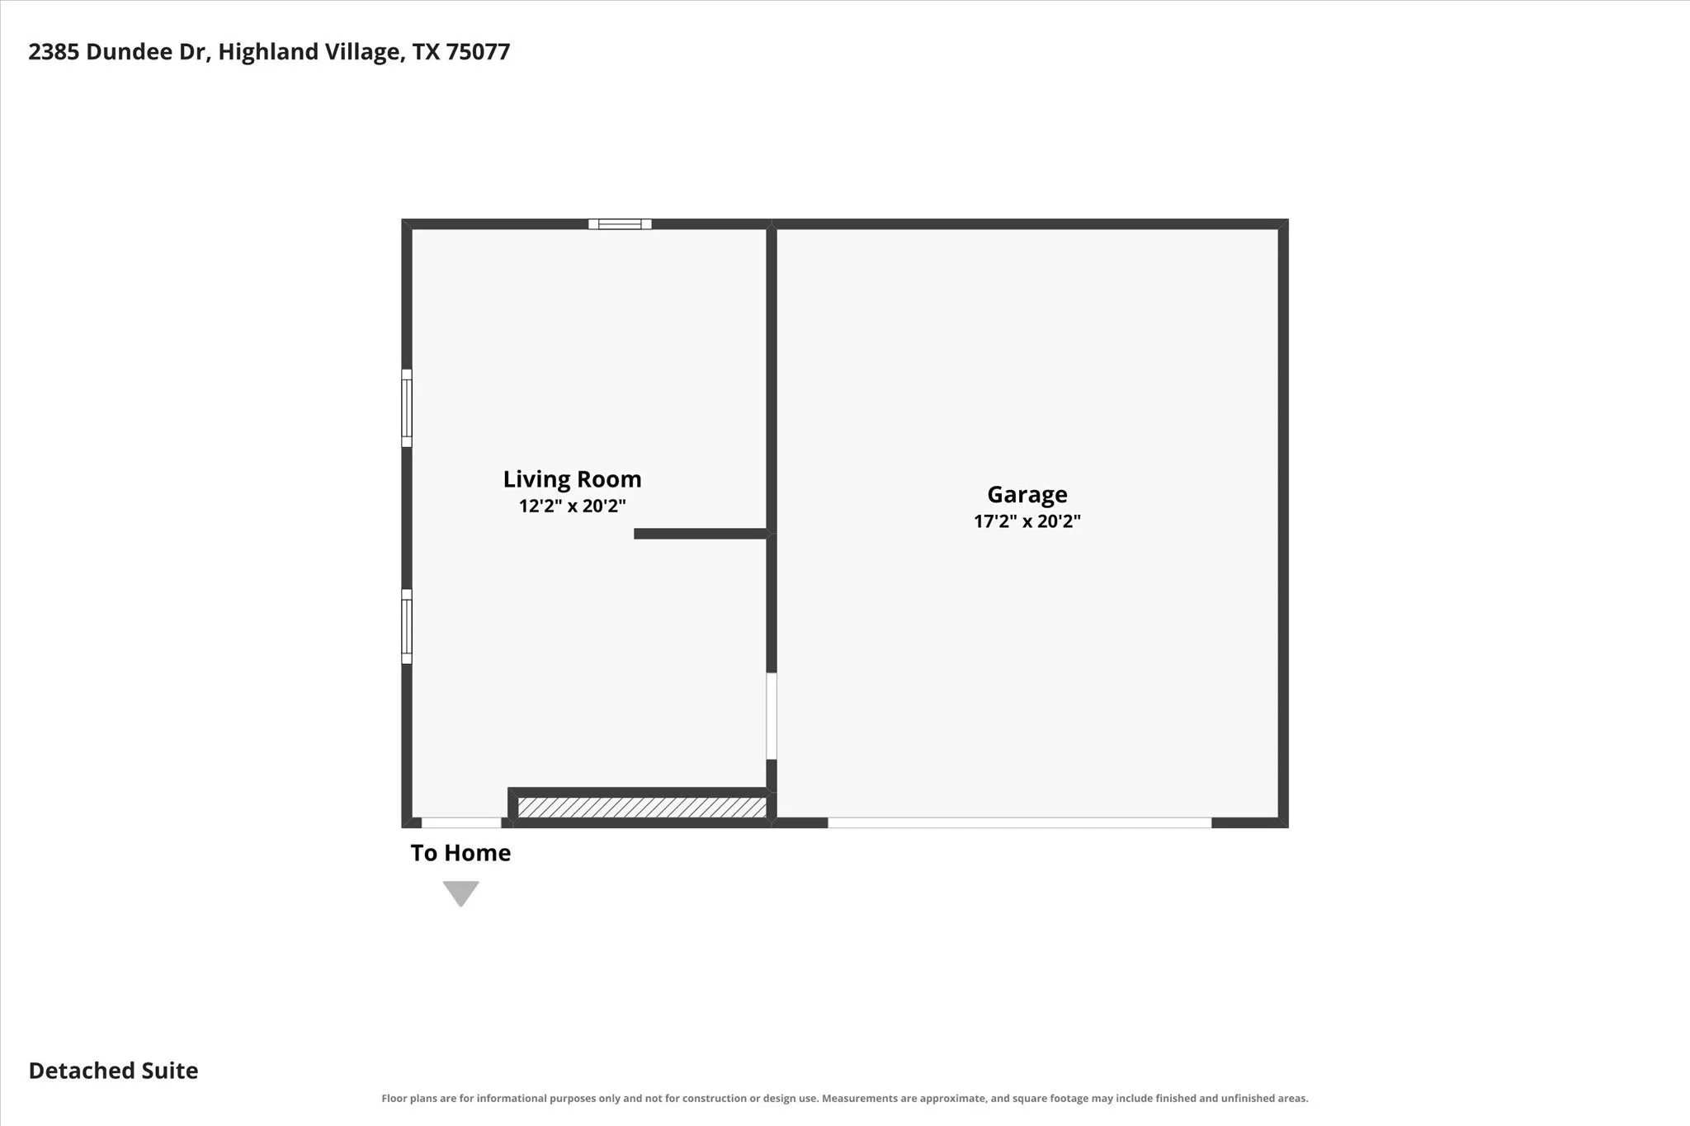
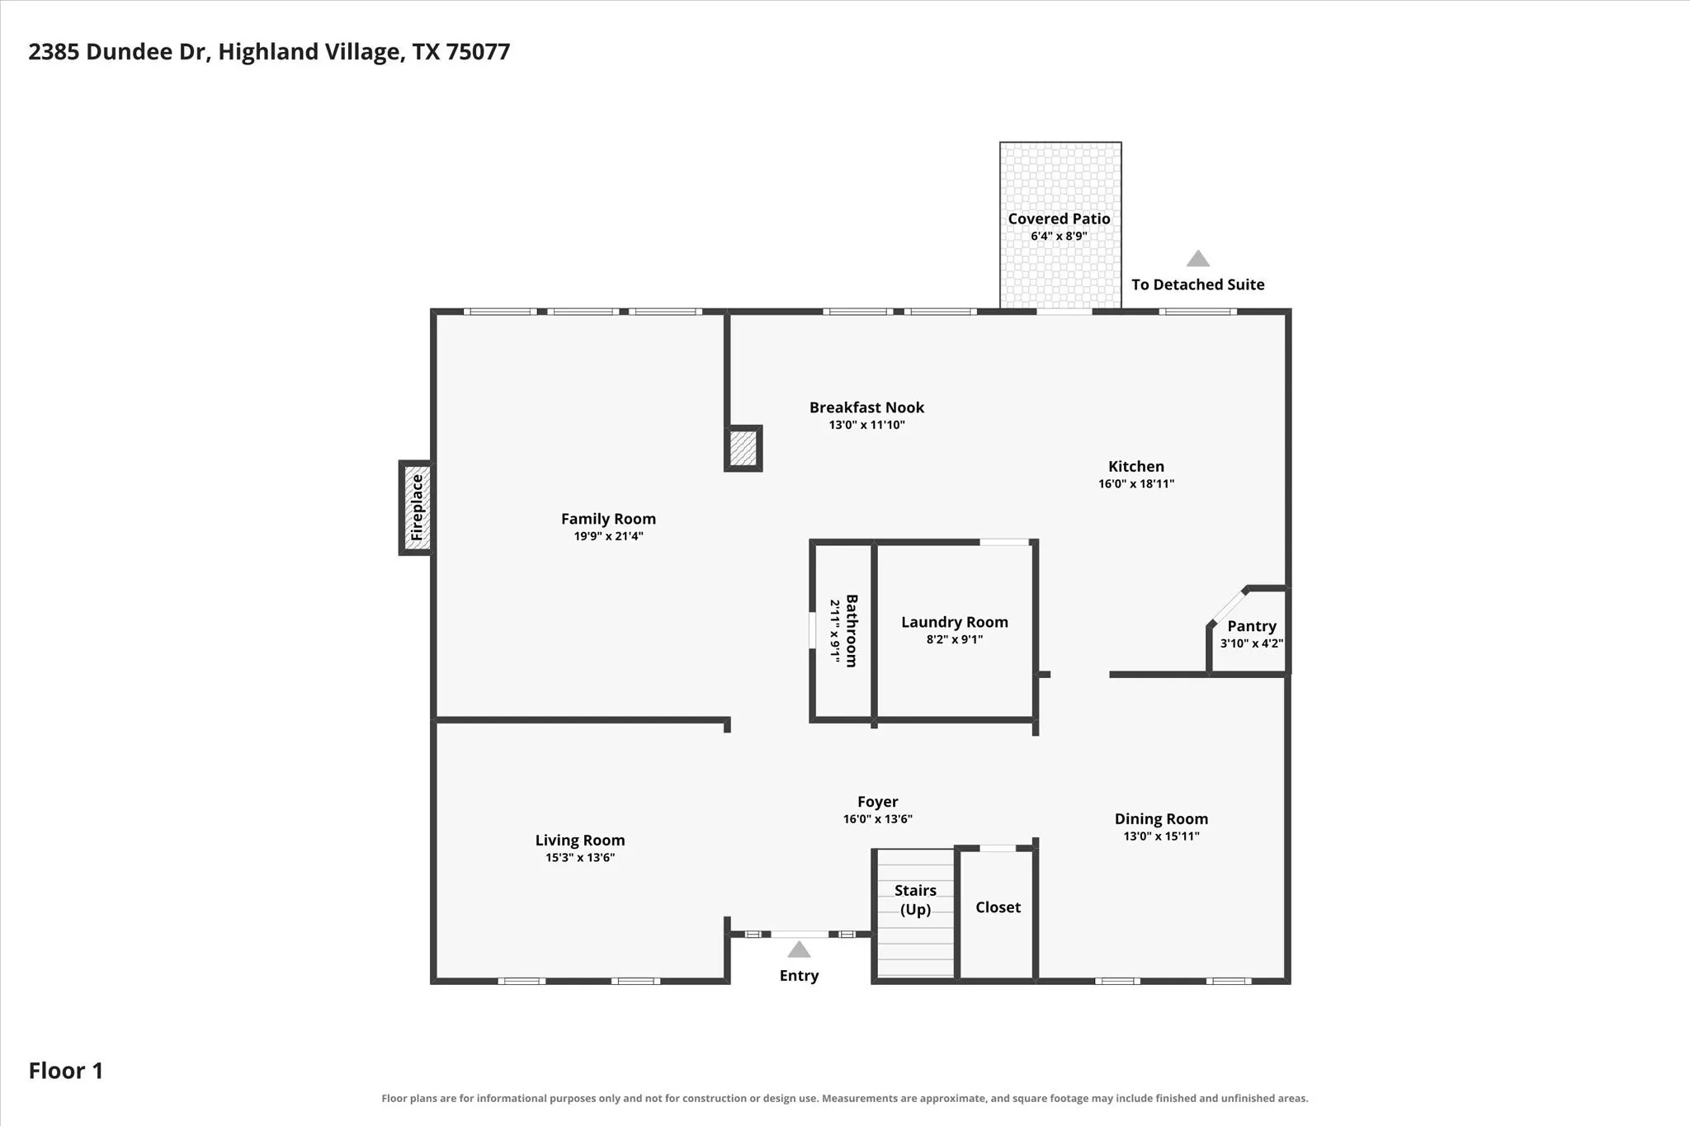
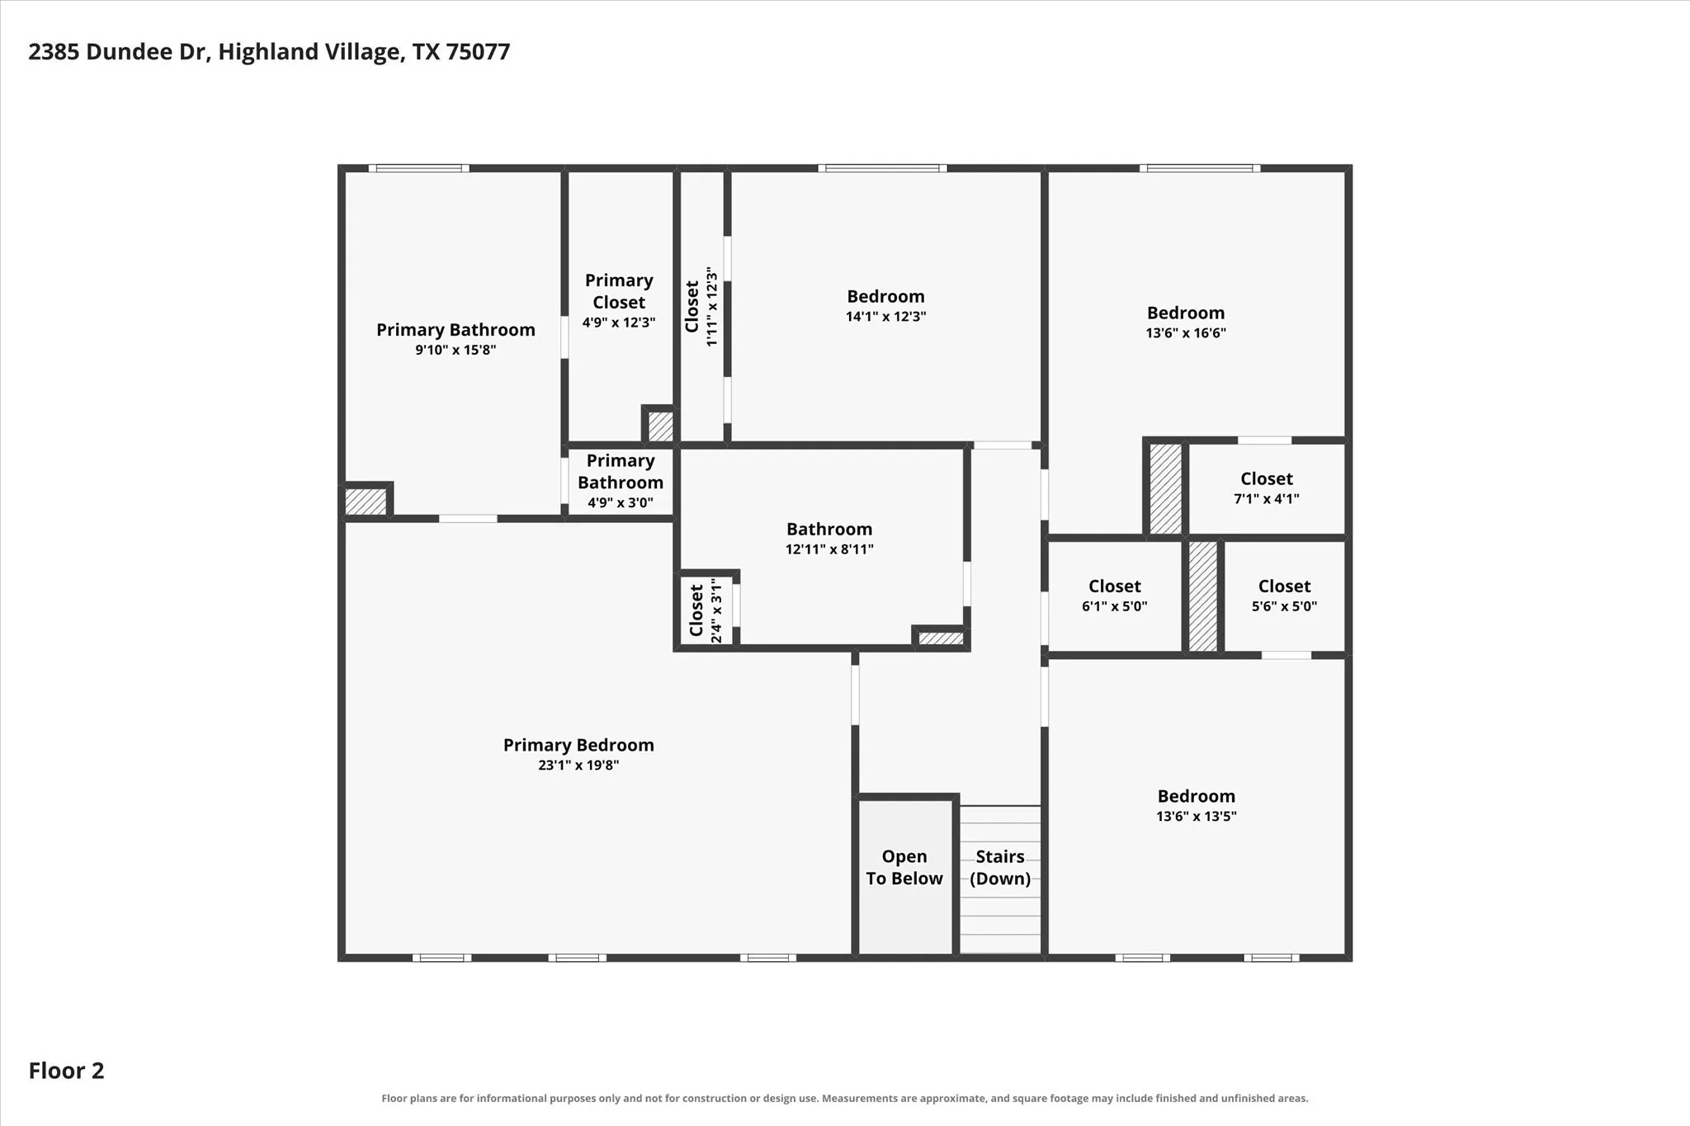
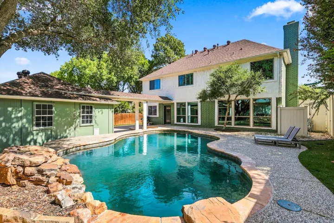
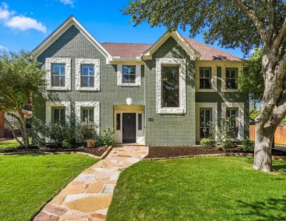
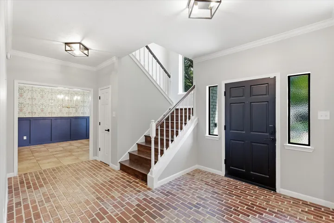
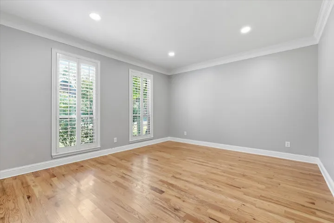
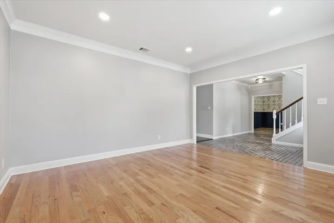
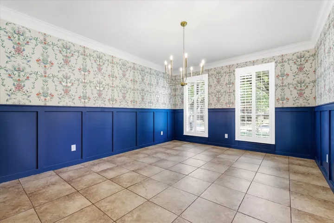
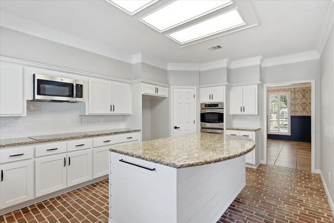
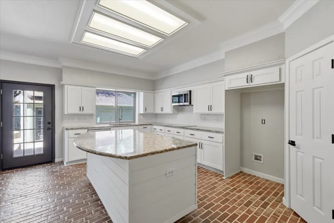
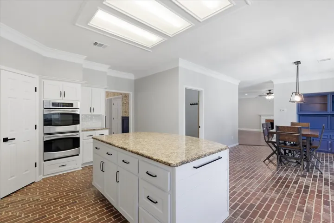
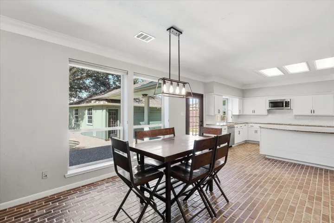
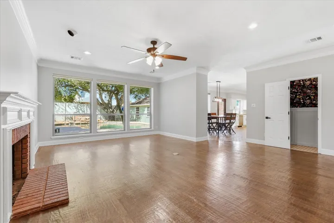
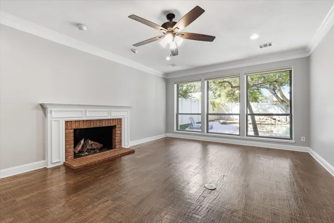
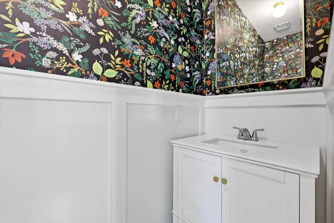
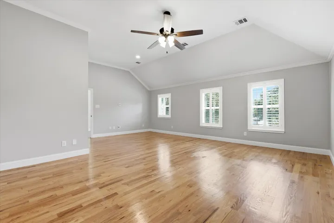
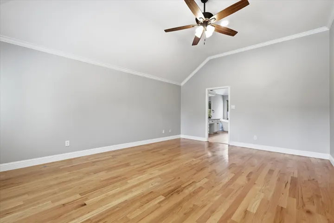
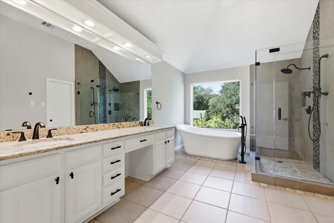
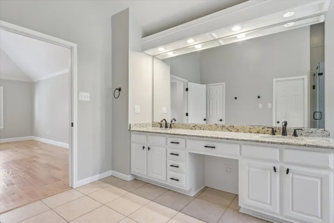
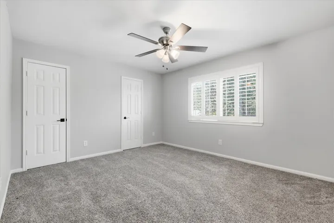
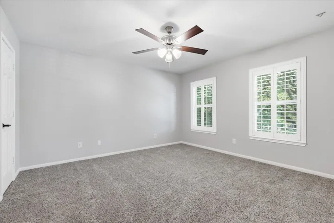
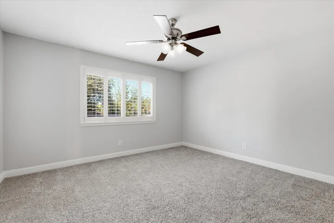
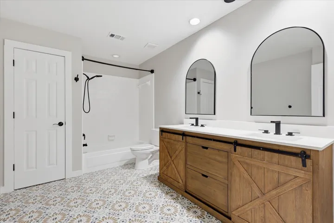
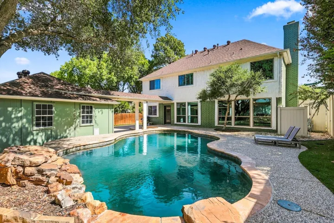
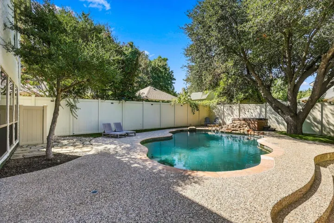
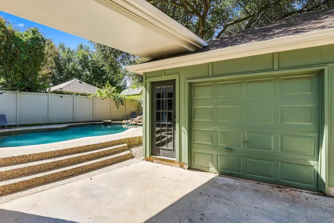
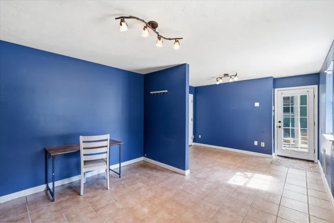
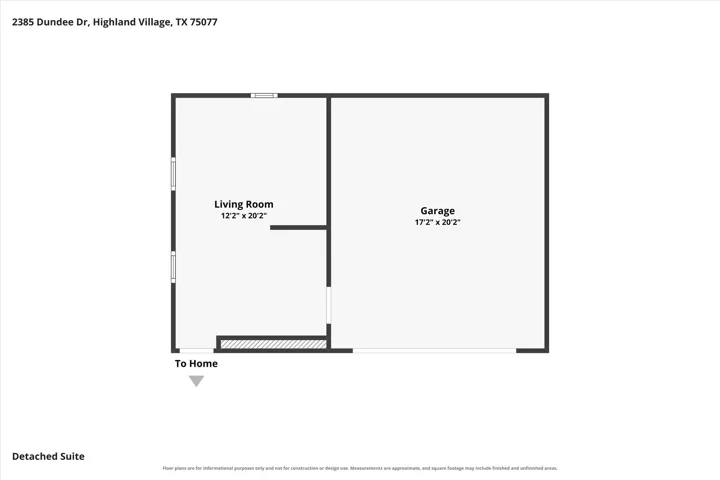
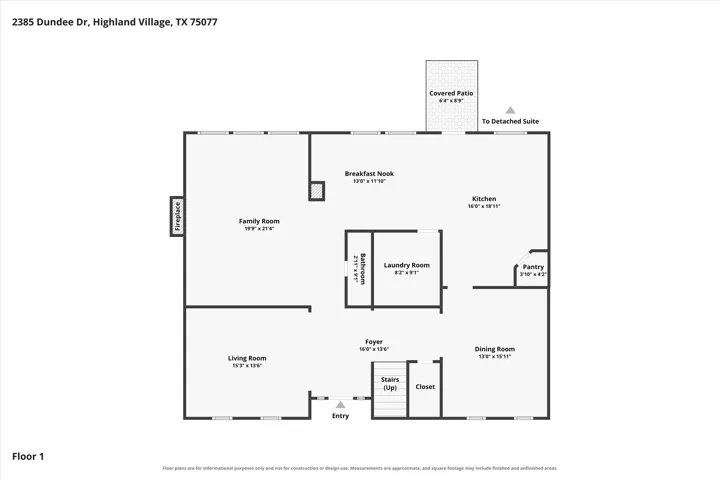
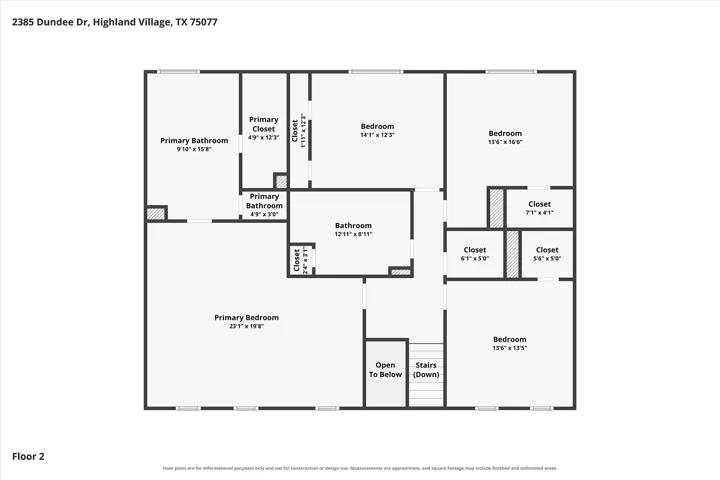
A shaded backyard with a pool, detached private office, gated drive and NO HOA, MUD or PID make 2385 Dundee Drive a standout in Highland Village. Offering 3, 461 square feet, this updated home combines generous living space with the big-ticket improvements buyers are looking for. Inside, the updated kitchen opens to everyday living and gathering spaces, while the spa-like primary bath creates a true retreat. All-new windows, tall ceilings, hand-scraped wood floors and motorized window treatments add comfort and character throughout. Two large living areas, formal and casual dining, and a breakfast bar create a flexible layout with room to entertain, work from home or simply spread out. The backyard is one of the home’s defining features, with mature shade, extensive hardscaping and a pool designed to be enjoyed through the North Texas seasons. A detached office provides valuable separation for work, hobbies or creative space, while the automatic gated drive adds privacy and convenience. Built by Perry Homes and located near Lewisville Lake, parks, trails, shopping and dining, with Heritage Elementary, Briarhill Middle and Marcus High in Lewisville ISD.
- Property Type:
- Residential
- Listing Type:
- For Sale
- Listing ID:
- 21383831
- Price:
- $605,000
- Year Built:
- 1989
- Lot Area:
- 0.21 Acre
- Status:
- Active
- Office Name:
- Home Smart
- Agent Name:
- Monica Zerwas
- Full Bathrooms:
- 2
- Listing Status:
- 2
- Property Sub Type:
- Single Family Residence
- Roof:
- Composition
- Show Address:
- 1
- Swimming Pool:
- In Ground, Pool, Gunite, Outdoor Pool, Water Feature, Pool/Spa Combo, Waterfall, Pool Sweep, Private
- Heating System:
- Central, Zoned, Natural Gas
- Cooling System:
- Central Air, Ceiling Fan(s), Electric, Zoned
- Fence:
- Back Yard, Privacy, Wood, Gate, Wrought Iron, Vinyl
- Fireplace:
- Masonry, Gas, Gas Starter, Gas Log, Living Room
- Patio:
- Rear Porch, Patio, Covered
- Parking:
- Garage, Garage Door Opener, RV Access/Parking, Driveway, Lighted, Garage Faces Rear, Garage Faces Side, Additional Parking, Drive Through, Electric Gate, Gated, Enclosed, Oversized
- Architectural Style:
- Traditional, Detached
- Exterior Features:
- Private Yard, Rain Gutters, Lighting, Storage
- Fireplaces Total:
- 1
- Flooring:
- Carpet, Tile, Ceramic Tile, Hardwood, Wood, Brick
- Interior Features:
- Built-in Features, Decorative/Designer Lighting Fixtures, Open Floorplan, Pantry, Cable TV, Double Vanity, Eat-in Kitchen, High Speed Internet, Kitchen Island, Vaulted Ceiling(s), Wired for Sound, Granite Counters, Dry Bar, Paneling/Wainscoting
- Laundry Features:
- Washer Hookup, Dryer Hookup, ElectricDryer Hookup, Laundry in Utility Room
- Pool Private Yn:
- 1
- Sewer:
- Public Sewer
- Utilities:
- Sewer Available, Separate Meters, Underground Utilities, Water Available, Cable Available, Natural Gas Available
- Window Features:
- Window Coverings, Shutters
- Appliances:
- Dishwasher, Electric Oven, Disposal, Double Oven, Microwave, Vented Exhaust Fan, Gas Water Heater, Electric Cooktop
- Country:
- US
- State:
- TX
- County:
- Denton
- City:
- Highland Village
- Zipcode:
- 75077
- Street:
- Dundee
- Street Number:
- 2385
- Street Suffix:
- Drive
- Longitude:
- W98° 55' 32.4''
- Latitude:
- N33° 4' 54.1''
- Directions:
- From 407, North on Briarhill to Briarhill Park, Left on Tartan, Right on Strathmore, Left on Lochmoor, Right on Dundee.
- Elementary School:
- Heritage
- Elementary School District:
- Lewisville ISD
- High School:
- Marcus
- High School District:
- Lewisville ISD
- Middle School:
- Briarhill
- Virtual Tour:
- https://www.propertypanorama.com/instaview/ntreis/21383831
- Video Url:
- www.zillow.com/view-imx/7d7c2f82-3392-4d08-9e9a-48331cc933de?setAttribution=mls&wl=true&initialViewType=pano&utm_source=dashboard
- Lot Features:
- Interior Lot, Landscaped, Many Trees, Subdivision
- Levels:
- Two
- Garage:
- 2.0
- Foundation Details:
- Slab
- Construction Materials:
- Brick, Stone, Rock
- Community Features:
- Trails/Paths, Curbs, Sidewalks, Park
- Tax Annual Amount:
- 10738.0
- Co List Agent Full Name:
- Brandon Zerwas
- Co List Agent Mls Id:
- 0654097
- Co List Office Mls Id:
- HS02C
- Co List Office Name:
- Home Smart
- List Agent Mls Id:
- 0827278
- List Office Mls Id:
- HMES01
- Mls Status:
- Active
- Modification Timestamp:
- 2026-10-01T14:49:19Z
- Originating System Name:
- NTR
- Special Listing Conditions:
- Standard
- Status Change Timestamp:
- 2026-09-10T23:04:34Z










