








Residential For Sale
4014 Lakeview Drive, Sanger, Texas 76266
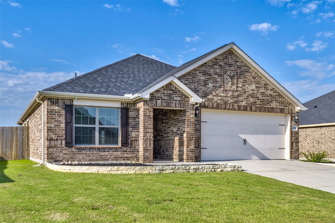
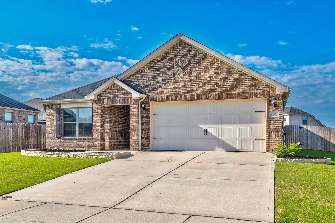
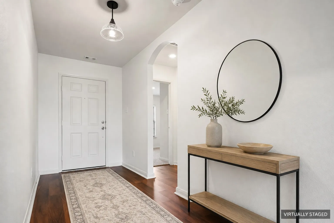
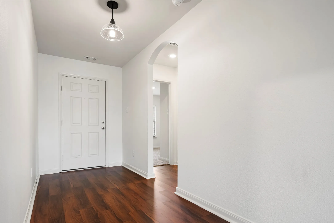
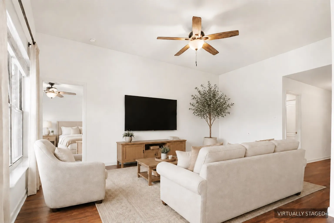
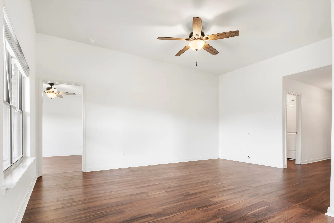
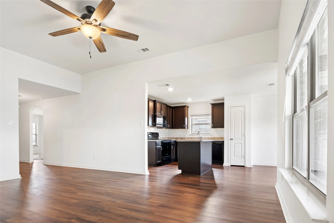
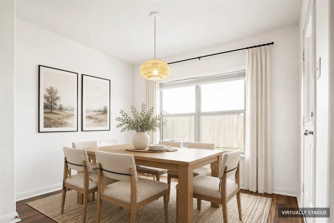
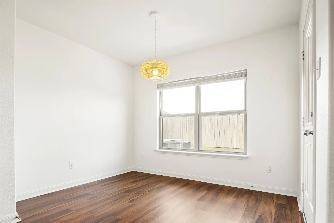
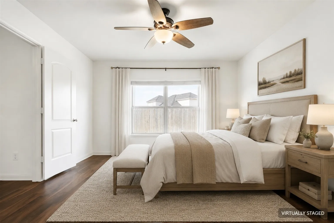
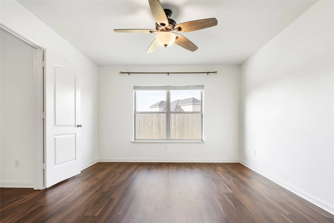
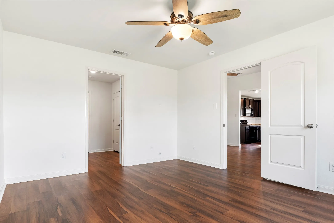
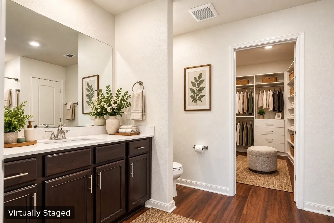
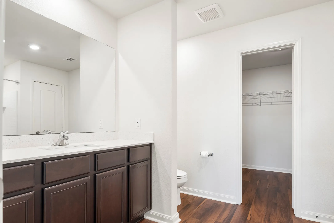
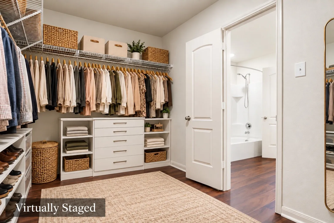
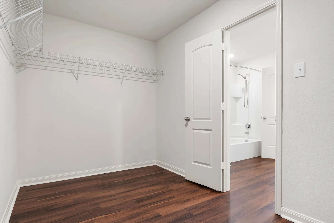
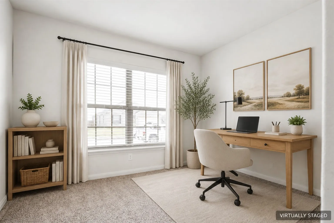
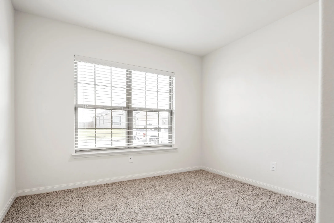
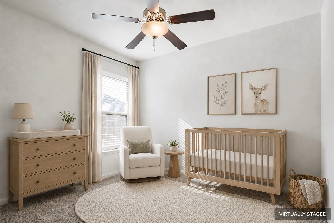
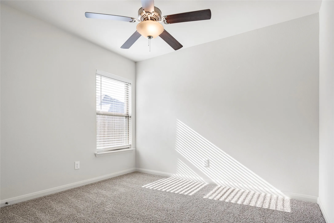
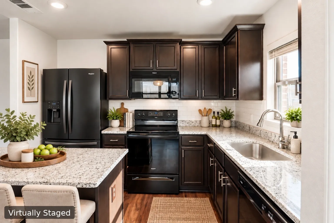
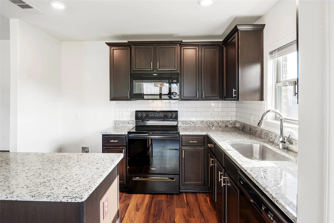
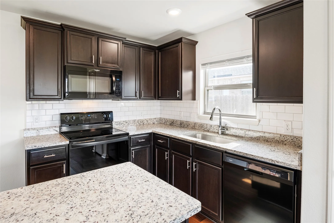
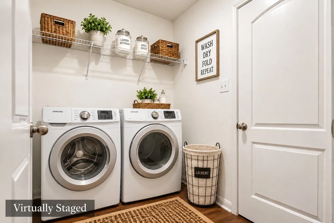
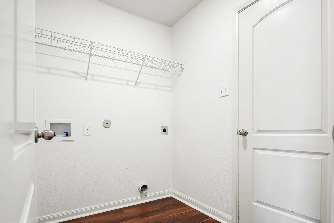
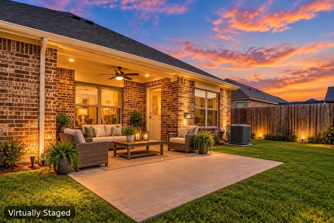
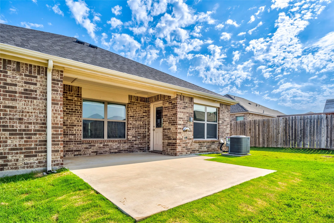
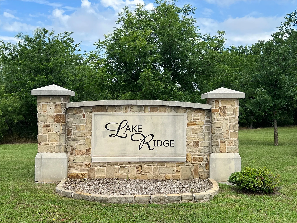
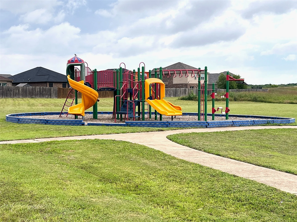
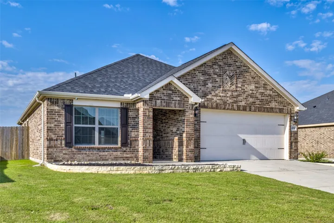
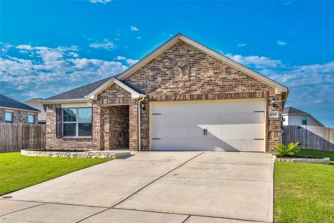
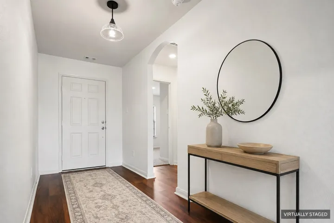
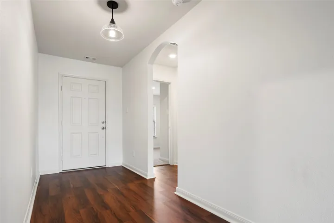
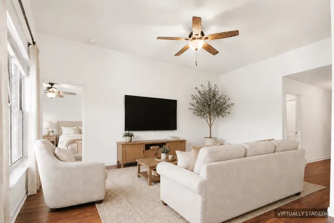
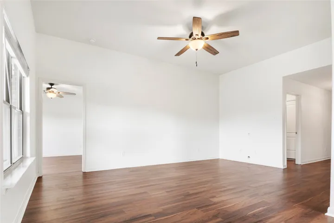
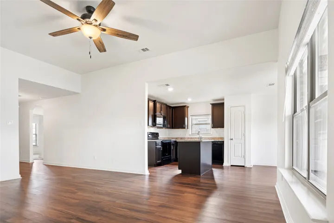
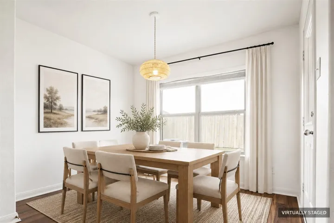
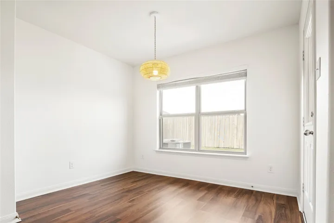
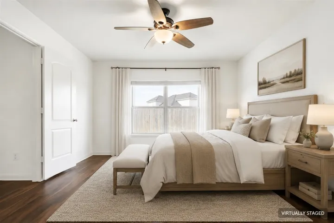
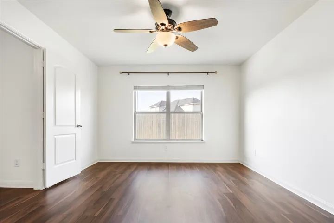
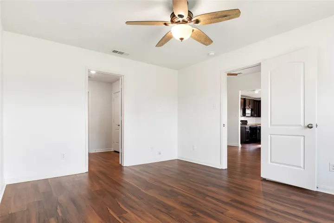
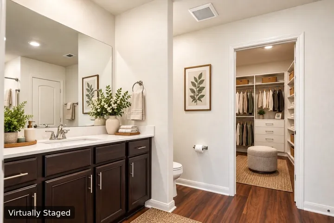
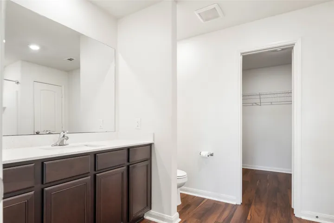
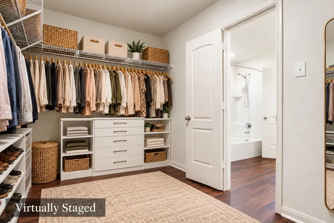
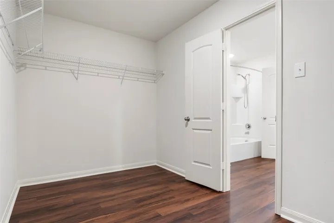
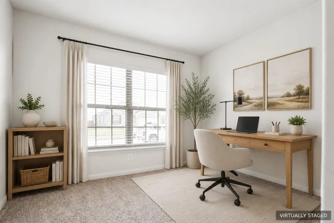
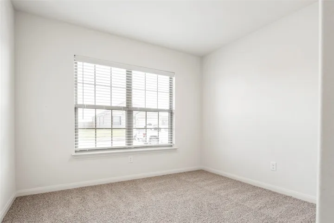
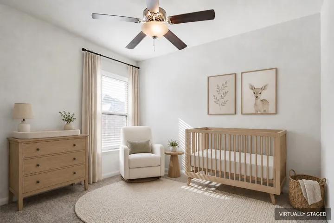
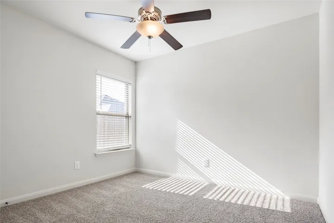
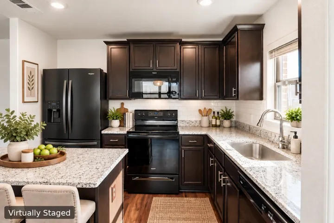
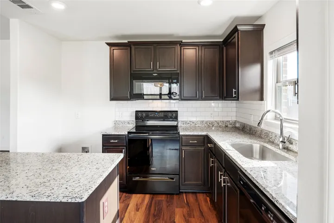
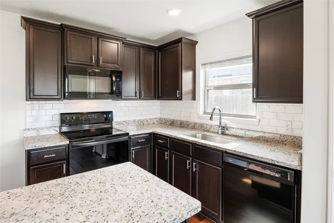
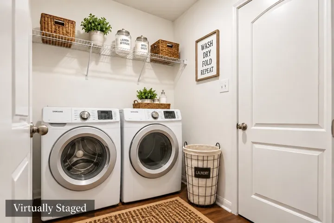
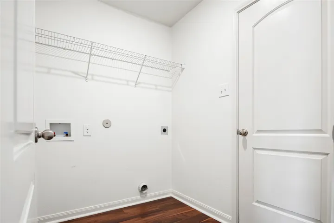
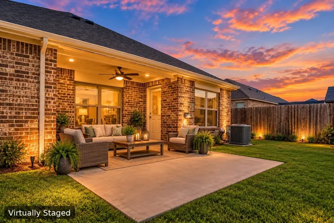
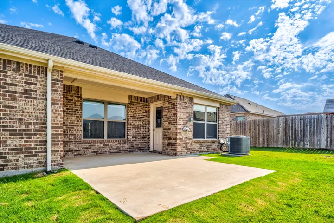
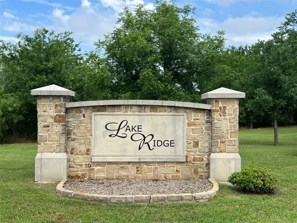
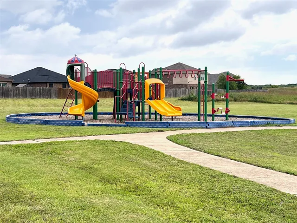
Welcome to 4014 Lakeview Dr. in Sanger, TX. Built in 2020 and well maintained by the original owner, this single-story home offers 3 bedrooms, 2 full bathrooms, a 2-car garage, and an open-concept floor plan. A wide foyer leads into the main living area, with two secondary bedrooms and a full bathroom positioned near the front of the home. The dedicated utility room provides interior access to the garage. The spacious living room opens to the kitchen and dining area, creating a functional layout for everyday living. Privately located at the rear of the home, the primary suite includes an ensuite bathroom and a large walk-in closet. The seller has made some updates, including luxury vinyl plank flooring installed throughout the main living areas, updated interior paint in the main living areas, and a refreshed kitchen backsplash in 2024. A new roof (September 2025) and new carpet with pad in both secondary bedrooms (May 2026). Additional features include energy-efficient windows and an energy-efficient HVAC system. Outdoor features include covered porches, an extended concrete back patio, and front and back yards. Community amenities include a playground, walking and biking trails, a catch-and-release fishing pond, and a community mailbox located adjacent to the property. Conveniently located near schools, major commuter routes, and less than five miles from Lake Ray Roberts Marina. Do not miss your opportunity to see this wonderful property in person, please consider scheduling your private showing today. For buyer’s agents it is easily scheduled through Broker Bay showing services with an auto-confirmation status. The security system cameras will convey with the sale. Additional property information is available in the Transaction Desk documents tab. The listing agent presents all offers promptly upon receipt.
- Property Type:
- Residential
- Listing Type:
- For Sale
- Listing ID:
- 21394674
- Price:
- $269,900
- Year Built:
- 2020
- Lot Area:
- 0.16 Acre
- Status:
- Active
- Office Name:
- All City Real Estate Ltd. Co
- Agent Name:
- Tony Miser
- Full Bathrooms:
- 2
- Listing Status:
- 2
- Property Sub Type:
- Single Family Residence
- Roof:
- Shingle, Composition
- Show Address:
- 1
- Swimming Pool:
- None
- Heating System:
- Heat Pump, Central, Electric, ENERGY STAR Qualified Equipment
- Cooling System:
- Central Air, Ceiling Fan(s), Electric, ENERGY STAR Qualified Equipment, Heat Pump
- Fence:
- Back Yard, Fenced, Privacy, Wood
- Patio:
- Covered
- Parking:
- Garage, Garage Door Opener, Driveway, Inside Entrance, Door-Single, Covered, Enclosed, Garage Faces Front, Concrete
- Architectural Style:
- Traditional, Detached
- Exterior Features:
- Private Yard, Rain Gutters
- Flooring:
- Carpet, Luxury Vinyl Plank
- Interior Features:
- Open Floorplan, Pantry, Cable TV, Walk-In Closet(s), Eat-in Kitchen, High Speed Internet, Kitchen Island, Vaulted Ceiling(s), Granite Counters
- Laundry Features:
- Washer Hookup, Dryer Hookup, Laundry in Utility Room
- Sewer:
- Public Sewer
- Utilities:
- Electricity Available, Electricity Connected, Sewer Available, Separate Meters, Water Available, Cable Available
- Window Features:
- Window Coverings
- Appliances:
- Dishwasher, Electric Range, Disposal, Microwave, Electric Water Heater
- Country:
- US
- State:
- TX
- County:
- Denton
- City:
- Sanger
- Zipcode:
- 76266
- Street:
- Lakeview
- Street Number:
- 4014
- Street Suffix:
- Drive
- Longitude:
- W98° 50' 51.6''
- Latitude:
- N33° 21' 48.4''
- Directions:
- From Denton, take exit 477 for the 35-Bus. Loop ramp, turn right onto S 5th St., about 1 mile turn right onto Willow St., and travel 1.1 miles, Willow becomes McReynolds Rd., turn left onto Lake Ridge Dr., travel about .4 miles, turn right onto Lakeview Dr., house is on the right 500 feet.
- Elementary School:
- Butterfield
- Elementary School District:
- Sanger ISD
- High School:
- Sanger
- High School District:
- Sanger ISD
- Middle School:
- Sanger, Clear Creek
- Lot Size Dimensions:
- 64 X 106
- Virtual Tour:
- https://www.propertypanorama.com/instaview/ntreis/21394674
- Lot Features:
- Interior Lot, Landscaped, Subdivision, Level
- Levels:
- One
- Garage:
- 2.0
- Foundation Details:
- Slab
- Construction Materials:
- Brick
- Community Features:
- Trails/Paths, Curbs, Sidewalks, Playground
- Attached Garage Yn:
- 1
- Association Fee:
- 200.0
- Association Fee Frequency:
- Annually
- Association Fee Includes:
- All Facilities, Association Management, Maintenance Grounds
- Tax Annual Amount:
- 5902.0
- List Agent Mls Id:
- 0697079
- List Office Mls Id:
- ALLCLV
- Listing Term:
- Cash, Conventional, FHA, VA Loan
- Mls Status:
- Active
- Modification Timestamp:
- 2026-10-01T12:49:22Z
- Originating System Name:
- NTR
- Special Listing Conditions:
- Standard
- Status Change Timestamp:
- 2026-09-24T12:09:14Z










