






Residential For Sale
6030 Club Oaks Drive, Dallas, Texas 75248
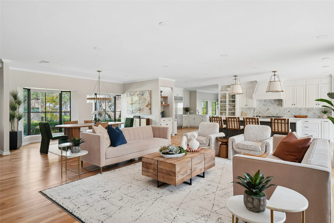
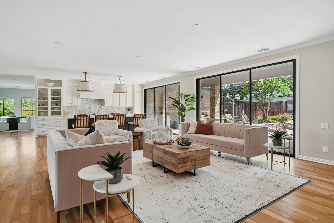
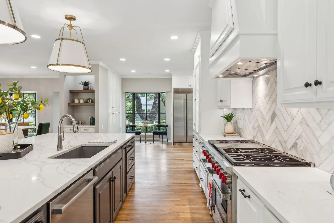
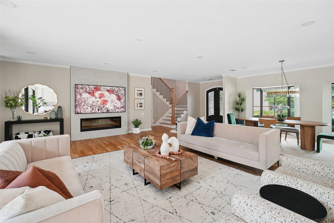
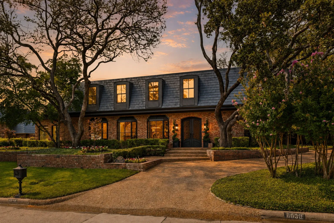
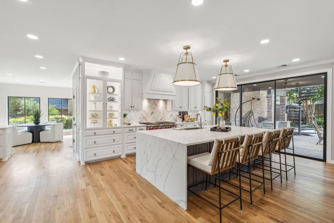
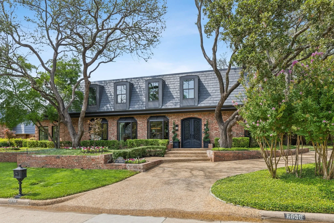
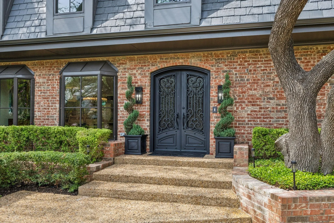
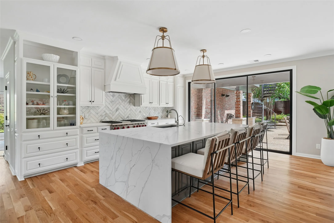
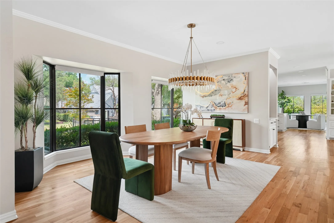
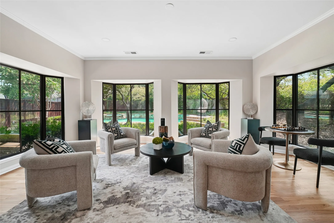
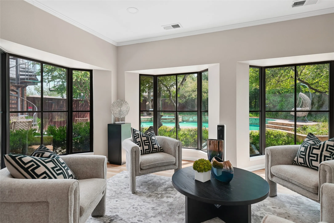
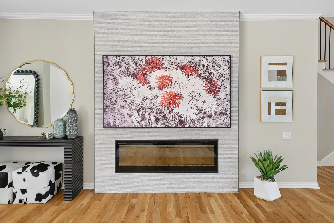
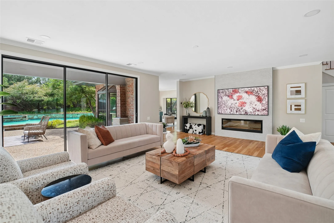
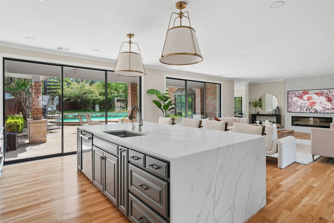
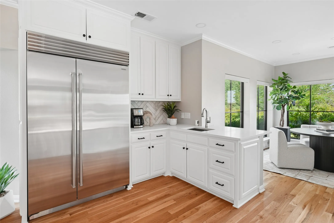
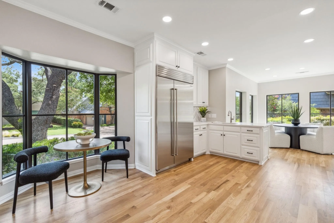
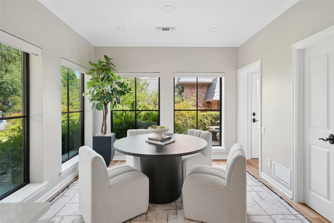
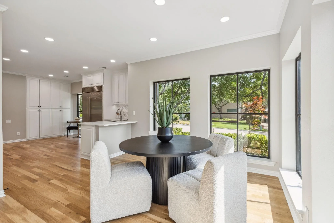
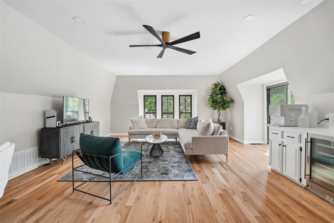
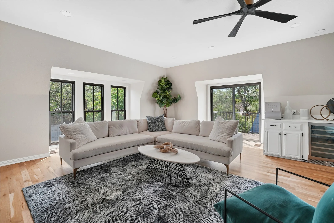
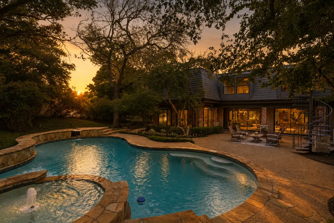
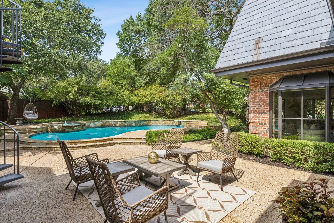
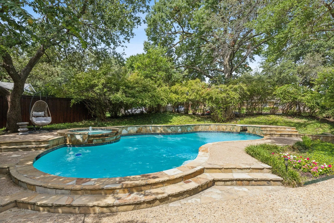
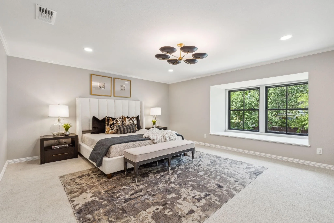
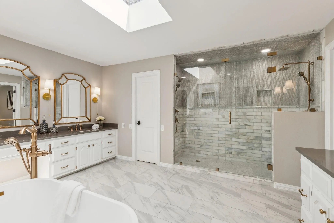
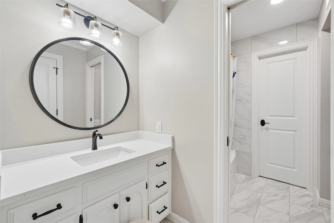
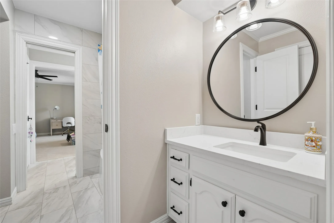
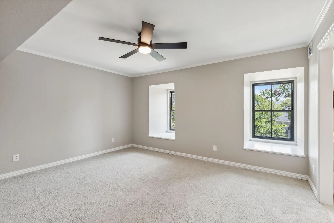
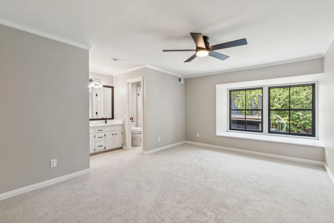
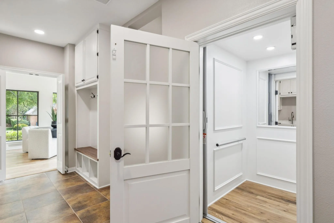
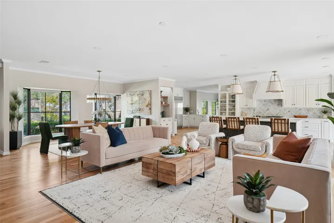
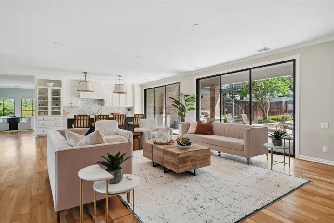
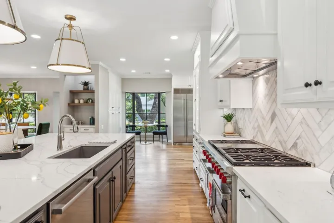
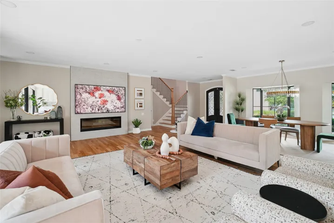
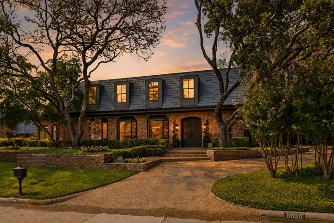
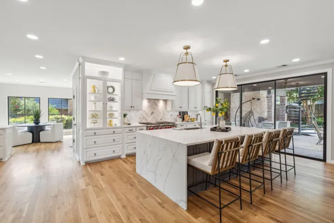
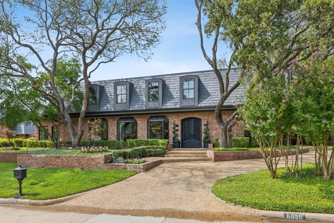
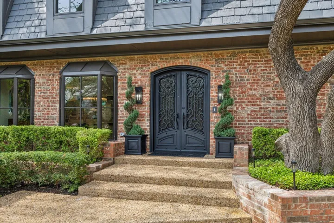
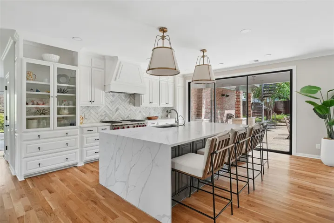
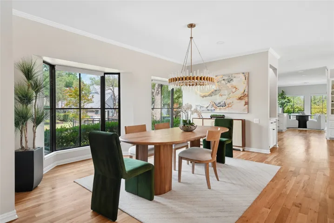
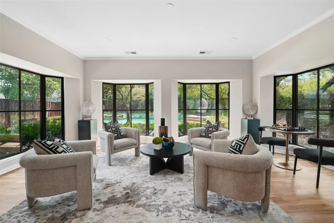
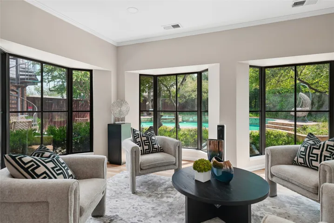
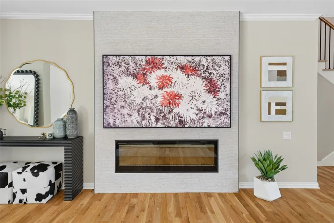
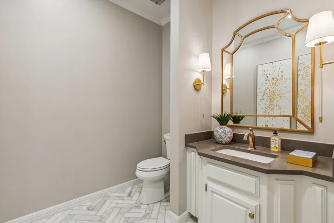
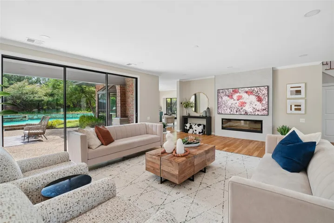
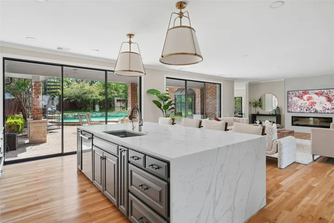
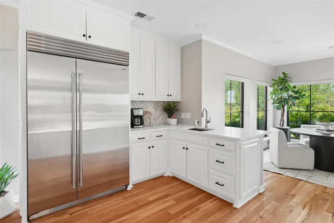
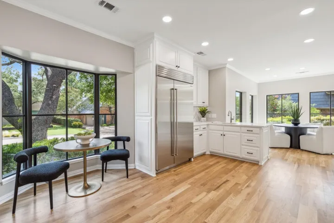
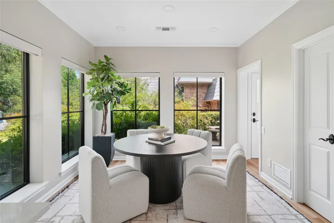
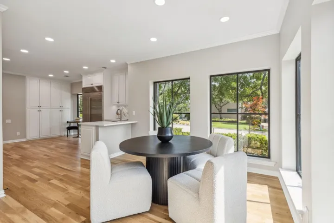
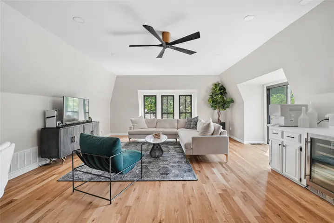
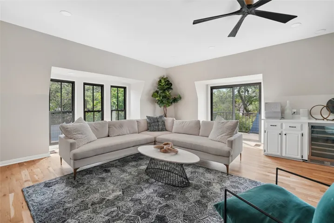
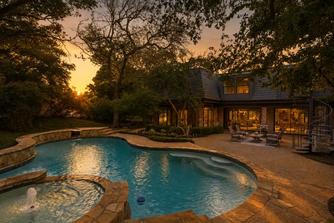
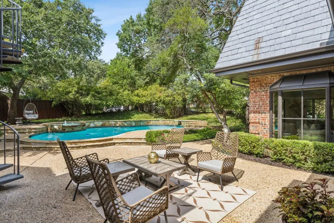
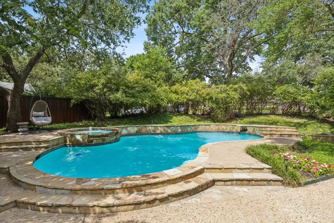
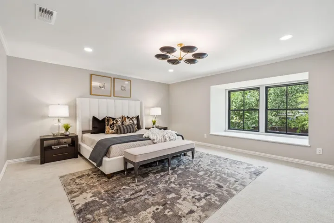
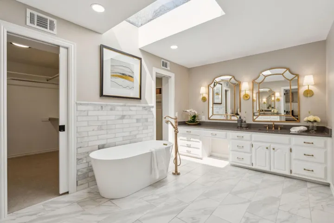
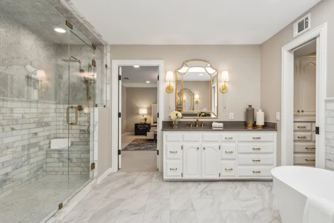
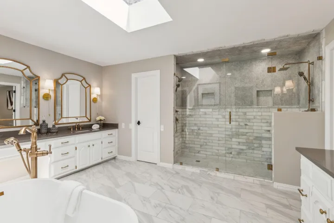
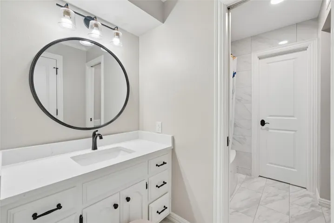
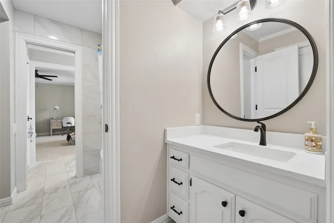
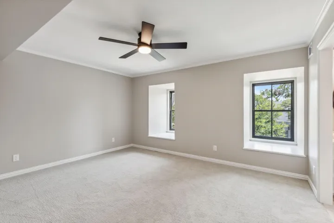
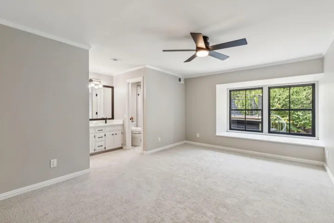
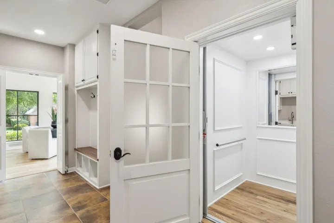
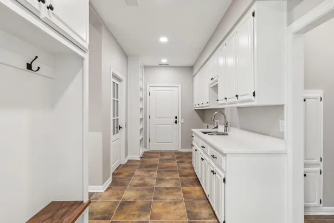
Beyond the striking iron double doors, the home opens to bright, airy interiors filled with natural light and beautiful sightlines throughout. Natural white oak flooring creates a seamless flow between the dining room, living area, sunroom, kitchen, and breakfast room. Framed by gorgeous windows and a statement designer chandelier, the dining room provides an elegant setting for entertaining, while expansive sliding glass doors connect the main living space to the covered porch, backyard, and pool beyond. An electric fireplace adds warmth and ambiance, and the sunroom with wet bar offers a more intimate space for gathering. At the center of the home, the kitchen was thoughtfully designed for both everyday living and entertaining, with multiple prep areas that allow more than one chef to work comfortably. An oversized island serves as both a dramatic focal point and highly functional workspace, complemented by a Wolf gas range, Sub-Zero refrigerator, Bosch dishwasher, walk-in pantry, and abundant storage. Adding another level of convenience is a private residential elevator. Upstairs, all bedrooms are thoughtfully positioned for added privacy, along with a spacious game room featuring its own wet bar and balcony. A spiral staircase provides direct access from the balcony to the pool and backyard below. With numerous updates throughout, this home offers the opportunity to move right in and immediately enjoy everything it has to offer.
- Property Type:
- Residential
- Listing Type:
- For Sale
- Listing ID:
- 21376640
- Price:
- $2,300,000
- Year Built:
- 1977
- Lot Area:
- 0.30 Acre
- Status:
- Active
- Office Name:
- Allie Beth Allman & Assoc.
- Agent Name:
- Sergio Manriquez
- Full Bathrooms:
- 4
- Listing Status:
- 2
- Property Sub Type:
- Single Family Residence
- Roof:
- Flat, Synthetic
- Show Address:
- 1
- Swimming Pool:
- In Ground, Pool, Gunite, Outdoor Pool, Pool/Spa Combo, Pool Sweep
- Heating System:
- Central, Zoned, Natural Gas
- Cooling System:
- Central Air, Ceiling Fan(s), Electric, Zoned
- Fence:
- Fenced, Wood, Wrought Iron
- Fireplace:
- Electric
- Patio:
- Covered, Balcony, Side Porch
- Parking:
- Garage, Garage Faces Rear
- Architectural Style:
- Detached, French Provincial
- Exterior Features:
- Rain Gutters, Balcony, Lighting
- Fireplaces Total:
- 1
- Flooring:
- Carpet, Ceramic Tile, Hardwood
- Interior Features:
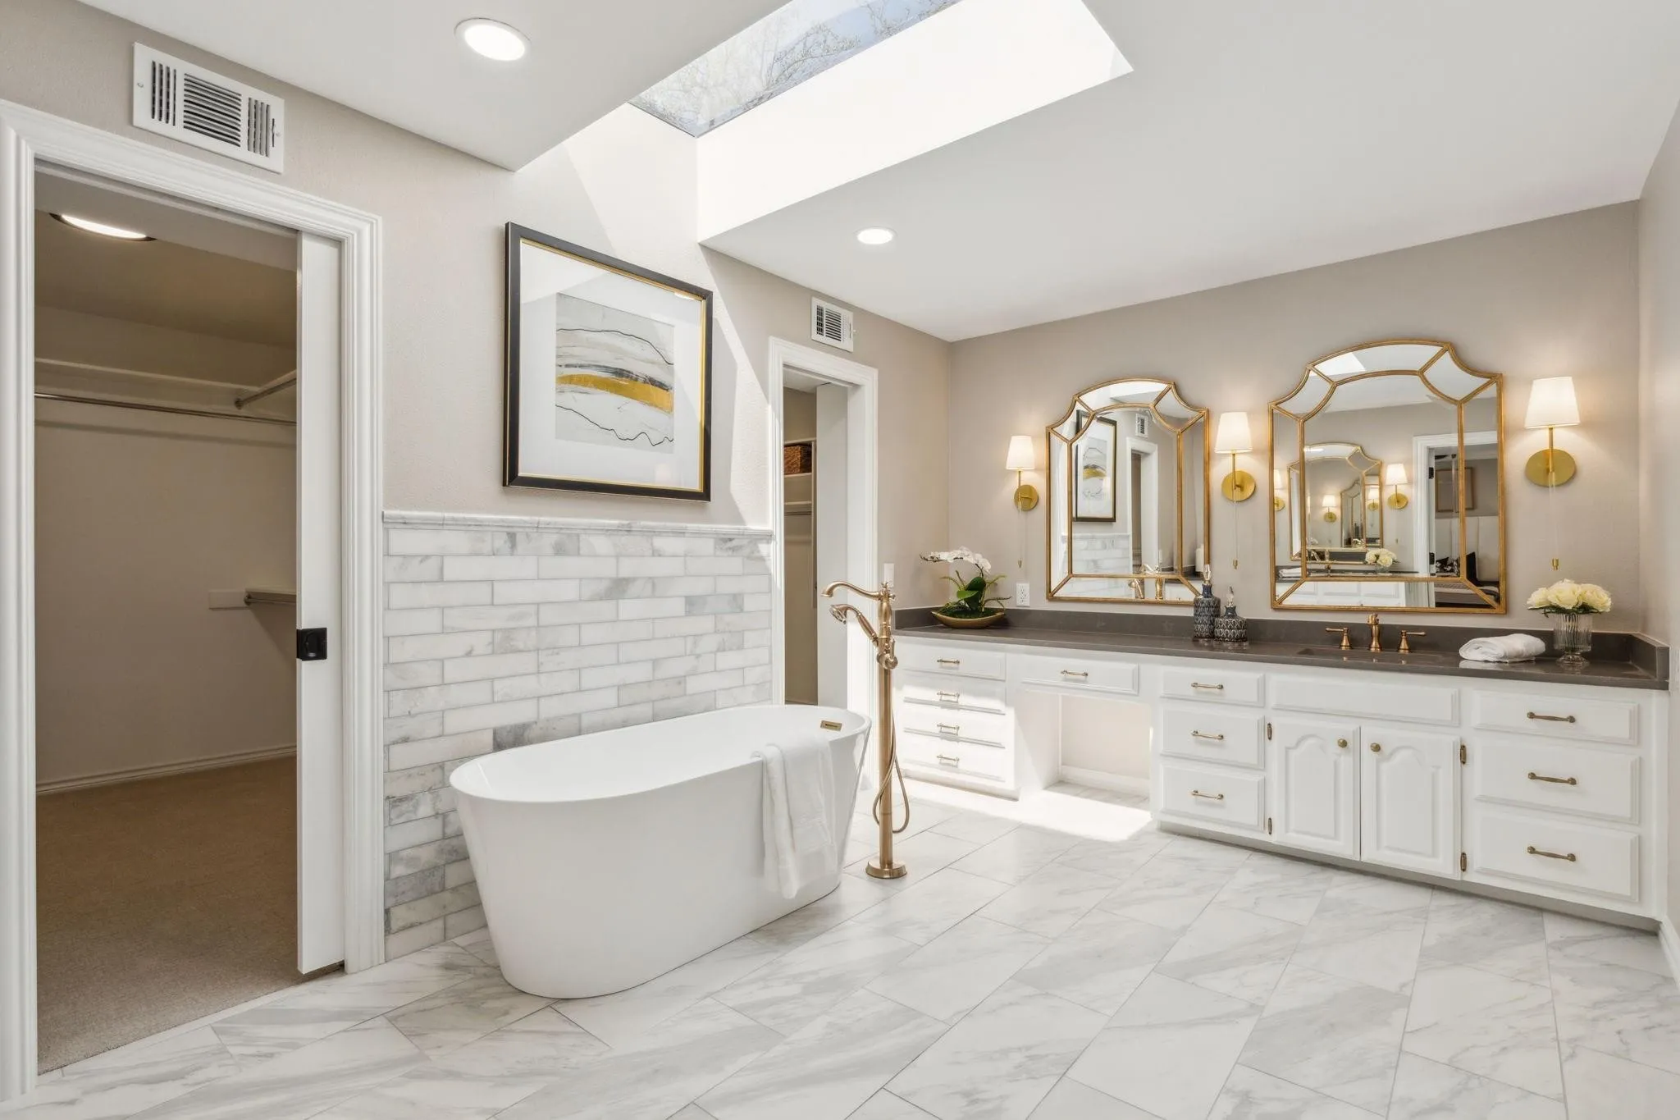
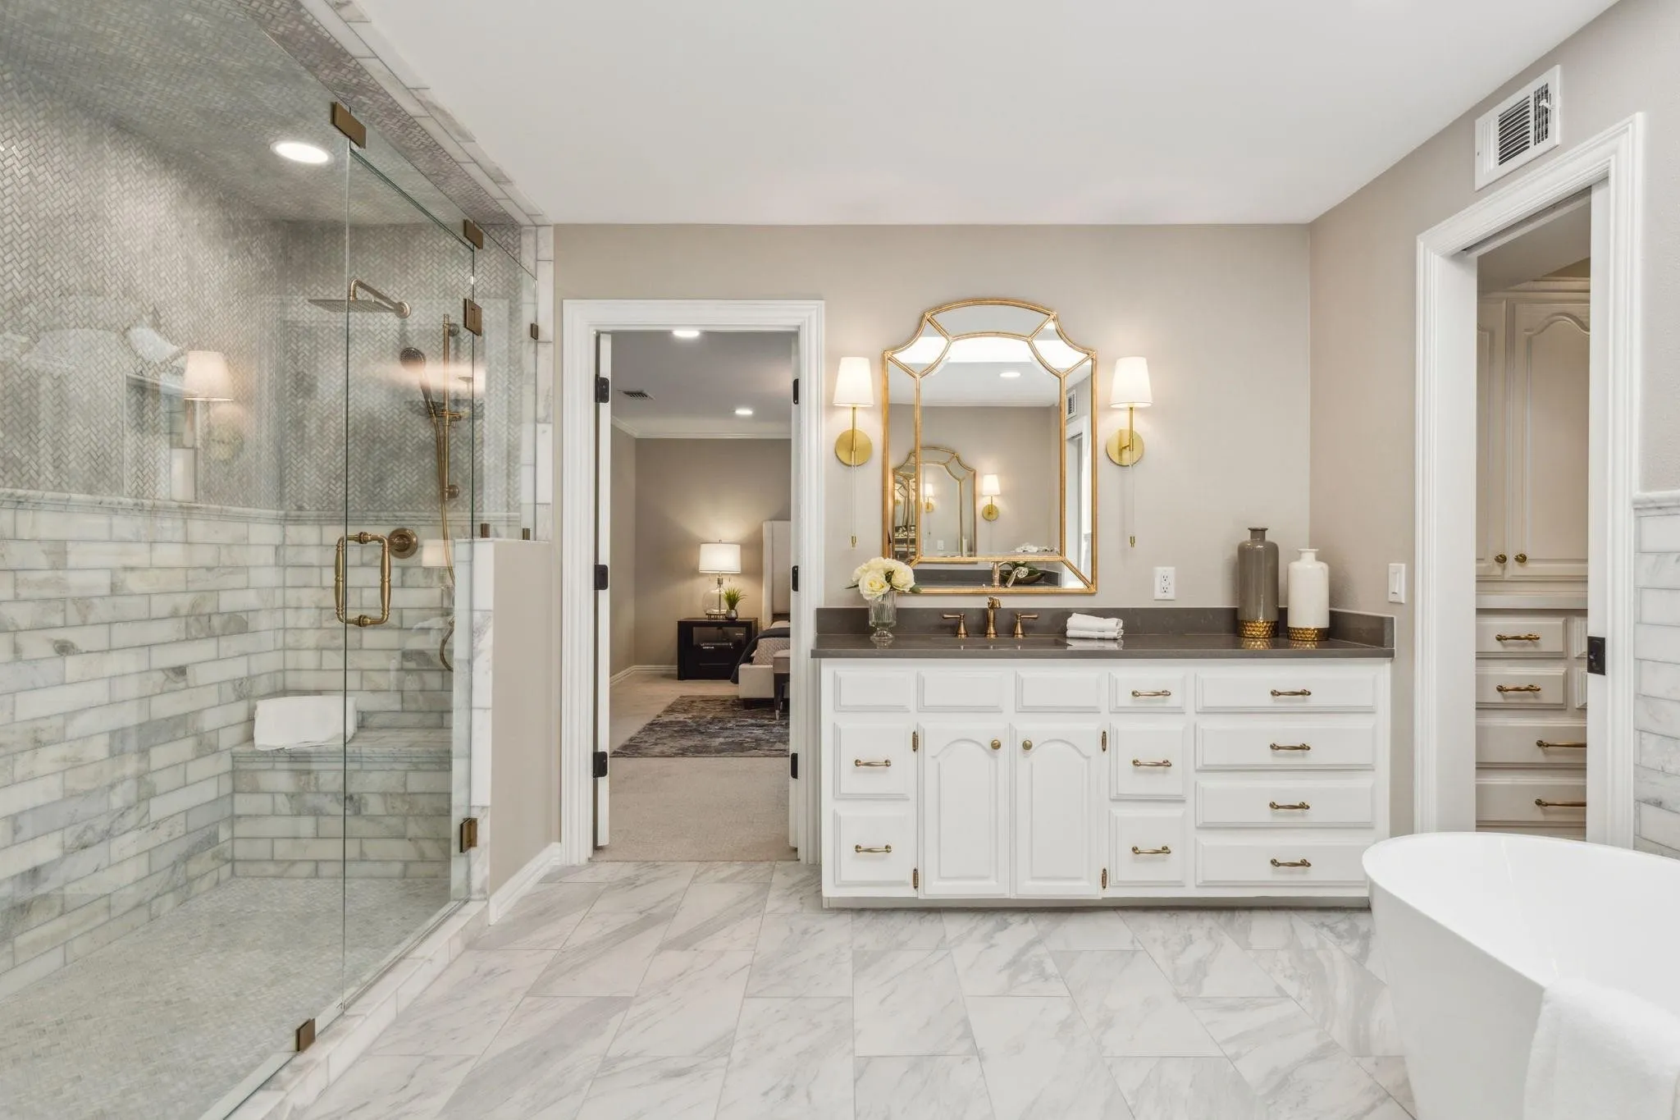
- Built-in Features, Chandelier, Decorative/Designer Lighting Fixtures, Open Floorplan, Pantry, Walk-In Closet(s), Wet Bar, Double Vanity, High Speed Internet, Kitchen Island, Wired for Sound, Elevator
- Laundry Features:
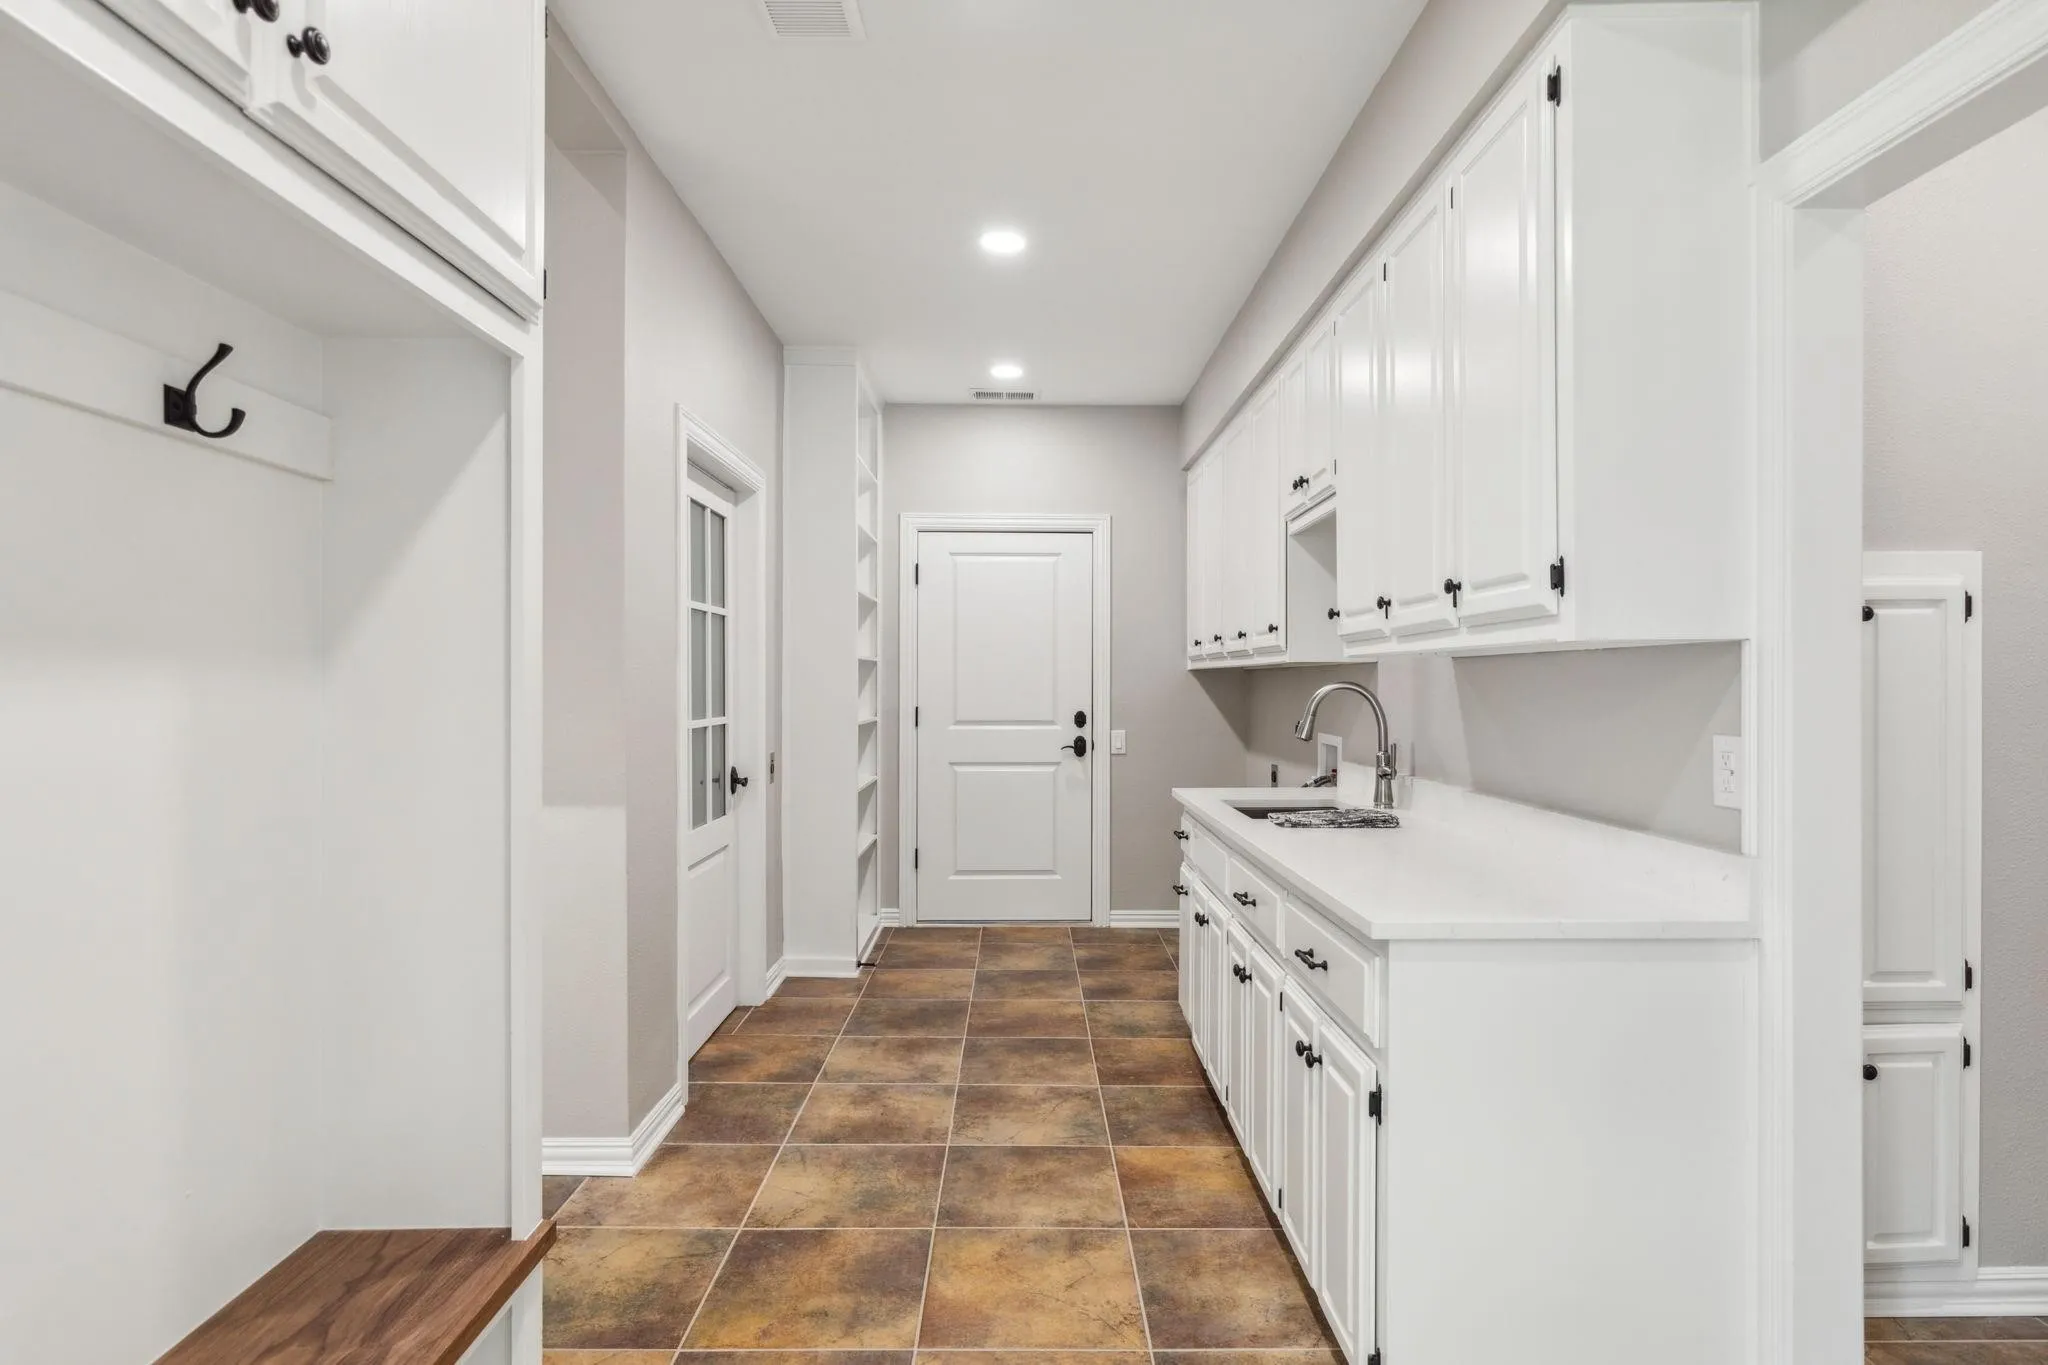
- Washer Hookup, Laundry in Utility Room, Electric Dryer Hookup, Gas Dryer Hookup
- Sewer:
- Public Sewer
- Utilities:
- Electricity Available, Sewer Available, Separate Meters, Water Available, Natural Gas Available
- Window Features:
- Window Coverings, Skylight(s)
- Appliances:
- Dishwasher, Disposal, Built-In Gas Range, Built-In Refrigerator, Convection Oven, Double Oven, Gas Range, Microwave, Range, Refrigerator, Some Commercial Grade, Tankless Water Heater, Vented Exhaust Fan, Wine Cooler, Gas Oven, Some Gas Appliances, Plumbed For Gas, Gas Water Heater
- Country:
- US
- State:
- TX
- County:
- Dallas
- City:
- Dallas
- Zipcode:
- 75248
- Street:
- Club Oaks
- Street Number:
- 6030
- Street Suffix:
- Drive
- Longitude:
- W97° 10' 59.7''
- Latitude:
- N32° 58' 59''
- Directions:
- Use GPS.
- Elementary School:
- Jerry Junkins
- Elementary School District:
- Dallas ISD
- High School:
- White
- High School District:
- Dallas ISD
- Middle School:
- Walker
- Virtual Tour:
- https://www.propertypanorama.com/instaview/ntreis/21376640
- Accessibility Features:
- Accessible Elevator Installed
- Lot Features:
- Landscaped, Sprinkler System, Subdivision, Corner Lot, Irregular Lot
- Levels:
- Two
- Garage:
- 2.0
- Foundation Details:
- Slab
- Construction Materials:
- Brick, Stone, Wood Siding, Rock
- Community Features:
- Curbs
- Attached Garage Yn:
- 1
- Tax Annual Amount:
- 46210.0
- Co List Agent Full Name:
- Sheila Manriquez
- Co List Agent Mls Id:
- 0666332
- Co List Office Mls Id:
- ABAR01
- Co List Office Name:
- Allie Beth Allman & Assoc.
- List Agent Mls Id:
- 0568267
- List Office Mls Id:
- ABAR01
- Listing Term:
- Cash, Conventional
- Mls Status:
- Active
- Modification Timestamp:
- 2026-10-02T14:34:35Z
- Originating System Name:
- NTR
- Special Listing Conditions:
- Standard
- Status Change Timestamp:
- 2026-09-07T08:42:56Z










