






Residential For Sale
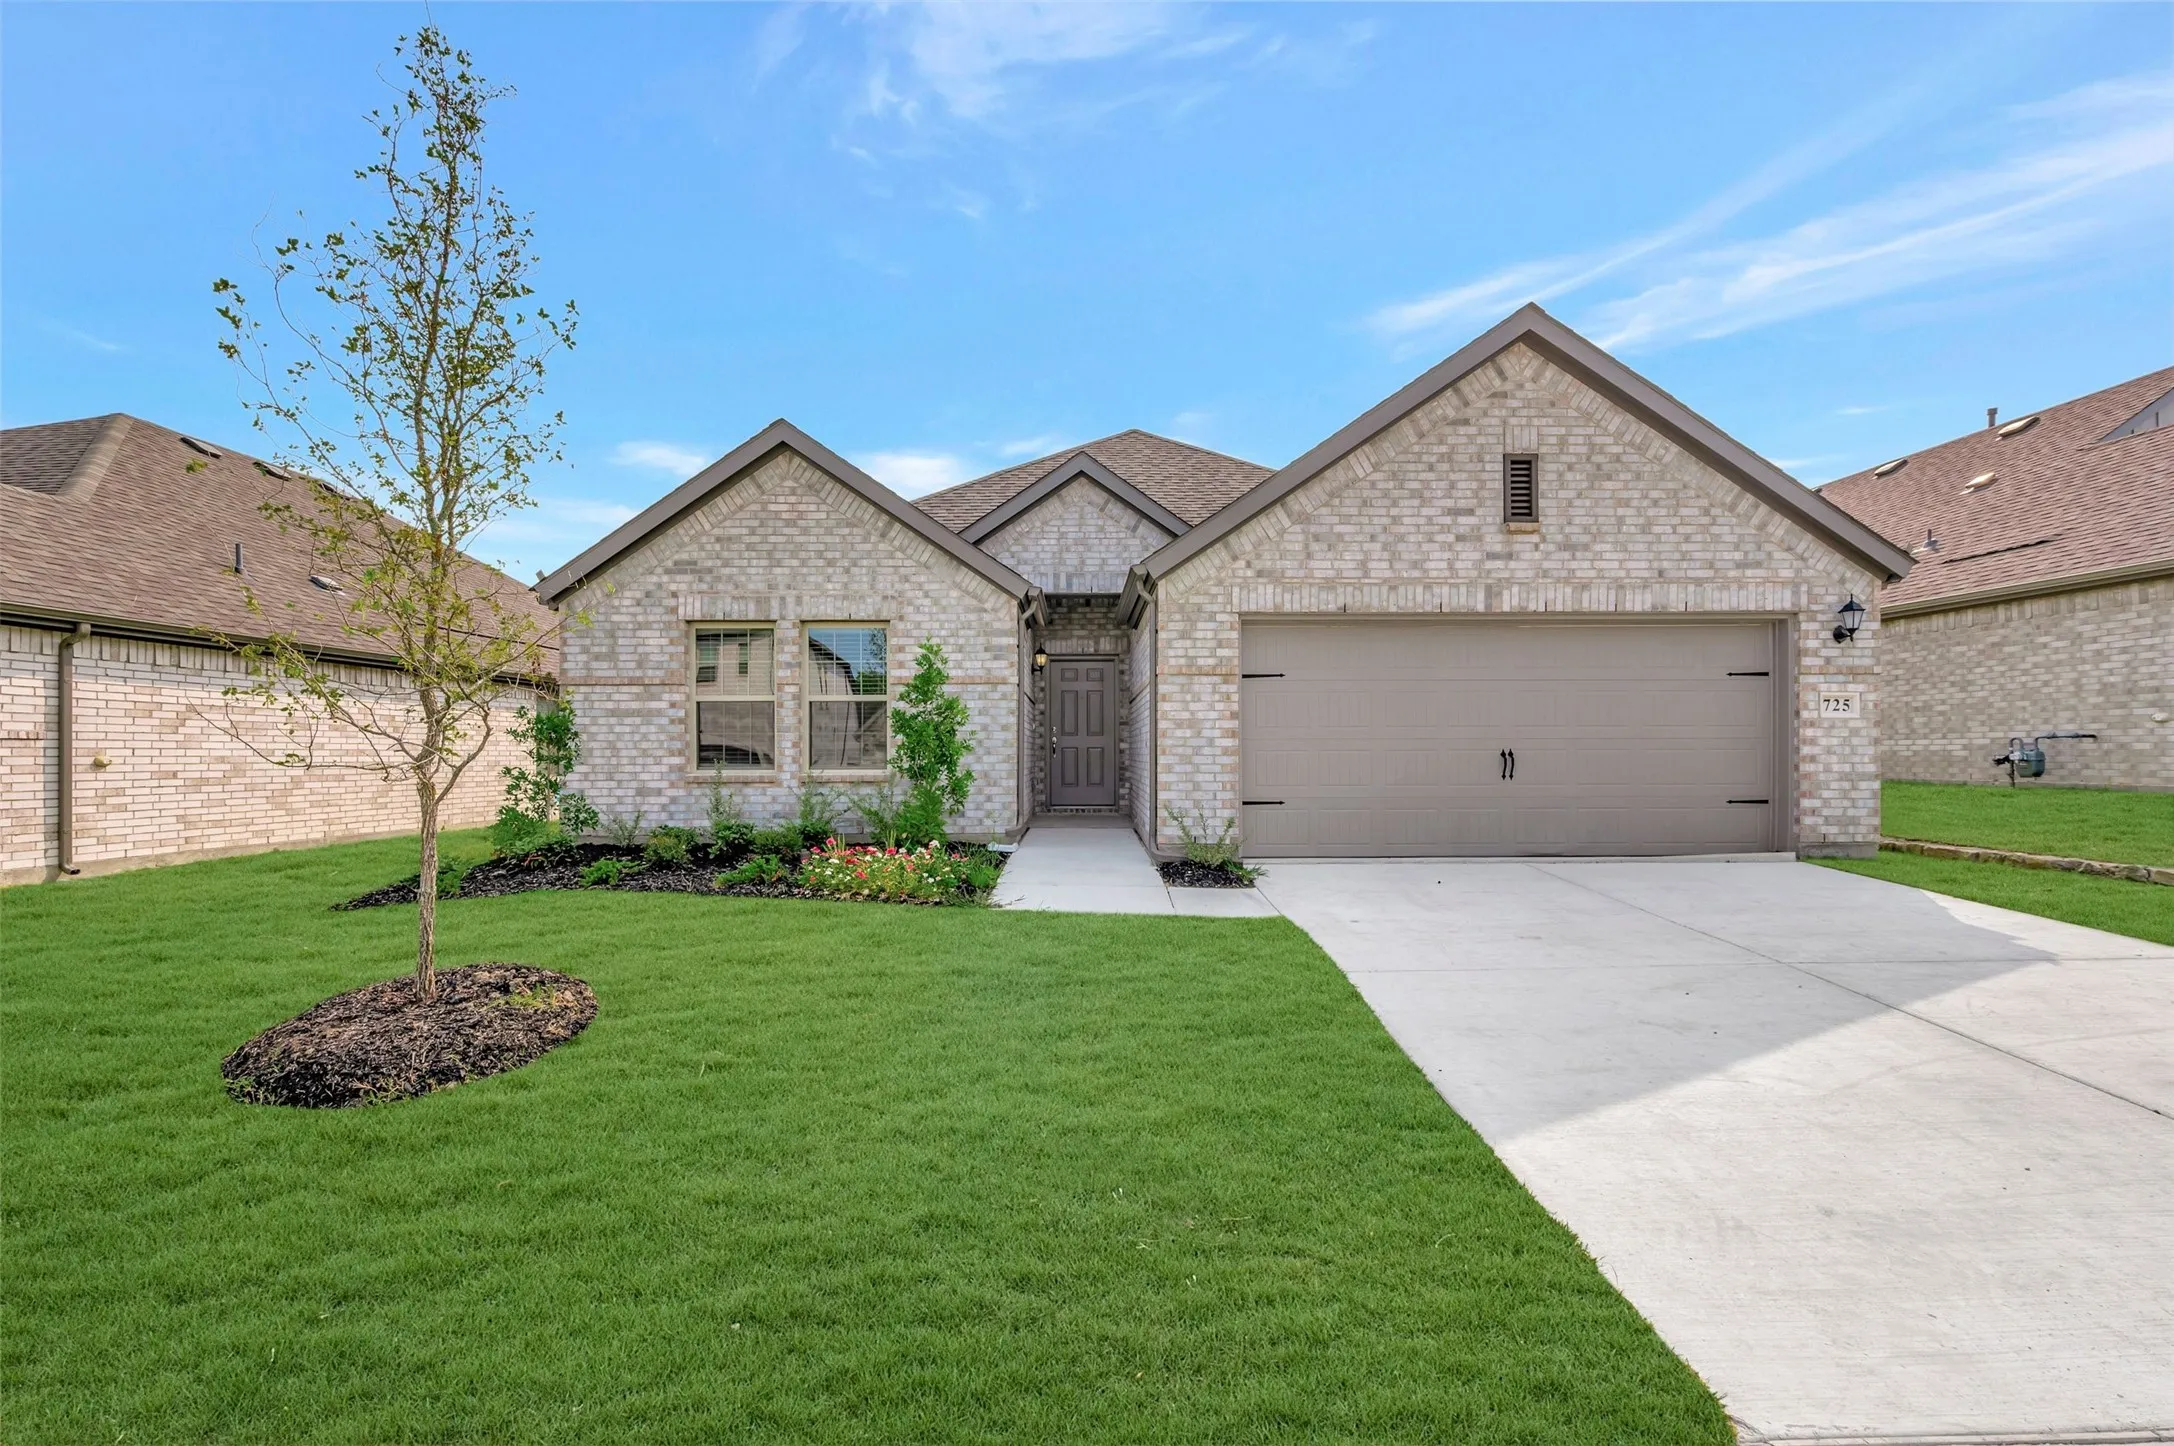
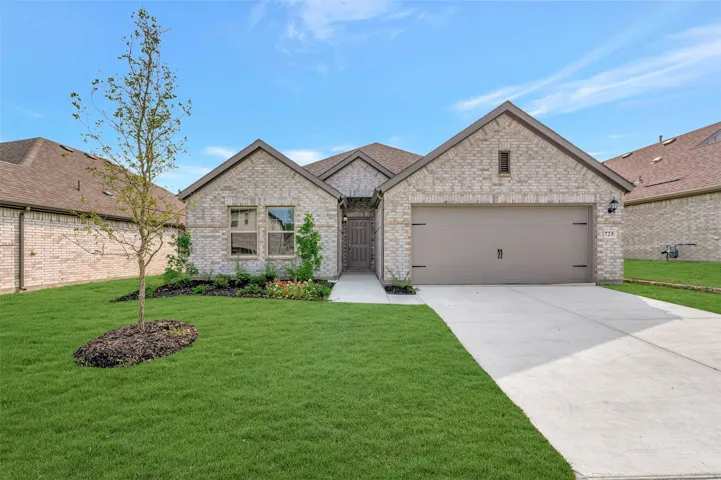
725 Grand Dale Drive, Lavon, Texas 75166
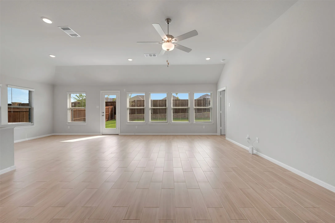
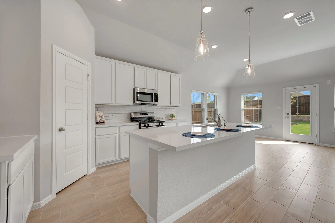
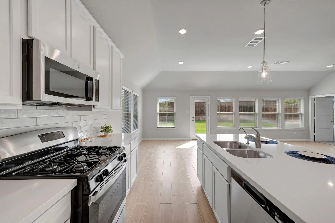
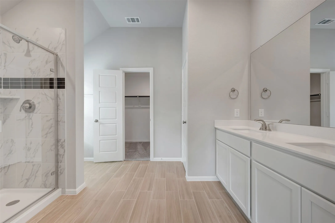
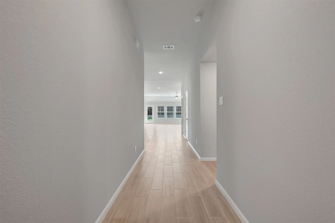
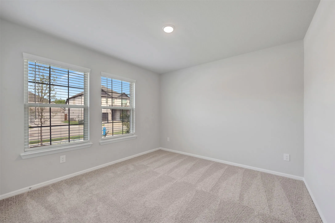
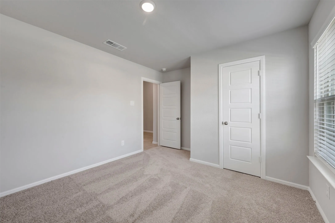
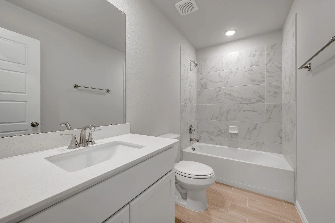
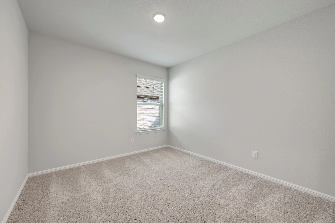
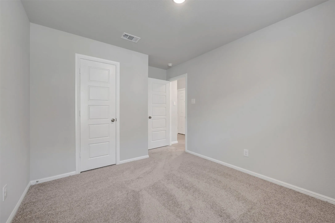
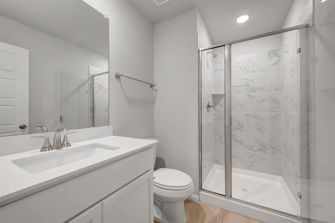
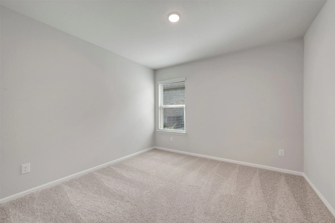
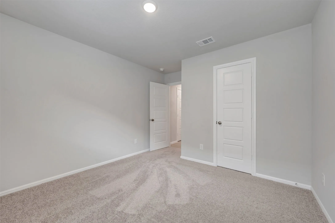
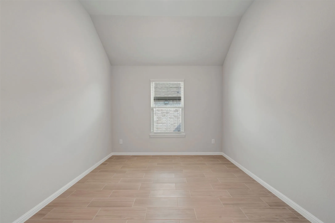
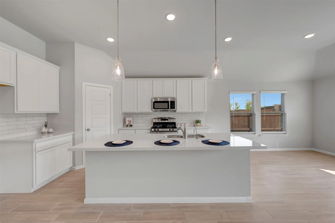
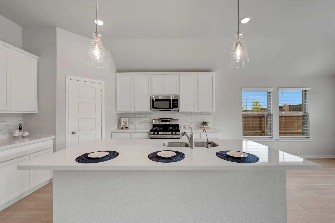
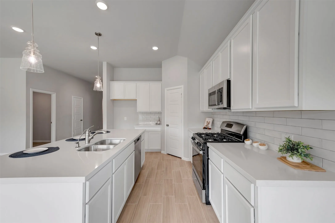
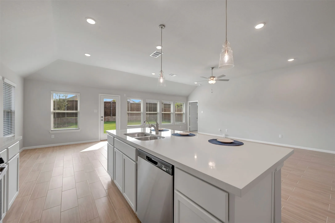
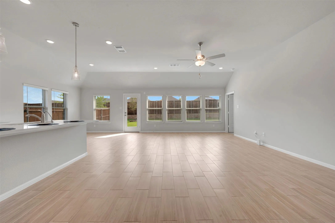
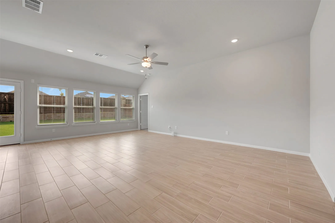
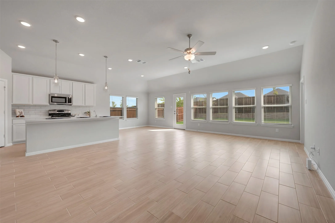
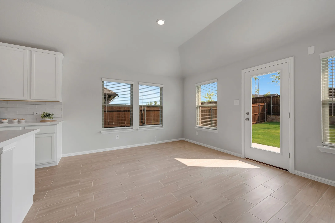
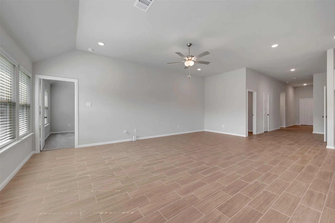
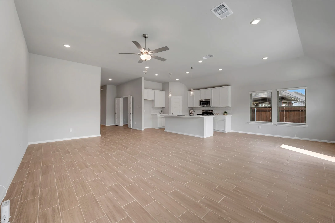
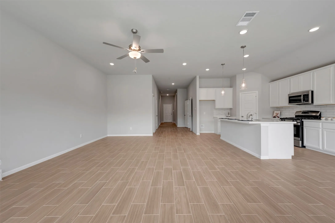
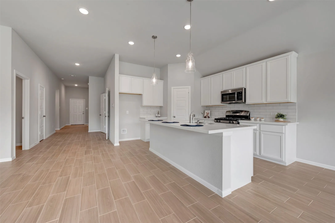
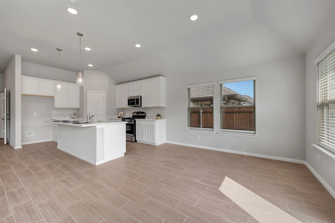
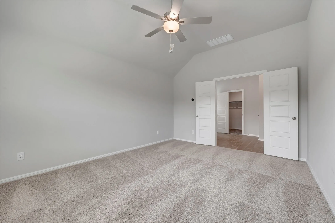
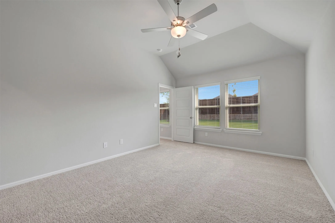
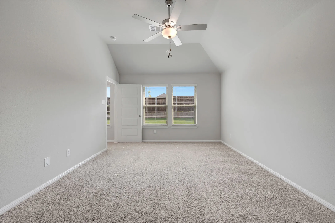
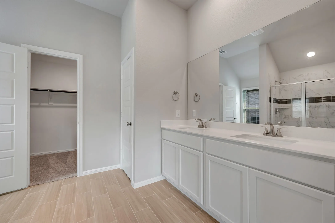
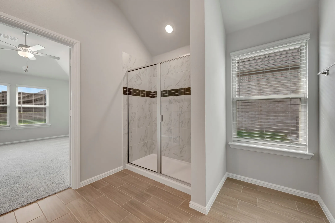
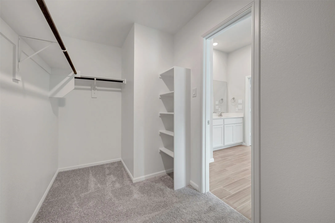
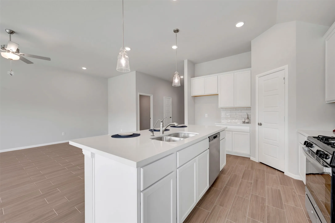
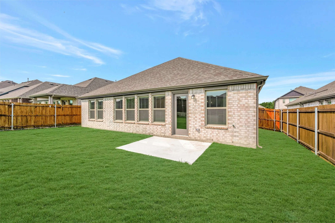
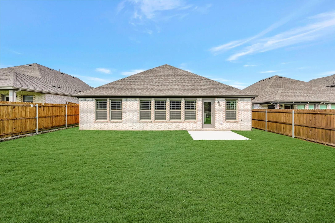
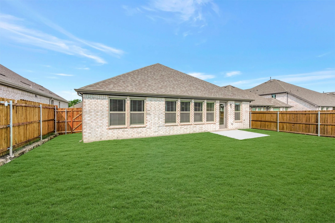
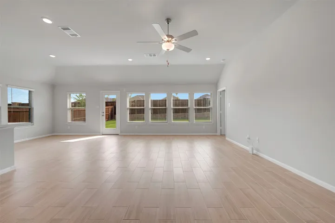
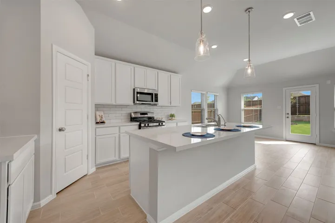
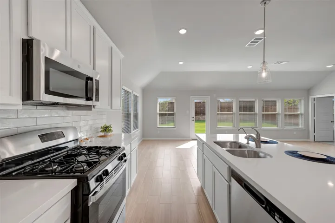
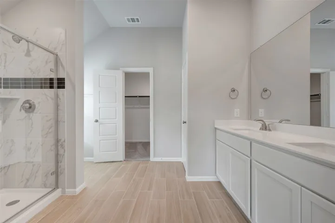
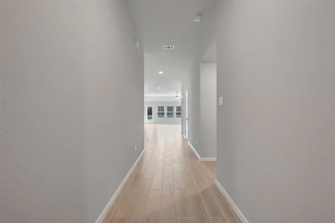
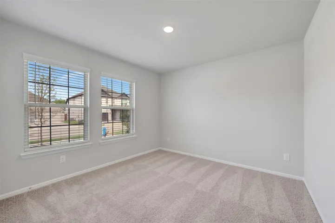
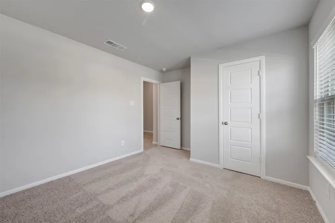
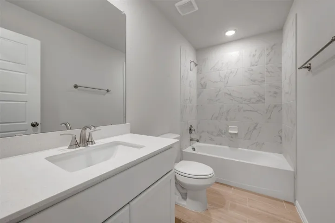
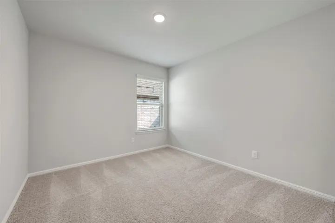
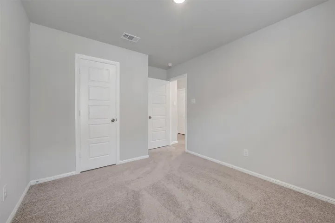
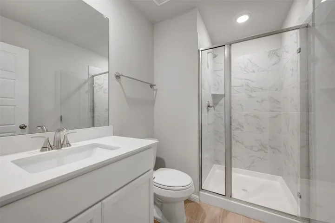
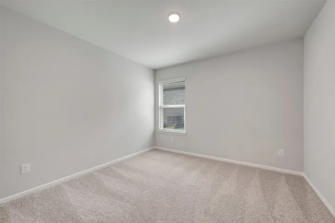
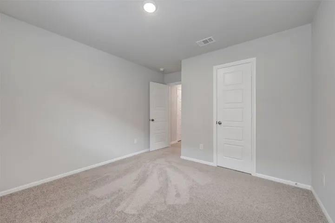
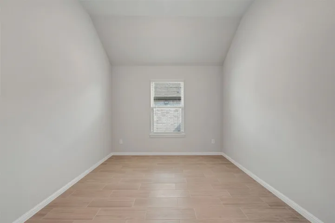
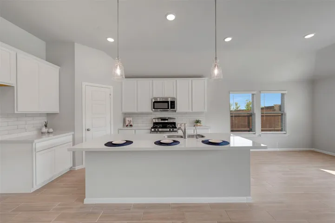
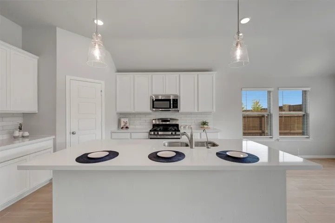
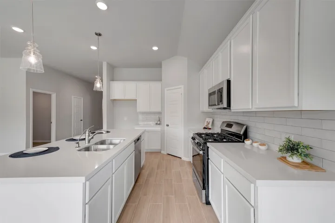
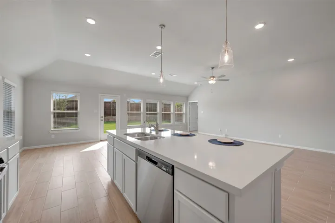
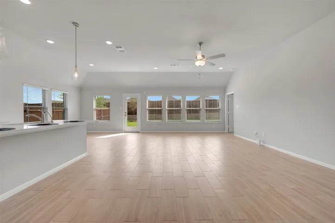
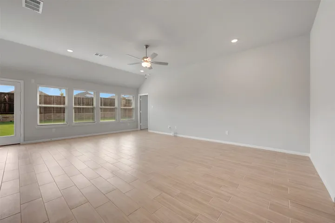
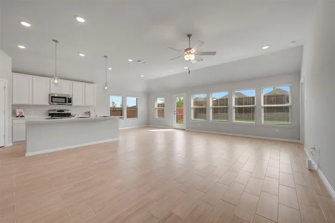
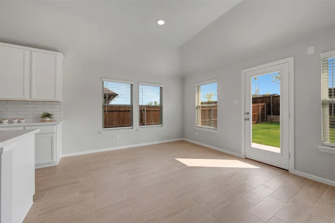
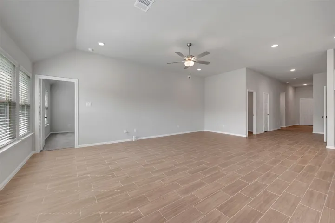
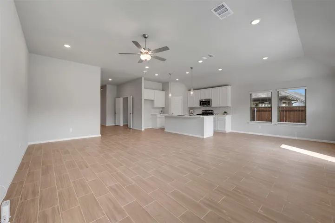
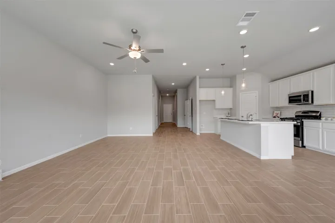
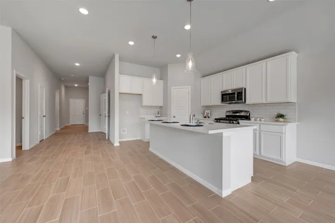
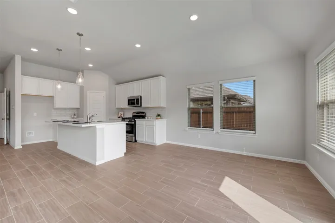
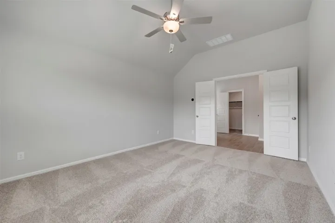
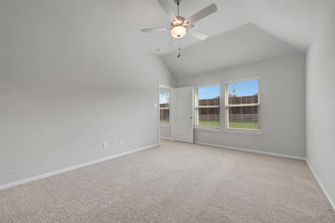
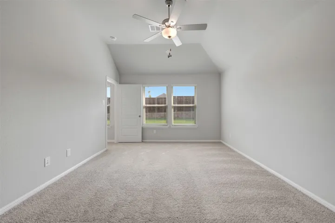
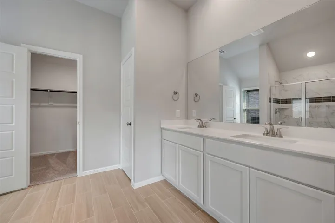
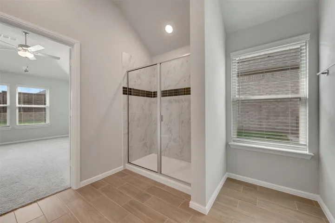
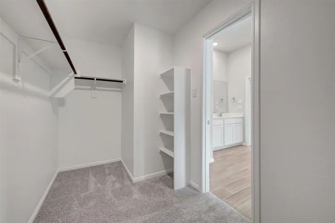
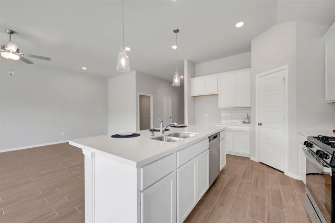
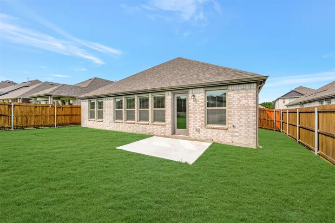
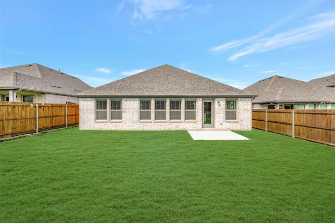
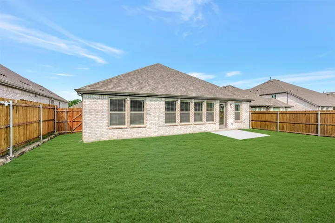
Built By MI Homes. Make yourself at home in the Pizarro floorplan, the affordable and functional open-concept design you’ve been dreaming of. This Smart Series plan features 4 bedrooms, 2 bathrooms, and 2, 106-2, 194 square feet of flowing living space. As you enter the spacious foyer, you will find two private bedrooms and a full bathroom tucked off the entry. A third bedroom and significant storage space can be conveniently found further down the foyer with an option to convert storage into a third full bathroom. On the other side of the foyer is a spacious and bright flex room, an ideal space for everything from a quiet reading lounge to a perfect playroom. Continue into the open kitchen, dining area, and family room. Enjoy impressive included features throughout the kitchen such as granite countertops, a large kitchen island, and spacious upper and lower cabinets. Looking for even more space? Choose an add-on dining room extension or select an optional covered patio—great for outdoor entertaining! Enter a bright owner’s suite that is tucked at the back of the home, privately off of the family room. The owner’s bedroom features two large windows and an optional extended bay window for extra space and plenty of natural light. Enter your owner’s bath retreat, boasting a large walk-in shower, optional double vanities, and a spacious walk in closet. Schedule your visit today!
- Property Type:
- Residential
- Listing Type:
- For Sale
- Listing ID:
- 21200630
- Price:
- $340,990
- Year Built:
- 2026
- Lot Area:
- 0.15 Acre
- Status:
- Pending
- Office Name:
- Escape Realty
- Agent Name:
- Robert Powley
- Full Bathrooms:
- 3
- Listing Status:
- 3
- Property Sub Type:
- Single Family Residence
- Roof:
- Composition
- Show Address:
- 1
- Swimming Pool:
- None, Community
- Heating System:
- Central, Natural Gas
- Cooling System:
- Central Air, Ceiling Fan(s), Electric
- Fence:
- Wood
- Patio:
- Covered
- Parking:
- Garage, Garage Door Opener, Garage Faces Rear
- Architectural Style:
- Traditional, Detached
- Exterior Features:
- Private Yard, Rain Gutters, Lighting
- Flooring:
- Carpet, Ceramic Tile
- Interior Features:
- Decorative/Designer Lighting Fixtures, Open Floorplan, Cable TV, Walk-In Closet(s), Kitchen Island
- Laundry Features:
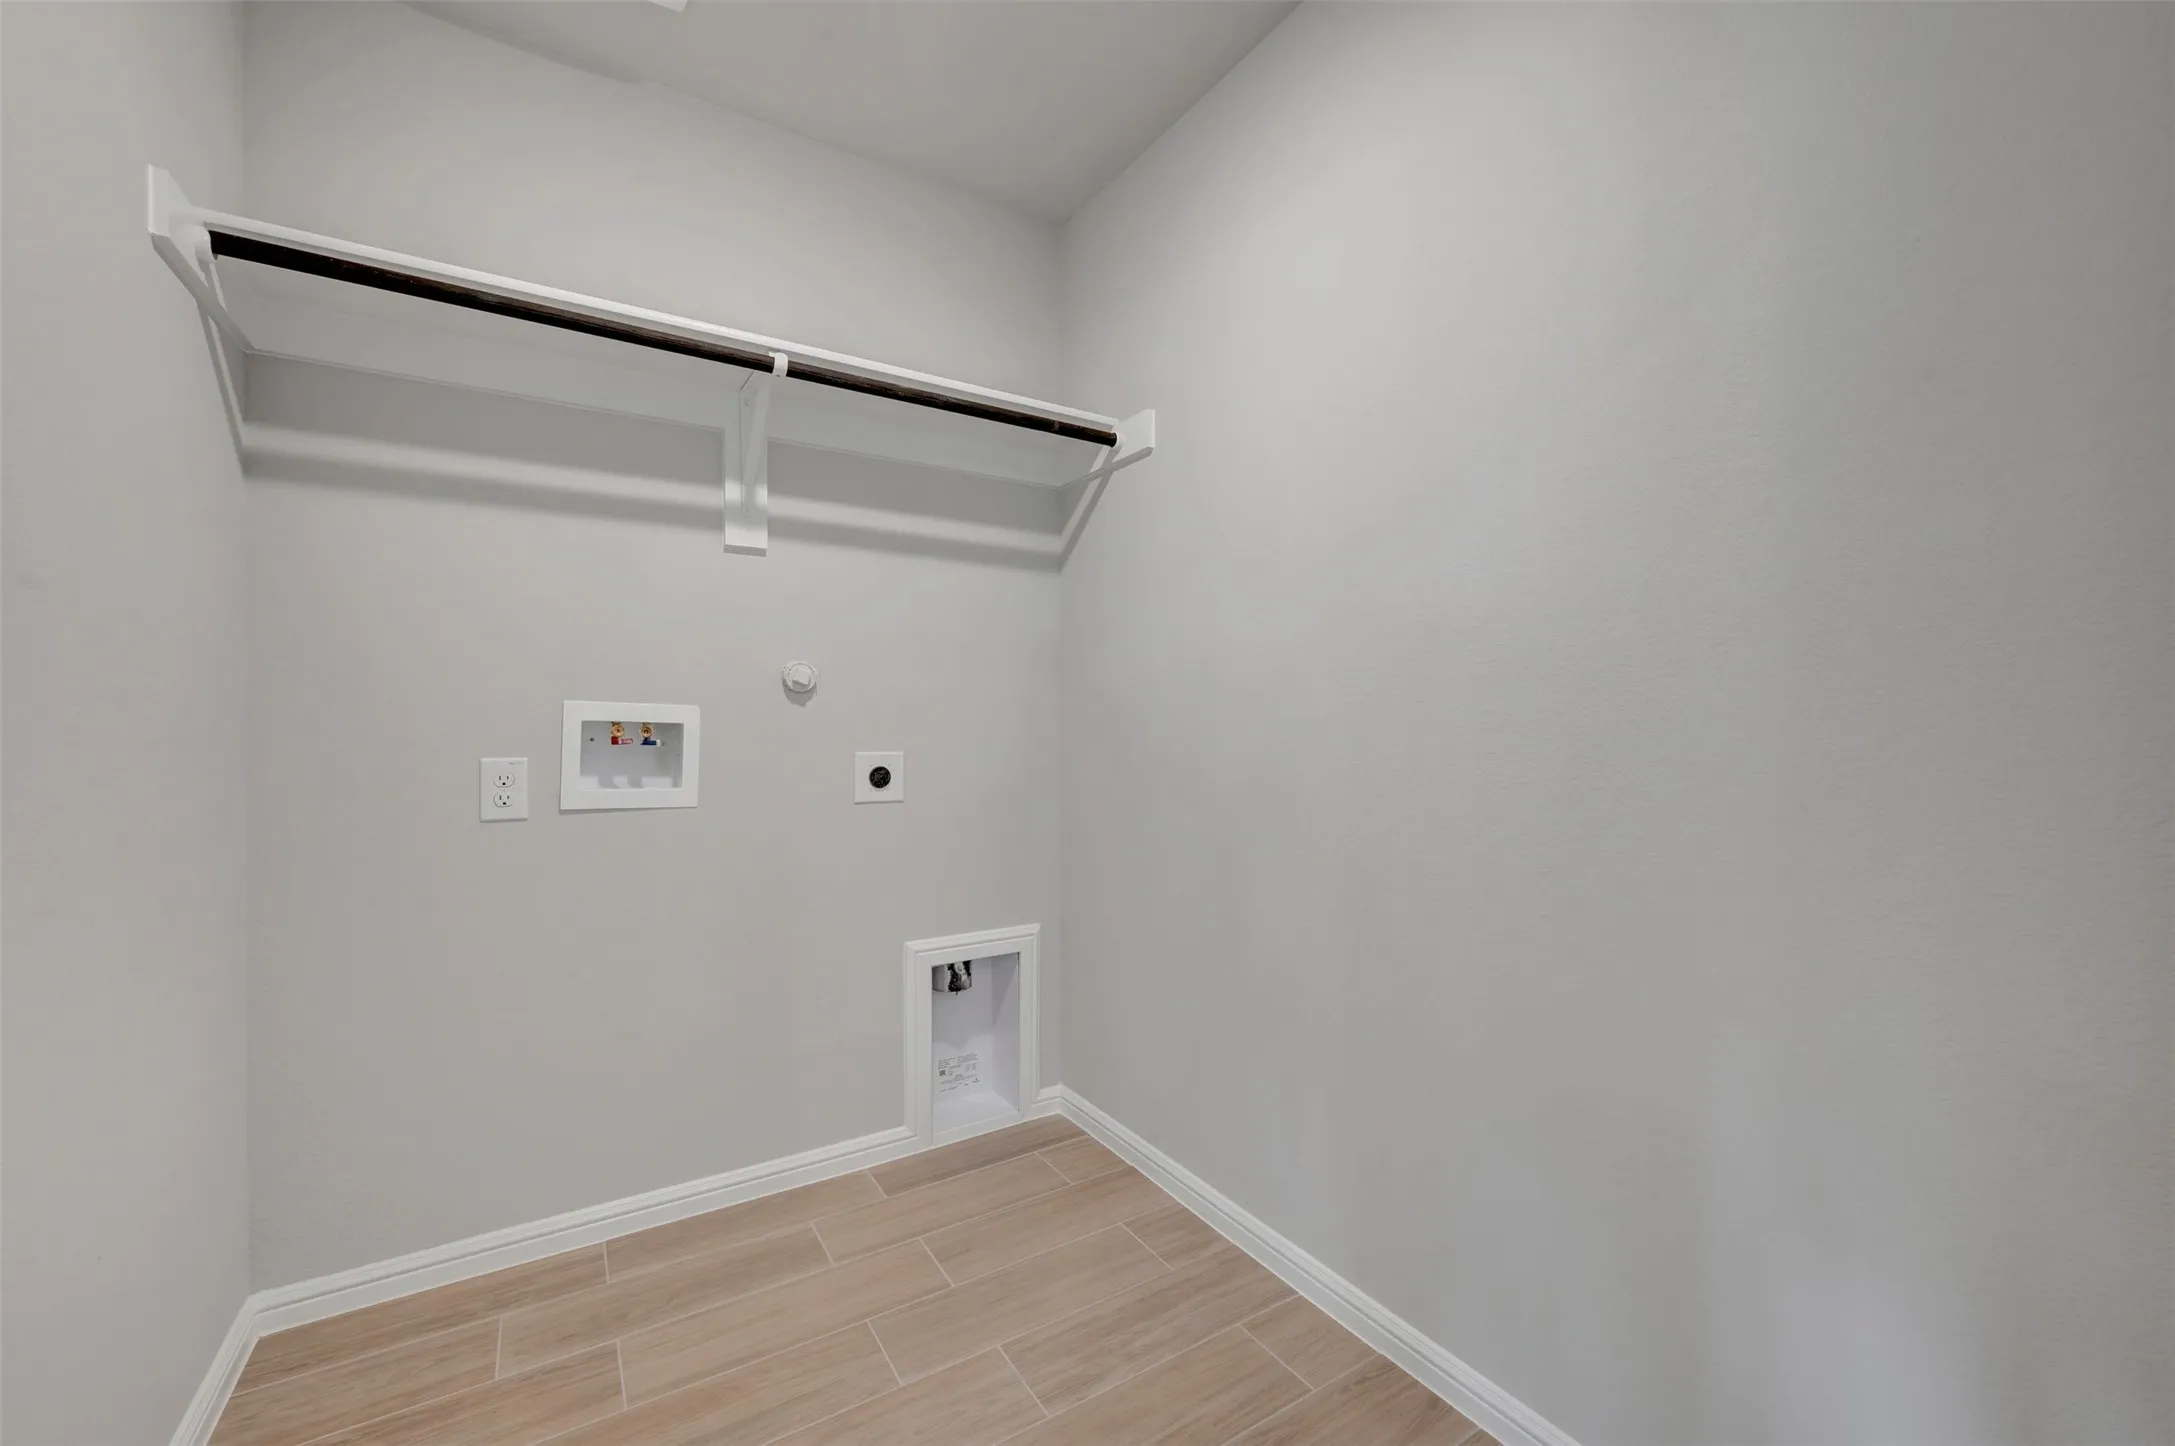
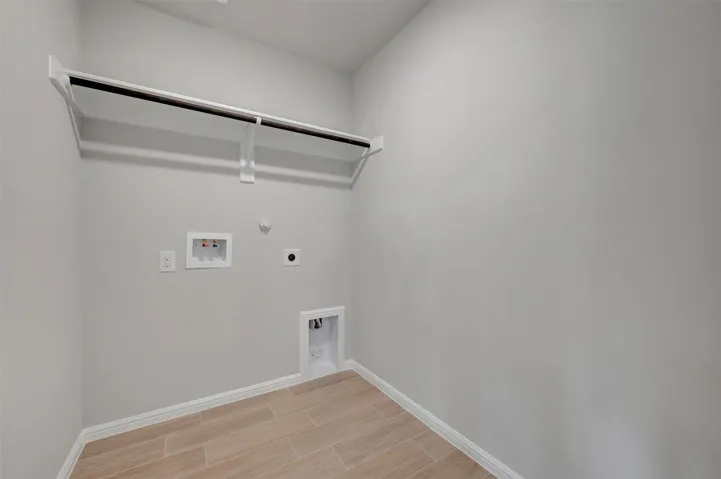
- Washer Hookup, Laundry in Utility Room, Electric Dryer Hookup
- Sewer:
- Public Sewer
- Utilities:
- Sewer Available, Separate Meters, Underground Utilities, Water Available, Cable Available, Natural Gas Available
- Appliances:
- Dishwasher, Electric Oven, Disposal, Microwave, Tankless Water Heater, Vented Exhaust Fan, Gas Cooktop
- Country:
- US
- State:
- TX
- County:
- Collin
- City:
- Lavon
- Zipcode:
- 75166
- Street:
- Grand Dale
- Street Number:
- 725
- Street Suffix:
- Drive
- Longitude:
- W97° 35' 1.9''
- Latitude:
- N33° 1' 38.7''
- Directions:
- From President George Bush Turnpike in Dallas, use the right two lanes to exit onto State Hwy 78 George Wylie. Continue to follow State Highway 78 for about 13 miles, Elevon will be on your right.
- Elementary School:
- Mary Lou Dodson
- Elementary School District:
- Community ISD
- High School:
- Community
- High School District:
- Community ISD
- Middle School:
- Community Trails
- Lot Size Dimensions:
- 50x120
- Virtual Tour:
- https://www.propertypanorama.com/instaview/ntreis/21200630
- Lot Features:
- Interior Lot, Landscaped, Sprinkler System, Few Trees, Subdivision
- Levels:
- One
- Garage:
- 2.0
- Foundation Details:
- Slab
- Construction Materials:
- Brick
- Community Features:
- Trails/Paths, Curbs, Sidewalks, Playground, Community Mailbox, Clubhouse, Pool
- Attached Garage Yn:
- 1
- Association Fee:
- 155.0
- Association Fee Frequency:
- Monthly
- Association Fee Includes:
- All Facilities, Association Management, Maintenance Grounds
- List Agent Mls Id:
- 0832861
- List Office Mls Id:
- ESCRE01
- Listing Term:
- Cash, Conventional, FHA, VA Loan
- Mls Status:
- Pending
- Modification Timestamp:
- 2026-09-04T17:34:37Z
- Originating System Name:
- NTR
- Special Listing Conditions:
- Builder Owned
- Status Change Timestamp:
- 2026-09-02T16:01:58Z










