






Residential For Sale
524 Post Oak Road, Grapevine, Texas 76051
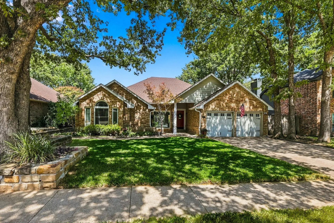
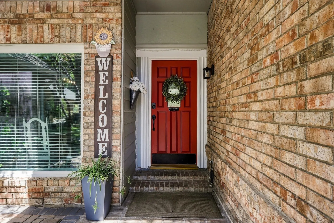
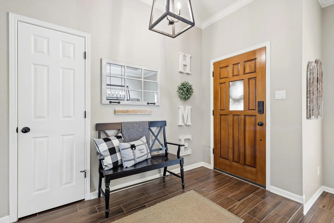
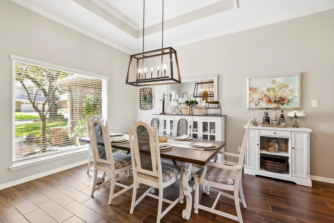
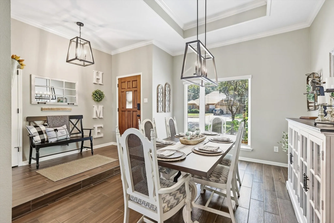
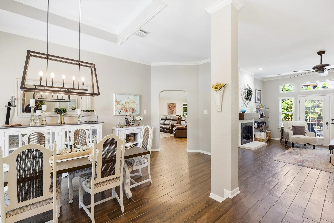
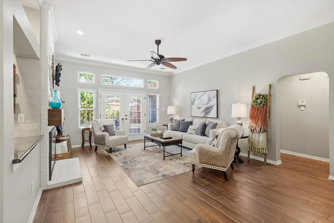
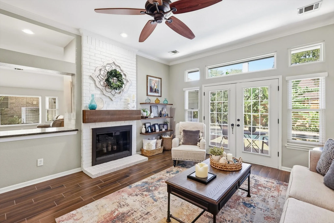
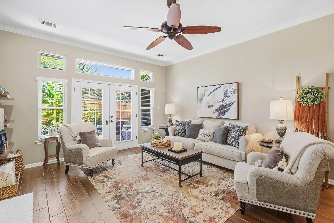
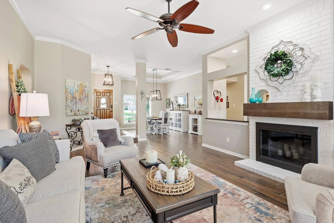
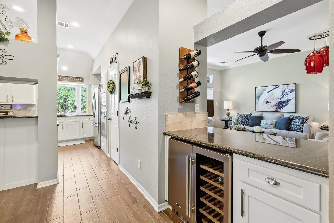
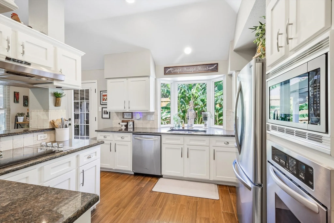
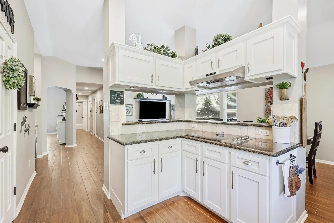
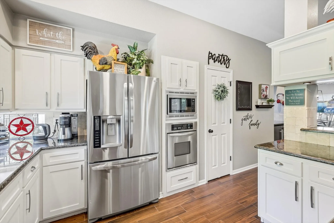
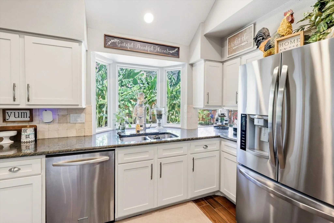
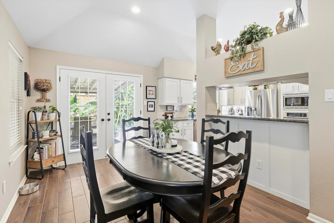
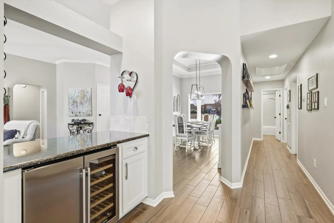
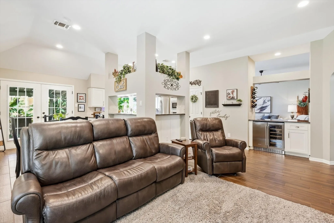
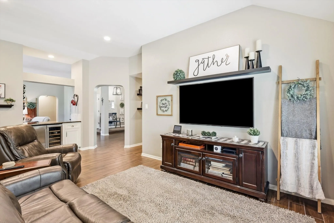
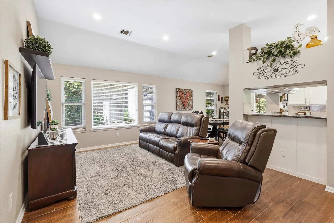
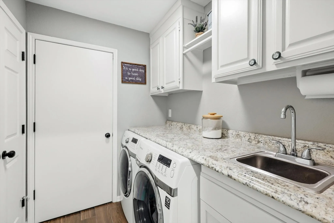
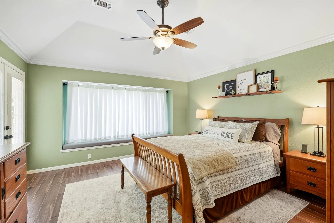
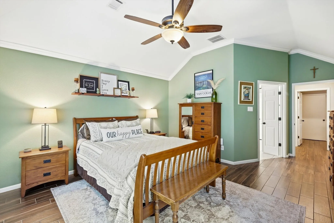
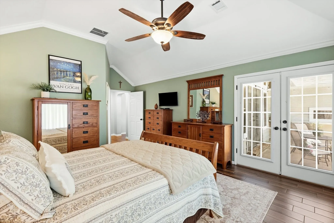
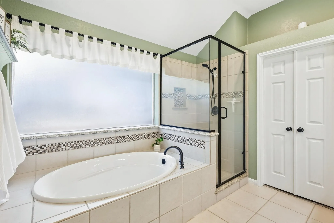
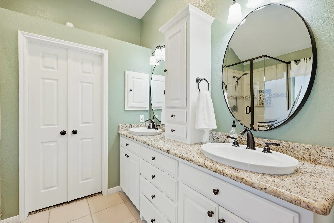
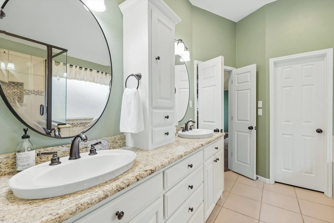
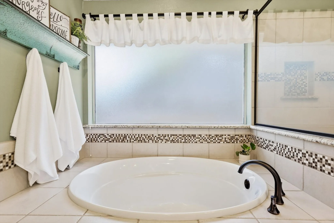
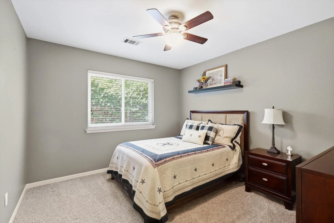
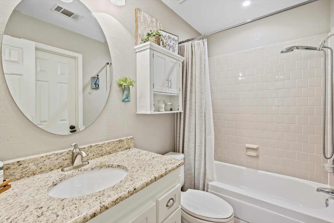
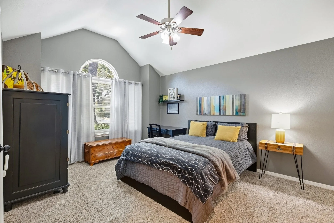
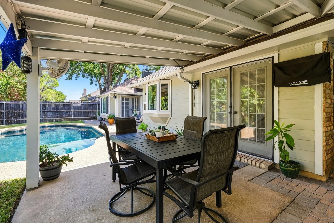
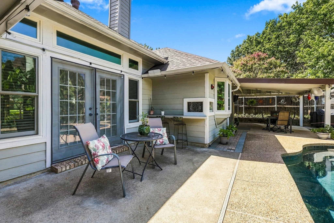
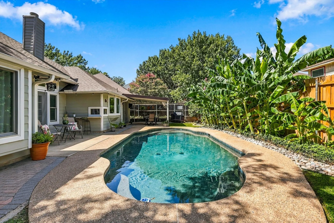
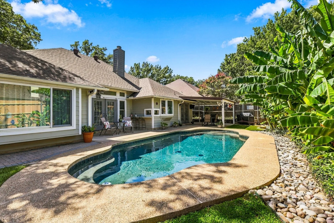
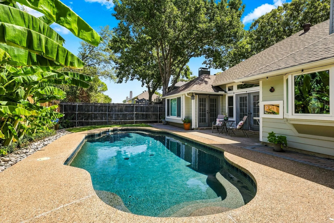
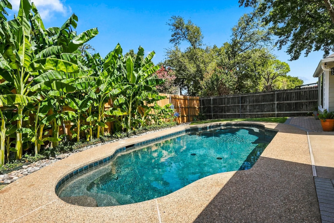
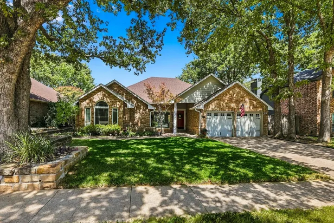
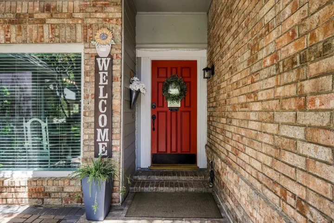
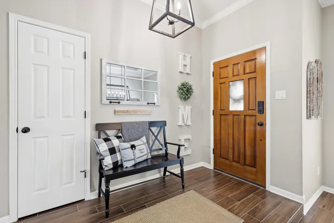
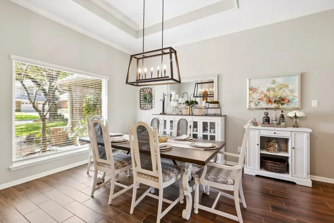
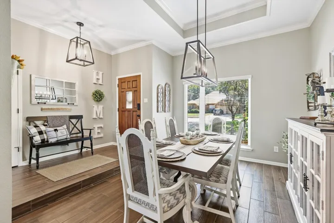
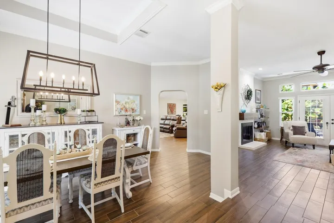
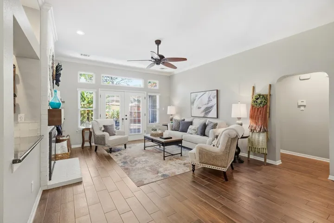
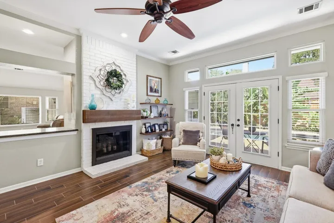
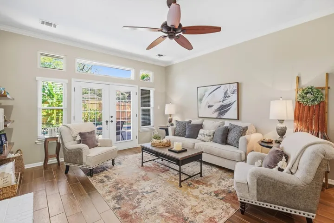
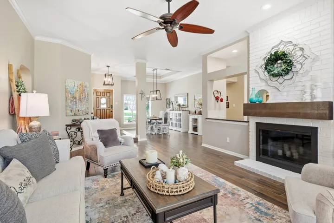
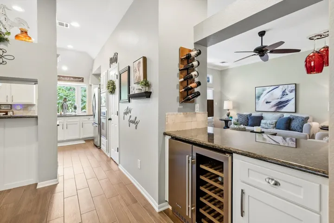
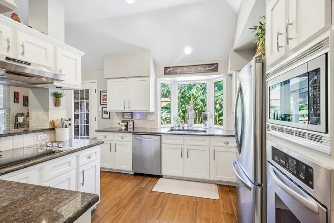
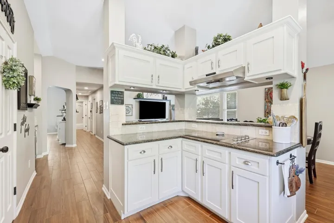
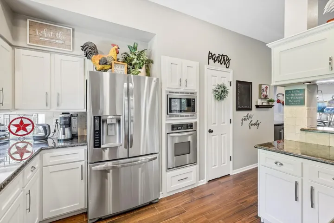
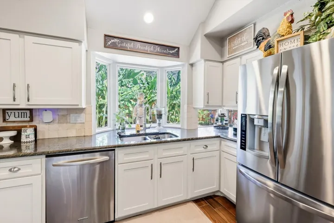
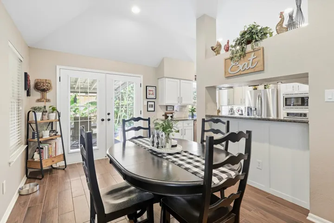
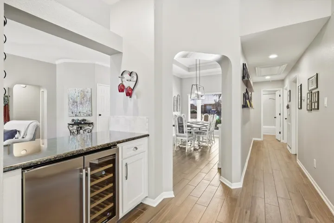
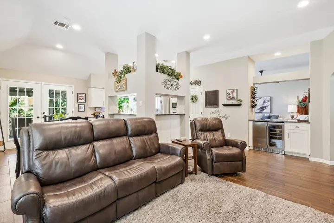
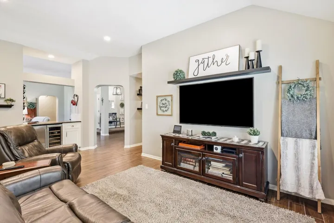
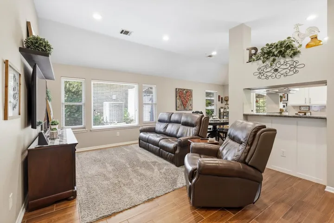
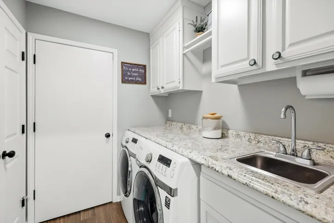
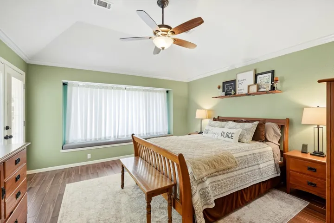
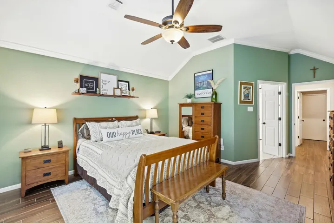
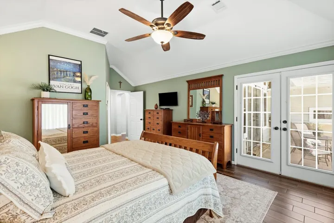
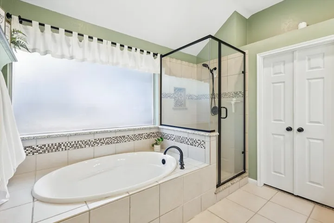
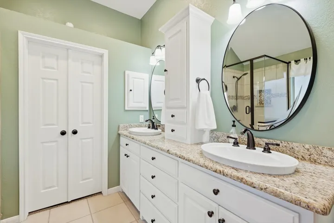
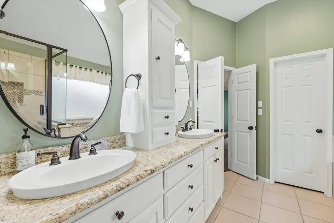
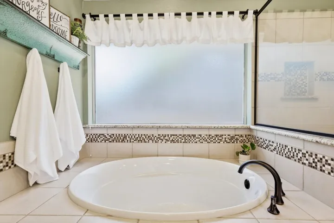
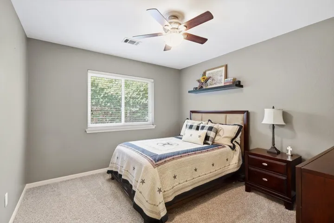
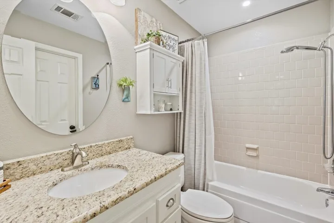
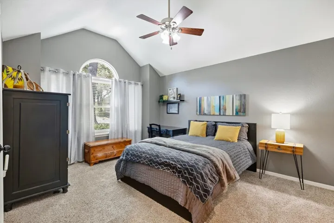
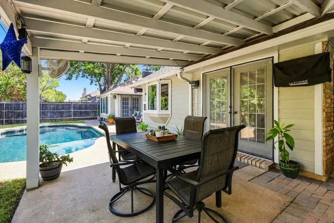
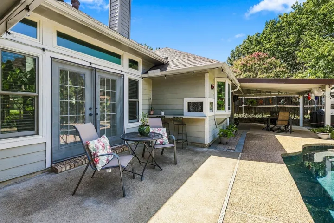
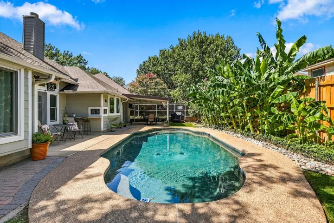
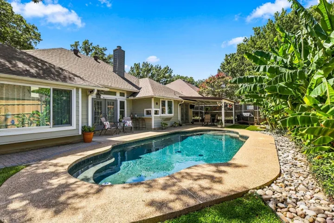
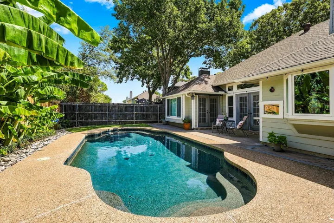
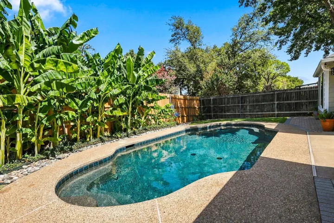
Welcome to 524 Post Oak Rd in Grapevine’s Glade Crossing! This updated single-story brick home offers 3 bedrooms, 2 baths, 2, 106 sq. ft., and a backyard pool retreat. Mature trees, refreshed landscaping, fresh exterior paint, and a welcoming red front door create inviting curb appeal. Inside, vaulted ceilings, fresh paint, wood-look tile, and removed popcorn ceilings complement the open layout. The spacious living room features a white brick fireplace with a custom wood mantel and French doors leading to the patio. A formal dining room with a tray ceiling adds space for gatherings. The updated kitchen features granite countertops, refreshed cabinet and drawer fronts, stainless steel appliances, a breakfast nook, and a sink overlooking a bay window. An adjoining beverage bar with a built-in wine cooler makes entertaining easy. The primary suite offers a bay window seat, vaulted ceiling, and direct patio and pool access. Its en-suite bath includes dual sinks, granite counters, a garden tub, a separate shower, and a walk-in closet. An updated guest bath and dedicated laundry room with cabinetry, granite counter space, and a utility sink add everyday convenience. Major improvements include a replaced roof and HVAC system, a new water heater, and energy-efficient, noise-reducing windows. Enjoy a covered patio, an in-ground play pool resurfaced in 2021, tropical landscaping, a storage shed, and new wood privacy fencing. A 2-car garage with additional built-in storage completes the home. Located in Grapevine-Colleyville ISD with convenient access to Historic Downtown Grapevine, DFW Airport, parks, and trails. SHOWING STARTS MONDAY, SEPTEMBER 21
- Property Type:
- Residential
- Listing Type:
- For Sale
- Listing ID:
- 21390400
- Price:
- $625,000
- Year Built:
- 1987
- Lot Area:
- 0.18 Acre
- Status:
- Pending
- Office Name:
- Weichert Realtors/Property Partners
- Agent Name:
- Jodie Boutilier
- Full Bathrooms:
- 2
- Listing Status:
- 3
- Property Sub Type:
- Single Family Residence
- Roof:
- Composition
- Show Address:
- 1
- Swimming Pool:
- In Ground, Pool, Fenced, Gunite, Outdoor Pool, Pool Sweep, Private
- Heating System:
- Central, Electric, Fireplace(s)
- Cooling System:
- Central Air, Ceiling Fan(s), Electric
- Fence:
- Back Yard, Fenced, Wood
- Fireplace:
- Wood Burning, Living Room
- Patio:
- Covered
- Parking:
- Garage, Garage Door Opener, Driveway, Door-Multi, Kitchen Level, Direct Access, Garage Faces Front, Concrete
- Architectural Style:
- Traditional, Detached, Ranch
- Exterior Features:
- Private Yard, Rain Gutters, Lighting, Permeable Paving
- Fireplaces Total:
- 1
- Flooring:
- Carpet, Ceramic Tile
- Interior Features:
- Built-in Features, Decorative/Designer Lighting Fixtures, Open Floorplan, Pantry, Walk-In Closet(s), Wet Bar, Eat-in Kitchen, Multiple Master Suites, Vaulted Ceiling(s), Wired for Sound, Granite Counters, Dry Bar, Cathedral Ceiling(s), In-Law Floorplan
- Laundry Features:
- Washer Hookup, Dryer Hookup, ElectricDryer Hookup, Laundry in Utility Room
- Pool Private Yn:
- 1
- Sewer:
- Public Sewer
- Utilities:
- Electricity Connected, Sewer Available, Separate Meters, Water Available, Cable Available
- Window Features:
- Window Coverings
- Appliances:
- Dishwasher, Electric Oven, Disposal, Microwave, Refrigerator, Electric Water Heater, Electric Cooktop
- Country:
- US
- State:
- TX
- County:
- Tarrant
- City:
- Grapevine
- Zipcode:
- 76051
- Street:
- Post Oak
- Street Number:
- 524
- Street Suffix:
- Road
- Longitude:
- W98° 54' 53.6''
- Latitude:
- N32° 53' 14.8''
- Directions:
- GPS is the best way
- Elementary School:
- Grapevine
- Elementary School District:
- Grapevine-Colleyville ISD
- High School:
- Colleyville Heritage
- High School District:
- Grapevine-Colleyville ISD
- Middle School:
- Grapevine
- Virtual Tour:
- https://www.propertypanorama.com/instaview/ntreis/21390400
- Lot Features:
- Interior Lot, Landscaped, Sprinkler System, Many Trees, Subdivision
- Levels:
- One
- Garage:
- 2.0
- Construction Materials:
- Brick
- Community Features:
- Curbs, Sidewalks, Fenced Yard
- Attached Garage Yn:
- 1
- Tax Annual Amount:
- 7470.0
- List Agent Mls Id:
- 0630585
- List Office Mls Id:
- WRPP03
- Listing Term:
- Cash, Conventional, FHA, VA Loan
- Mls Status:
- Pending
- Modification Timestamp:
- 2026-09-29T11:25:17Z
- Originating System Name:
- NTR
- Special Listing Conditions:
- Standard
- Status Change Timestamp:
- 2026-09-29T06:25:11Z










