






Residential For Sale
440 Fire Blade Drive, Aledo, Texas 76008
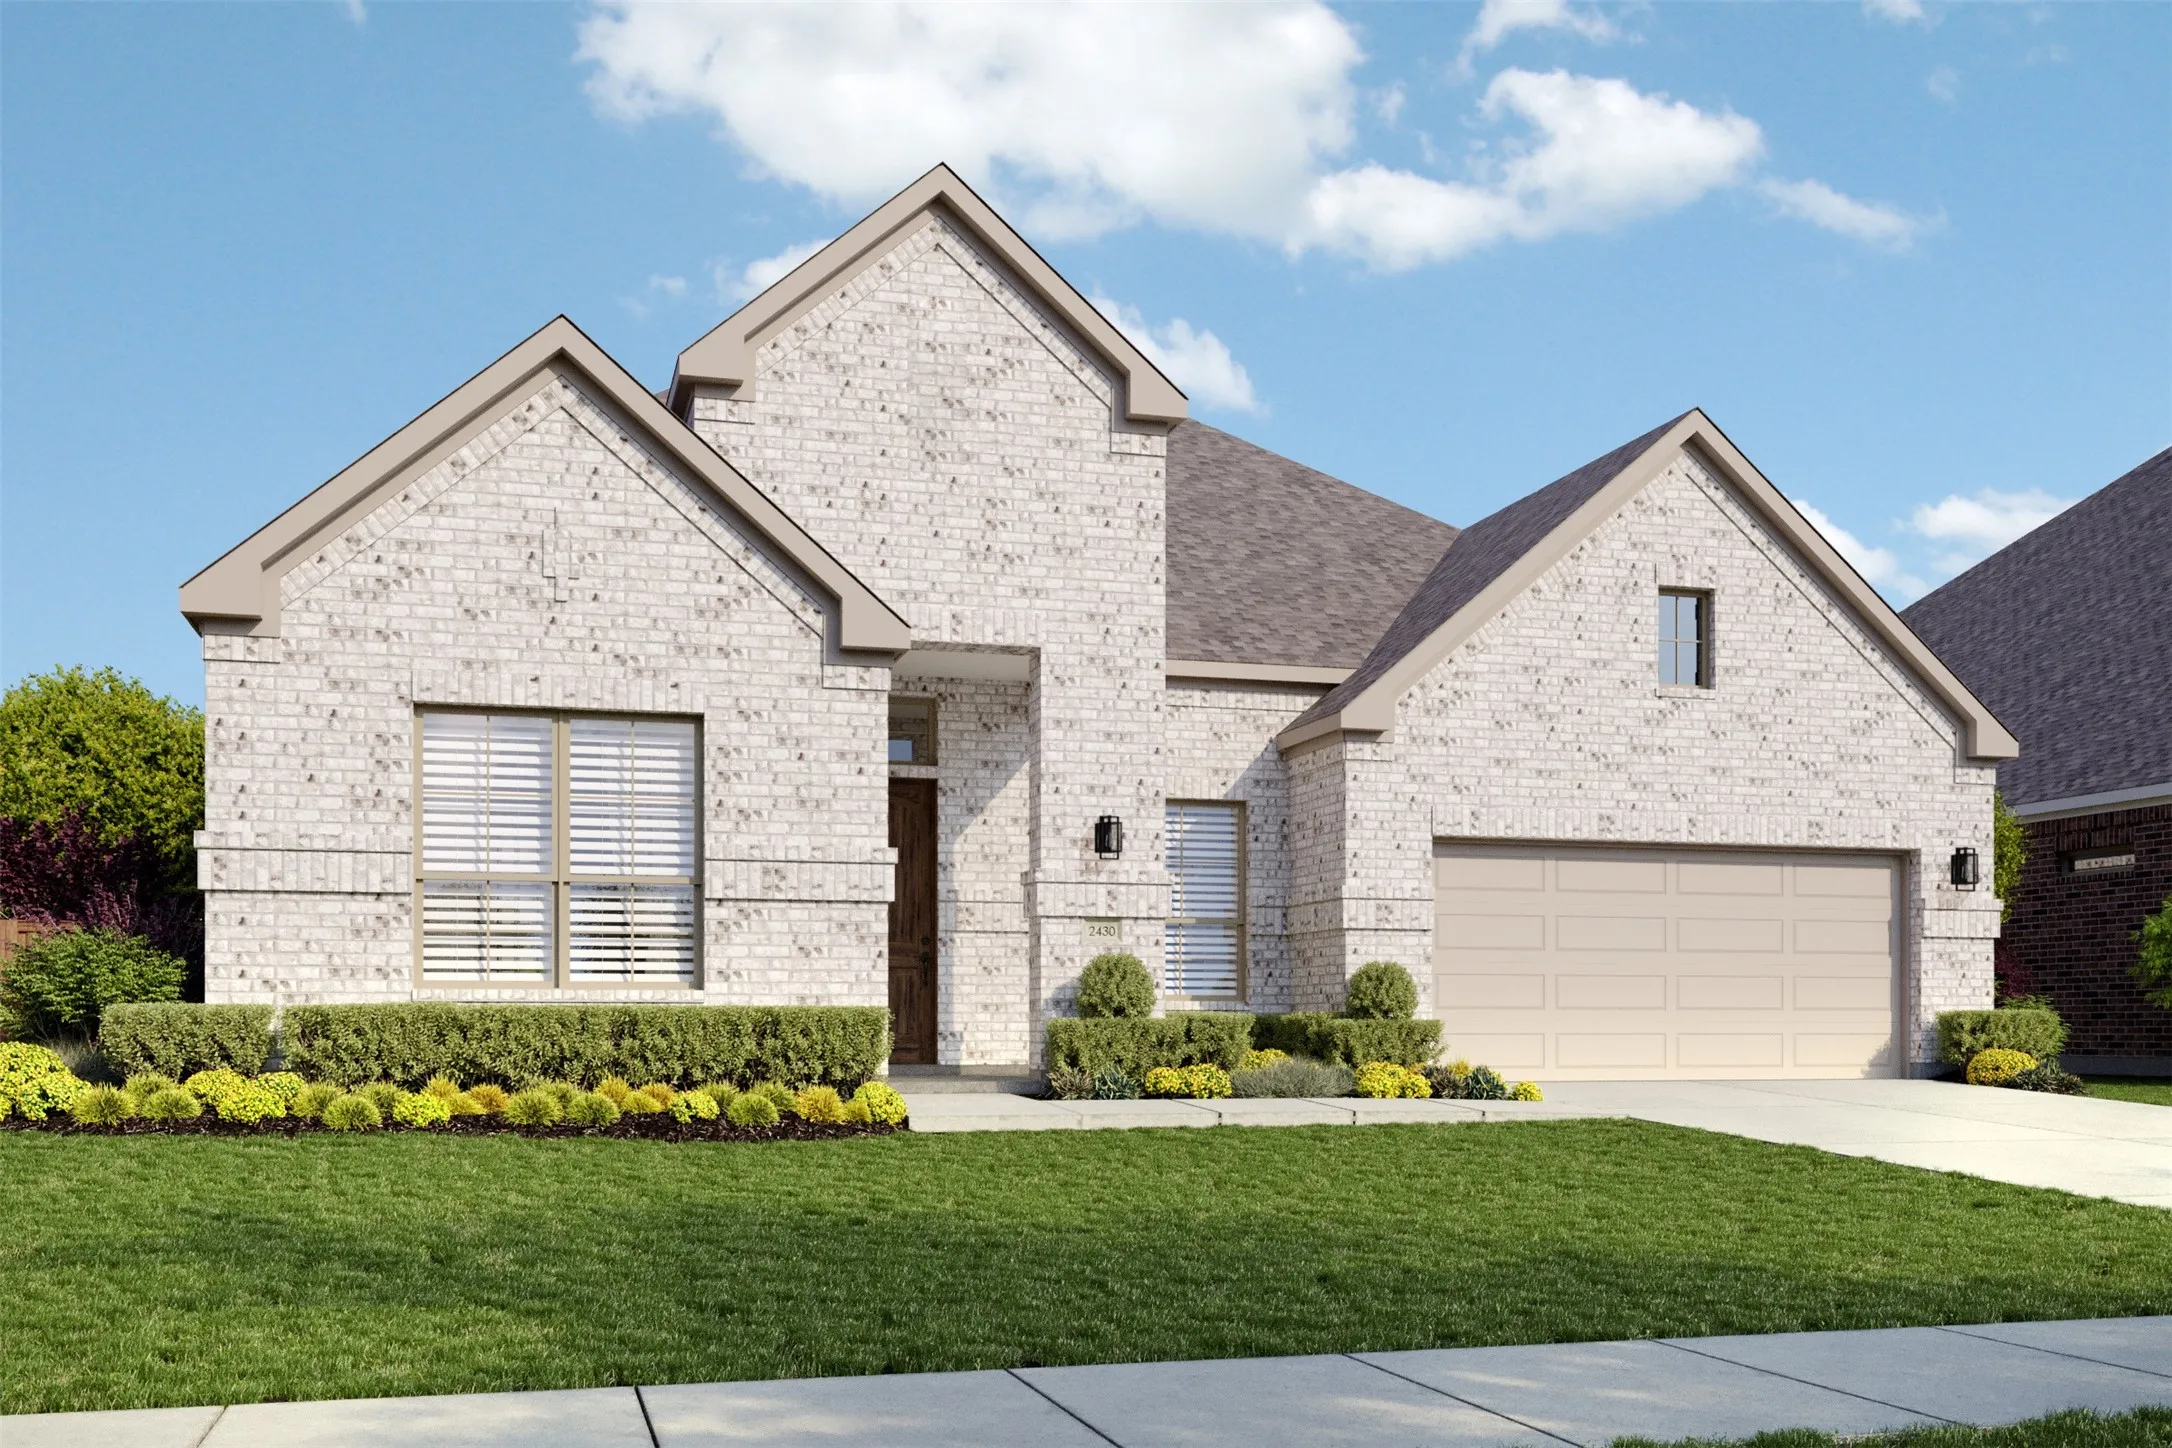
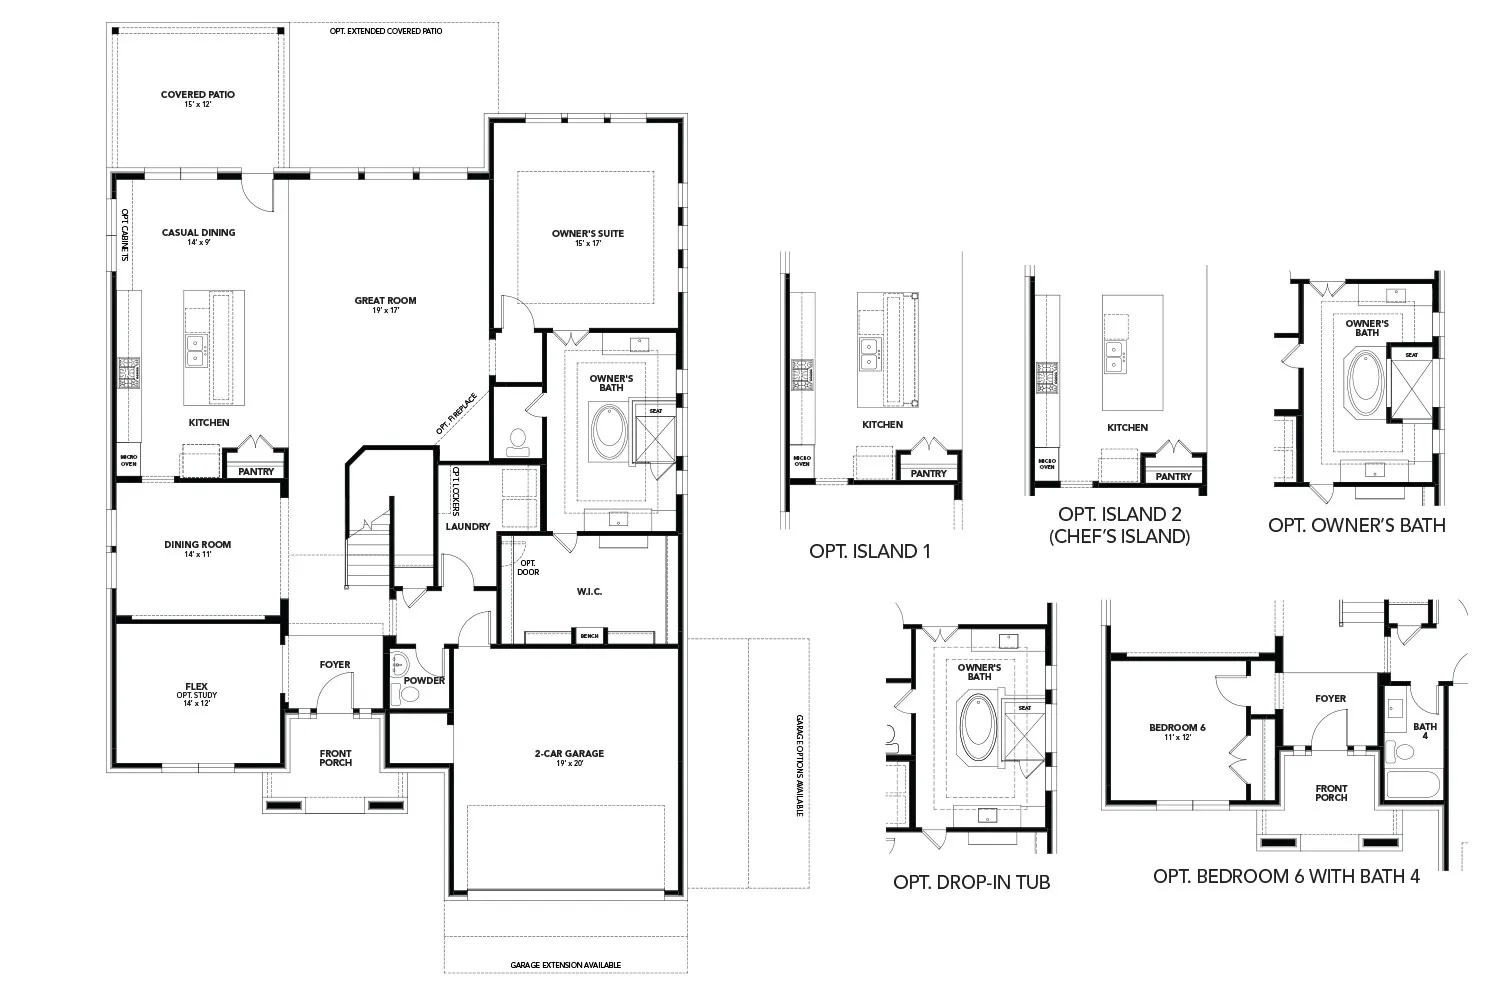
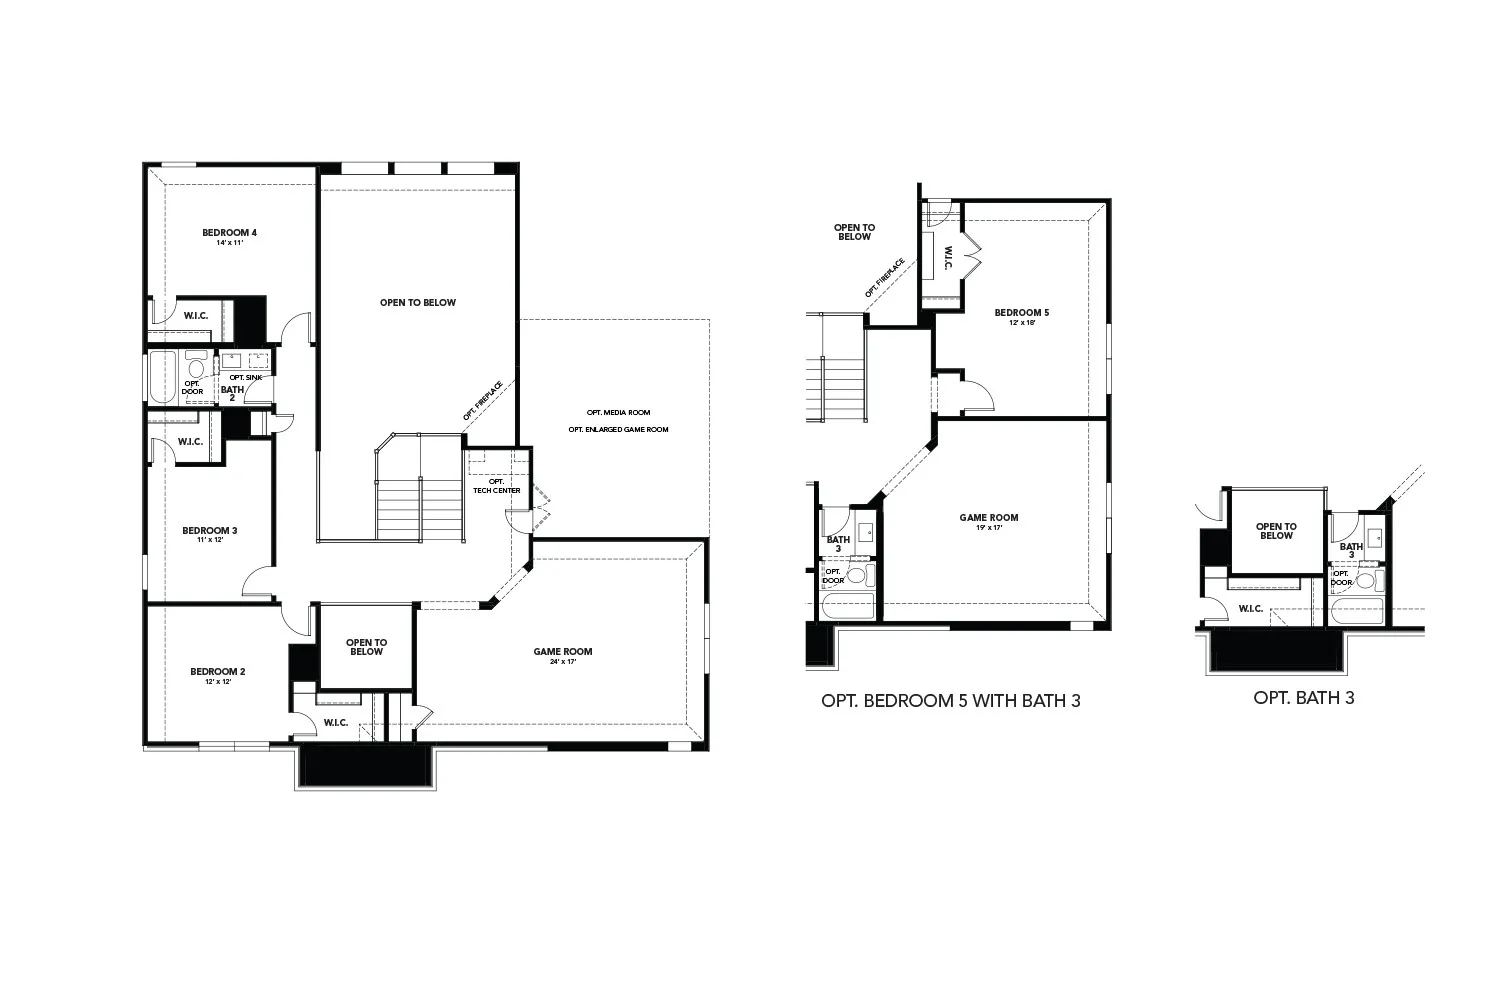
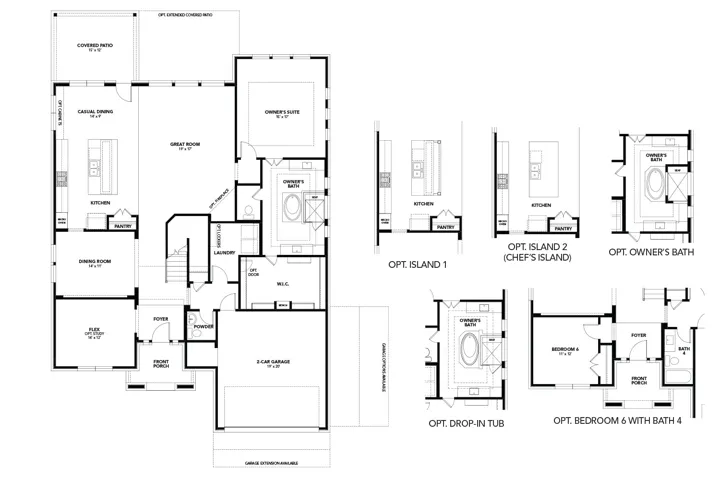
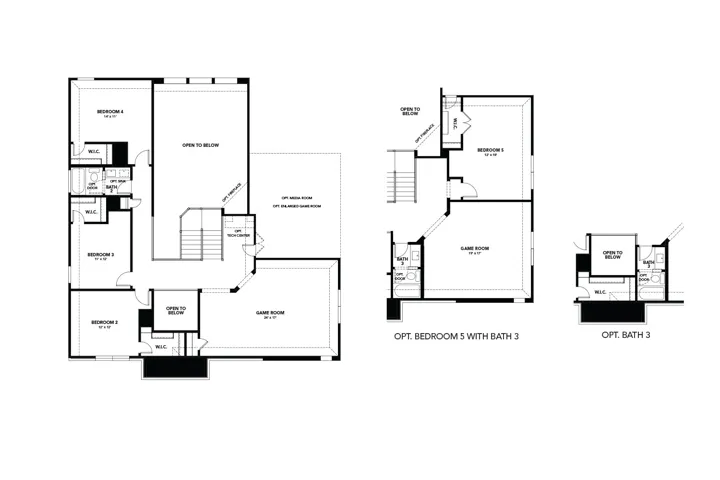
Discover new construction in Aledo, TX at Rio Vista at Kelly Ranch. The Most Valuable Estate Homes Minutes to the Blue Jack Country Club. The impressive two-story Stanford floor plan offers 4 bedrooms, 3.5 bathrooms, a private study, a covered patio, and thoughtfully designed living spaces with elevated designer finishes throughout. The open-concept great room serves as the heart of the home, seamlessly connecting to the casual dining area and chef-inspired kitchen to create an ideal setting for entertaining and everyday living. Designed with both style and functionality in mind, the kitchen showcases Level 3 42-inch cabinetry, a designer tile backsplash, a large center island, a sleek pull-down faucet, and effortless views of the main living spaces and covered patio. The private primary bedroom provides a relaxing retreat on the main level, featuring a spa-inspired en-suite bathroom complete with dual vanities, a drop-in soaking tub, a semi-frameless tile shower, and elegant matte black fixtures. A dedicated study offers the flexibility to work from home or create a quiet reading or hobby space, while the thoughtfully designed two-story layout provides ample space and privacy. Situated in the desirable Rio Vista at Kelly Ranch community, this exceptional new home is highlighted by a striking Claymex exterior package with a stone elevation and crisp white window frames, creating timeless curb appeal. Built with DRB Homes’ renowned quality craftsmanship, this home combines sophisticated design, modern comfort, and exceptional value.
- Property Type:
- Residential
- Listing Type:
- For Sale
- Listing ID:
- 21343679
- Price:
- $558,990
- Year Built:
- 2026
- Lot Area:
- 0.17 Acre
- Status:
- Active
- Office Name:
- DRB Group Realty, LLC
- Agent Name:
- Chaquia Thomas
- Full Bathrooms:
- 3
- Listing Status:
- 2
- Property Sub Type:
- Single Family Residence
- Show Address:
- 1
- Swimming Pool:
- None
- Heating System:
- Central, Natural Gas
- Cooling System:
- Central Air, Electric
- Fence:
- Back Yard, Fenced, Wood, Gate, Front Yard
- Patio:
- Covered
- Parking:
- Garage, Garage Door Opener, Driveway, Inside Entrance, Kitchen Level, Door-Single
- Architectural Style:
- Traditional, Detached
- Flooring:
- Carpet, Ceramic Tile, Luxury Vinyl Plank
- Interior Features:
- Open Floorplan, Pantry, Walk-In Closet(s), Eat-in Kitchen, Kitchen Island
- Sewer:
- Public Sewer
- Utilities:
- Sewer Available, Separate Meters, Water Available, Natural Gas Available
- Appliances:
- Dishwasher, Disposal, Gas Range, Microwave, Gas Oven
- Country:
- US
- State:
- TX
- County:
- Parker
- City:
- Aledo
- Zipcode:
- 76008
- Street:
- Fire Blade
- Street Number:
- 440
- Street Suffix:
- Drive
- Longitude:
- W98° 25' 15.7''
- Latitude:
- N32° 36' 20.6''
- Directions:
- Take I-20 west and exit onto US-377 S-Benbrook Blvd toward Granbury. Turn right onto Kelly Road and the community will be on the left.
- Elementary School:
- Vandagriff
- Elementary School District:
- Aledo ISD
- High School:
- Aledo
- High School District:
- Aledo ISD
- Middle School:
- Aledo
- Virtual Tour:
- https://www.propertypanorama.com/instaview/ntreis/21343679
- Lot Features:
- Interior Lot, Landscaped, Sprinkler System, Level
- Levels:
- Two
- Garage:
- 2.0
- Foundation Details:
- Slab
- Construction Materials:
- Brick, Stone, Rock
- Community Features:
- Curbs, Community Mailbox
- Attached Garage Yn:
- 1
- Association Fee:
- 2700.0
- Association Fee Frequency:
- Annually
- Association Fee Includes:
- All Facilities, Association Management, Maintenance Structure, Maintenance Grounds, Internet
- List Agent Mls Id:
- 0851895
- List Office Mls Id:
- DRBG00FW
- Listing Term:
- Cash, Conventional, FHA, VA Loan
- Mls Status:
- Active
- Modification Timestamp:
- 2026-09-29T20:12:15Z
- Originating System Name:
- NTR
- Special Listing Conditions:
- Standard
- Status Change Timestamp:
- 2026-07-30T08:53:39Z










