










Residential For Sale
8713 Kentucky Derby Street, Aubrey, Texas 76227
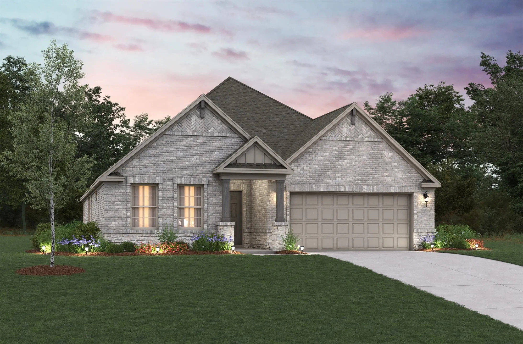
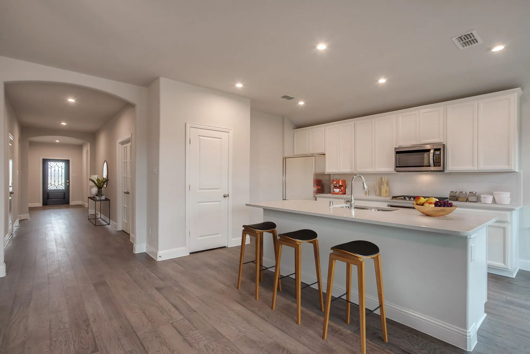
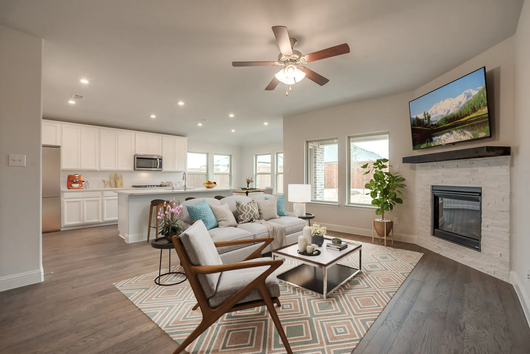
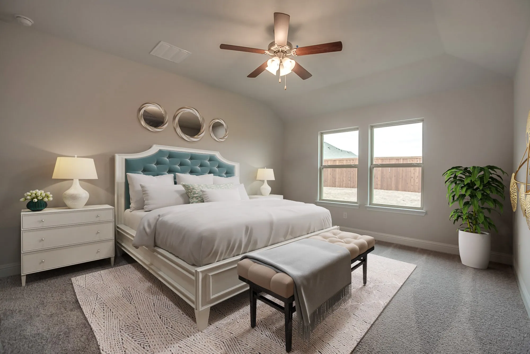
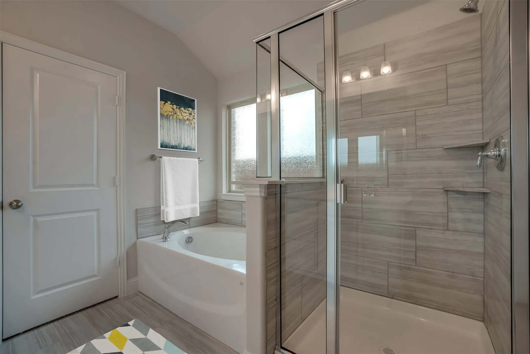
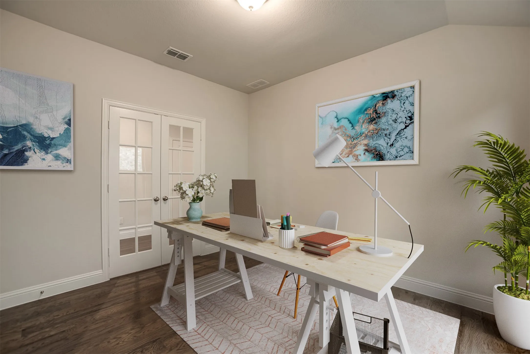
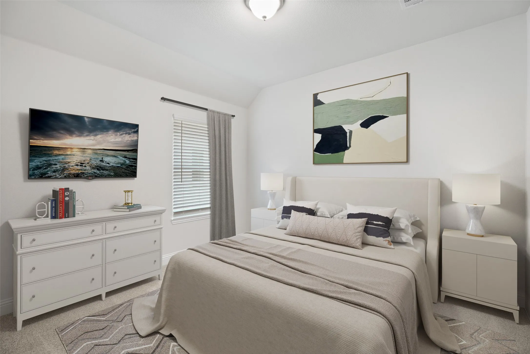
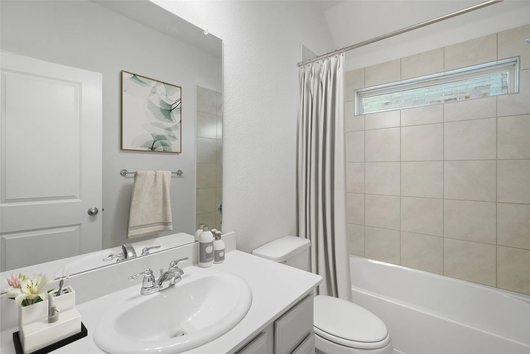
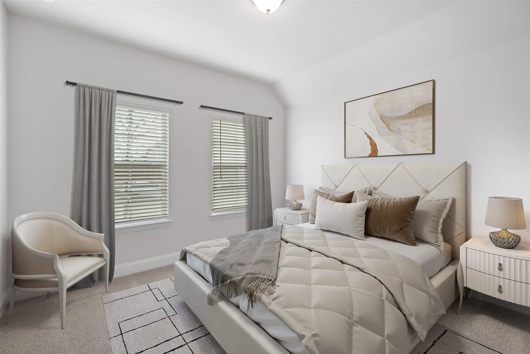
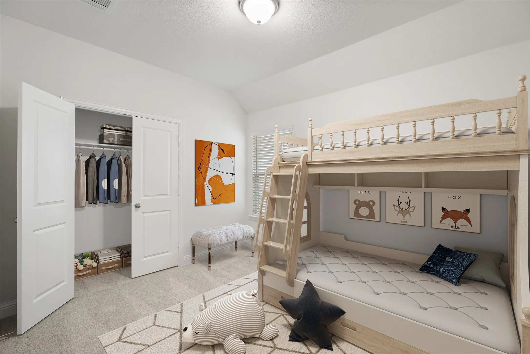
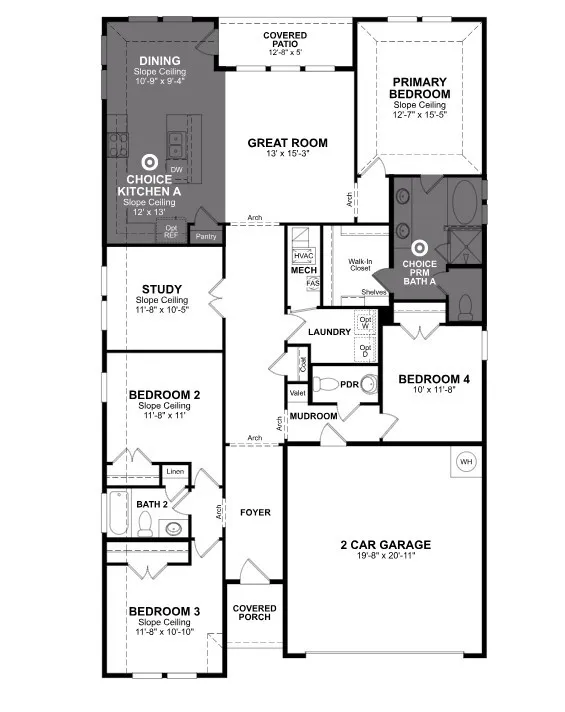
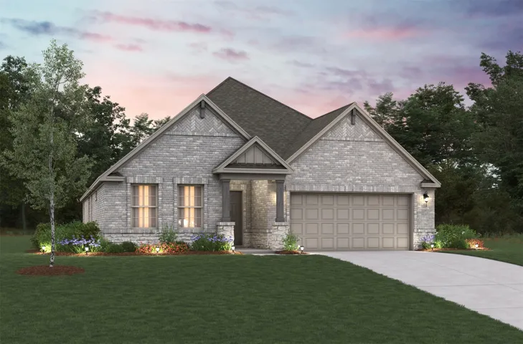
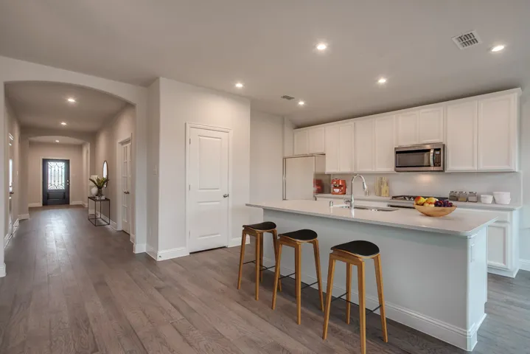
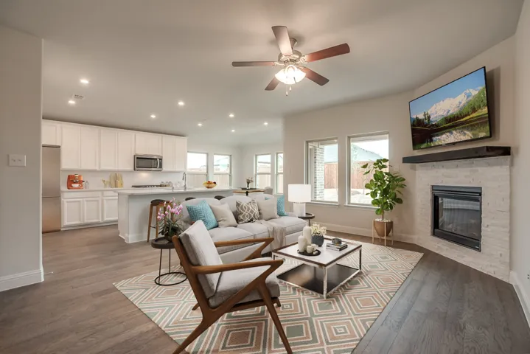
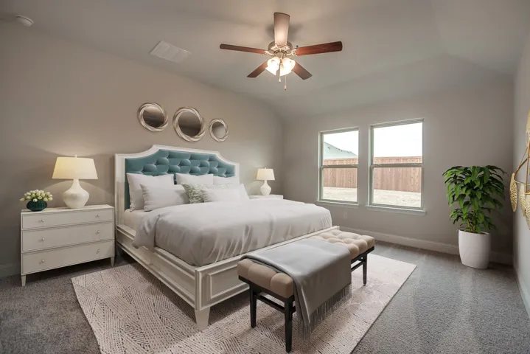
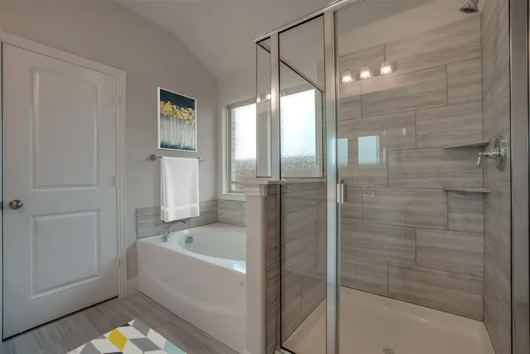
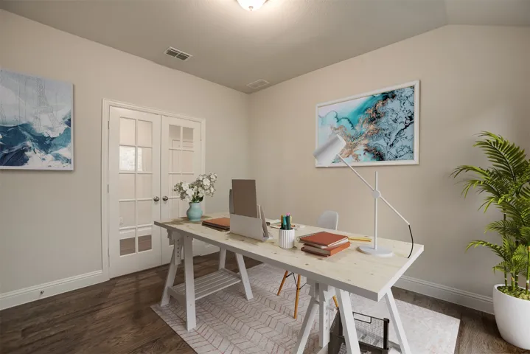
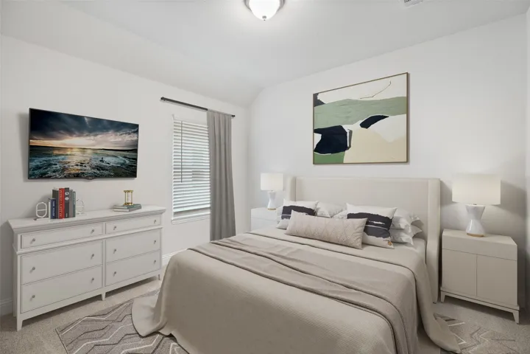
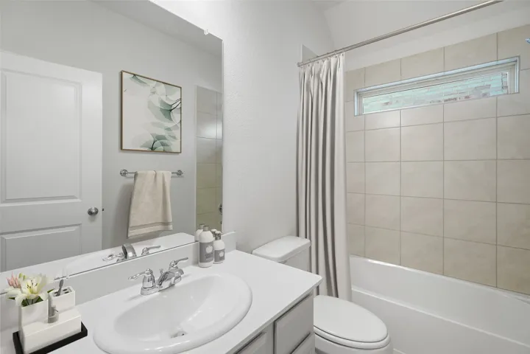
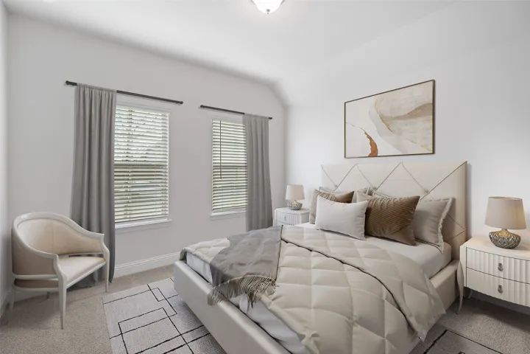
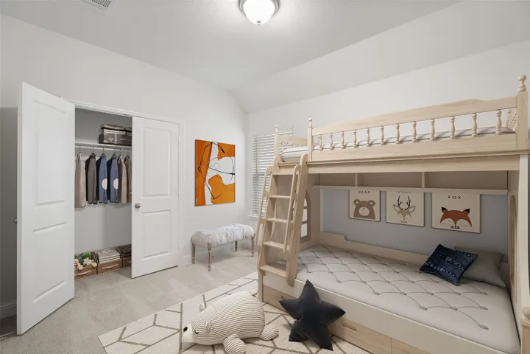
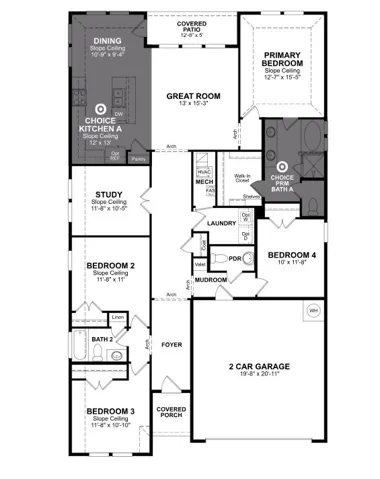
Welcome home to the Magnolia—a beautifully designed Beazer Home where elegance meets comfort. From the moment you step inside, a lovely foyer and a breathtaking open concept living space set the tone for a home that’s both stunning and inviting. This 4 bedroom, 2.5 bathroom home features a fireplace, study, dining room, and a covered patio, all situated on an east-facing homesite. The luxurious kitchen offers a warm welcome to visitors, while the thoughtfully designed layout ensures space for every part of your life. Designed with the latest trends in mind, this home showcases quartz countertops, rich hardwood flooring, and striking 42-inch cabinetry. Every Beazer home is certified by the Department of Energy as a Zero Energy Ready Home, designed for superior energy efficiency and healthier indoor air quality with Indoor airPLUS. This solar-ready home is built with durable 2×6 exterior walls and spray foam insulation, achieving an impressive HERS score of 41. Estimated completion: 2026 Days on market reflect the start of new home construction
- Property Type:
- Residential
- Listing Type:
- For Sale
- Listing ID:
- 21399009
- Price:
- $373,990
- Year Built:
- 2026
- Lot Area:
- 0.14 Acre
- Status:
- Active
- Office Name:
- RE/MAX DFW Associates
- Agent Name:
- Ginger Weeks
- Full Bathrooms:
- 2
- Listing Status:
- 2
- Property Sub Type:
- Single Family Residence
- Show Address:
- 1
- Swimming Pool:
- None
- Fireplace:
- Electric
- Parking:
- Garage Faces Front
- Architectural Style:
- Traditional, Detached
- Interior Features:
- Walk-In Closet(s), Granite Counters
- Utilities:
- Electricity Connected, Sewer Available, Water Available, Municipal Utilities
- Country:
- US
- State:
- TX
- County:
- Denton
- City:
- Aubrey
- Zipcode:
- 76227
- Street:
- Kentucky Derby
- Street Number:
- 8713
- Street Suffix:
- Street
- Longitude:
- W97° 3' 35.8''
- Latitude:
- N33° 18' 52.8''
- Directions:
- Take US HWY 380 to Main Street - FM 2931 and drive North. Continue driving North on Main Street - FM 2931 for 7 miles and then Saratoga will be on the West side of the road.
- Elementary School:
- Jackie Fuller
- Elementary School District:
- Aubrey ISD
- High School:
- Aubrey
- High School District:
- Aubrey ISD
- Middle School:
- Aubrey
- Lot Size Dimensions:
- 50x120
- Virtual Tour:
- https://www.propertypanorama.com/instaview/ntreis/21399009
- Levels:
- One
- Garage:
- 2.0
- Attached Garage Yn:
- 1
- Association Fee:
- 650.0
- Association Fee Frequency:
- Annually
- Association Fee Includes:
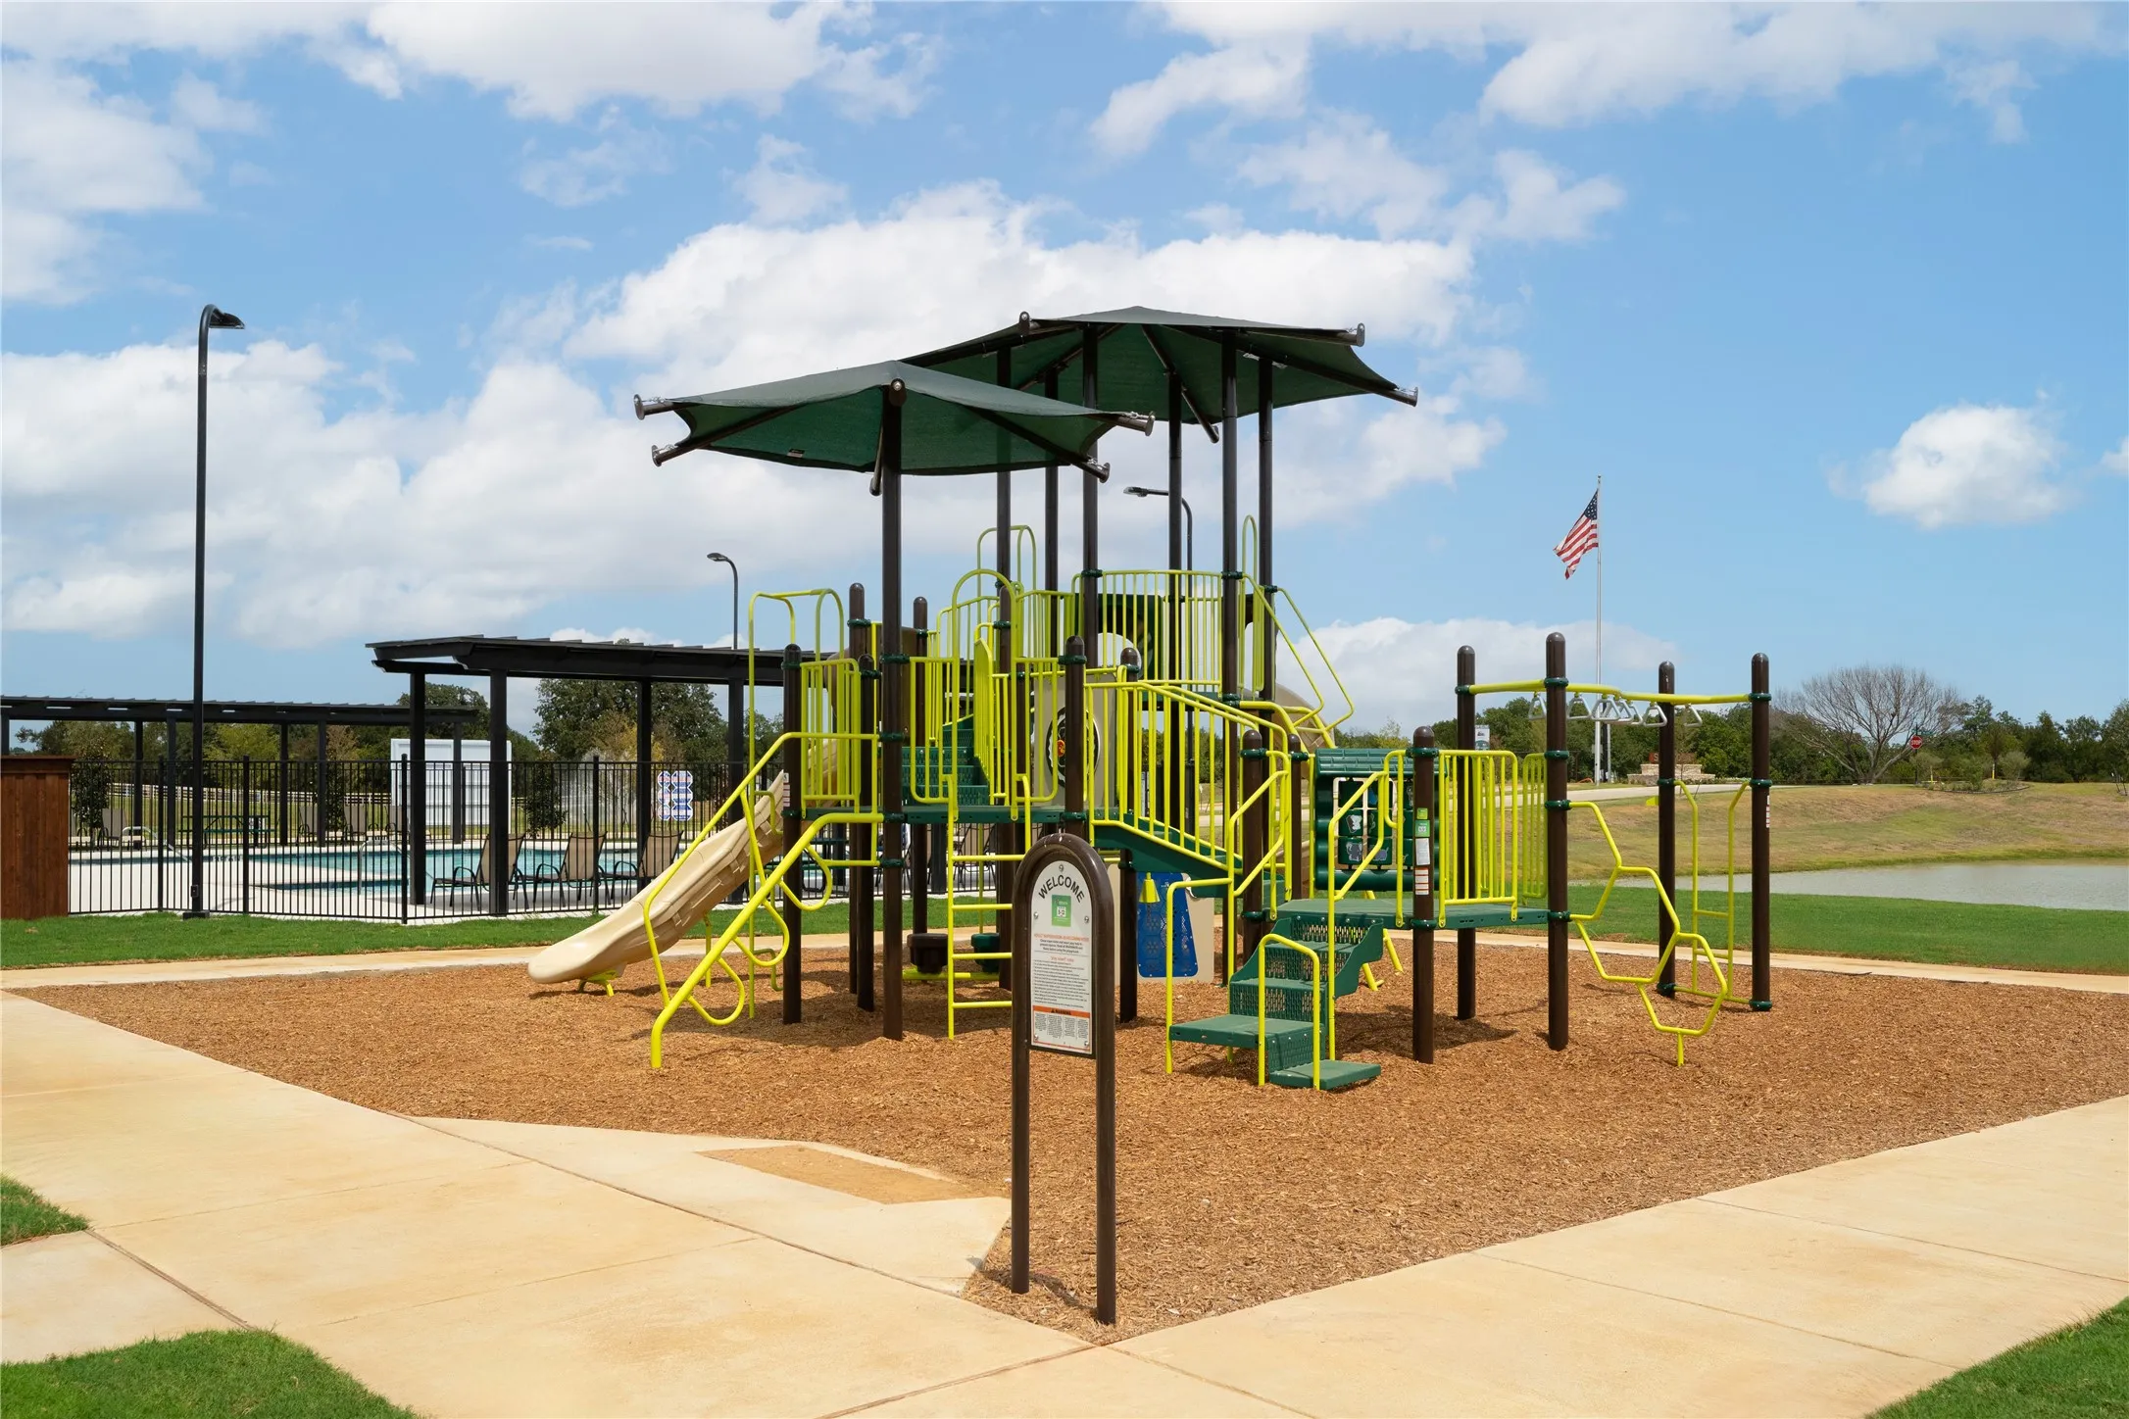
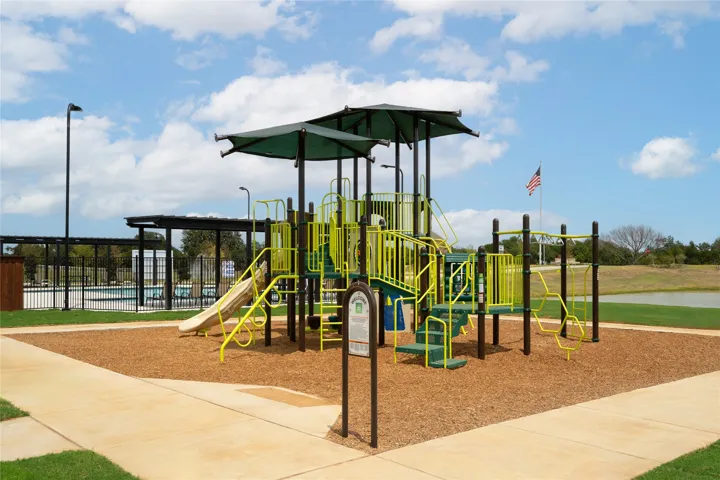
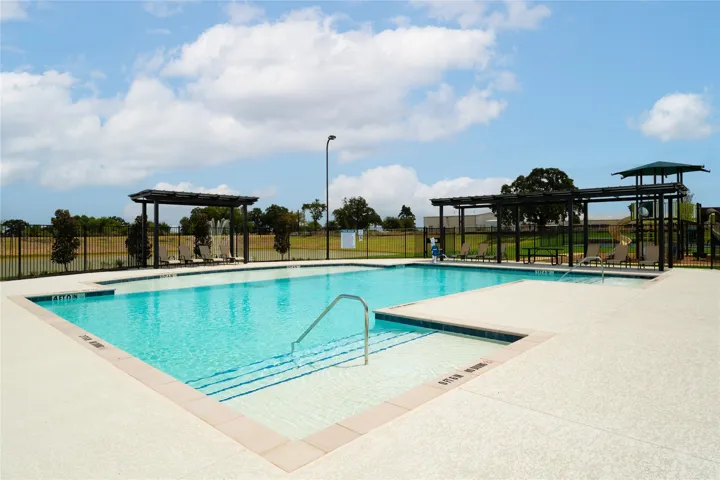
- All Facilities, Association Management, Maintenance Grounds
- List Agent Mls Id:
- 0528564
- List Office Mls Id:
- RMDF08
- Listing Term:
- Cash, Conventional, FHA, VA Loan
- Mls Status:
- Active
- Modification Timestamp:
- 2026-10-01T17:04:28Z
- Originating System Name:
- NTR
- Special Listing Conditions:
- Builder Owned
- Status Change Timestamp:
- 2026-09-29T14:29:29Z










