






Residential For Sale
908 Bridle Path, Burleson, Texas 76028
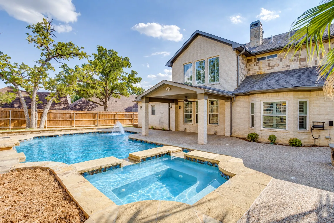
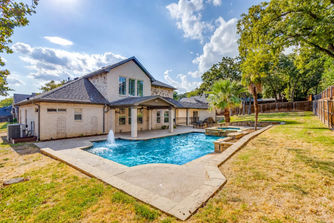
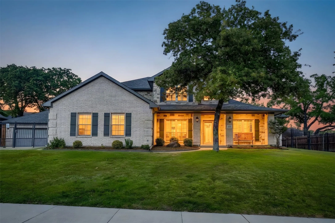
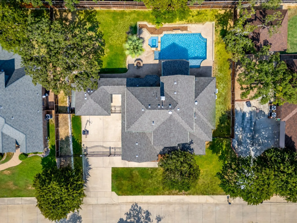
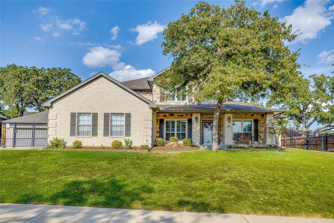
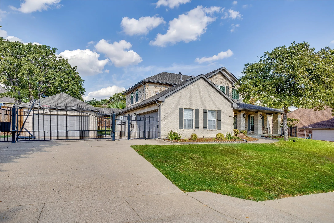
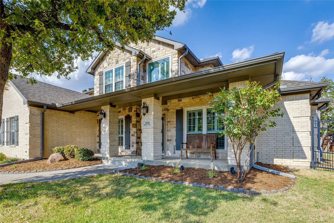
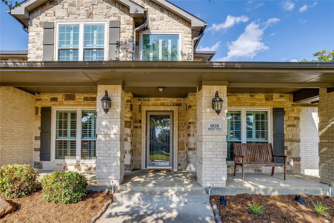
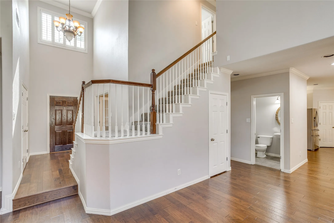
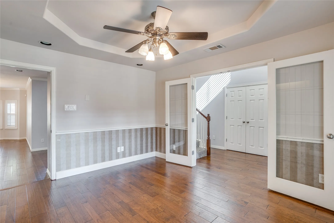
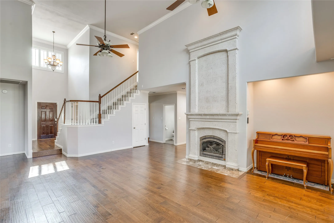
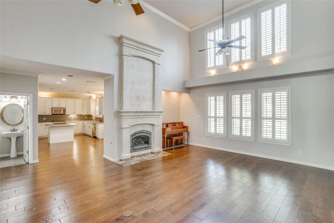
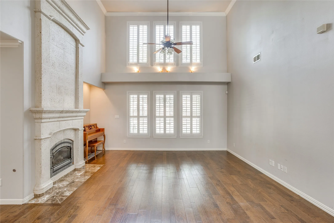
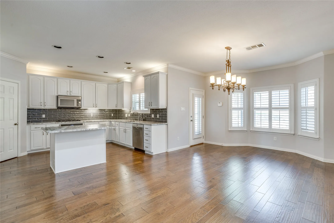
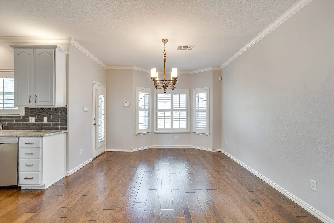
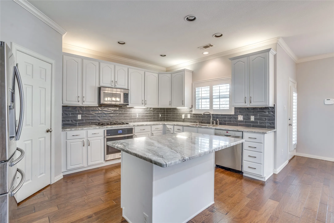
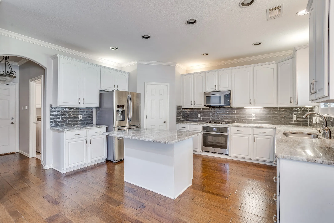
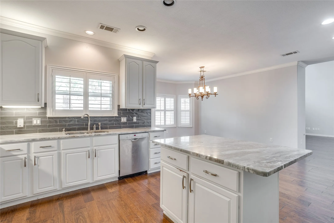
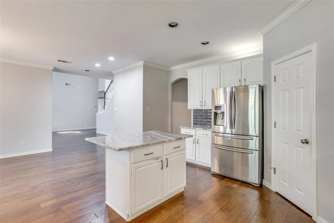
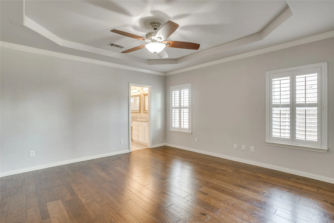
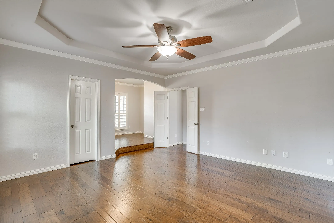
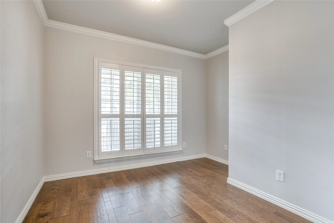
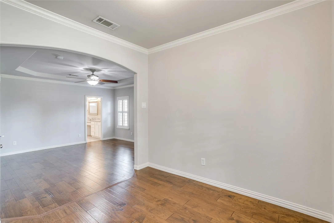
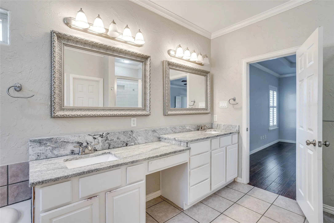
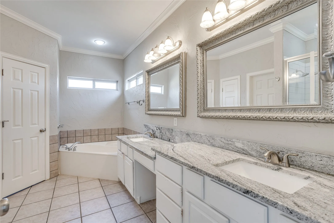
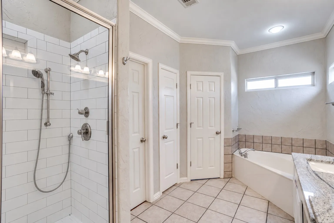
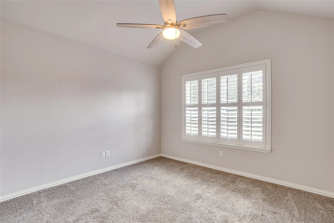
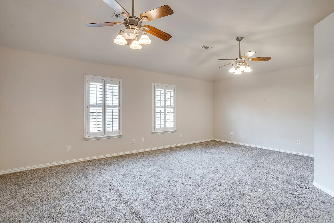
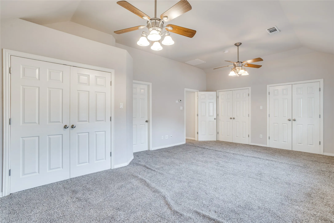
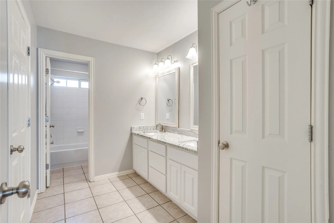
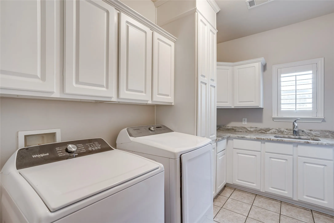
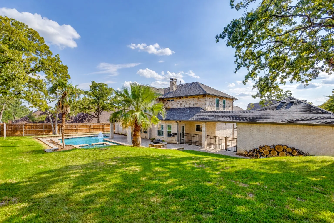
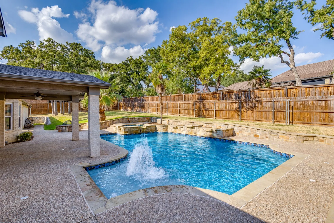
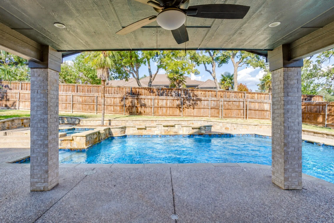
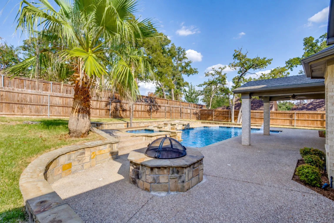
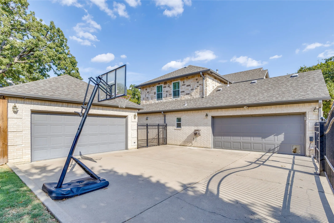
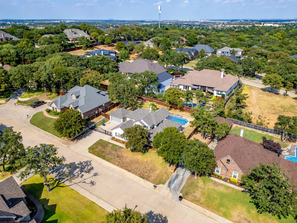
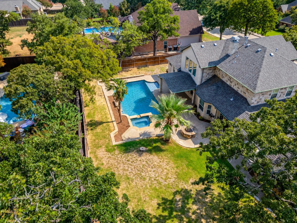
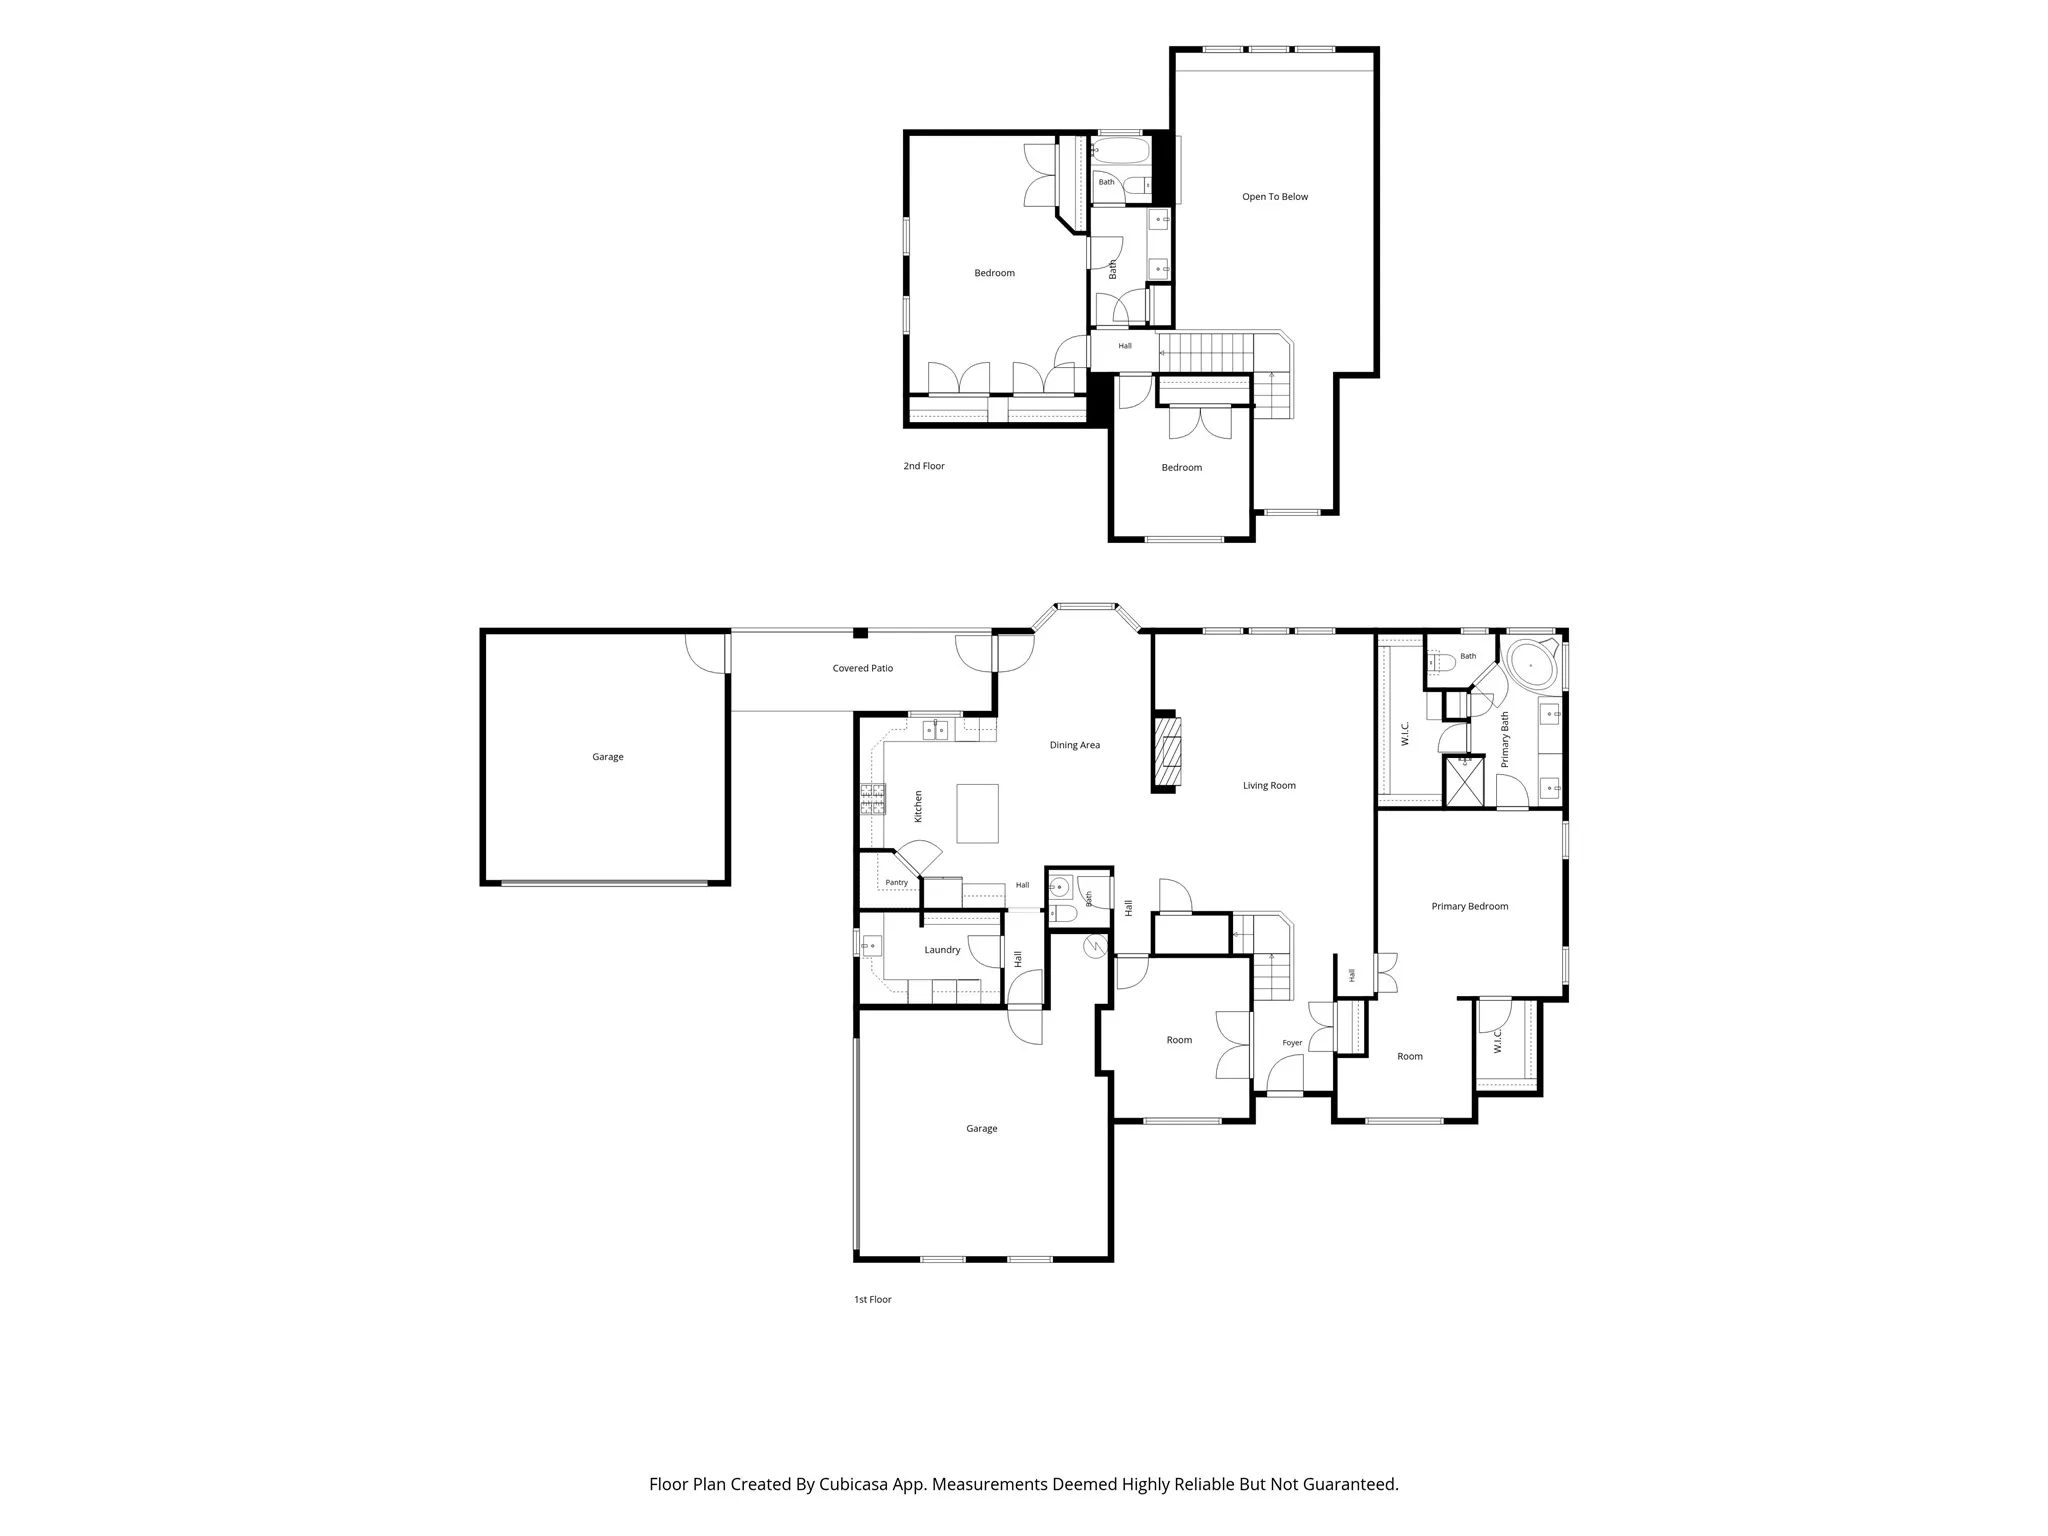
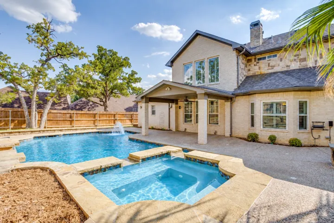
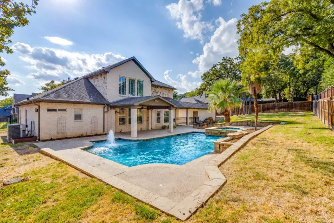
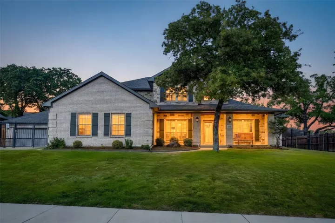
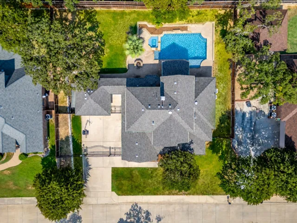
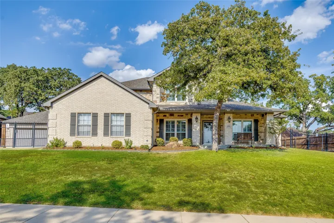
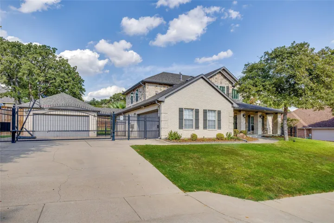
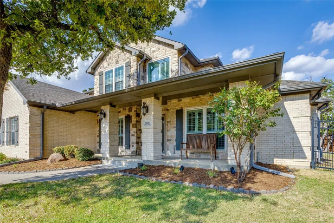
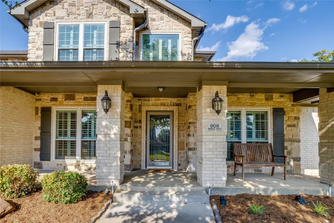
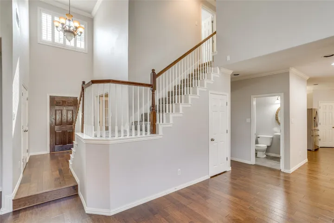
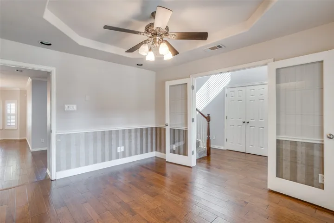
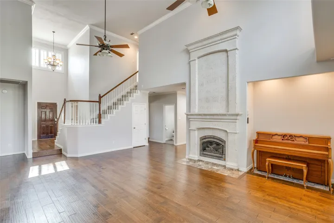
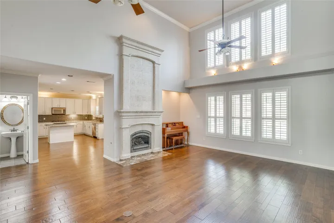
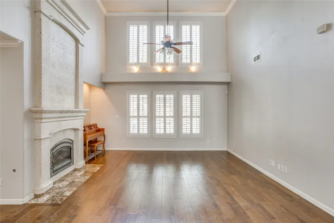
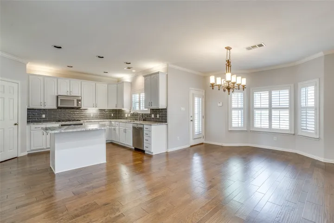
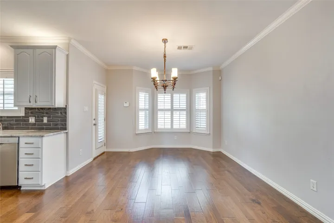
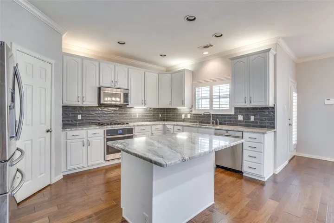
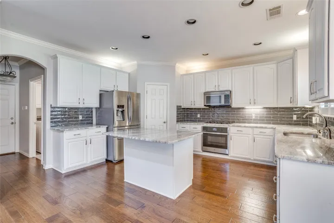
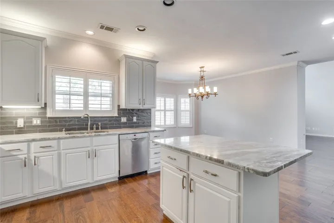
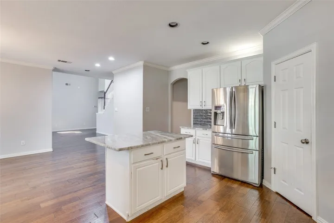
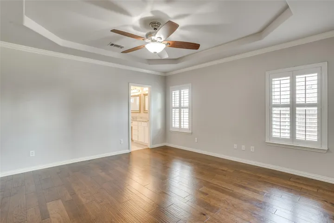
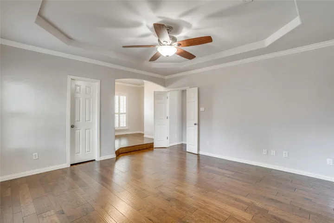
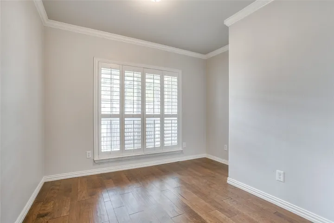
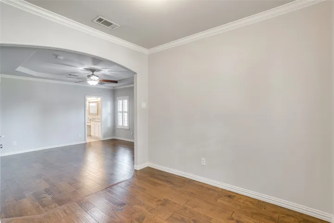
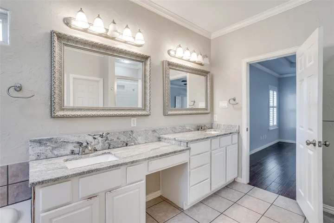
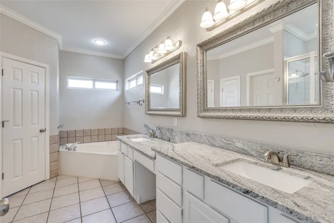
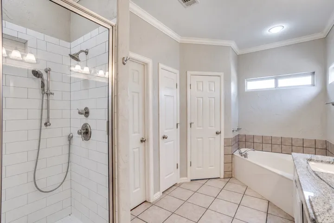
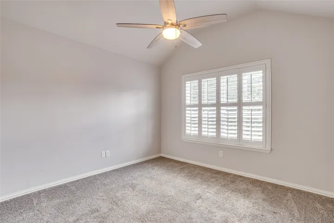
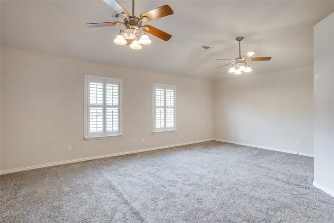
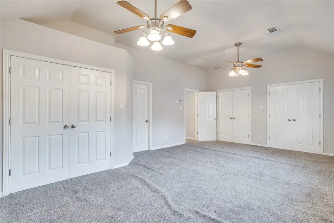
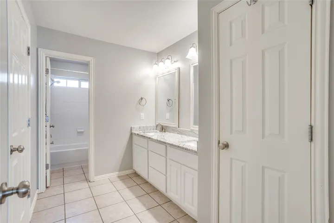
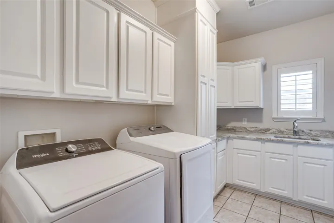
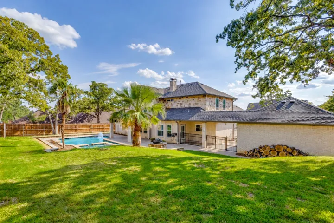
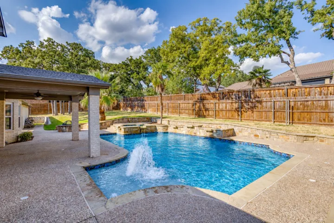
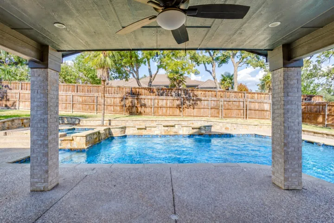
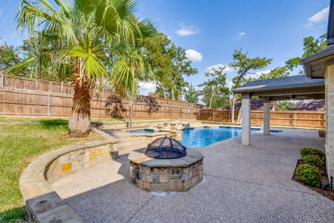
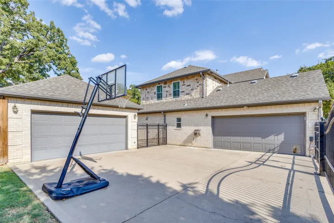
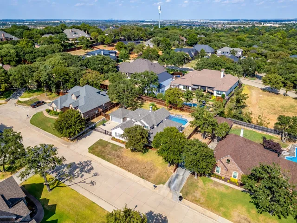
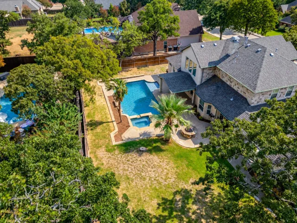
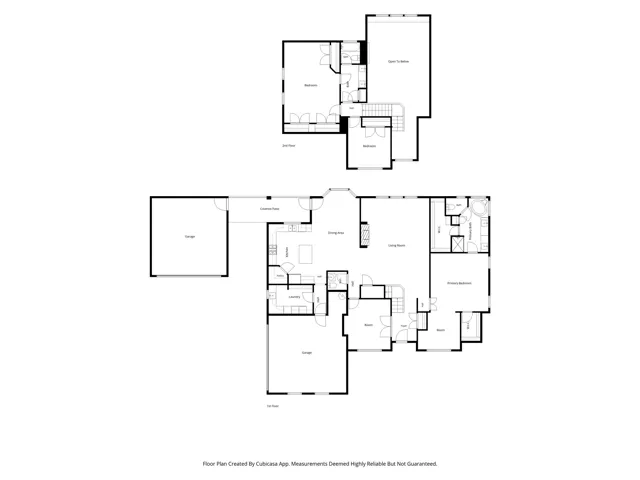
Enjoy spacious living and a backyard retreat in Burleson’s Castle Hill Estates! Located near a cul-de-sac on approximately one-third acre, this home offers 4 bedrooms and 2.5 baths, with a versatile fourth bedroom that can also serve as a home office or workout room. The backyard features a saltwater pool and spa, palm trees, and a large covered patio for relaxing or entertaining. An attached two-car garage and a detached two-car garage with workshop space provide ample room for vehicles, hobbies, and storage. Inside, soaring ceilings, abundant natural light, and a floor-to-ceiling stone gas fireplace create an inviting living space. The kitchen features painted cabinetry, granite countertops, an island, stainless steel appliances, and a generous adjoining dining area. The main-level primary suite includes a cozy nook for reading, relaxing, or working from home, plus an ensuite bath with dual sinks, a garden tub, separate shower, and two closets. Upstairs are two bedrooms and a full bath, including an oversized bedroom with room for multiple uses. Wood flooring, plantation shutters, and a spacious utility room with abundant cabinetry add everyday convenience. Enjoy mature trees, a fire pit, and iron fencing around the pool area. An electric gate opens to additional concrete parking and private access to both garages. Schedule your showing today! It won’t last long!
- Property Type:
- Residential
- Listing Type:
- For Sale
- Listing ID:
- 21398403
- Price:
- $549,900
- Year Built:
- 2001
- Lot Area:
- 0.34 Acre
- Status:
- Active
- Office Name:
- JPAR
- Agent Name:
- David Kuchurivskyy
- Full Bathrooms:
- 2
- Listing Status:
- 2
- Property Sub Type:
- Single Family Residence
- Roof:
- Composition
- Show Address:
- 1
- Swimming Pool:
- Heated, Pool, Fenced, Gunite, Water Feature, Pool/Spa Combo, Waterfall, Pool Sweep, Salt Water
- Heating System:
- Central, Electric
- Cooling System:
- Central Air, Ceiling Fan(s), Electric
- Fence:
- Fenced, Wood, Metal
- Fireplace:
- Gas Starter, Gas Log, Living Room, Decorative
- Patio:
- Front Porch, Patio, Covered
- Parking:
- Garage, Garage Door Opener, Garage Faces Side, Door-Single, Additional Parking, Electric Gate, Gated, Workshop in Garage, Secured
- Architectural Style:
- Traditional, Detached
- Exterior Features:
- Private Yard, Rain Gutters, Fire Pit
- Fireplaces Total:
- 1
- Flooring:
- Carpet, Ceramic Tile, Wood
- Interior Features:
- Decorative/Designer Lighting Fixtures, Cable TV, Walk-In Closet(s), Eat-in Kitchen, High Speed Internet, Kitchen Island, Granite Counters
- Laundry Features:
- Washer Hookup, Dryer Hookup, ElectricDryer Hookup, Laundry in Utility Room
- Sewer:
- Public Sewer
- Utilities:
- Electricity Available, Electricity Connected, Sewer Available, Water Available, Cable Available
- Window Features:
- Shutters
- Appliances:
- Dishwasher, Disposal, Microwave, Refrigerator, Gas Cooktop, Gas Oven
- Country:
- US
- State:
- TX
- County:
- Johnson
- City:
- Burleson
- Zipcode:
- 76028
- Street:
- Bridle
- Street Number:
- 908
- Street Suffix:
- Path
- Longitude:
- W98° 39' 16.2''
- Latitude:
- N32° 33' 9.6''
- Directions:
- Please use GPS to 908 Bridle Path, Burleson. From Fort Worth, head south on I-35W, Take exit 38 toward Alsbury Blvd, Turn right onto NE Alsbury -
- Elementary School:
- Mound
- Elementary School District:
- Burleson ISD
- High School:
- Burleson
- High School District:
- Burleson ISD
- Middle School:
- Hughes
- Virtual Tour:
- https://www.propertypanorama.com/instaview/ntreis/21398403
- Lot Features:
- Sprinkler System, Few Trees, Cul-De-Sac
- Levels:
- Two
- Garage:
- 4.0
- Foundation Details:
- Slab
- Construction Materials:
- Brick
- Community Features:
- Curbs, Sidewalks
- Attached Garage Yn:
- 1
- Association Fee:
- 384.0
- Association Fee Frequency:
- Annually
- Association Fee Includes:
- Association Management
- Tax Annual Amount:
- 14235.0
- List Agent Mls Id:
- 0722991
- List Office Mls Id:
- JP05FW
- Listing Term:
- Cash, Conventional, FHA, VA Loan
- Mls Status:
- Active
- Modification Timestamp:
- 2026-10-02T14:00:32Z
- Originating System Name:
- NTR
- Special Listing Conditions:
- Standard
- Status Change Timestamp:
- 2026-09-29T16:35:02Z










