









Residential For Sale
4612 Starlight Drive, Mckinney, Texas 75071
Property Description
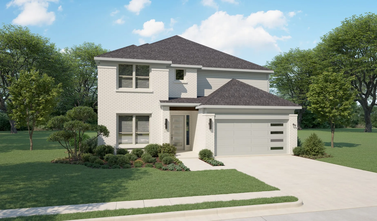
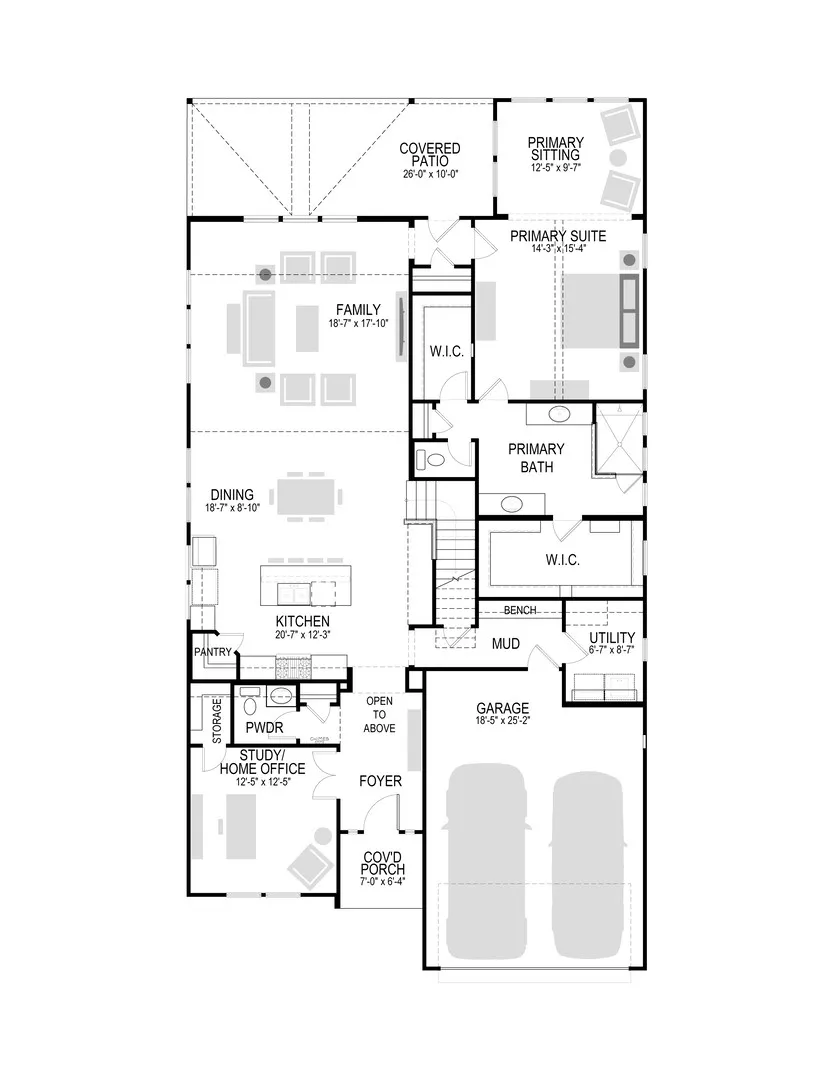
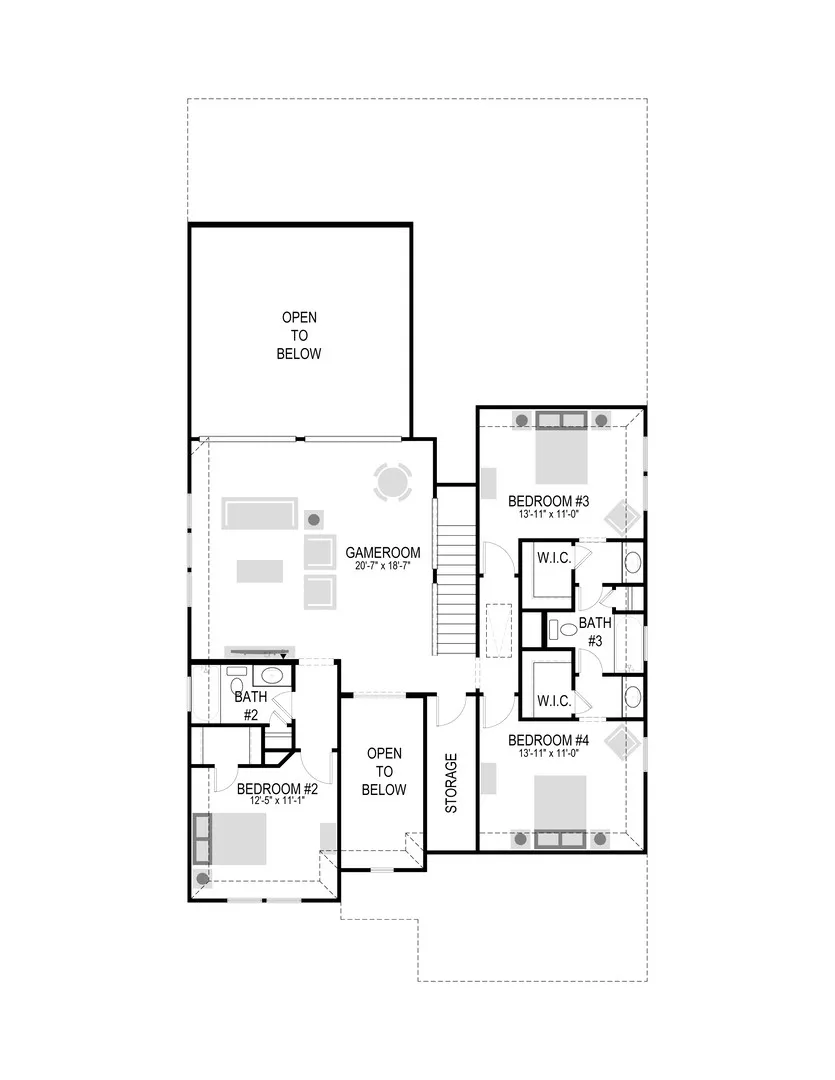
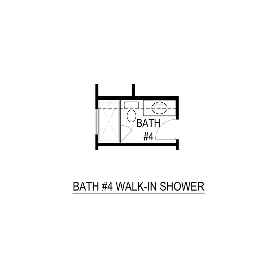
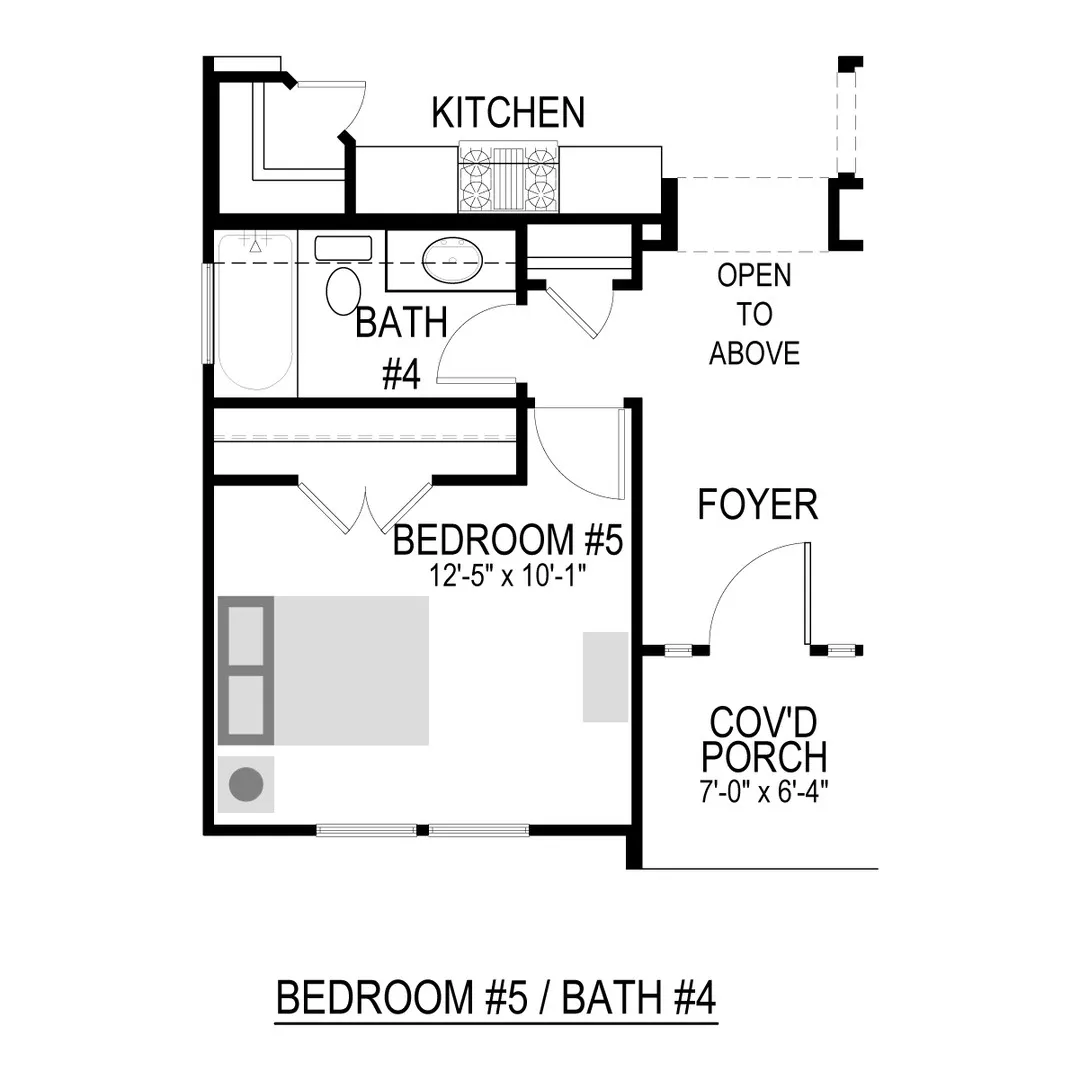
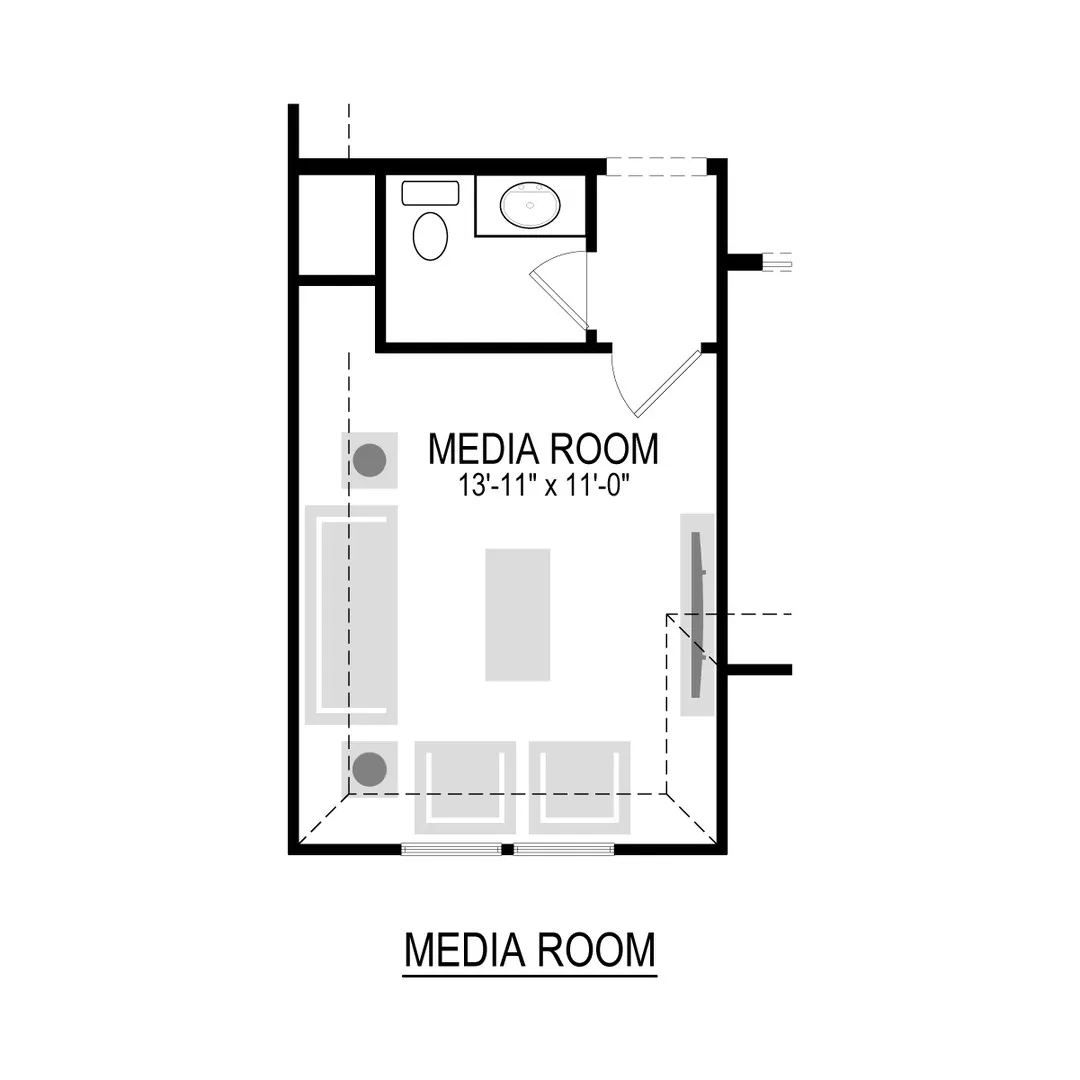
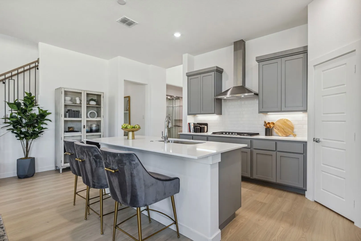
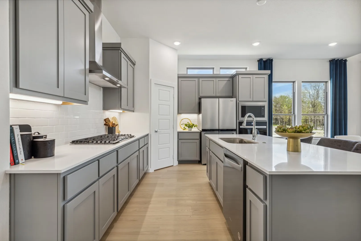
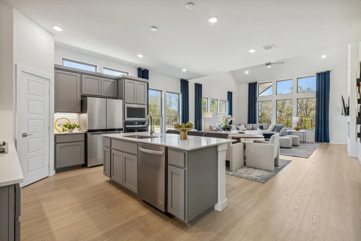
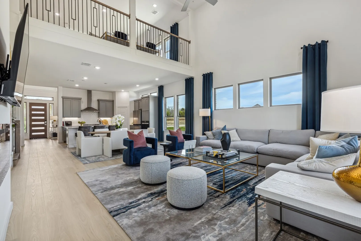
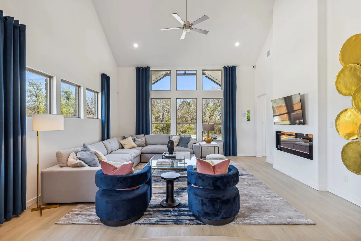
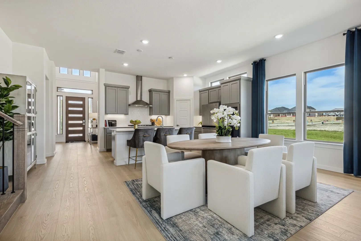
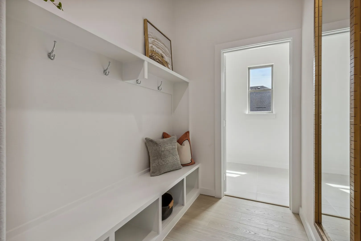
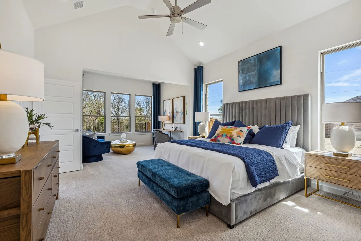
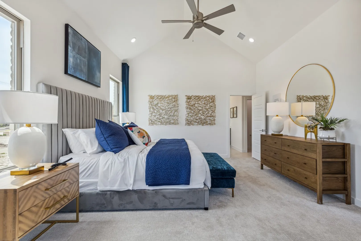
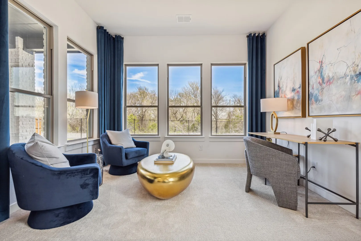
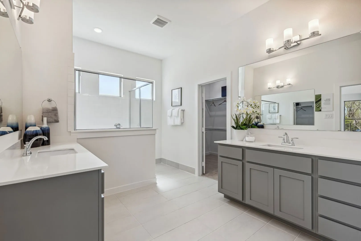
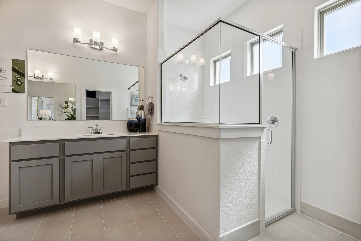
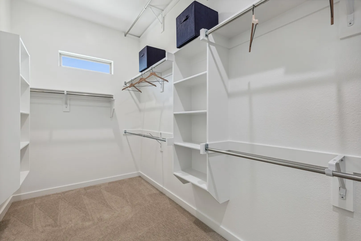
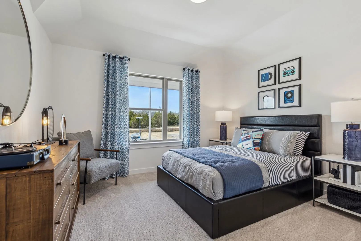
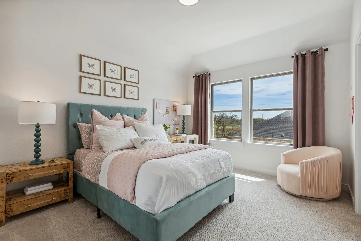
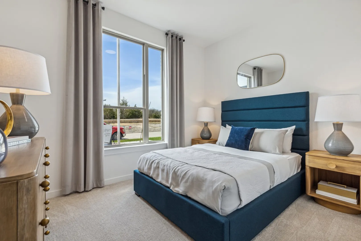
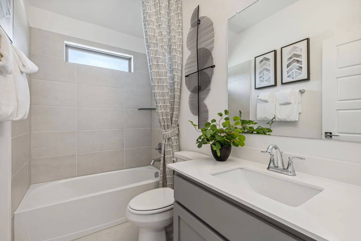
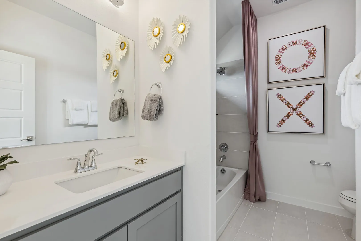
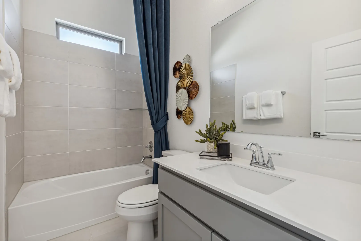
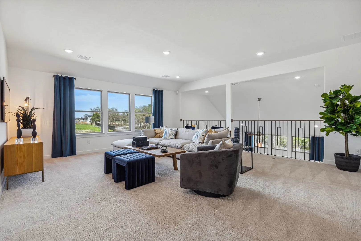
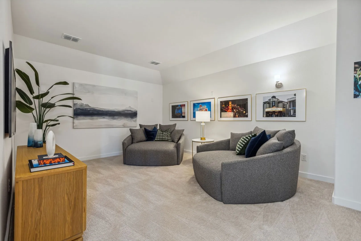
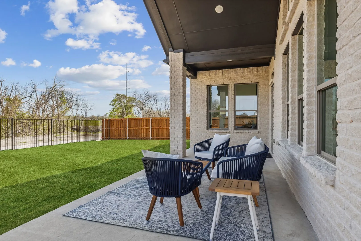
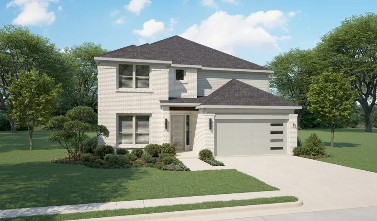
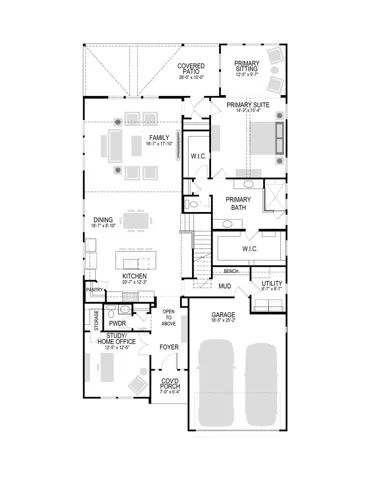
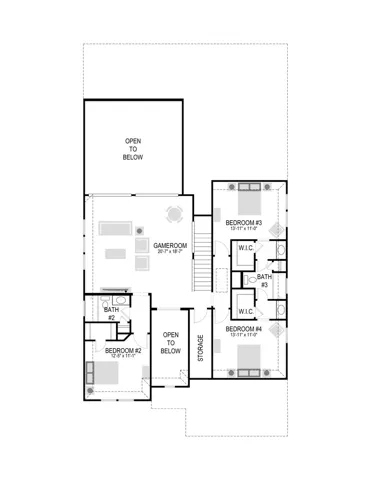
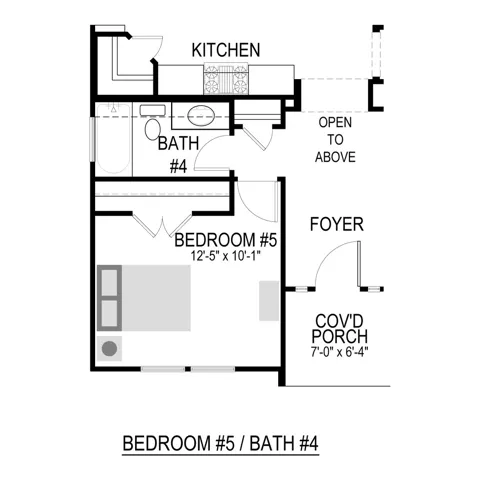
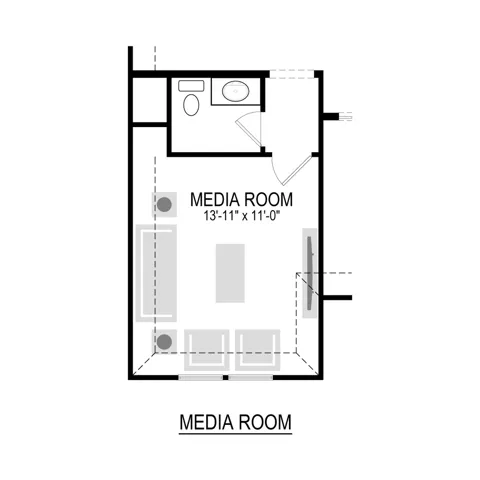
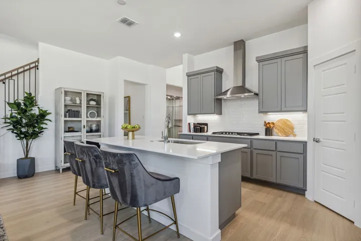
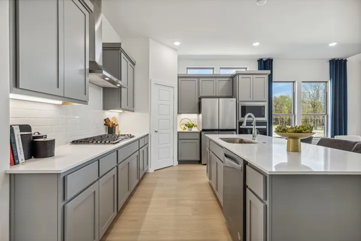
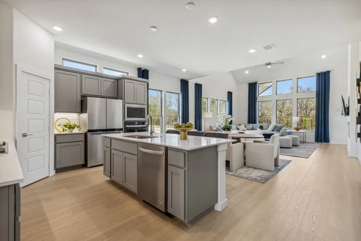
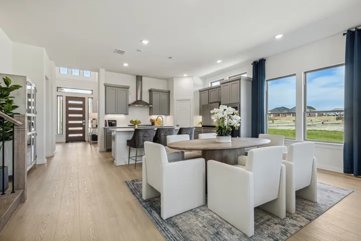
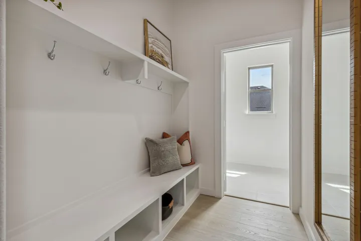
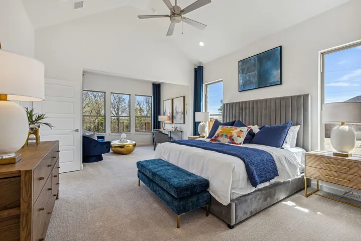
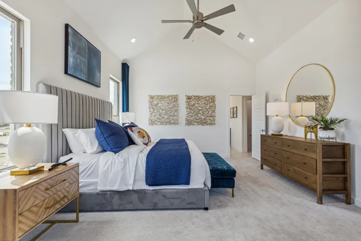
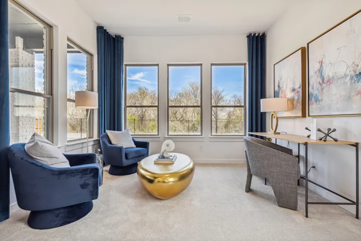
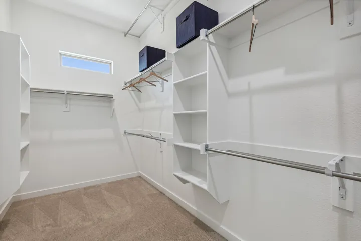
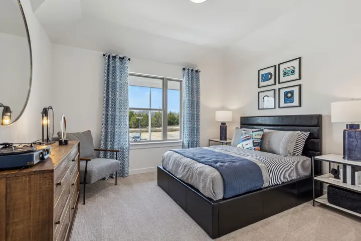
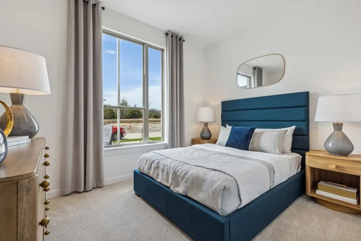
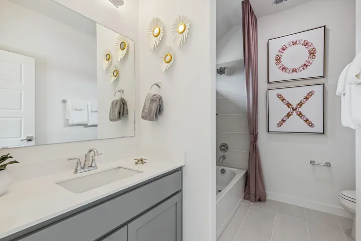
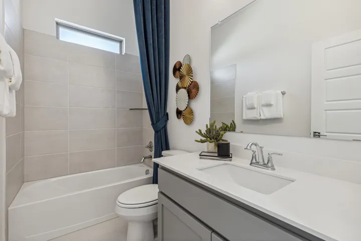
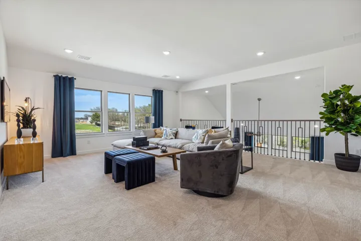
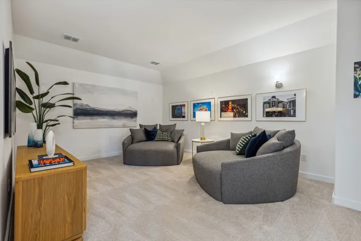
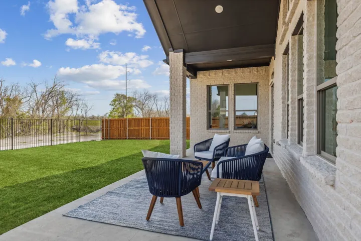
MLS# 21395772 – Built by Trophy Signature Homes – October 2026 completion ~ The Van Gogh II is a unique floor plan, well ahead of its time. Featuring five bedrooms and ample storage space, this design beautifully balances boisterous life with private spaces. Host in the game room or decorate cookies in the kitchen. Afterward, take time for yourself on the covered patio or your private sitting room. Both offer beautiful views of the sunflowers and irises in your garden. Join the rest of the residents in the media room to watch the latest Star Wars flick then usher everyone outside to delight in the starry night.
Basic Details
- Property Type:
- Residential
- Listing Type:
- For Sale
- Listing ID:
- 21395772
- Price:
- $619,490
- Year Built:
- 2026
- Lot Area:
- 0.13 Acre
- Status:
- Active
- Office Name:
- Homes USA.com
- Agent Name:
- Ben Caballero
- Full Bathrooms:
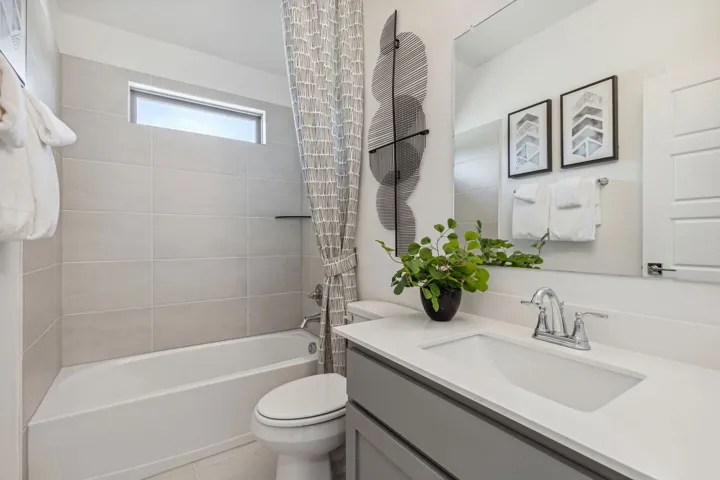
- 4
- Listing Status:
- 2
- Property Sub Type:
- Single Family Residence
- Roof:
- Composition
- Show Address:
- 1
Features
- Swimming Pool:
- None, Community
- Heating System:
- Central
- Cooling System:
- Central Air, Ceiling Fan(s)
- Fence:
- Back Yard, Wood
- Patio:
- Covered
- Parking:
- Garage, Garage Door Opener, Side By Side, Garage Faces Front
- Architectural Style:
- Detached, Contemporary/Modern, Craftsman
- Exterior Features:
- Private Yard, Rain Gutters, Lighting
- Flooring:
- Carpet, Tile, Laminate
- Interior Features:
- Decorative/Designer Lighting Fixtures, Open Floorplan, Pantry, Cable TV, Walk-In Closet(s), High Speed Internet, Vaulted Ceiling(s)
- Laundry Features:
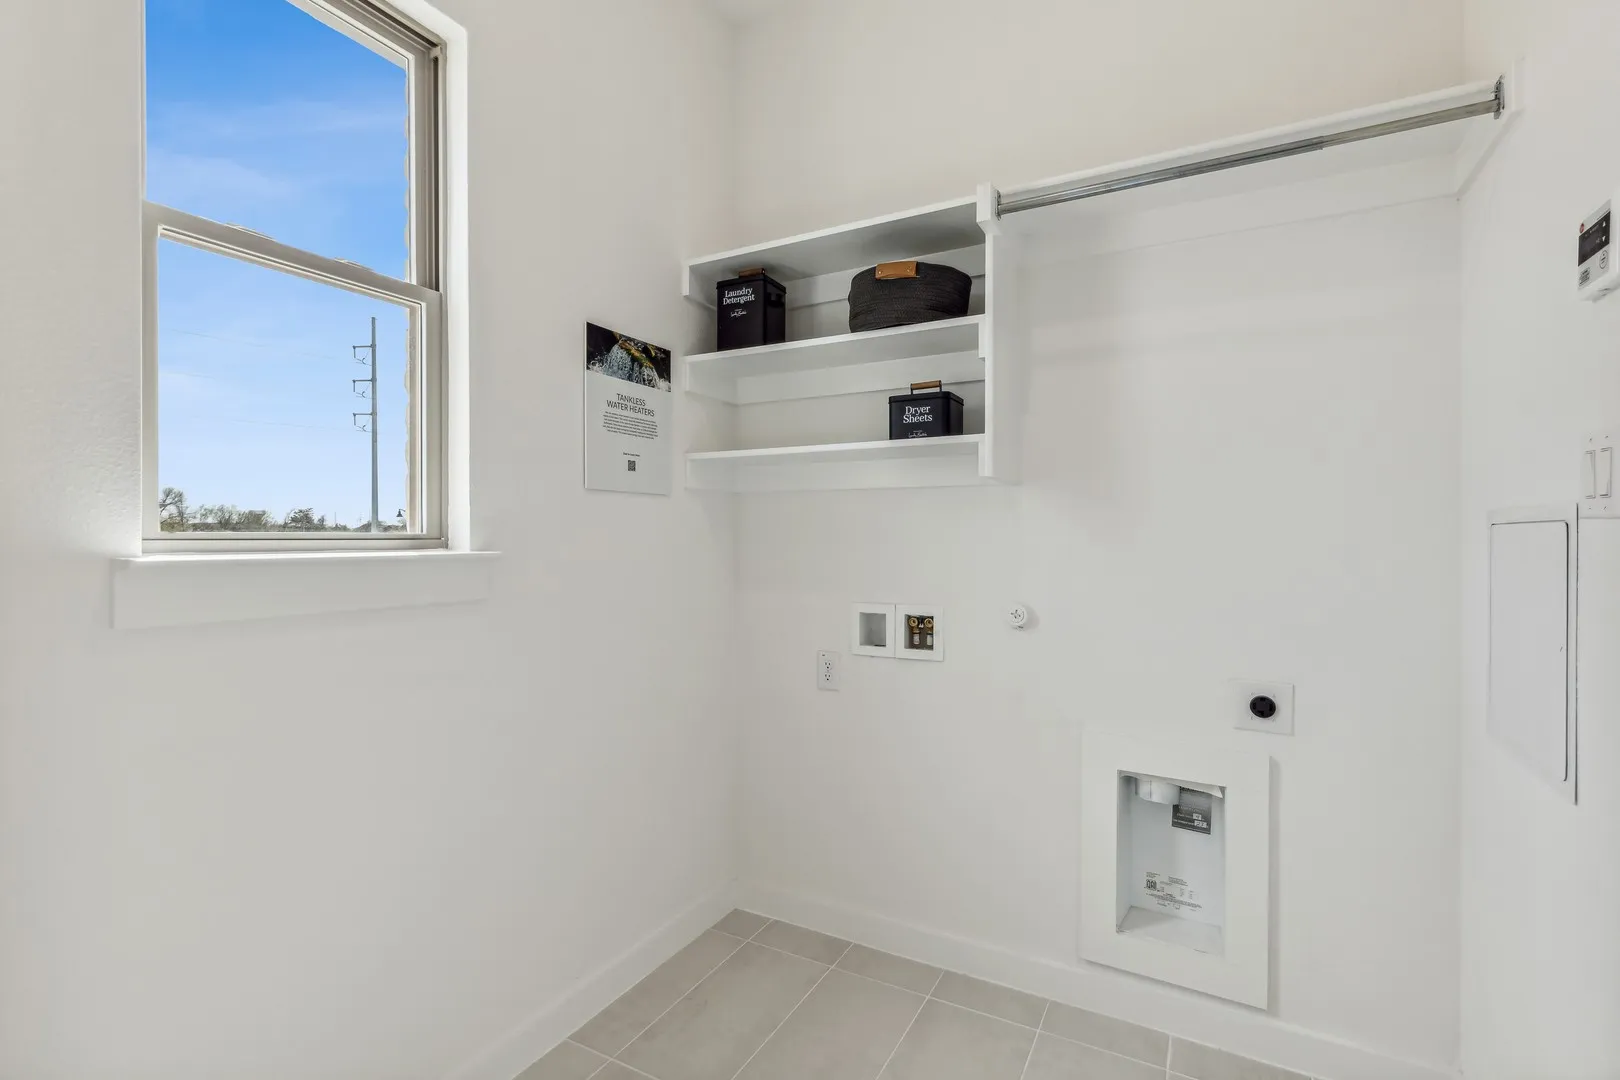
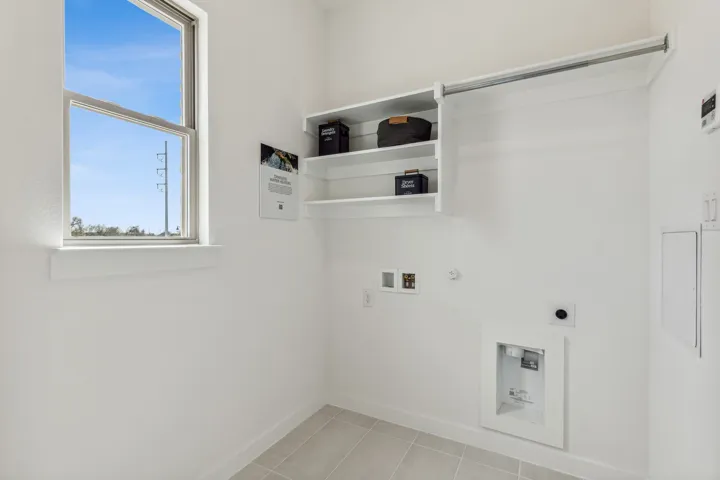
- Washer Hookup, Laundry in Utility Room, Electric Dryer Hookup
- Sewer:
- Public Sewer
- Utilities:
- Sewer Available, Separate Meters, Water Available, Cable Available, Natural Gas Available
Appliances
- Appliances:
- Dishwasher, Electric Oven, Disposal, Microwave, Tankless Water Heater, Gas Cooktop, Some Gas Appliances, Plumbed For Gas
Address Map
- Country:
- US
- State:
- TX
- County:
- Collin
- City:
- Mc Kinney
- Zipcode:
- 75071
- Street:
- Starlight
- Street Number:
- 4612
- Street Suffix:
- Drive
- Longitude:
- W97° 19' 35.5''
- Latitude:
- N33° 13' 51.4''
- Directions:
- From Dallas North Tollway take Highway 121 to Lake Forest Dr and head North. Follow Lake Forest past 380 then turn right onto Summit View Dr, which will turn into Sagan Dr and lead you to our sales center on your right at 4813 Sagan Dr.
Neighborhood
- Elementary School:
- Lizzie Nell Cundiff McClure
- Elementary School District:
- McKinney ISD
- High School:
- McKinney North
- High School District:
- McKinney ISD
- Middle School:
- Dr Jack Cockrill
Additional Information
- Lot Size Dimensions:
- 50x115
- Virtual Tour:
- unbranded.youriguide.com/2032_bluestem_rd_celina_tx
- Levels:
- Two
- Garage:
- 2.0
- Foundation Details:
- Slab
- Construction Materials:
- Brick, Stone, Rock
- Community Features:
- Fishing, Lake, Trails/Paths, Sidewalks, Playground, Park, Community Mailbox, Clubhouse, Pool, Fenced Yard
- Attached Garage Yn:
- 1
Financial
- Association Fee:
- 270.0
- Association Fee Frequency:
- Quarterly
- Association Fee Includes:
- Association Management, Maintenance Structure, Maintenance Grounds, Sewer, Water, Utilities
Listing Information
- List Agent Mls Id:
- 00966510_2
- List Office Mls Id:
- GUAR02
- Mls Status:
- Active
- Modification Timestamp:
- 2026-09-30T09:11:50Z
- Originating System Name:
- NTR
- Special Listing Conditions:
- Builder Owned
- Status Change Timestamp:
- 2026-09-25T07:20:54Z










