






Residential For Sale
610 Via Ravello 406, Irving, Texas 75039
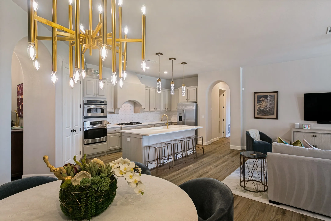
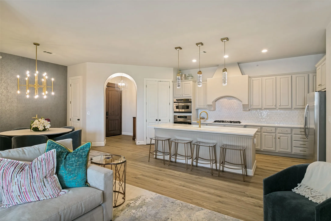
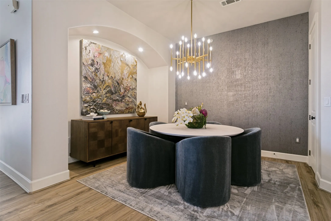
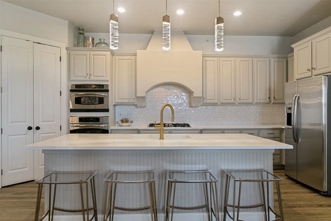
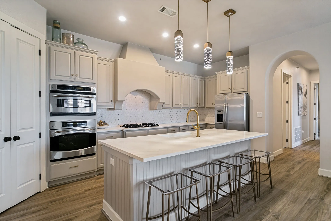
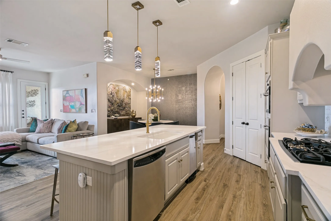
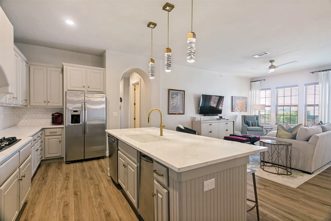
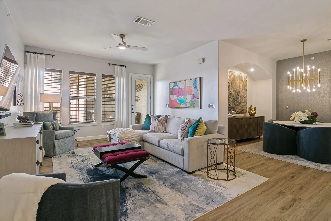
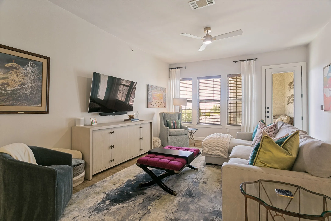
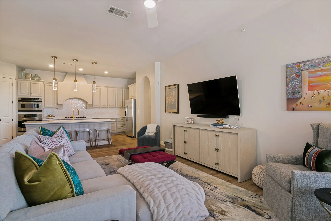
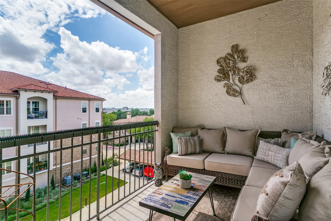
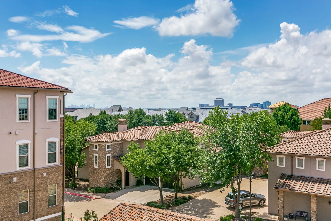
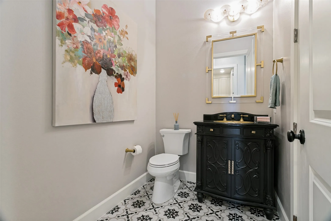
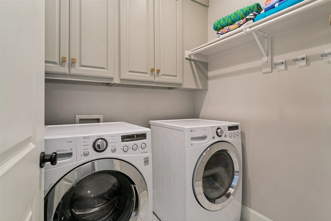
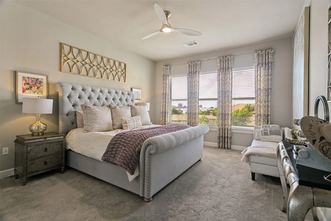
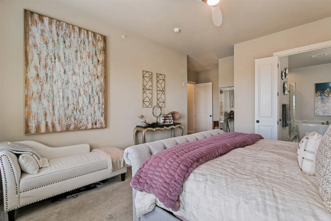
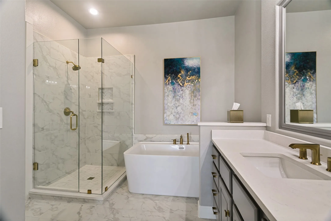
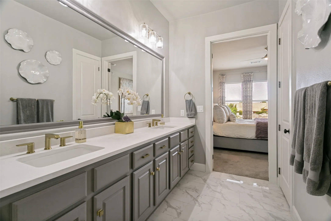
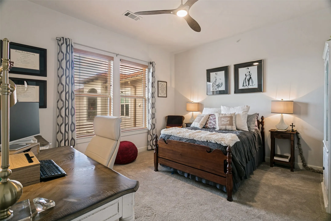
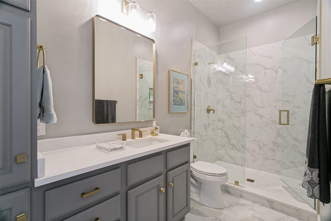
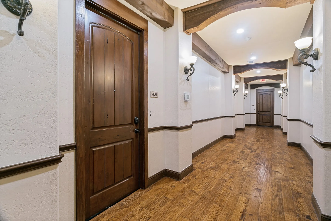
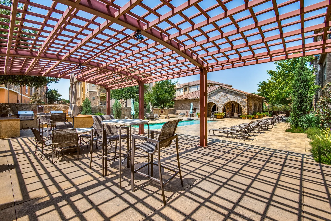
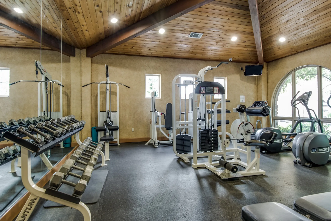
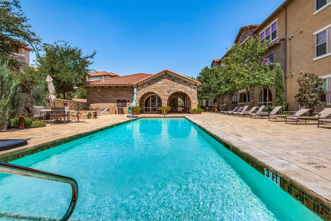
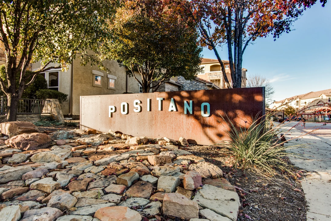
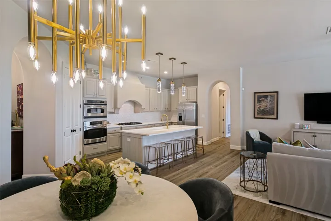
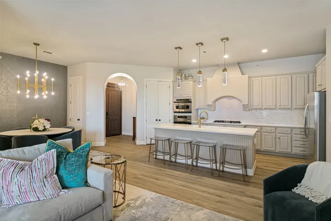
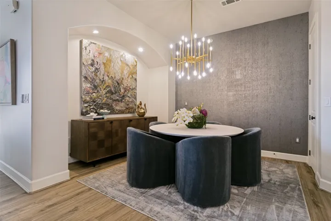
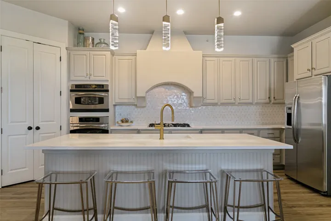
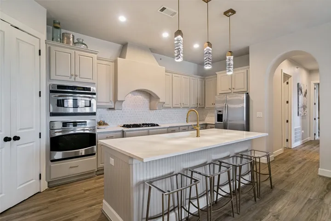
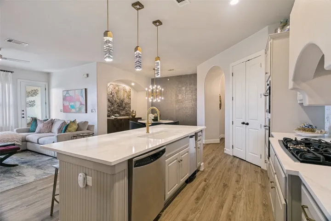
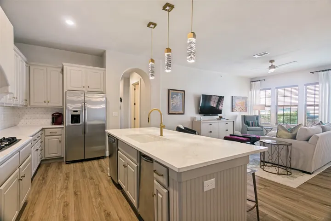
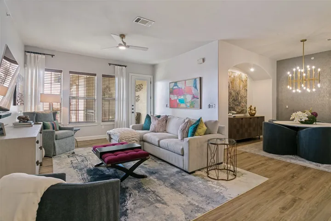
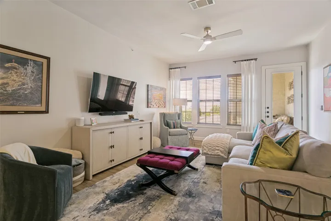
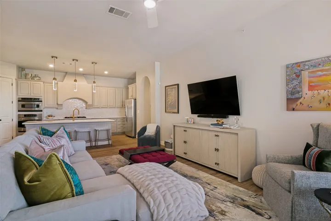
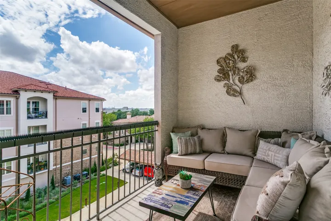
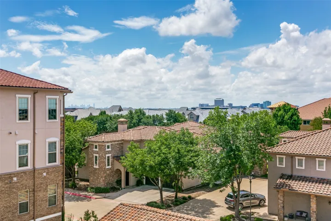
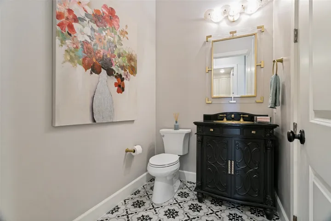
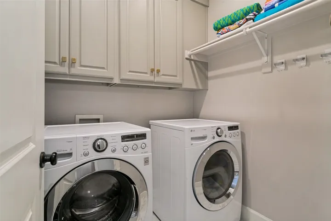
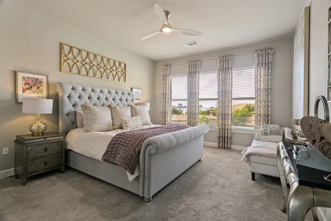
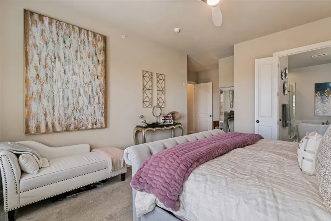
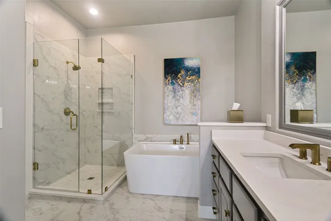
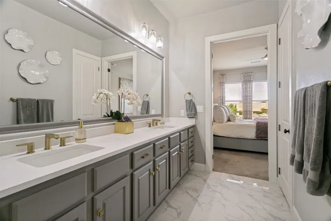
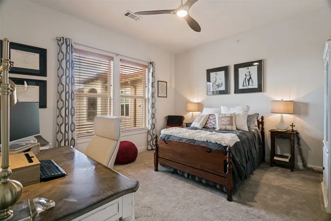
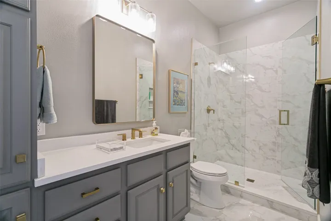
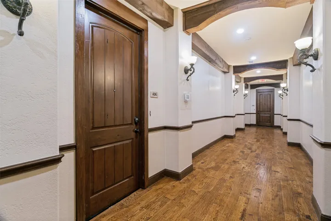
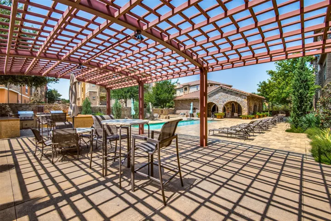
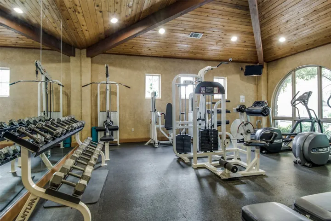
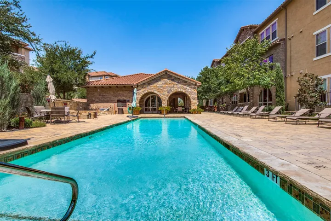
Welcome to elevated lock-and-leave living in the heart of Las Colinas. Located on the fourth floor of the gated Positano Condominiums, this beautifully reimagined 2-bedroom, 2.5-bath residence has been completely updated from top to bottom with the guidance of an interior designer. Thoughtful finishes, striking chandeliers, and designer lighting create a polished, sophisticated feel throughout. The thoughtfully designed kitchen features a dedicated pantry, an oversized island ideal for entertaining, and a dedicated dining room for memorable meals and gatherings. The spacious primary suite features a luxurious bath with dual sinks, separate soaking tub and shower, private water closet, and an expansive walk-in closet. The secondary bedroom offers its own ensuite bath and generous walk-in closet, while a dedicated powder bath provides added privacy for guests. An oversized utility room offers additional laundry and storage space. Step outside to your private fourth-floor patio and enjoy views toward Downtown Dallas and Lake Carolyn. Residents enjoy elevator access, two reserved spaces in the private resident parking garage, a community pool, outdoor lounge and grilling areas, and a gym. Ideally positioned in the heart of the Metroplex with immediate access to I-635 for an easy commute throughout DFW. Approximately 8 miles from DFW International Airport and 14 miles from Downtown Dallas. Whole Foods and Lifetime Fitness are directly adjacent, with Lake Carolyn, dining, entertainment, and numerous major corporate headquarters just minutes away. A rare combination of designer interiors, convenience, security, and low-maintenance living in one of Dallas’ most central locations.
- Property Type:
- Residential
- Listing Type:
- For Sale
- Listing ID:
- 21368684
- Price:
- $400,000
- Year Built:
- 2007
- Lot Area:
- 15.23 Acre
- Status:
- Active Under Contract
- Office Name:
- Briggs Freeman Sothebys Intl
- Agent Name:
- Michelle Daniel
- Full Bathrooms:
- 2
- Listing Status:
- 4
- Property Attached Yn:
- 1
- Property Sub Type:
- Condominium
- Roof:
- Spanish Tile
- Show Address:
- 1
- Swimming Pool:
- In Ground, Pool, Community, Outdoor Pool
- Heating System:
- Central, Electric
- Cooling System:
- Central Air, Electric
- Fence:
- Perimeter
- Patio:
- Covered, Balcony
- Parking:
- Garage, Inside Entrance, Additional Parking, Covered, Electric Gate, Assigned, Secured
- Architectural Style:
- Mediterranean
- Exterior Features:
- Outdoor Grill, Outdoor Living Area, Rain Gutters, Balcony, Courtyard
- Flooring:
- Luxury Vinyl Plank, Wood
- Interior Features:
- Chandelier, Open Floorplan, Walk-In Closet(s), Kitchen Island, Elevator
- Laundry Features:
- Laundry in Utility Room
- Sewer:
- Public Sewer
- Utilities:
- Electricity Available, Sewer Available, Water Available
- Window Features:
- Window Coverings
- Appliances:
- Dishwasher, Electric Oven, Disposal, Gas Range, Ice Maker, Microwave, Refrigerator, Gas Cooktop
- Country:
- US
- State:
- TX
- County:
- Dallas
- City:
- Irving
- Zipcode:
- 75039
- Street:
- Via Ravello
- Street Number:
- 610
- Longitude:
- W97° 2' 41.2''
- Latitude:
- N32° 53' 56''
- Directions:
- Exit MacArthur Blvd. from I-635 and head south. Turn left (east) onto Tuscan Drive. The visitor gate entrance (far right) is located off Tuscan Drive.
- Unit Number:
- 406
- Elementary School:
- La Villita
- Elementary School District:
- Carrollton-Farmers Branch ISD
- High School:
- Ranchview
- High School District:
- Carrollton-Farmers Branch ISD
- Middle School:
- Bush
- Virtual Tour:
- https://www.propertypanorama.com/instaview/ntreis/21368684
- Stories Total:
- 4
- Lot Features:
- Landscaped, Sprinkler System, Level
- Levels:
- One
- Garage:
- 2.0
- Foundation Details:
- Pillar/Post/Pier
- Construction Materials:
- Stucco
- Community Features:
- Curbs, Sidewalks, Gated, Community Mailbox, Clubhouse, Pool, Fitness Center, Elevator
- Attached Garage Yn:
- 1
- Association Fee:
- 765.0
- Association Fee Frequency:
- Monthly
- Association Fee Includes:
- All Facilities, Association Management, Maintenance Structure, Security, Maintenance Grounds, Insurance, Sewer
- Tax Annual Amount:
- 9589.0
- Co List Agent Full Name:
- Lindsay Ahlstrom
- Co List Agent Mls Id:
- 0820080
- Co List Office Mls Id:
- BRIG05
- Co List Office Name:
- Briggs Freeman Sothebys Intl
- List Agent Mls Id:
- 0523120
- List Office Mls Id:
- BRIG05
- Mls Status:
- Active Under Contract
- Modification Timestamp:
- 2026-09-30T14:10:11Z
- Originating System Name:
- NTR
- Special Listing Conditions:
- Standard
- Status Change Timestamp:
- 2026-09-30T09:09:34Z










