






Residential For Sale
1131 Harvey Lane, Denison, Texas 75020
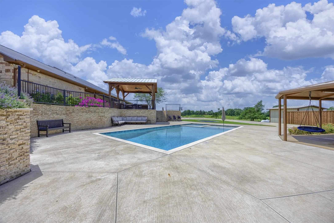
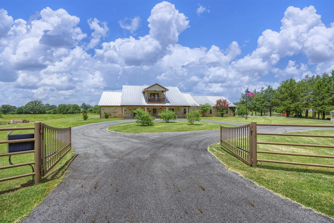
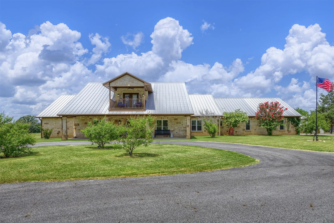
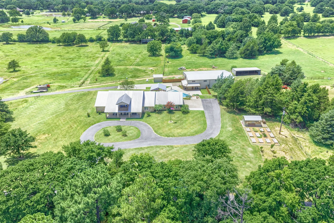
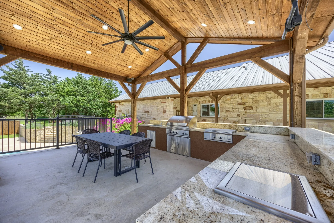
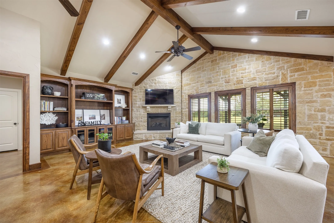
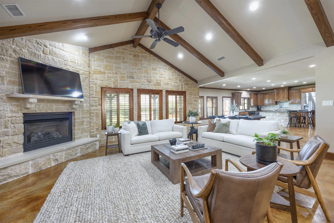
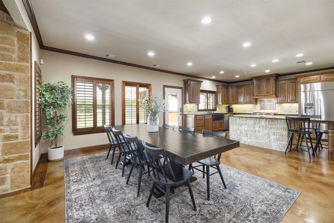
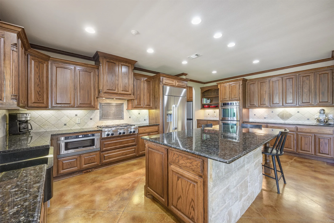
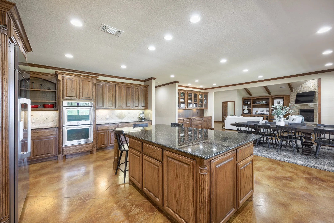
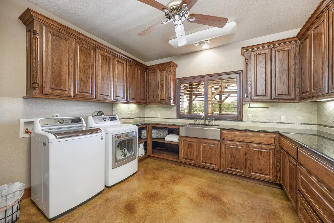
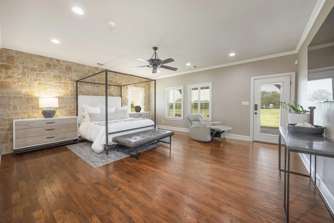
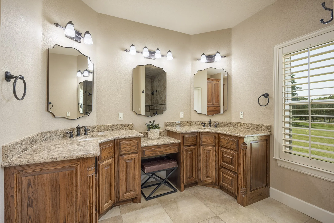
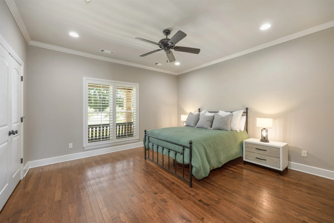
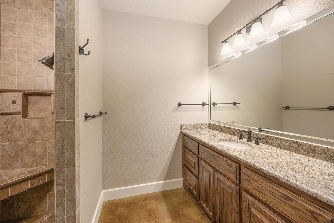
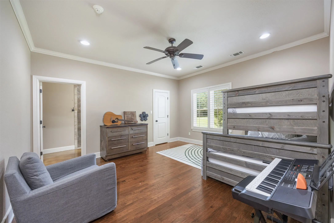
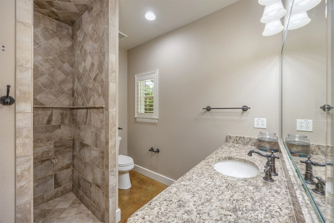
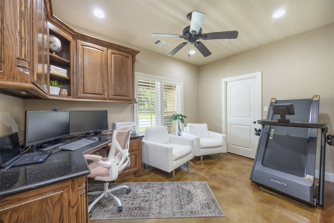
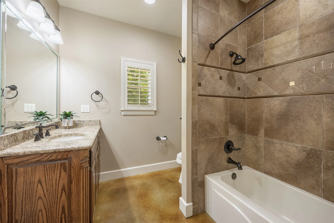
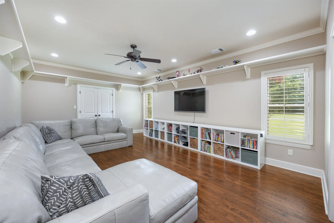
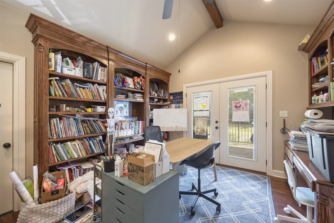
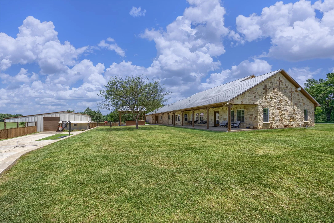
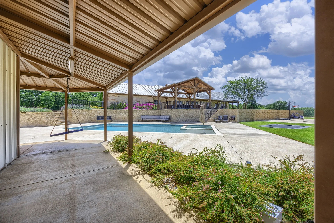
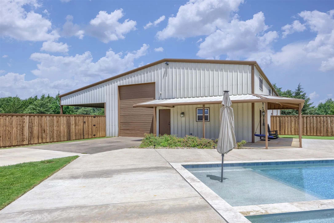
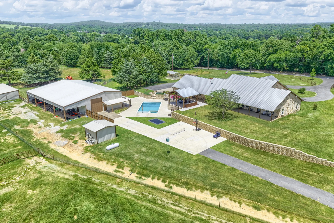
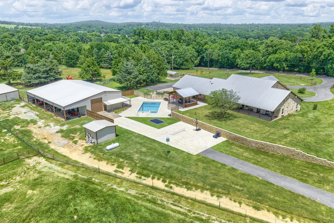
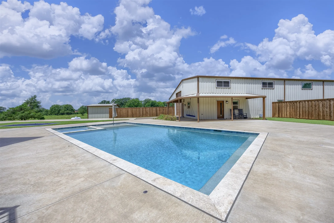
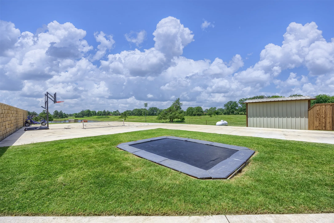
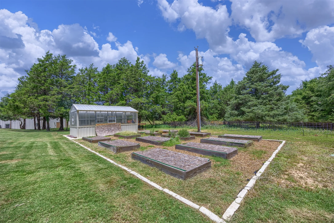
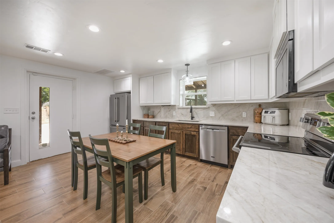
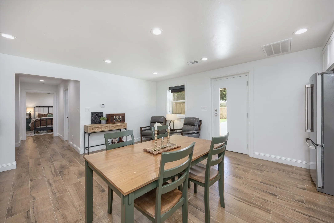
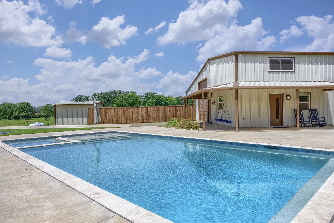
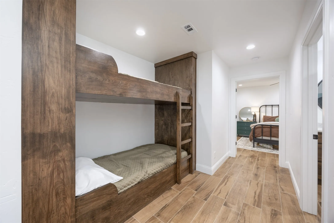
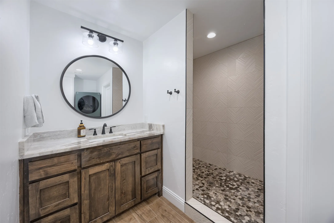
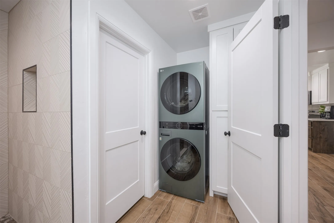
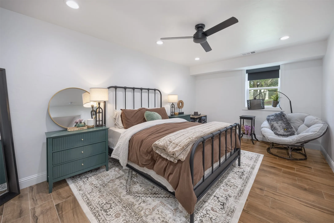
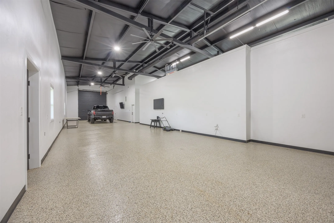
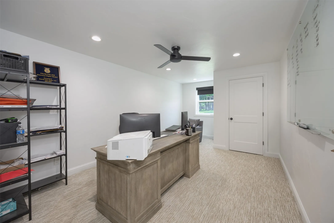
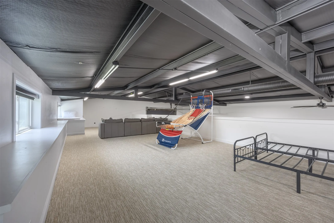
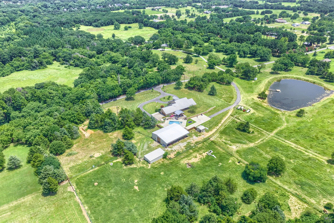
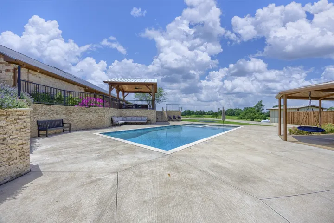
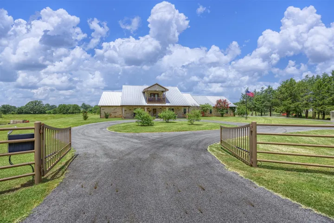
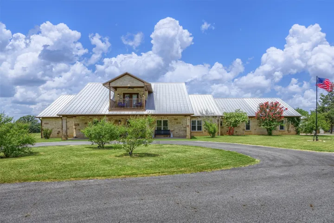
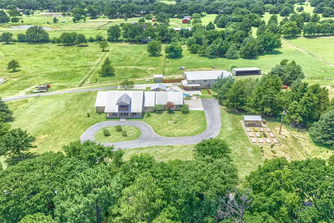
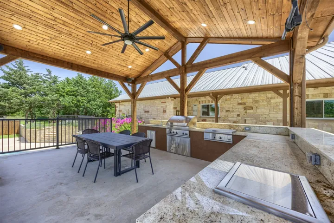
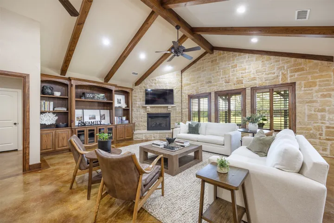
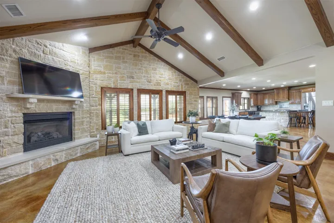
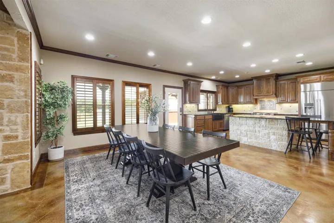
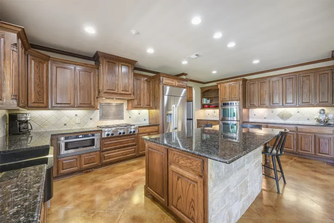
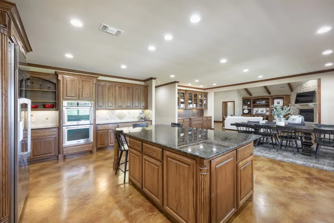
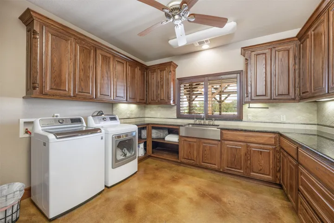
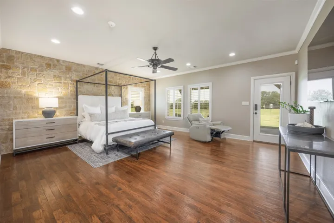
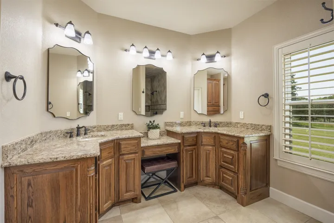
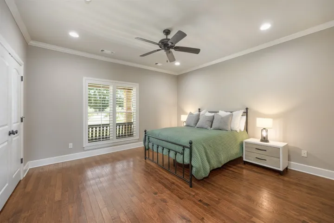
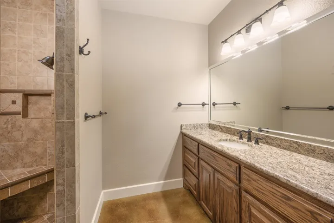
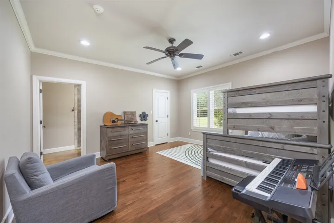
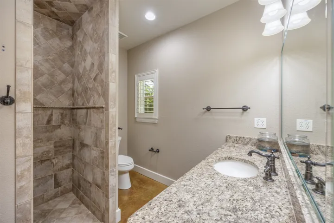
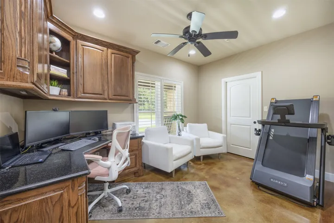
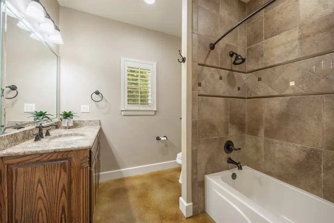
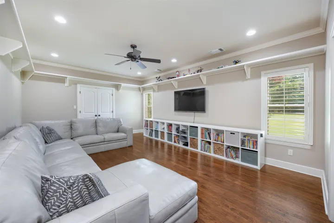
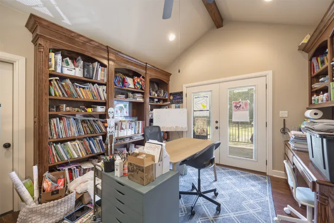
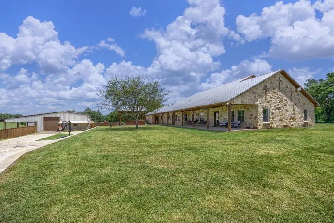
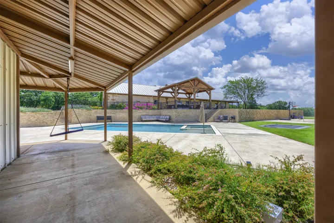
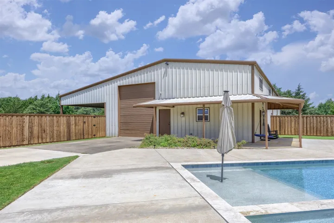
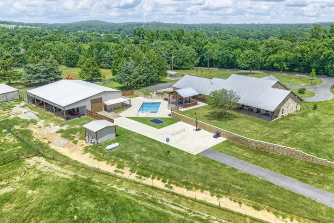
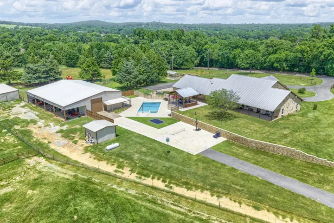
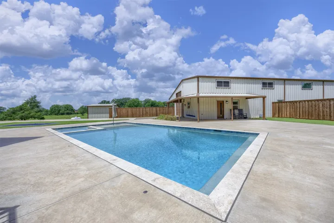
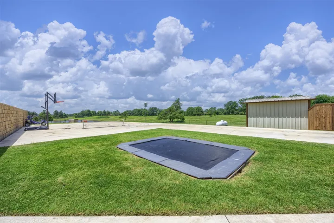
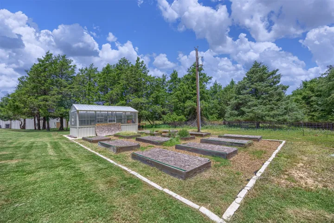
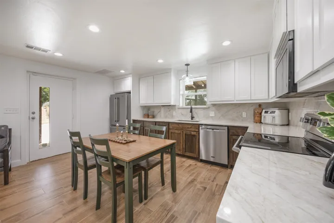
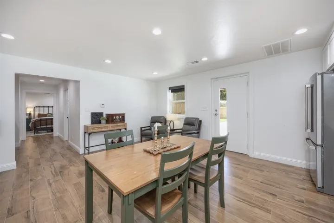
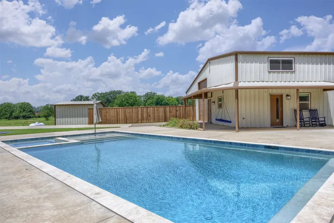
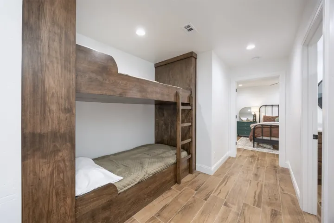
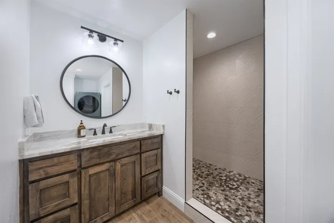
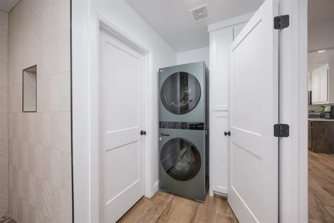
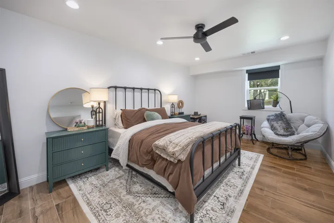
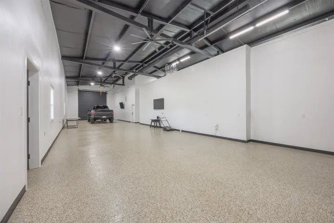
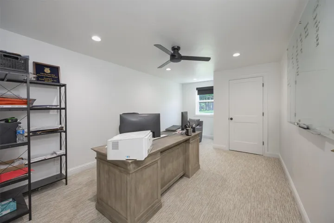
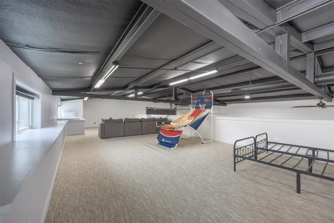
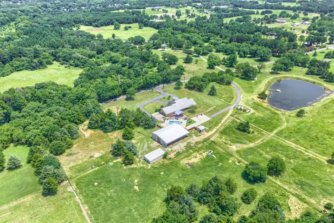
Welcome to 1131 Harvey Ln, a stunning custom stone estate on 18.48 acres offering peaceful country living, gorgeous views, & exceptional spaces to live, work, and play. The 4, 229sf main home features 4 beds, 4 bths, a home office, and flex space. Every bedroom has an en-suite bath. Hardwood and stained concrete floors, plantation shutters, custom built-ins, & architectural details are found throughout. The kitchen opens to the family room and features SS appliances, gas cooktop, large island, farmhouse sink, oversized walk-in pantry, and 42-inch stain-grade cabinetry. The 12×12 laundry room includes built-in storage, farmhouse sink, and planning desk. The primary suite offers a stone accent wall, sitting area, and access to the covered back porch. The primary bath includes heated floors, double-headed walk-in shower, and dedicated safe room. A separate study has a built-in desk, while an upstairs room opens to a private balcony. Outdoor amenities include a pool & spa, outdoor kitchen with granite countertops, basketball & pickleball court, in-ground trampoline, garden with greenhouse, mature trees, and an approximately 2-acre pond. The property also features perimeter fencing with sections of pipe fencing and an electric entry gate. The approx 90-foot covered back porch offers abundant space for relaxing and entertaining w countryside views. Additional features: city water, private irrigation well, water-purification system, pole barn, and oversized 2-car garage with epoxy flooring. The steel 40×75 workshop and barn offers additional garage and RV space with 12-foot roll-up doors, water, electricity, and epoxy floors. It also includes a finished loft, separate office, and private guest quarters with bedroom, full bath, kitchen, living area, and laundry. With private guest accommodations, extensive workshop space, recreational amenities, acreage, pond, fencing, & a peaceful setting, this one-of-a-kind property offers room to live, work, and entertain.
- Property Type:
- Residential
- Listing Type:
- For Sale
- Listing ID:
- 21357291
- Price:
- $2,099,000
- Year Built:
- 2008
- Lot Area:
- 18.45 Acre
- Status:
- Active
- Office Name:
- Epique Realty
- Agent Name:
- Kristin Barnett
- Full Bathrooms:
- 4
- Listing Status:
- 2
- Property Sub Type:
- Single Family Residence
- Roof:
- Metal
- Show Address:
- 1
- Swimming Pool:
- In Ground, Pool, Water Feature, Pool/Spa Combo
- Heating System:
- Central, Fireplace(s), Zoned, Radiant Floor
- Cooling System:
- Central Air, Ceiling Fan(s)
- Fireplace:
- Wood Burning, Gas, Gas Log, Living Room
- Patio:
- Covered, Balcony, Deck
- Parking:
- Garage, Garage Door Opener, Boat, RV Access/Parking, Door-Multi, Garage Faces Side, Additional Parking, Circular Driveway
- Architectural Style:
- Traditional, Detached
- Exterior Features:
- Built-in Barbecue, Barbecue, Gas Grill, Outdoor Kitchen, Rain Gutters, Awning(s), Balcony, Deck, Lighting, Garden, Basketball Court
- Fireplaces Total:
- 1
- Flooring:
- Ceramic Tile, Hardwood, Concrete
- Interior Features:
- Built-in Features, Decorative/Designer Lighting Fixtures, Open Floorplan, Pantry, Cable TV, Walk-In Closet(s), Double Vanity, Eat-in Kitchen, High Speed Internet, Kitchen Island, Granite Counters, Cathedral Ceiling(s), Natural Woodwork, Central Vacuum
- Laundry Features:
- Laundry in Utility Room
- Sewer:
- Septic Tank
- Utilities:
- Electricity Available, Electricity Connected, Water Available, Cable Available, Septic Available, Propane
- Window Features:
- Window Coverings
- Appliances:
- Dishwasher, Disposal, Built-In Gas Range, Double Oven, Microwave, Some Gas Appliances, Dryer, Plumbed For Gas, Washer, Water Purifier
- Country:
- US
- State:
- TX
- County:
- Grayson
- City:
- Denison
- Zipcode:
- 75020
- Street:
- Harvey
- Street Number:
- 1131
- Street Suffix:
- Lane
- Longitude:
- W97° 23' 15''
- Latitude:
- N33° 44' 25.1''
- Directions:
- See GPS
- Elementary School:
- Pottsboro
- Elementary School District:
- Pottsboro ISD
- High School:
- Pottsboro
- High School District:
- Pottsboro ISD
- Middle School:
- Pottsboro
- Virtual Tour:
- https://www.propertypanorama.com/instaview/ntreis/21357291
- Lot Features:
- Landscaped, Sprinkler System, Few Trees, Acreage, Pond on Lot
- Levels:
- Two
- Garage:
- 2.0
- Foundation Details:
- Slab
- Construction Materials:
- Stone Veneer
- Attached Garage Yn:
- 1
- Tax Annual Amount:
- 9802.0
- List Agent Mls Id:
- 0712333
- List Office Mls Id:
- EPQ01C
- Listing Term:
- Cash, Conventional, VA Loan
- Mls Status:
- Active
- Modification Timestamp:
- 2026-09-24T21:59:46Z
- Originating System Name:
- NTR
- Special Listing Conditions:
- Standard
- Status Change Timestamp:
- 2026-08-13T11:11:04Z










