






Residential For Sale
424 Fire Blade Drive, Aledo, Texas 76008
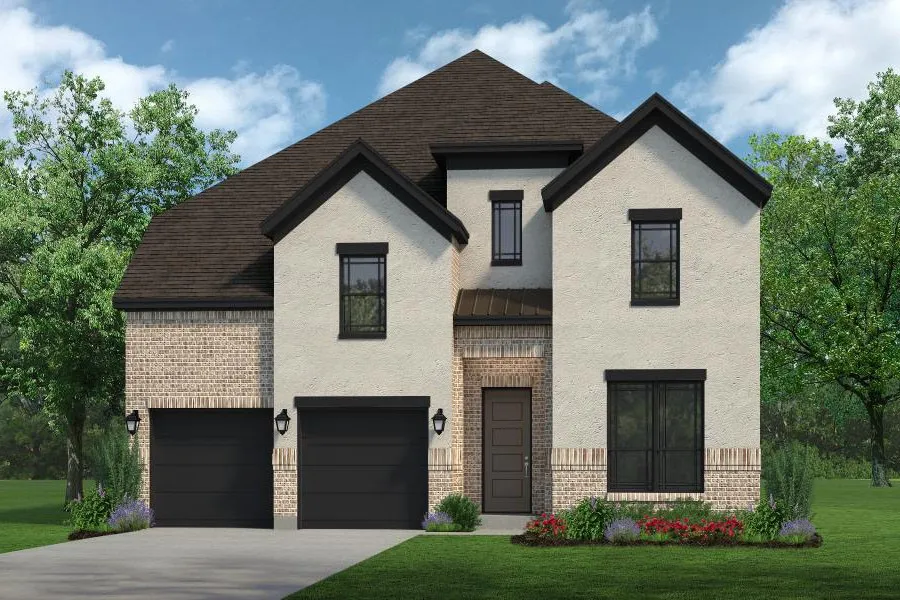
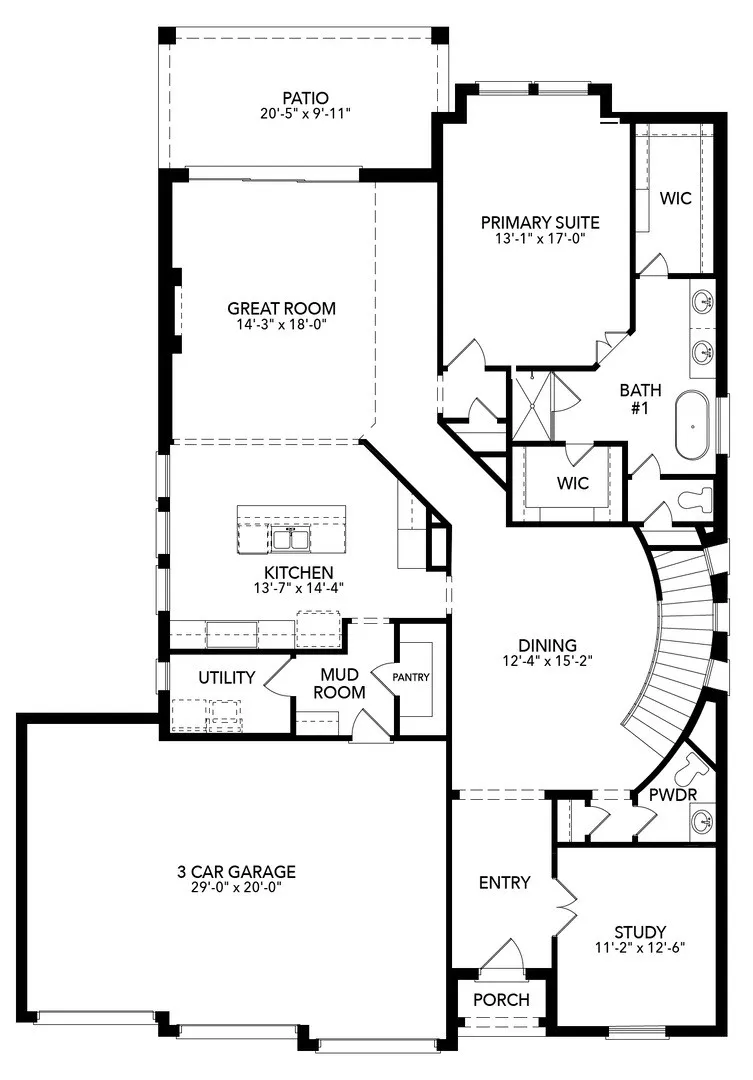
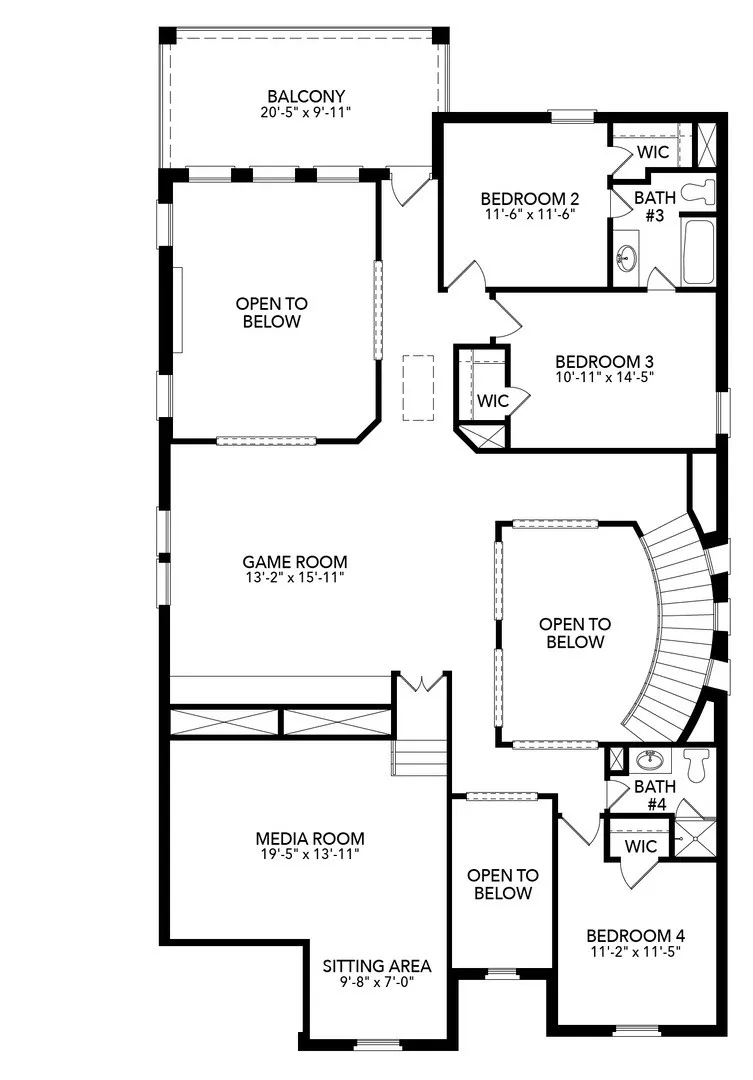
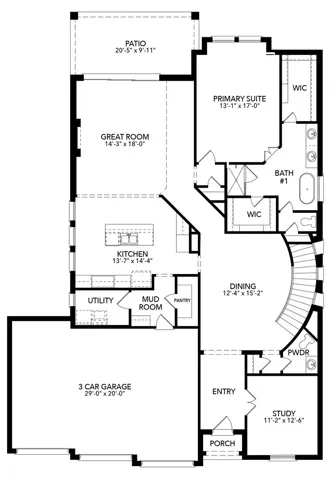
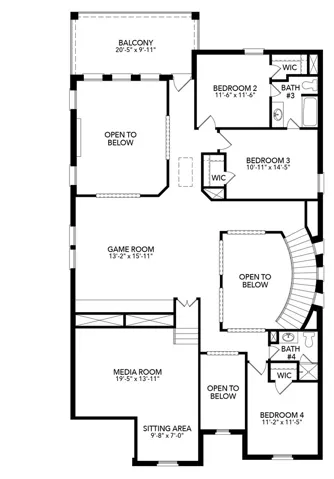
MLS# 21383742 – Built by Sandlin Homes – Nov 2026 completion! ~ The luxurious Oakmont plan featuring 4 bedrooms, 3.5 bathrooms, a 3-car garage, study, sliding doors to the patio, his & hers closets, media room with refreshment center, game room with floating bar, and a balcony. The fully upgraded kitchen is equipped with a 36 inch gas cooktop, wood hood vent, 3cm quartz countertops, white painted cabinets, stain on the wrapped island, extended upper cabinets with glass fronts, a trash can pull out drawer, satin brass cabinet hardware, a champagne bronze kitchen faucet. Throughout the home enjoy 3cm quartz countertops in all bathrooms and the refreshment center, upgraded carpet, tile and engineered hardwood flooring, natural brass lighting, champagne bronze plumbing fixtures, and a fireplace with Zellige tiles. Discover the art of elevated living at Rio Vista, a premier gated community within Kelly Ranch where luxury meets serenity. Nestled in a peaceful, master-planned community, Rio Vista offers an exceptional lifestyle enriched by proximity to top – tier Aledo ISD schools, cutting – edge fiber internet, and reliable municipal utilities. At Rio Vista, our expansive homes with intentionally curated layouts, begin in the mid $600, 000’s, blending timeless elegance with modern design. Just minutes from the cultural energy of Fort Worth and the charm of Aledo and Granbury, Rio Vista is ideal for anyone seeking refined comfort and effortless access to urban life. Rio Vista at Kelly Ranch offers a 19, 000 sq. ft. resort-style amenity center featuring multiple pools, pickleball and tennis courts, a cafe, an 8-acre park a fitness facility, spin room, sauna and on-site daycare. You will also find many cozy outdoor places with covered seating, food truck parks for socializing with neighbors. Experience Rio Vista the Sandlin Homes way, where every detail is crafted to enhance your lifestyle.
- Property Type:
- Residential
- Listing Type:
- For Sale
- Listing ID:
- 21383742
- Price:
- $749,900
- Year Built:
- 2026
- Lot Area:
- 0.17 Acre
- Status:
- Active
- Office Name:
- Homes USA.com
- Agent Name:
- Ben Caballero
- Full Bathrooms:
- 3
- Listing Status:
- 2
- Property Sub Type:
- Single Family Residence
- Roof:
- Composition, Metal
- Show Address:
- 1
- Swimming Pool:
- None, Community
- Heating System:
- Central, Electric, Fireplace(s)
- Cooling System:
- Central Air, Ceiling Fan(s)
- Fence:
- Back Yard, Fenced, Wood
- Fireplace:
- Family Room
- Patio:
- Covered
- Parking:
- Door-Single, Garage Faces Front
- Architectural Style:
- Detached, Contemporary/Modern
- Exterior Features:
- Private Yard, Rain Gutters, Lighting
- Fireplaces Total:
- 1
- Flooring:
- Carpet, Tile, Wood
- Interior Features:
- Decorative/Designer Lighting Fixtures, Open Floorplan, Pantry, Walk-In Closet(s), Eat-in Kitchen, Kitchen Island
- Laundry Features:
- Laundry in Utility Room
- Sewer:
- Public Sewer
- Utilities:
- Sewer Available, Water Available
- Appliances:
- Dishwasher, Electric Oven, Disposal, Built-In Gas Range, Microwave, Tankless Water Heater, Vented Exhaust Fan, Some Gas Appliances, Plumbed For Gas, Gas Water Heater
- Country:
- US
- State:
- TX
- County:
- Parker
- City:
- Aledo
- Zipcode:
- 76008
- Street:
- Fire Blade
- Street Number:
- 424
- Street Suffix:
- Drive
- Longitude:
- W98° 25' 8''
- Latitude:
- N32° 36' 36.8''
- Directions:
- Model is located at 416 Shadowfax Drive, Aledo, TX 76008.
- Elementary School:
- Vandagriff
- Elementary School District:
- Aledo ISD
- High School:
- Aledo
- High School District:
- Aledo ISD
- Middle School:
- Aledo
- Virtual Tour:
- https://www.propertypanorama.com/instaview/ntreis/21383742
- Lot Features:
- Interior Lot, Landscaped, Sprinkler System, Subdivision
- Levels:
- Two
- Garage:
- 3.0
- Foundation Details:
- Slab
- Construction Materials:
- Brick
- Community Features:
- Trails/Paths, Curbs, Sidewalks, Gated, Playground, Park, Clubhouse, Pool, Fenced Yard, Fitness Center, Golf
- Attached Garage Yn:
- 1
- Association Fee:
- 2700.0
- Association Fee Frequency:
- Annually
- Association Fee Includes:
- All Facilities, Maintenance Grounds, Internet
- List Agent Mls Id:
- 00966510_2
- List Office Mls Id:
- GUAR02
- Listing Term:
- Cash, Conventional, FHA, VA Loan
- Mls Status:
- Active
- Modification Timestamp:
- 2026-09-30T16:54:45Z
- Originating System Name:
- NTR
- Special Listing Conditions:
- Builder Owned
- Status Change Timestamp:
- 2026-09-10T17:19:29Z










