







Residential For Sale
3166 Basswood Way, Van Alstyne, Texas 75495
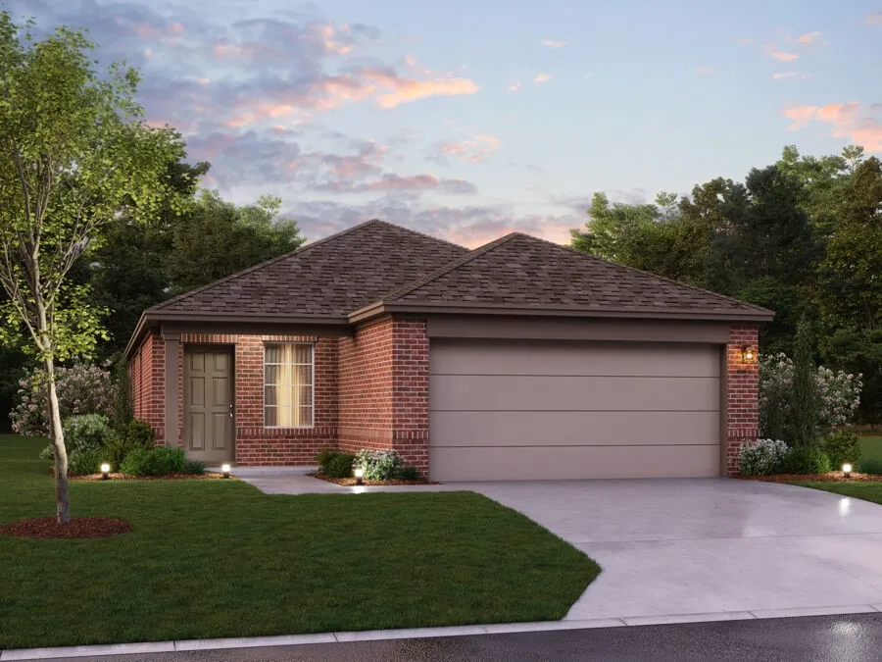
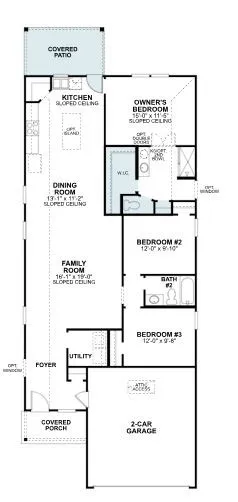
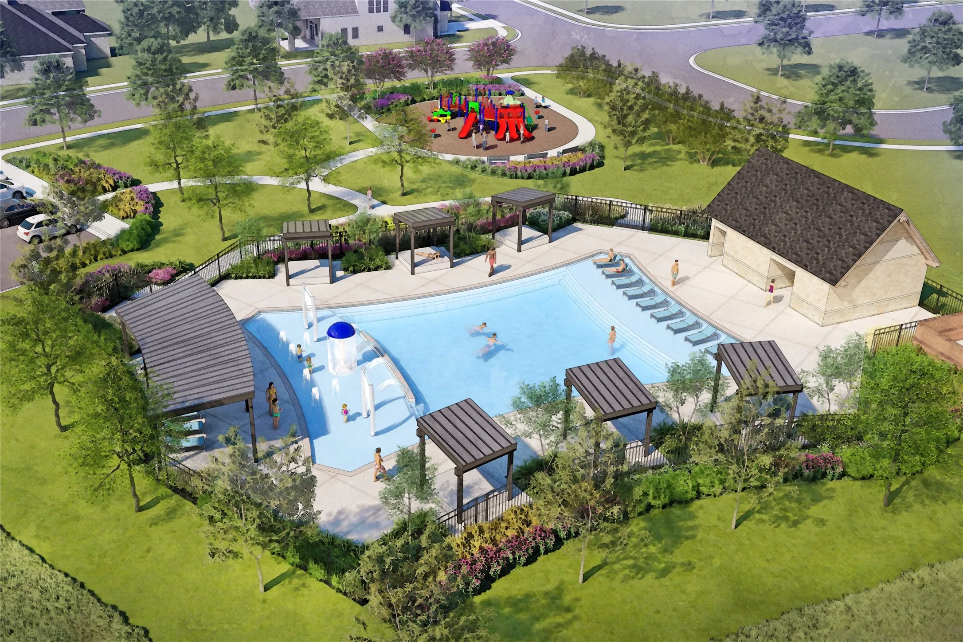
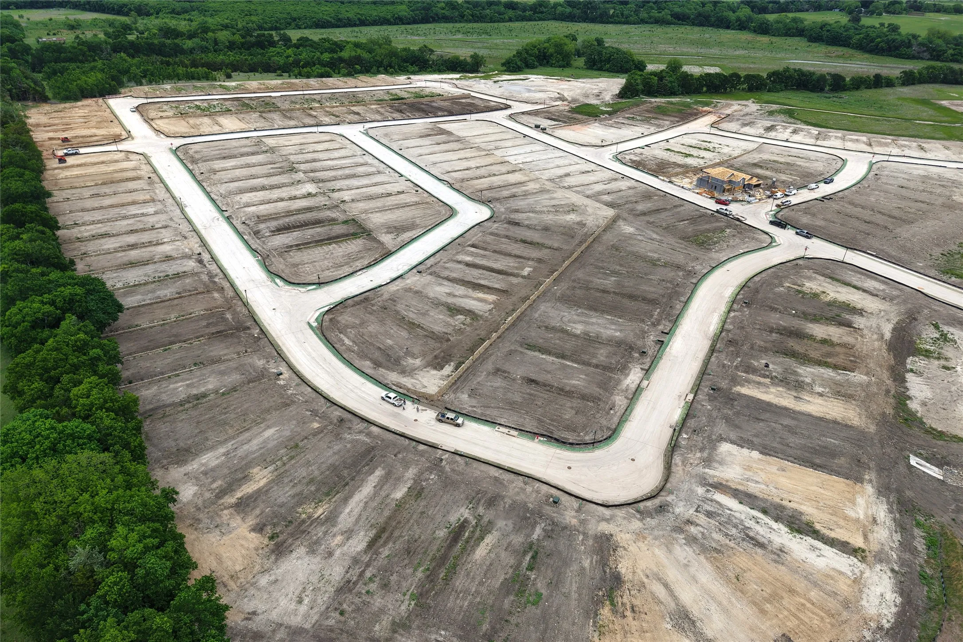
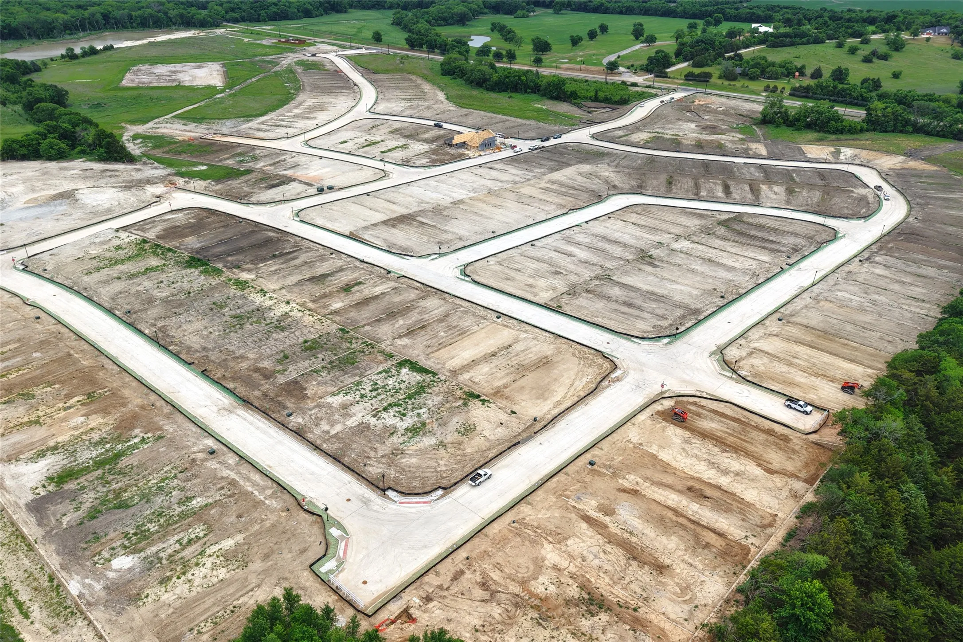
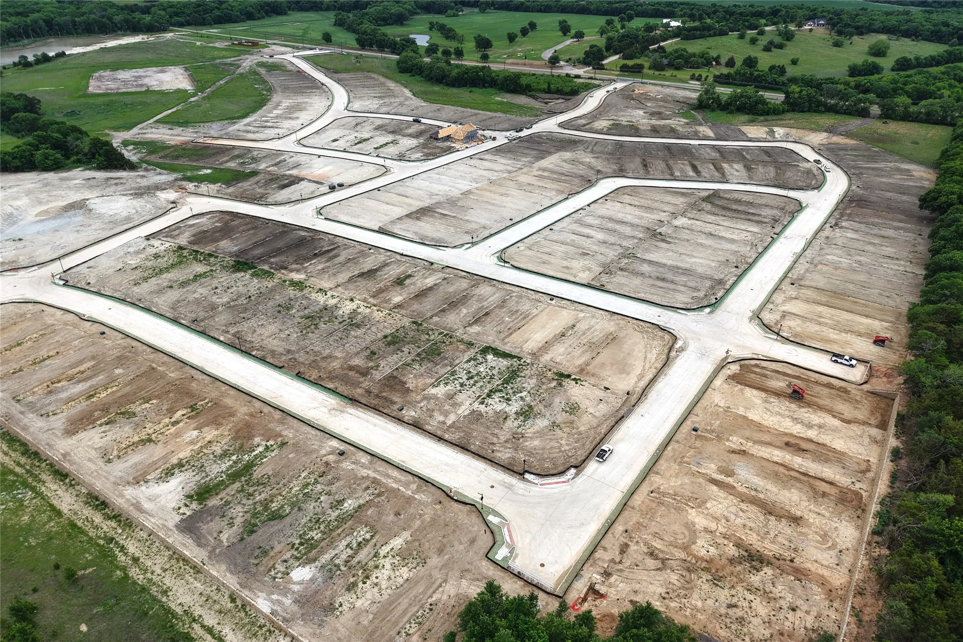
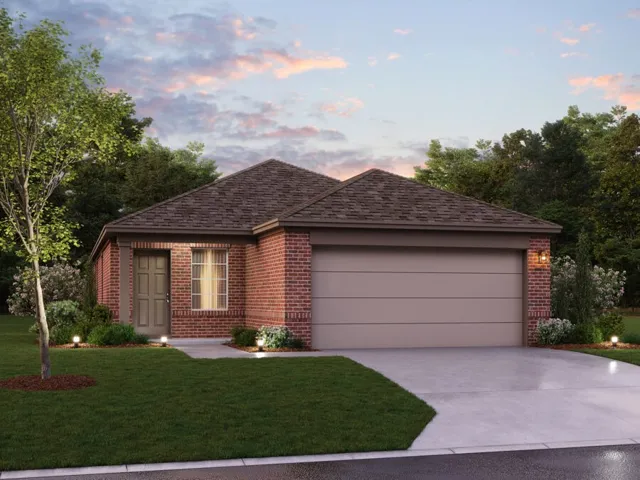
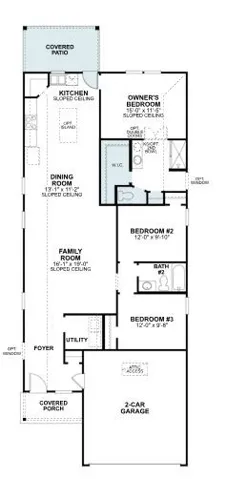
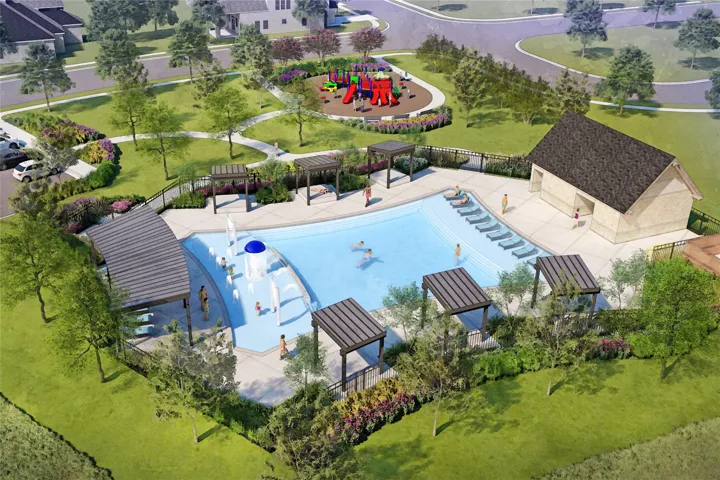
Built by M-I Homes. Welcome to 3166 Basswood Way, Van Alstyne, Texas — a beautifully designed new construction single-story home. This thoughtfully crafted home offers comfortable living space with 3 bedrooms and 2 bathrooms, perfect for everyday living and entertaining alike. Step inside to discover an open-concept living space that creates a seamless flow between the main living areas. The well-designed floorplan maximizes every square foot, providing a functional and inviting atmosphere throughout the home. The owner’s bedroom features a private en-suite bathroom, offering a comfortable retreat at the end of each day. Outside, a covered patio extends your living space and provides an ideal spot for relaxing or hosting gatherings in any weather. Key Features: New construction single-story home by M-I Homes 3 bedrooms and 2 bathrooms Open-concept living space with a thoughtful floorplan Owner’s bedroom with private en-suite bathroom Covered patio for outdoor enjoyment Quality construction and refined design throughout This home reflects a commitment to quality design, with attention to detail evident in every room. The single-story layout offers convenient, accessible living with no stairs to navigate. Situated in a welcoming neighborhood with parks nearby, this home provides an excellent setting for comfortable daily living. Schedule your visit today!
- Property Type:
- Residential
- Listing Type:
- For Sale
- Listing ID:
- 21357112
- Price:
- $288,990
- Year Built:
- 2026
- Lot Area:
- 0.12 Acre
- Status:
- Active
- Office Name:
- Escape Realty
- Agent Name:
- Robert Powley
- Full Bathrooms:
- 2
- Listing Status:
- 2
- Property Sub Type:
- Single Family Residence
- Roof:
- Composition
- Show Address:
- 1
- Swimming Pool:
- None
- Heating System:
- Central, Natural Gas
- Cooling System:
- Central Air, Ceiling Fan(s), Electric
- Fence:
- Wood, Wrought Iron
- Patio:
- Front Porch, Patio, Covered
- Parking:
- Garage, Garage Door Opener
- Architectural Style:
- Traditional, Detached
- Exterior Features:
- Private Yard
- Flooring:
- Carpet, Luxury Vinyl Plank
- Interior Features:
- Decorative/Designer Lighting Fixtures, Open Floorplan, Cable TV, High Speed Internet, Kitchen Island
- Laundry Features:
- Laundry in Utility Room
- Sewer:
- Public Sewer
- Utilities:
- Sewer Available, Separate Meters, Underground Utilities, Water Available, Cable Available, Natural Gas Available
- Appliances:
- Dishwasher, Disposal, Gas Range, Microwave, Tankless Water Heater, Vented Exhaust Fan, Water Purifier
- Country:
- US
- State:
- TX
- County:
- Grayson
- City:
- Van Alstyne
- Zipcode:
- 75495
- Street:
- Basswood
- Street Number:
- 3166
- Street Suffix:
- Way
- Longitude:
- W97° 28' 27.1''
- Latitude:
- N33° 24' 31.5''
- Directions:
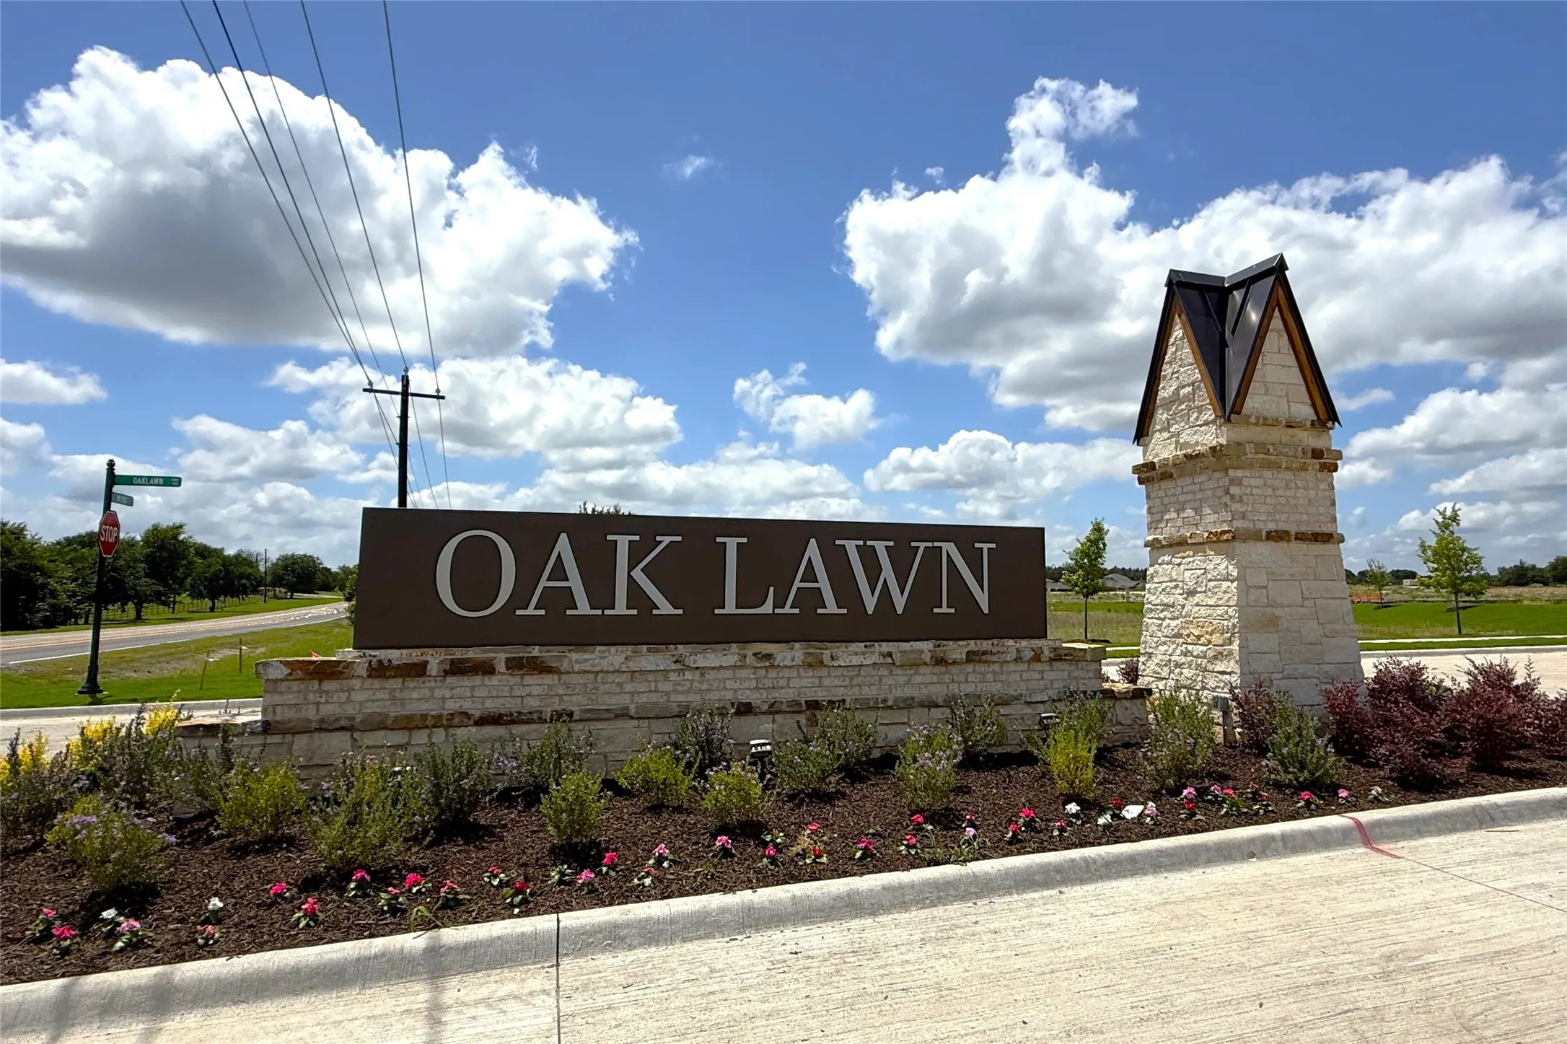
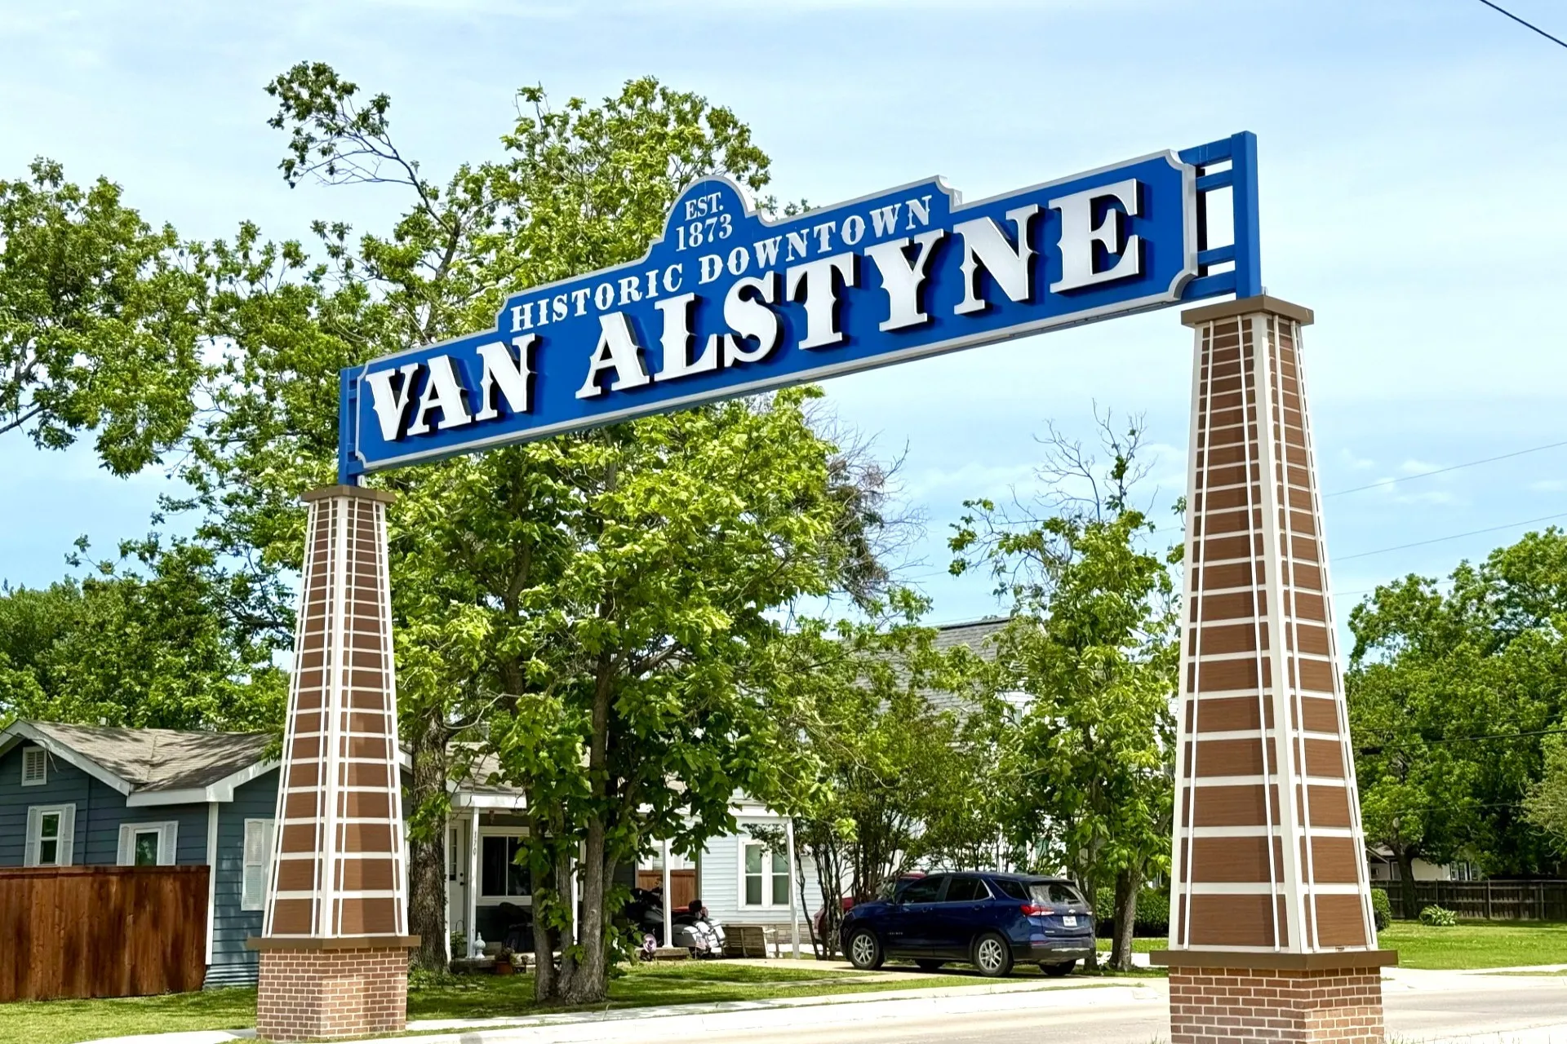
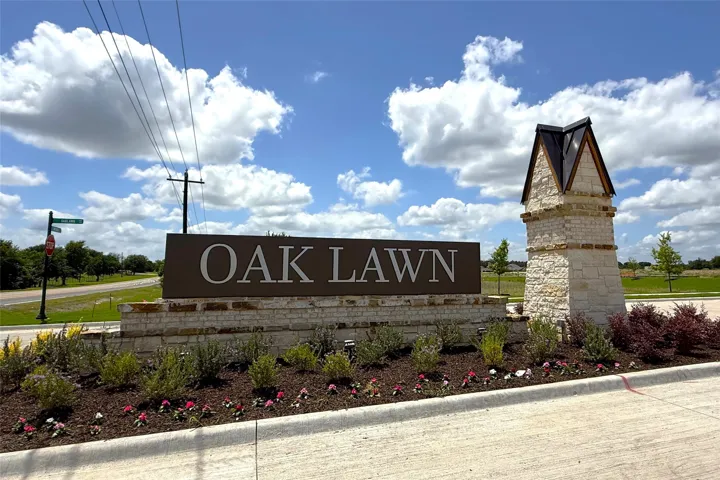
- From Downtown Van Alstyne, head south on TX-5 S (S Waco St). Continue on TX-5 S for approximately 2.8 miles. Turn left onto Farm to Market Rd 3133 (FM 3133). The entrance to Oaklawn will be on your right.
- Elementary School:
- John and Nelda Partin
- Elementary School District:
- Van Alstyne ISD
- High School:
- Van Alstyne
- High School District:
- Van Alstyne ISD
- Middle School:
- Van Alstyne
- Lot Size Dimensions:
- 44x121x40x121
- Virtual Tour:
- https://www.propertypanorama.com/instaview/ntreis/21357112
- Lot Features:
- Landscaped, Sprinkler System, Few Trees, Subdivision
- Levels:
- One
- Garage:
- 2.0
- Foundation Details:
- Slab
- Construction Materials:
- Brick
- Community Features:
- Trails/Paths, Curbs, Sidewalks, Playground, Community Mailbox
- Attached Garage Yn:
- 1
- Association Fee:
- 700.0
- Association Fee Frequency:
- Annually
- Association Fee Includes:
- All Facilities, Association Management, Maintenance Grounds, Internet
- List Agent Mls Id:
- 0832861
- List Office Mls Id:
- ESCRE01
- Listing Term:
- Cash, Conventional, FHA, VA Loan
- Mls Status:
- Active
- Modification Timestamp:
- 2026-10-03T19:04:53Z
- Originating System Name:
- NTR
- Special Listing Conditions:
- Builder Owned
- Status Change Timestamp:
- 2026-08-18T13:50:56Z










