






Residential For Sale
11321 Bratton Boulevard, Fort Worth, Texas 76052
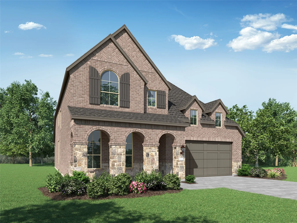
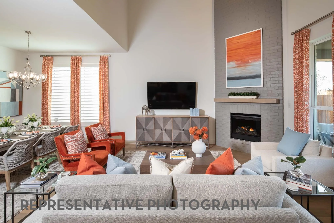
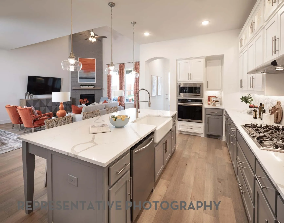
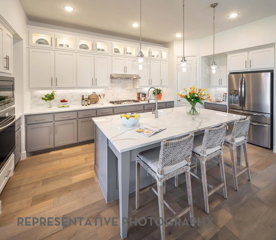
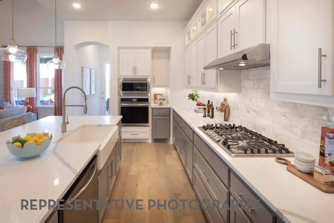
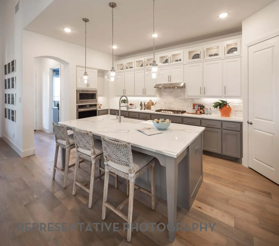
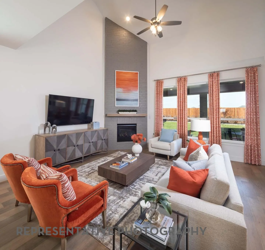
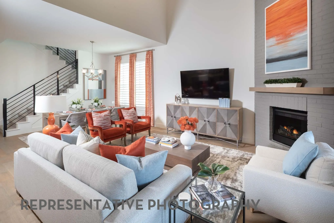
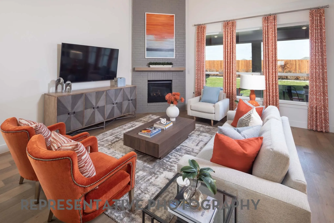
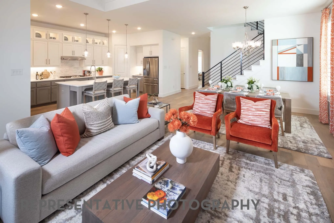
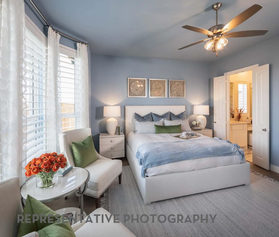
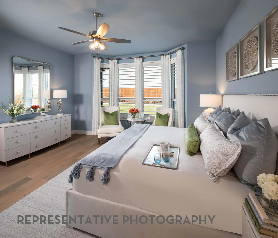
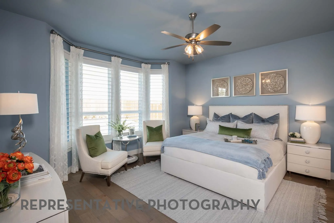
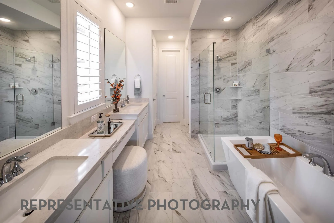
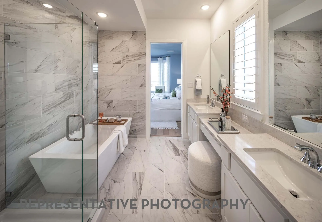
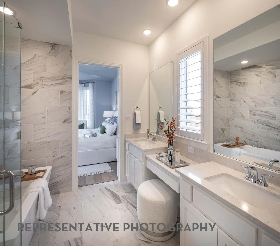
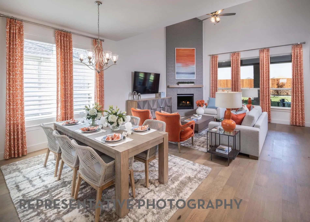
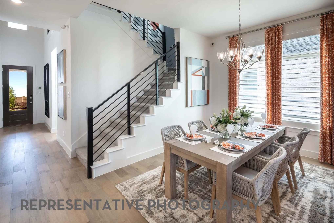
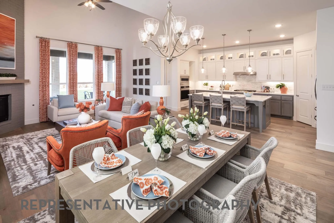
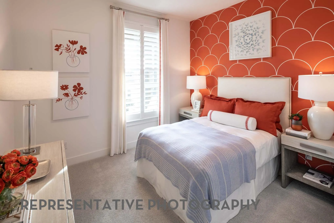
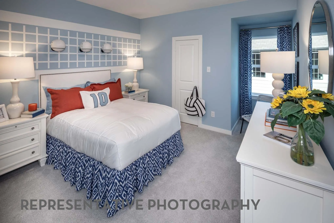
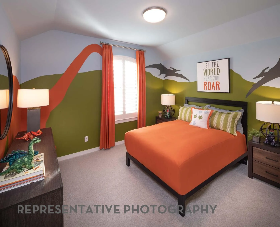
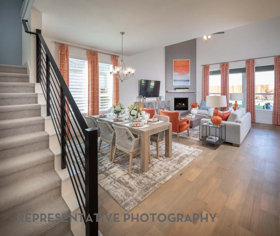
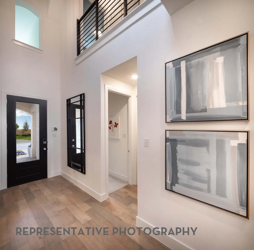
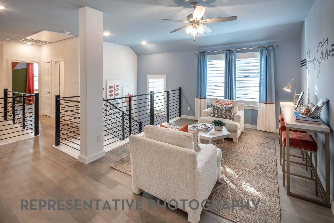
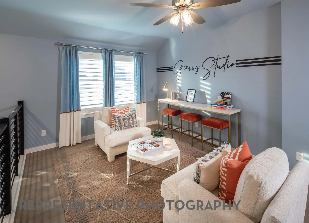
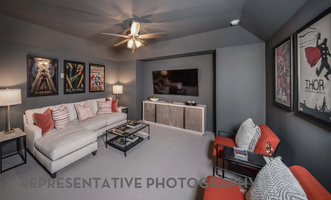
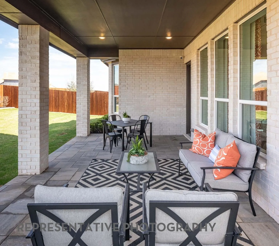
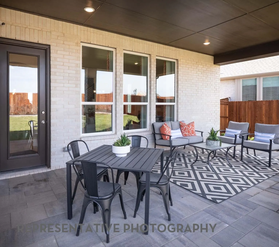
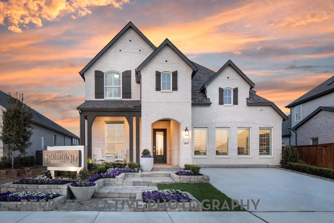
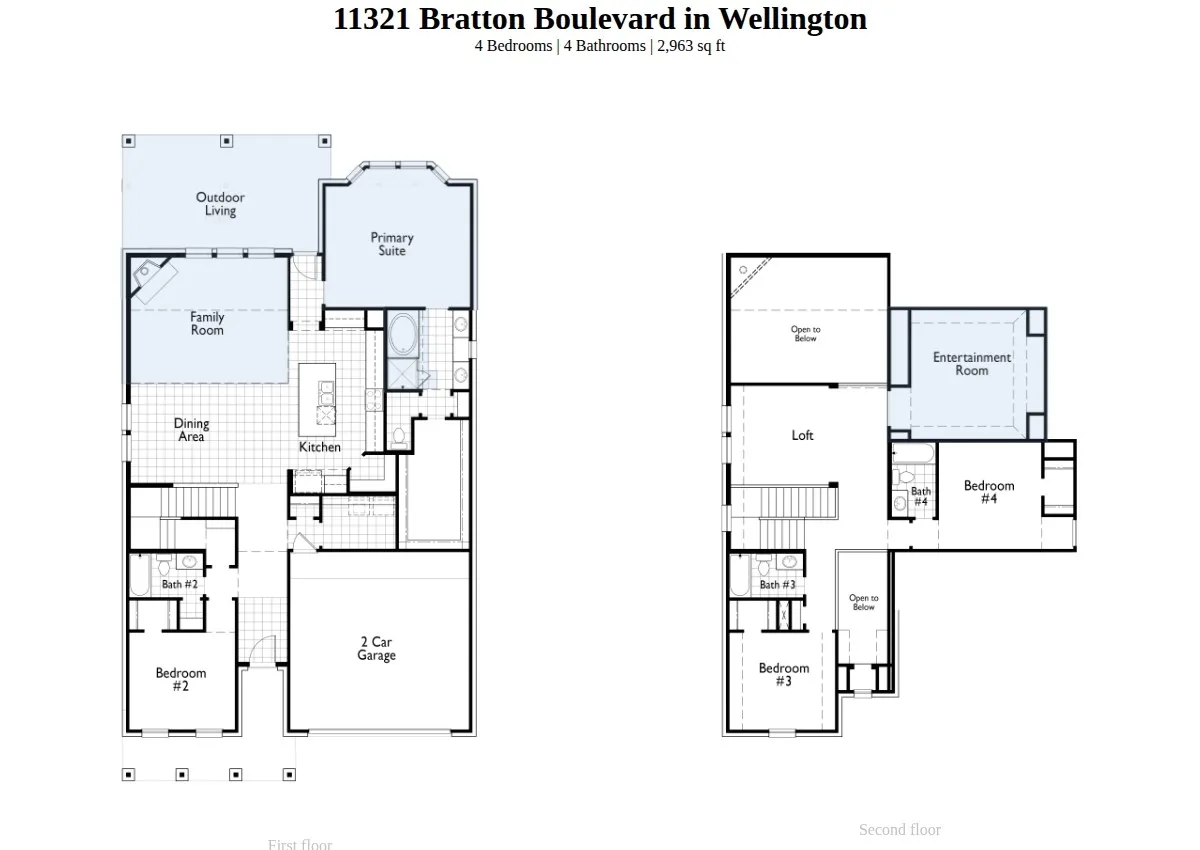
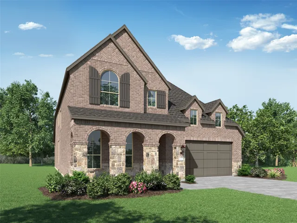
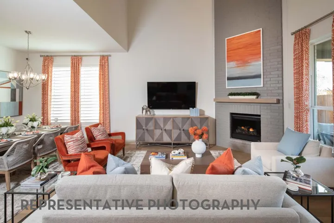
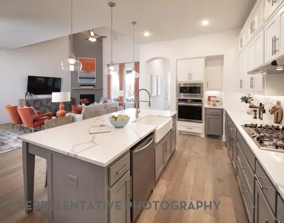
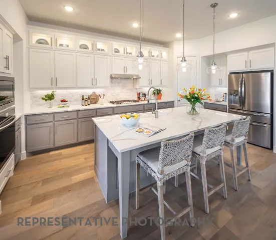
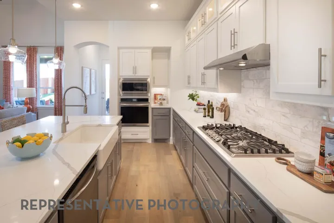
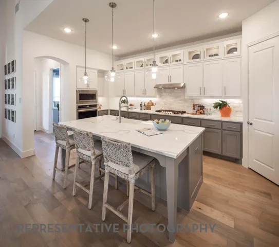
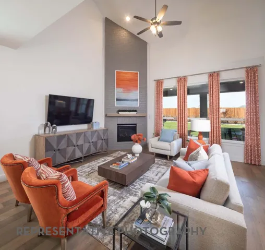
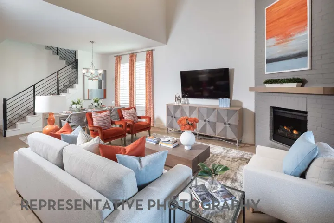
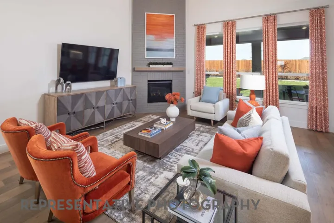
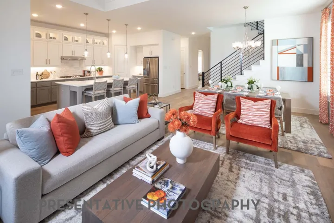
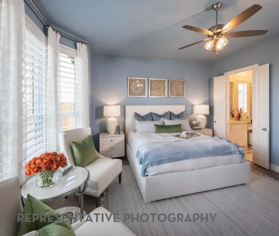
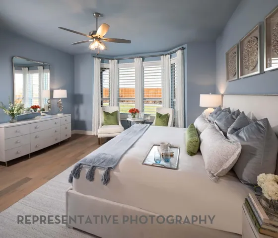
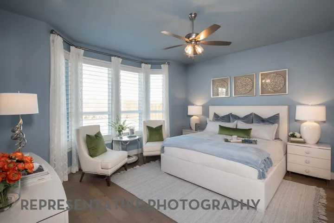
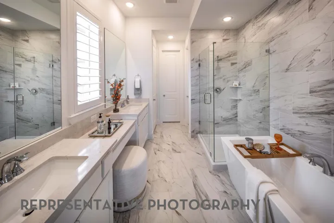
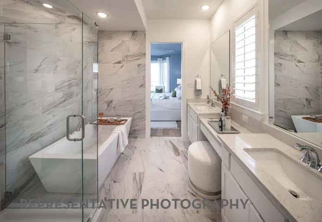
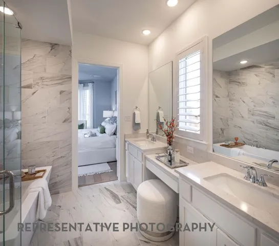
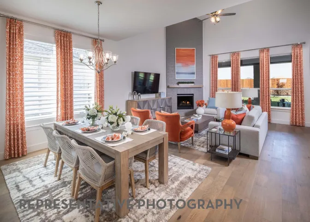
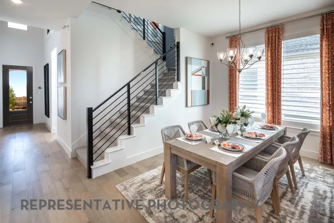
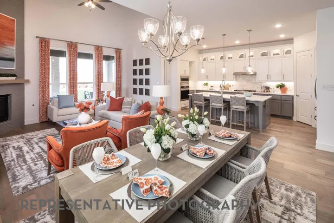
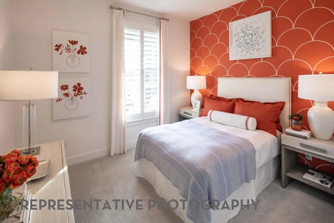
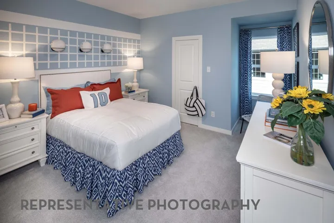
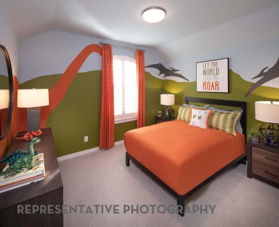
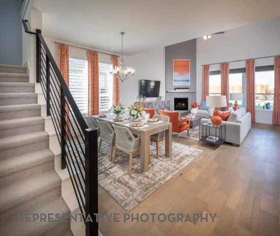
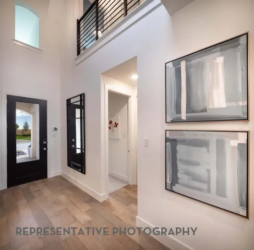
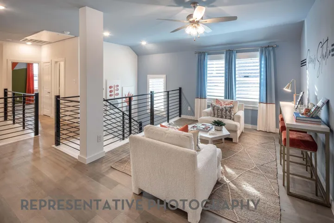
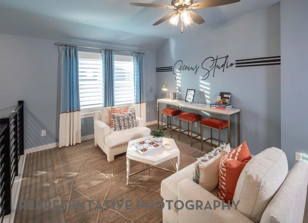
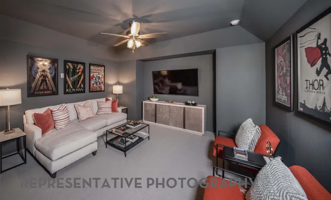
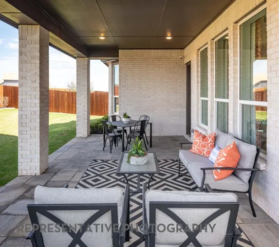
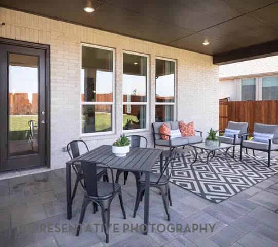
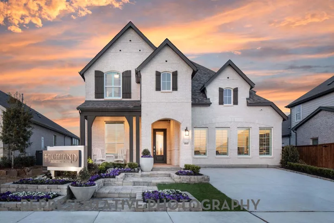
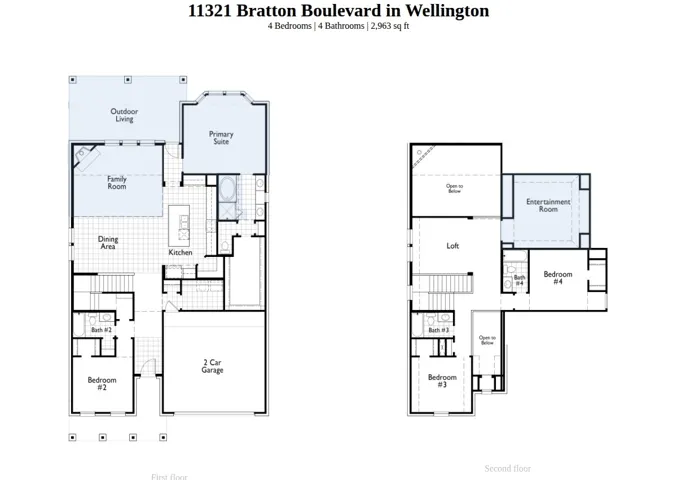
Experience refined living in this brand new Redford plan, where soaring vaulted ceilings, abundant natural light, and impressive indoor-outdoor spaces create an elevated sense of comfort. The thoughtfully designed 4-bedroom, 4-bath home features an entertainment room and an open-concept living area anchored by a generous kitchen with a large island, built-in oven and microwave, and 36 inch 5-burner gas cooktop. The expansive living room flows towards an enormous covered patio, while the primary bath offers a drop-in tub, separate shower, and spacious walk-in closets. Completion is anticipated November 2026. Wellington offers resort-style pools, walking trails, playgrounds, an amenity center, and a walkable environment within a vibrant master-planned community. Convenient access to grocery stores, shopping, the airport, and major employment centers adds everyday value and connectivity. Built by award-winning Highland Homes, known for quality and craftsmanship, this home includes Highland Homes Exclusive 1-2-6 Builder Warranty and delivers exceptional value at this price point. Don’t miss out on this opportunity to live in the amazing Alliance area.
- Property Type:
- Residential
- Listing Type:
- For Sale
- Listing ID:
- 21350637
- Price:
- $596,775
- Year Built:
- 2026
- Lot Area:
- 0.14 Acre
- Status:
- Active
- Office Name:
- HIGHLAND HOMES REALTY
- Agent Name:
- Dina Verteramo
- Full Bathrooms:
- 4
- Listing Status:
- 2
- Property Sub Type:
- Single Family Residence
- Roof:
- Shingle
- Show Address:
- 1
- Swimming Pool:
- None
- Heating System:
- Natural Gas
- Cooling System:
- Central Air, Multi Units
- Fence:
- Back Yard, Wood
- Fireplace:
- Family Room, Gas Log
- Patio:
- Covered
- Parking:
- Garage, Door-Multi, Garage Faces Front
- Architectural Style:
- Traditional, Detached
- Exterior Features:
- Rain Gutters
- Fireplaces Total:
- 1
- Flooring:
- Carpet, Tile, Wood
- Interior Features:
- Pantry, Walk-In Closet(s), Kitchen Island, Loft
- Laundry Features:
- Washer Hookup, Laundry in Utility Room, Electric Dryer Hookup
- Sewer:
- Public Sewer
- Utilities:
- Electricity Available, Sewer Available, Separate Meters, Water Available, Natural Gas Available
- Appliances:
- Dishwasher, Electric Oven, Disposal, Microwave, Tankless Water Heater, Vented Exhaust Fan, Gas Cooktop
- Country:
- US
- State:
- TX
- County:
- Tarrant
- City:
- Fort Worth
- Zipcode:
- 76052
- Street:
- Bratton
- Street Number:
- 11321
- Street Suffix:
- Boulevard
- Longitude:
- W98° 36' 21.1''
- Latitude:
- N32° 55' 53.2''
- Directions:
- Take 35W North Exit 287 and US81 North Travel about 5.5 miles, exit Blue Mound Rd - Willow Springs Rd Turn left at the light onto Blue Mound Rd Turn left at the roundabout onto Willow Springs Rd Travel about 1 mile, turn right onto Wulstone Rd into the community
- Elementary School:
- Sonny And Allegra Nance
- Elementary School District:
- Northwest ISD
- High School:
- Eaton
- High School District:
- Northwest ISD
- Middle School:
- Leo Adams
- Virtual Tour:
- https://www.propertypanorama.com/instaview/ntreis/21350637
- Video Url:
- my.matterport.com/show/?m=7MKxSrDNPGp&mls=1
- Levels:
- Two
- Garage:
- 2.0
- Foundation Details:
- Slab
- Construction Materials:
- Brick
- Community Features:
- Lake, Trails/Paths, Curbs, Sidewalks, Park, Clubhouse, Other
- Attached Garage Yn:
- 1
- Association Fee:
- 885.0
- Association Fee Frequency:
- Semi-Annually
- Association Fee Includes:
- All Facilities, Maintenance Grounds
- List Agent Mls Id:
- 0523468
- List Office Mls Id:
- DVOR01
- Listing Term:
- Cash, Conventional, FHA, VA Loan
- Mls Status:
- Active
- Modification Timestamp:
- 2026-09-30T18:36:58Z
- Originating System Name:
- NTR
- Special Listing Conditions:
- Builder Owned
- Status Change Timestamp:
- 2026-08-04T17:05:24Z










